

Whole-House Design Case Study: A Clean, Elegant First Impression Upon Entry
Living Knowledge · 2023.10.23

Whole-House Design Case Study: A Clean, Elegant First Impression Upon Entry

This case study showcases a Nordic-style whole-house customization project. Join BOSNIE’s editorial team as we explore this design. Upon entering, you’re greeted by a minimalist foyer—designed not as a conventional shoe cabinet area, but as a compact transitional corridor. To the left immediately after entry lies an open-plan kitchen. The shoe cabinet doubles as a shoe-changing bench; its lower storage compartment accommodates everyday essentials, while integrated hooks on the backdrop wall provide convenient coat and bag hanging. Effectively, this shoe cabinet functions as a streamlined closet solution. Its natural-wood aesthetic enhances warmth and practicality…

This case showcases a Nordic-style whole-house customization project—let’s explore it together with the BOSNIE editorial team!

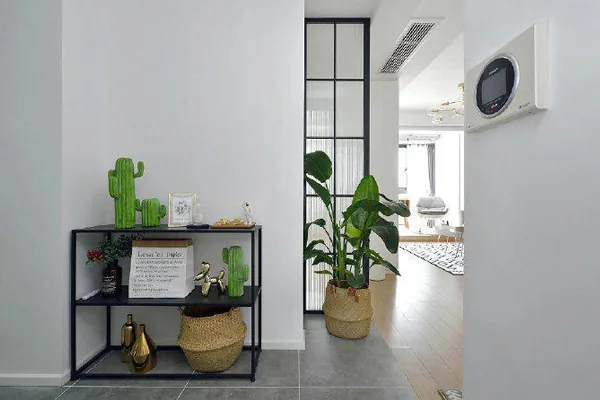
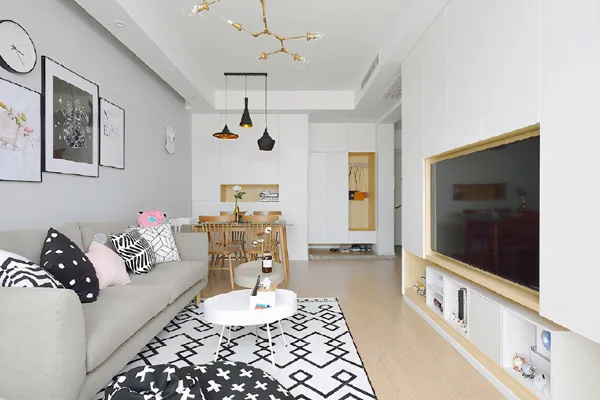
Upon entering, you step directly into a minimalist foyer—designed not with a shoe cabinet but as a small transitional passageway; immediately to the left after entry lies an open-plan kitchen.
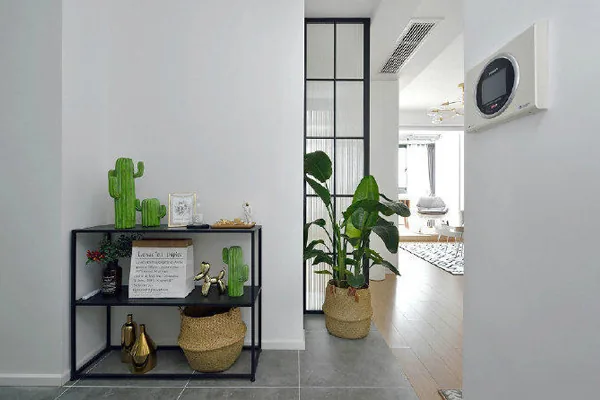
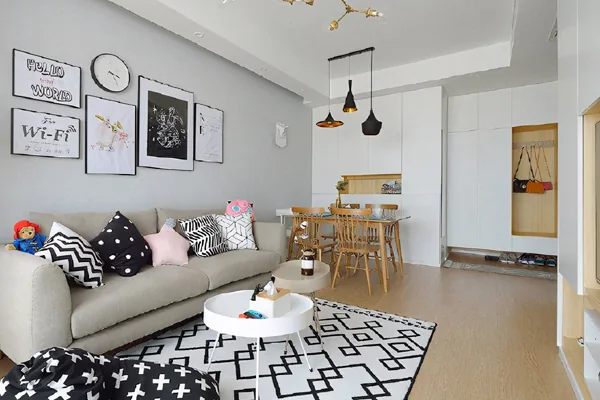
The shoe cabinet incorporates a built-in shoe bench. Its lower storage compartment provides ample space for everyday items, while integrated hooks on the rear wall serve as convenient coat and bag holders—effectively transforming the entire unit into a compact, functional walk-in closet. The warm, natural wood aesthetic enhances both comfort and practicality.
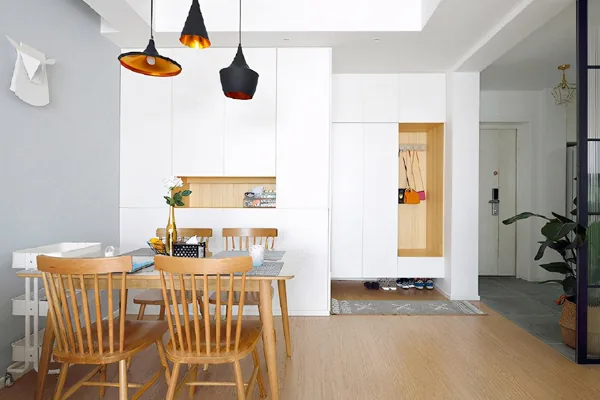
Directly behind the dining area lies the living room—a generously proportioned space seamlessly connected to the dining zone without physical partitions. Both areas share a single feature wall finished in elegant gray latex paint, complemented by tasteful artwork that lends a clean, fresh, and inviting ambiance.
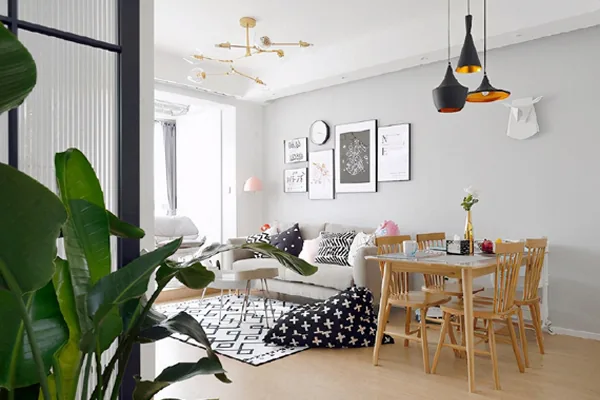
Directly behind the dining area lies the living room—a generously proportioned space seamlessly connected to the dining zone without physical partitions. Both areas share a single feature wall finished in elegant gray latex paint, complemented by tasteful artwork that lends a clean, fresh, and inviting ambiance.
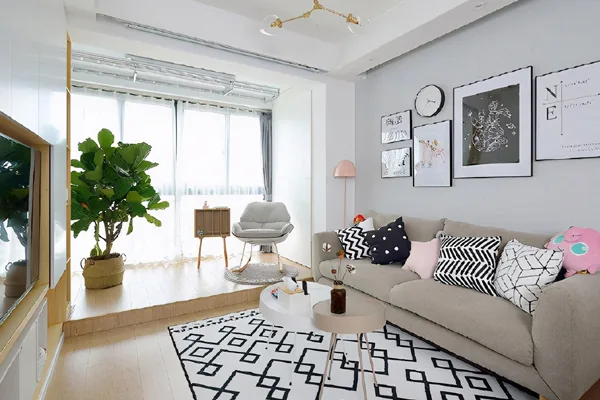
The TV feature wall features built-in cabinetry: the central recess accommodates the television for effortless viewing, while surrounding cabinets offer abundant concealed storage. The base cabinet adopts an open-shelving design, lending a refined, spacious feel.
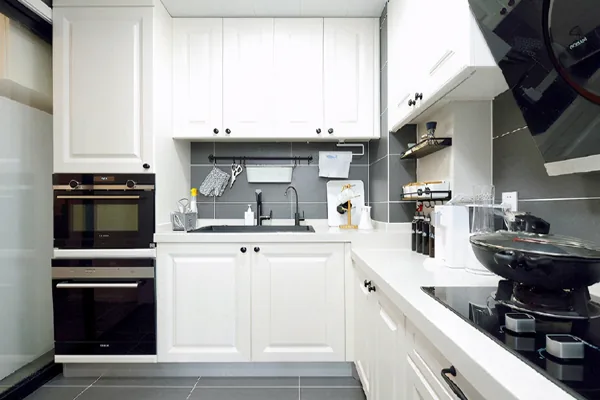
The kitchen showcases custom white cabinetry—sleek, sophisticated, and highly functional—with expansive storage capacity. All major appliances are fully integrated into the cabinetry to preserve visual continuity and maximize floor space. Gray ceramic tiles adorn both the backsplash and splash guard, adding subtle texture and visual harmony. Vertical wall space is thoughtfully utilized to further enhance storage efficiency.
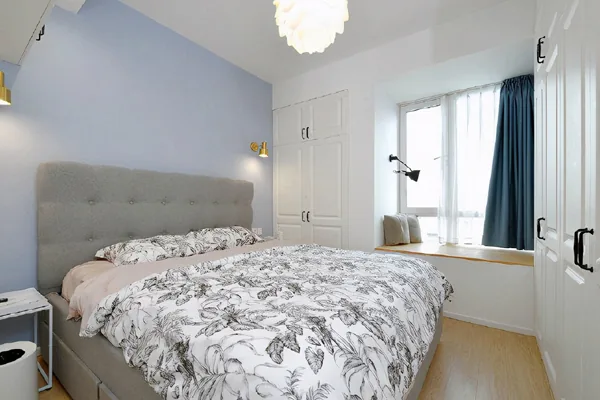
A full-height storage wall occupies the wall opposite the bed’s footboard—offering exceptional storage volume. The bay window is elegantly clad in wood paneling, while the blue accent wall pairs beautifully with the gray sofa-bed, striking an ideal balance of practicality, elegance, and comfort.
That concludes our showcase of this Nordic-style whole-house customization project. If you enjoyed it, feel free to leave a comment for the BOSNIE editorial team!

More Articles

More Posts
When our longing for home…
Living Knowledge · 2026.09.18

When our longing for home…

When our longing for home evolves from “one-size-fits-all” to “private residence customization,” the headaches of whole-house customizations—wood panel shrinkage, environmental safety concerns, low‑quality hardware, and endless add‑on charges—can feel overwhelming. How can you break free? The worry‑free answer is simple: entrust your dream home to a reliable system. BOSNIE Private Residence Customization delivers your ideal home, from design to completion, with six premium features. 01 Design | From the perspective of a private residence...

A Must-Read on Home Aesthetics: From Creamy Neutrals and French Chic to Wabi-Sabi—The Essence of Six Mid-Century Modern Styles Explained in One Go
Living Knowledge · 2026.09.09

A Must-Read on Home Aesthetics: From Creamy Neutrals and French Chic to Wabi-Sabi—The Essence of Six Mid-Century Modern Styles Explained in One Go

You often hear people ask: “Why does the mid‑century style I want look so different from what I end up with?” That’s because the nuances of mid‑century design lie in the details. A shade darker or lighter, a more pronounced or subtler grain on the door panels, brass hardware versus matte iron—each choice shapes a distinct aesthetic. So how can you achieve that perfect match and avoid any missteps? Today, we’ll break down the core principles behind six major mid‑century styles: creamy mid‑century, French mid‑century, modern mid‑century, and more.

When our longing for home…
Living Knowledge · 2026.09.09

When our longing for home…

When our longing for home evolves from “one-size-fits-all” to “private residence customization,” the headaches only multiply: board shrinkage, environmental safety concerns, low‑quality hardware, and endless add‑on charges. How can you break free? The worry‑free solution is simple: entrust your dream home to a reliable system—BOSNIE Private Residence Customization. With six top‑tier features, we bring your vision to life, from design through to completion. 01 Design | From a private‑home perspective, we craft a dream home uniquely yours. Creating your new home…

BOOK A CONSULTATION

Want to Apply These Ideas to Your Own Home?

It can explain the apartment area, decoration stage and preferred style. The BOSNIE team will combine the home encyclopedia, real cases and product systems to provide one-to-one custom suggestions for the entire home.

Whole-House Design Case Study: A Clean, Elegant First Impression Upon Entry | BOSNIE Official Website