

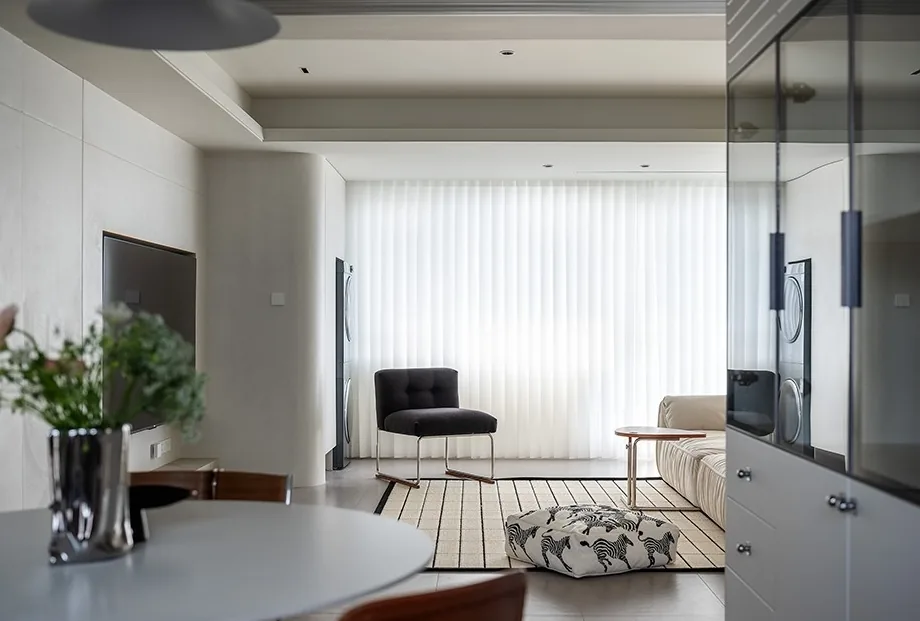
This case introduces a modern minimalist whole-house design. Let’s take a look at it together with BOSNIE!
The entryway is relatively independent, with a red block serving as both a shoe-changing stool and standing apart from the wall. Together with the hollowed-out design above, it creates layered and permeable sightlines, bringing a sense of openness to the entrance.
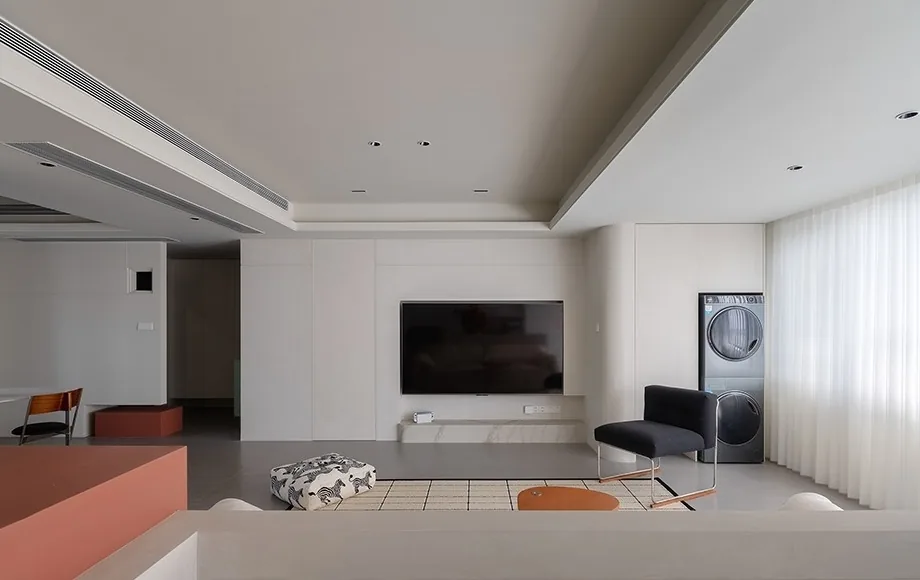
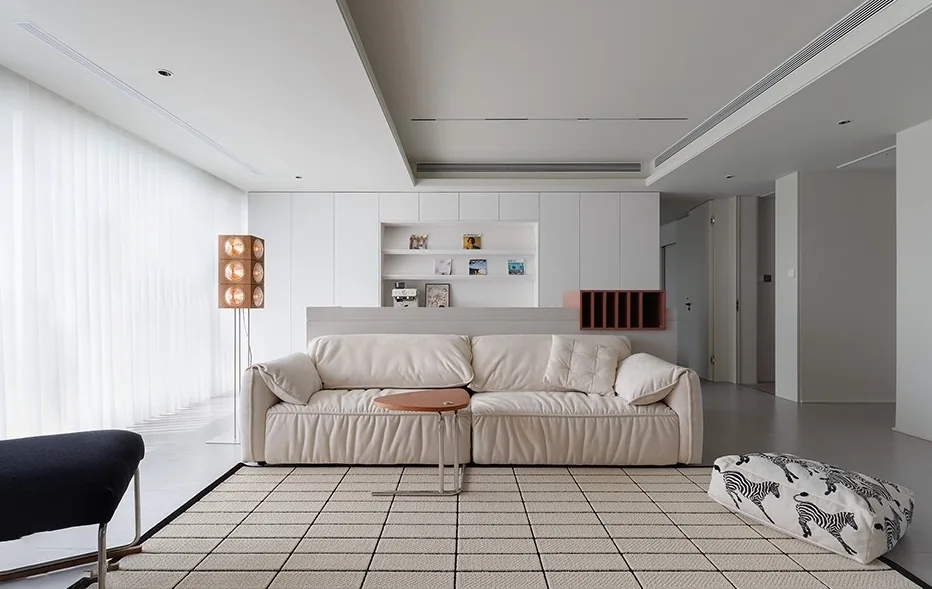
The living room desk features an artistic paint finish. The red grille design adds a decorative highlight while echoing the entryway’s volume, while the slit-line details align with the wall’s linear treatment. These interconnected elements enhance harmony between functional zones.
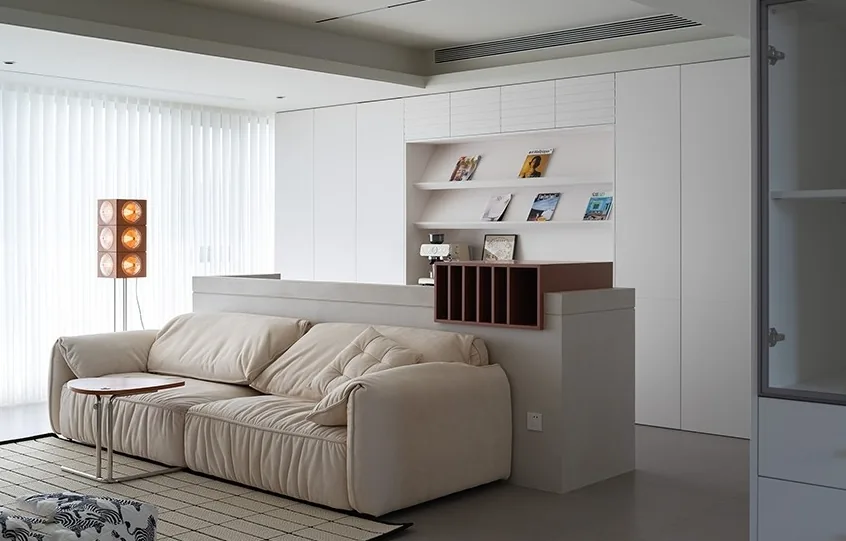
The sofa is placed close to the desk, subtly defining the space. A light-colored sofa paired with a rug amplifies the feeling of spaciousness and casual comfort. Behind the sofa, the desk allows the couple to sit side by side—working, reading, or later helping their child with homework—and can even double as a spot for preparing simple meals.
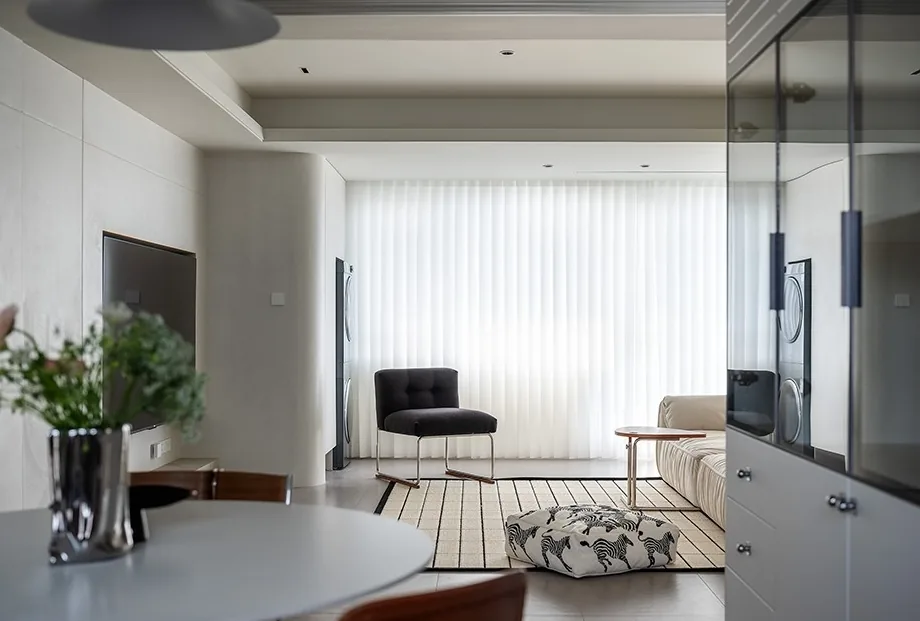
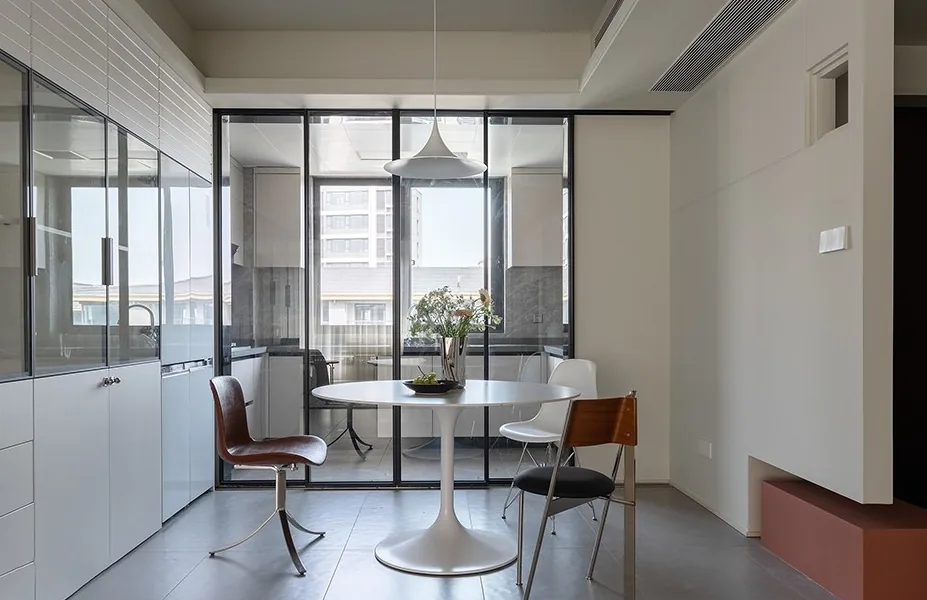
On one partition wall, slit-line detailing connects and echoes the lines on the TV backdrop. The wall’s latex paint is “Timeless,” offering a calm, serene tone that harmonizes with the existing ceiling. Unique dining chairs like the H Chair introduce a modern, slightly edgy texture.
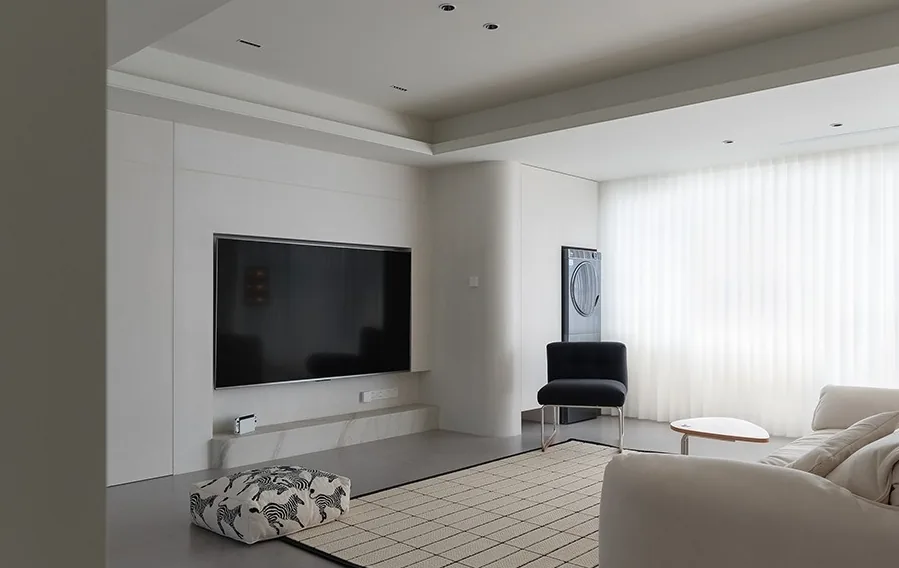
The TV backdrop unifies its surface through a combination of artistic paint and exposed panels. Slit-line accents echo the dining room partition, while also making the children’s room’s hidden door blend more naturally into the space.
In the bedroom, solid-color hard finishes are paired with black soft furnishings. The main bathroom’s sliding door incorporates perforated detailing, adding playful interest and creating a visual focal point to prevent monotony.
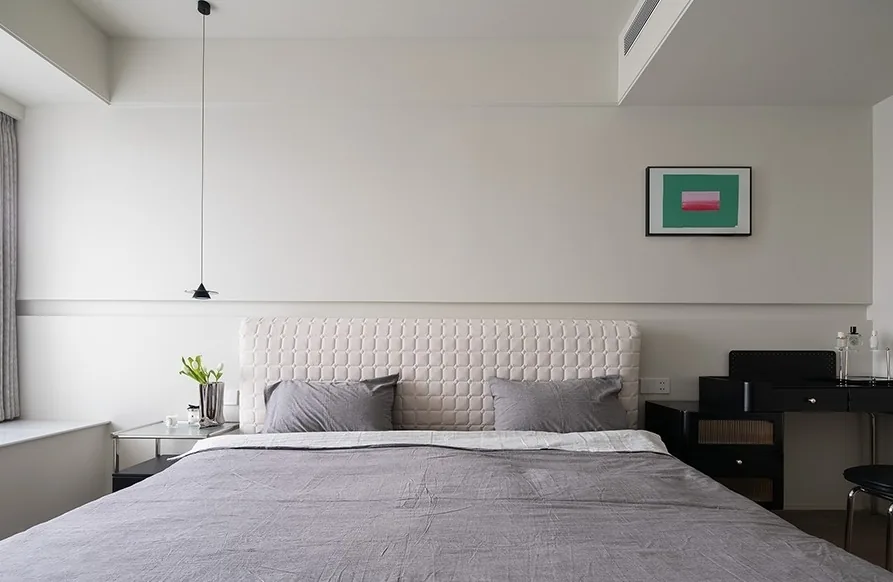
The headboard features soft, tranquil hues, while a small pendant lamp hangs delicately, freezing quiet moments in time and heightening our perception of light. Though cool-toned, it evokes the relaxed comfort of a spring drizzle.
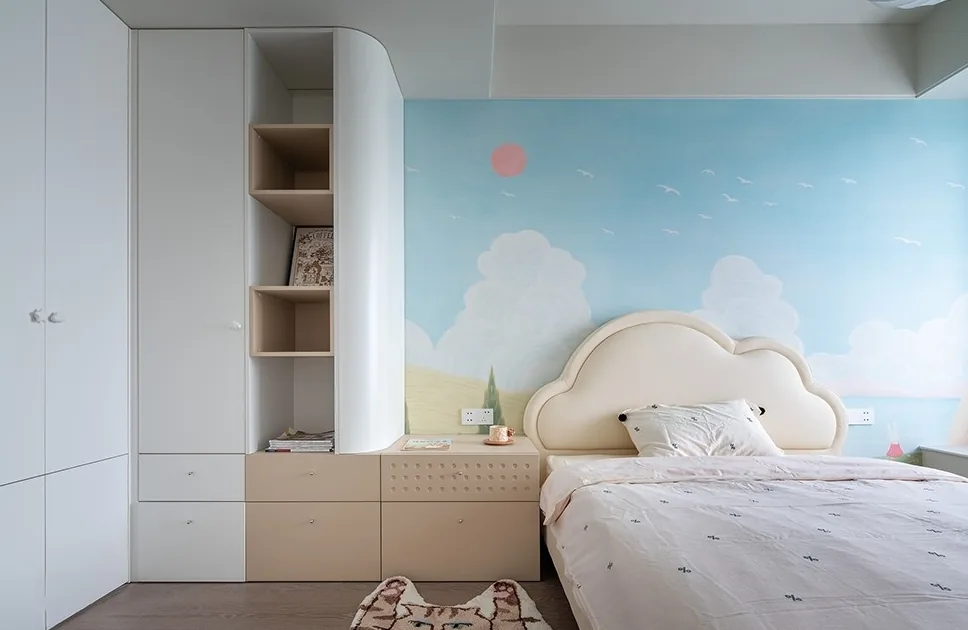
Natural-style wallpaper, silk-thread chandeliers, and charming star-shaped handles with rounded edges, combined with contrasting cabinet colors, refine every detail without excess, fostering a cozy, natural, and childlike atmosphere.
The dining area was carefully designed to harmonize with the kitchen and flow seamlessly into the living room—a key focus of the project.
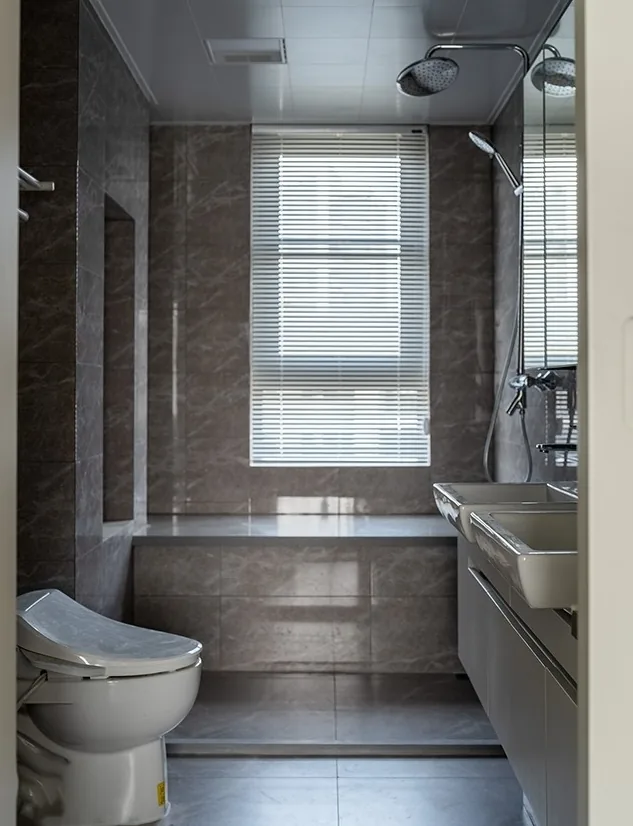
The bathroom features dark-toned tile flooring, complemented by a folding window that ensures privacy.
That concludes our introduction to this modern minimalist whole-house design project. If you enjoyed it, feel free to leave a comment and interact with BOSNIE!


