

This case presents a minimalist, whole‑house design. Let’s take a look at it together with BOSNIE’s editor!
The living room with its expansive open‑plan layout, paired with a lighting design that eschews a central chandelier, exudes an increasingly sophisticated air the more you look at it. The ceiling appears sleek and seamless, visually elevating the space, while the herringbone‑patterned hardwood flooring runs throughout the entire home. The warm tones of the wood temper the room’s coolness, infusing the home with a sense of coziness.
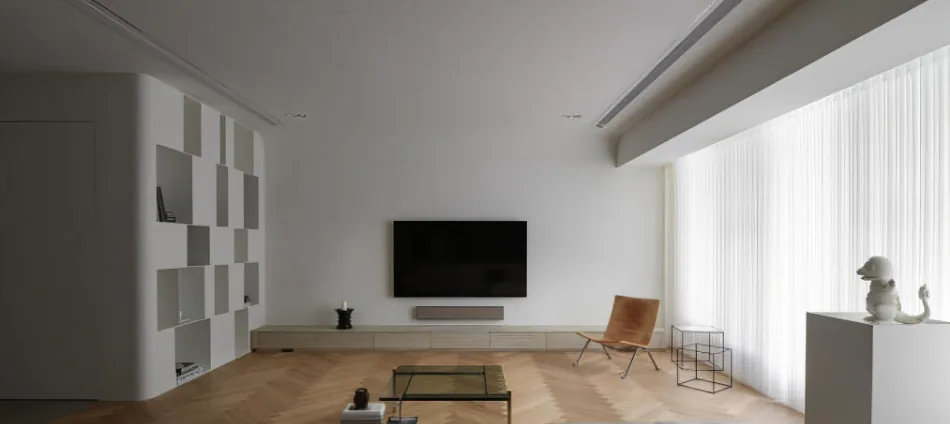
Large floor‑to‑ceiling windows, complemented by flowing sheer curtains, allow abundant natural light to bathe the entire living room, immersing every corner in soft, softly diffused illumination that renders even the finest details beautifully distinct.
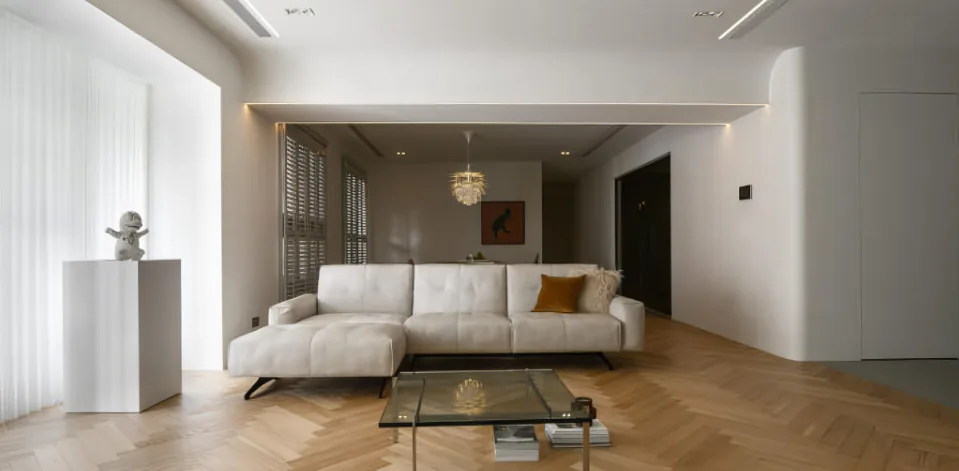
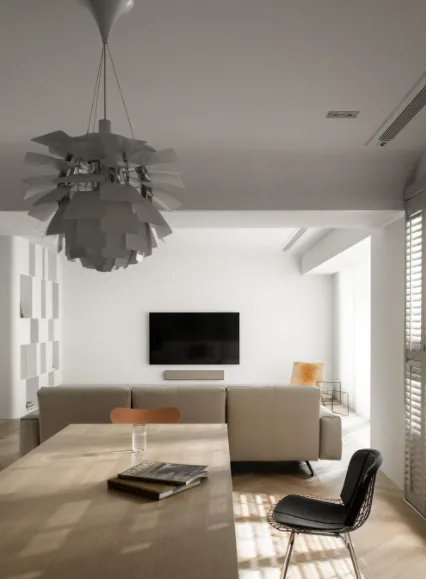
The dining area flows seamlessly into the living room via an open‑concept design, creating a bright and spacious setting. Along one side, a high‑gloss floor‑to‑ceiling window fitted with vertical blinds lets light in while maintaining privacy, ensuring ample natural illumination for the communal zone.
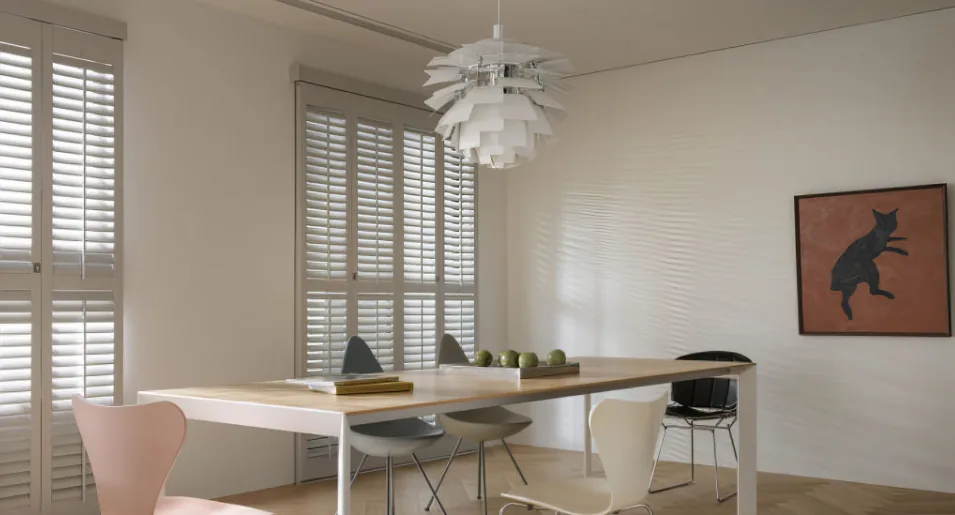
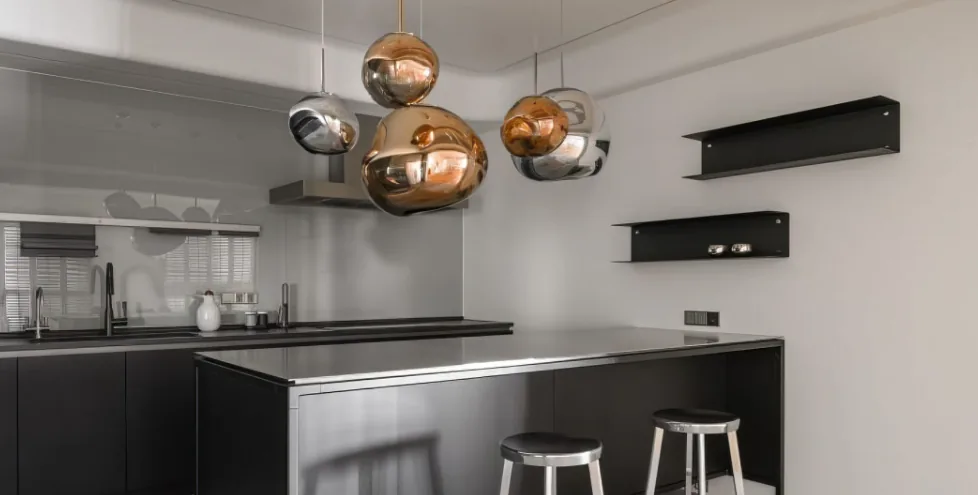
The kitchen adopts a hybrid Eastern‑Western layout, forming a flexible, U‑shaped circulation path. Continuing the subdued color palette, both the cabinetry and wall tiles are rendered in a calm, dark black—whose practical advantage is its resistance to stains, making cleaning effortless and worry‑free. Inside, clever organization features such as labeled drawers and adjustable shelves keep the countertops impeccably tidy at all times.
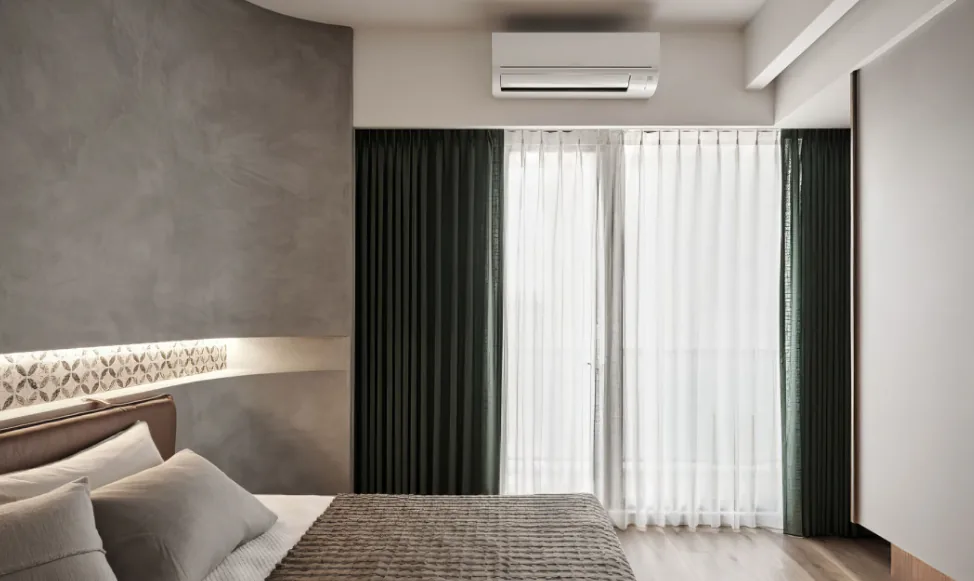
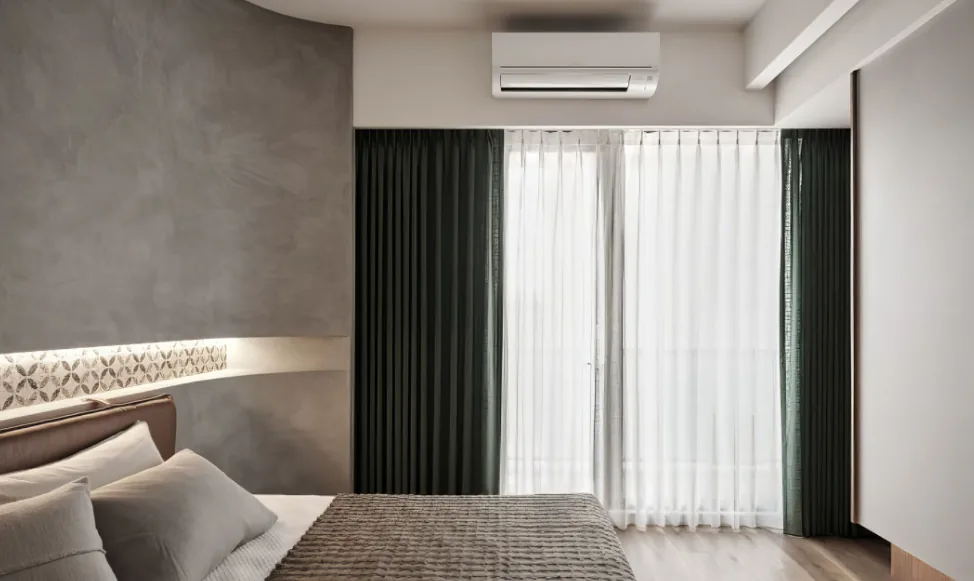
In the master bedroom, the headboard wall is coated in a timeless gray microcement, with gently curved transitions between surfaces that blend naturally with the curtain cove, lending the space a softer, more refined character and ensuring the homeowner a restful, comfortable sleep.
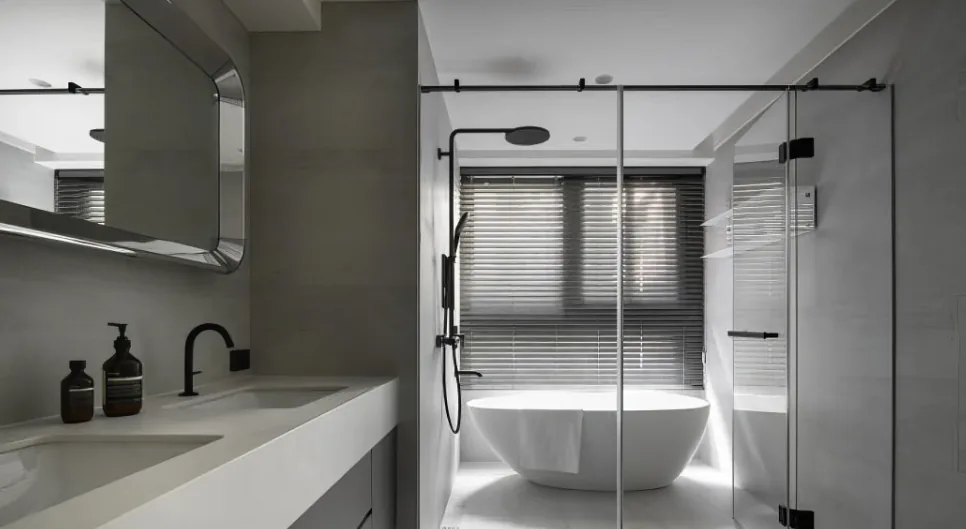
The bathroom embraces a minimalist aesthetic, anchored in a classic black‑white‑gray palette. A wall‑mounted vanity perfectly complements the space’s restrained style, paired with a pure white undermount sink that enhances its visual appeal. A linear glass shower enclosure delineates the wet zone, keeping the layout open and uncluttered while effectively separating dry and wet areas.
That concludes our introduction to this minimalist, whole‑house design. If you enjoyed it, feel free to leave a comment and share your thoughts with BOSNIE’s editor!


