

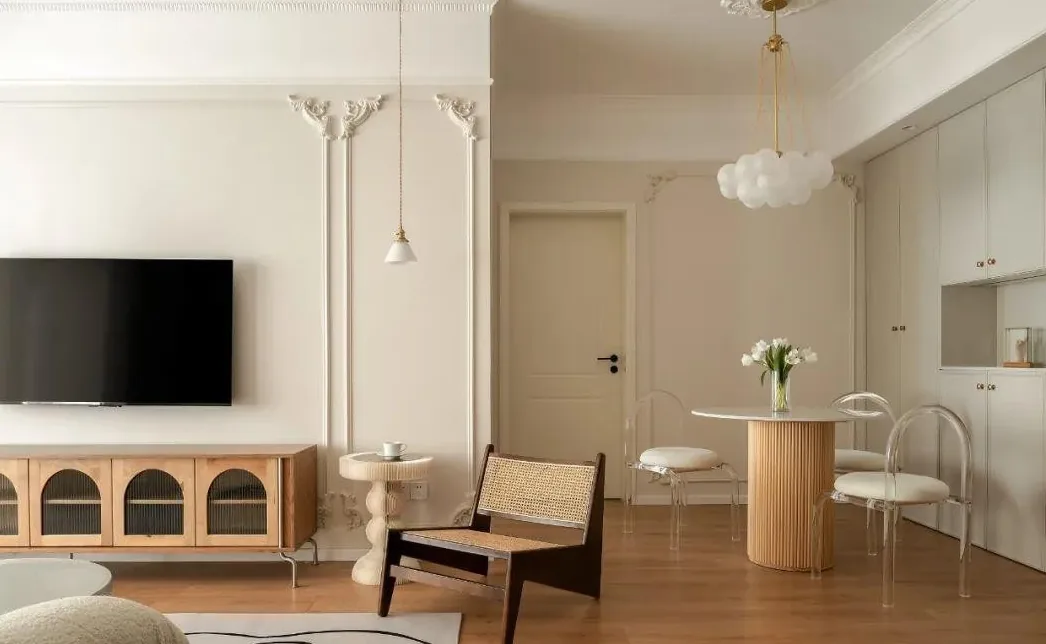
This case presents a whole-house design in the French style. Let's take a look at this project with BOSNIE's editor!
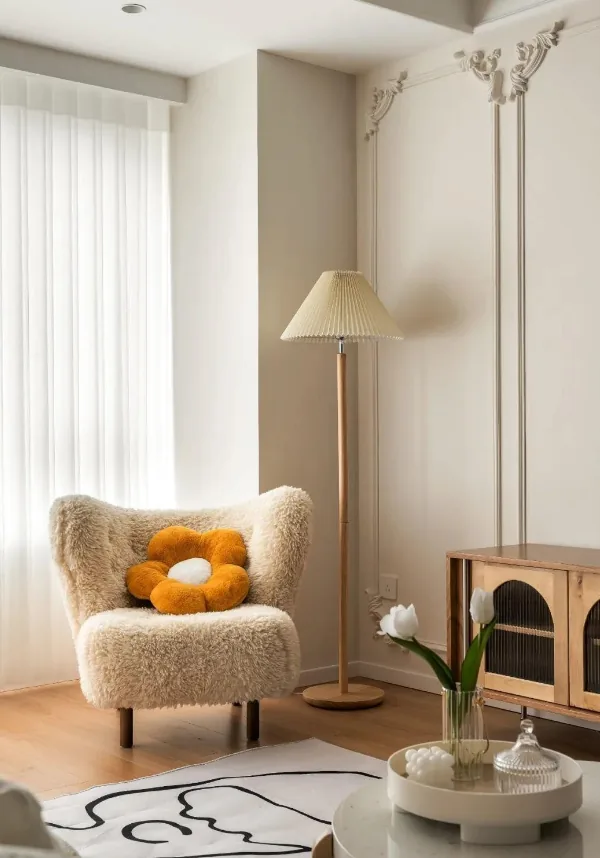
The living room is based on a warm color palette, complemented by the interplay of materials and colors, light, and space, creating a simple, elegant, and modern French style.
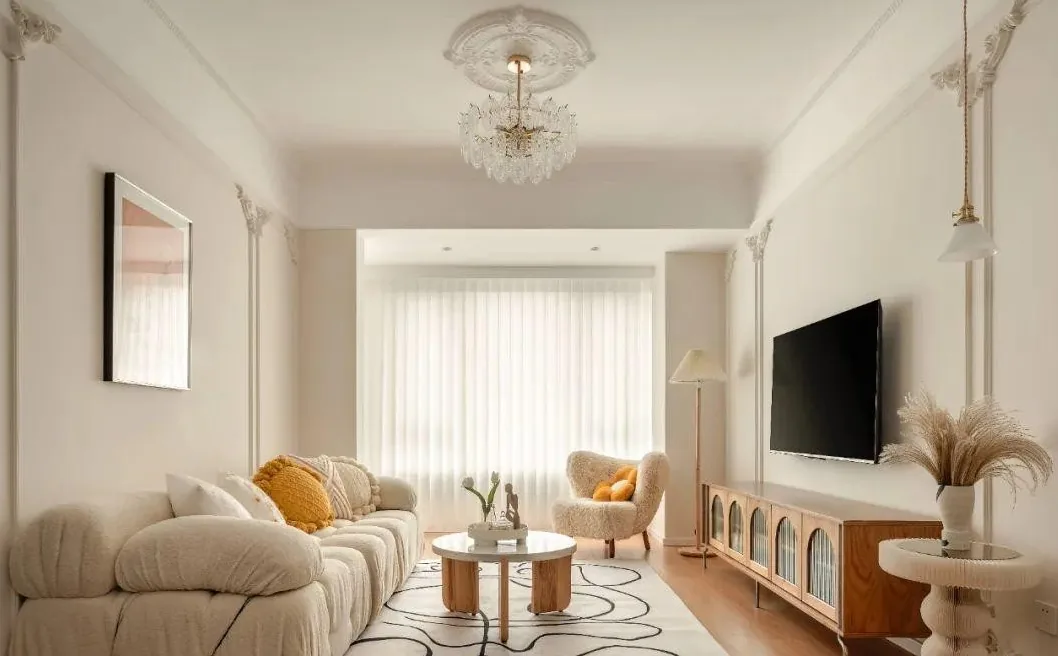
Busy as life may be, it's around the dining table that we find the most moments of leisure.
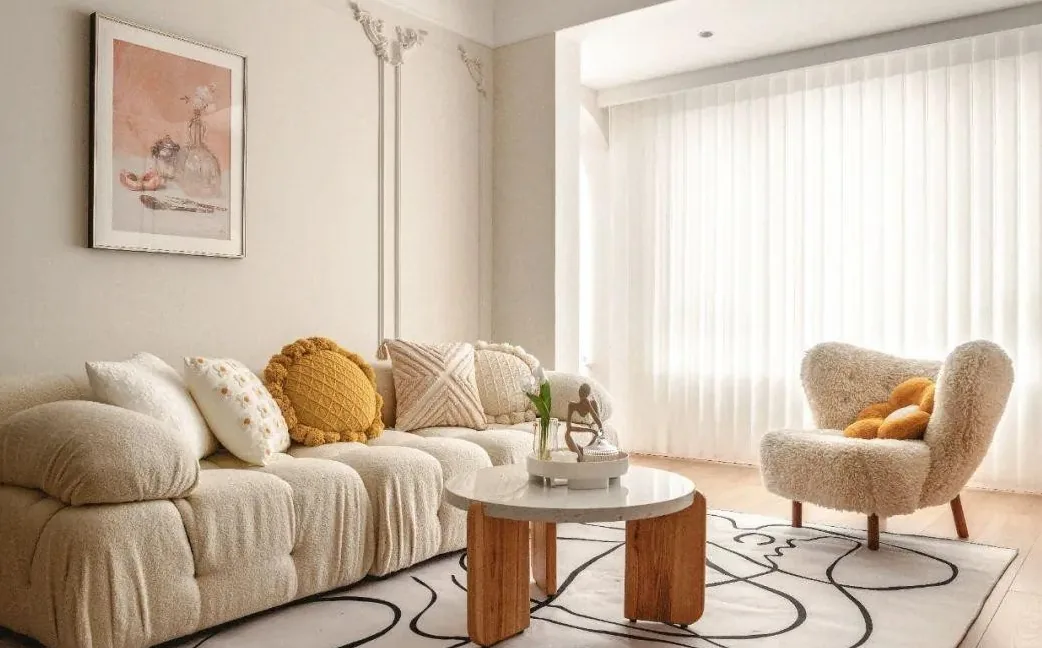
By integrating the balcony with the living room, the boundaries between areas are blurred, breaking the traditional layout. The French-style textures on the walls, paired with cream-colored walls and plush sofas, add a softer touch to the French romantic ambiance.
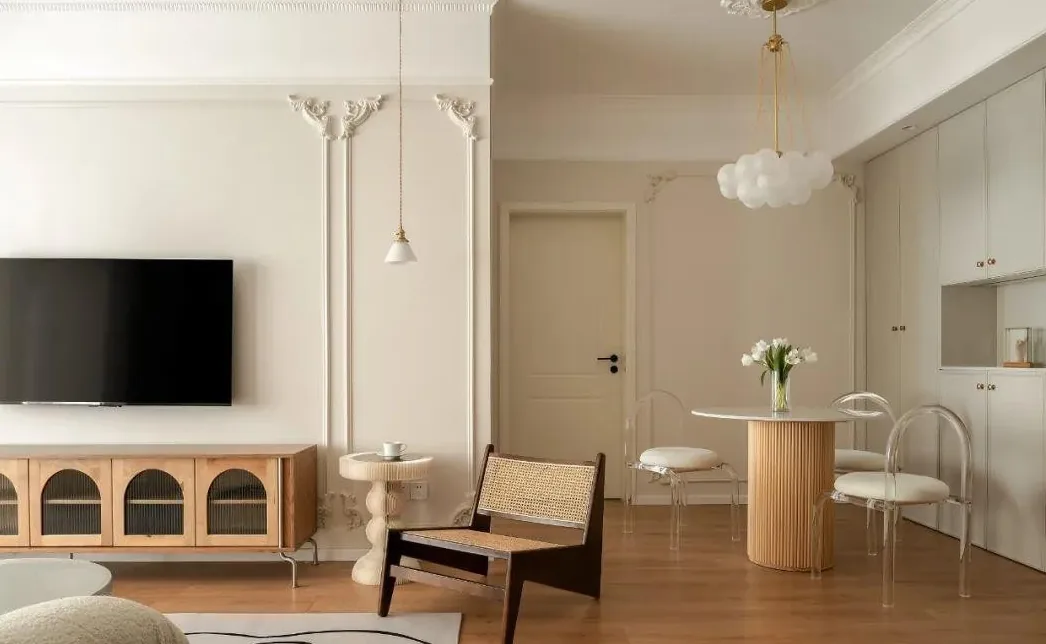
In the dining area, a full-wall storage cabinet has been designed to neatly store items such as miscellaneous objects and children's snacks, significantly increasing the storage capacity.
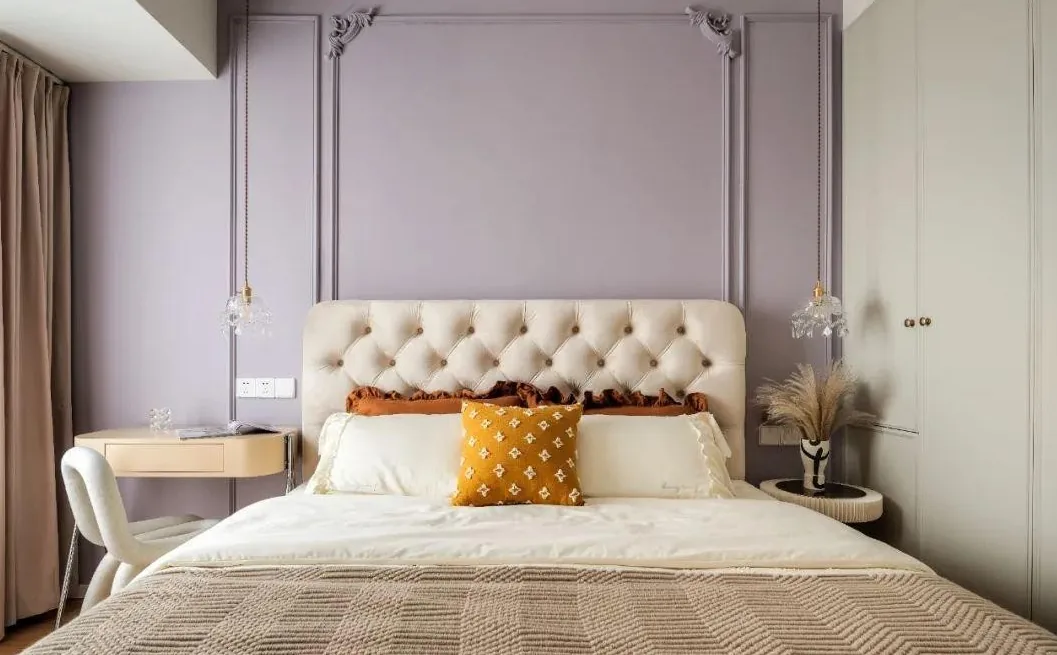
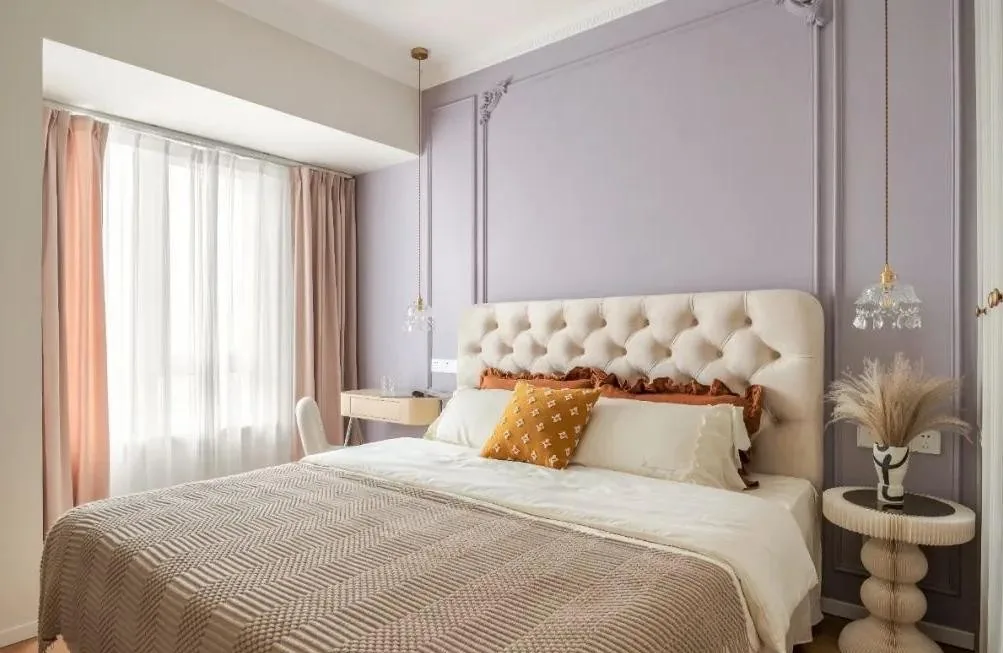
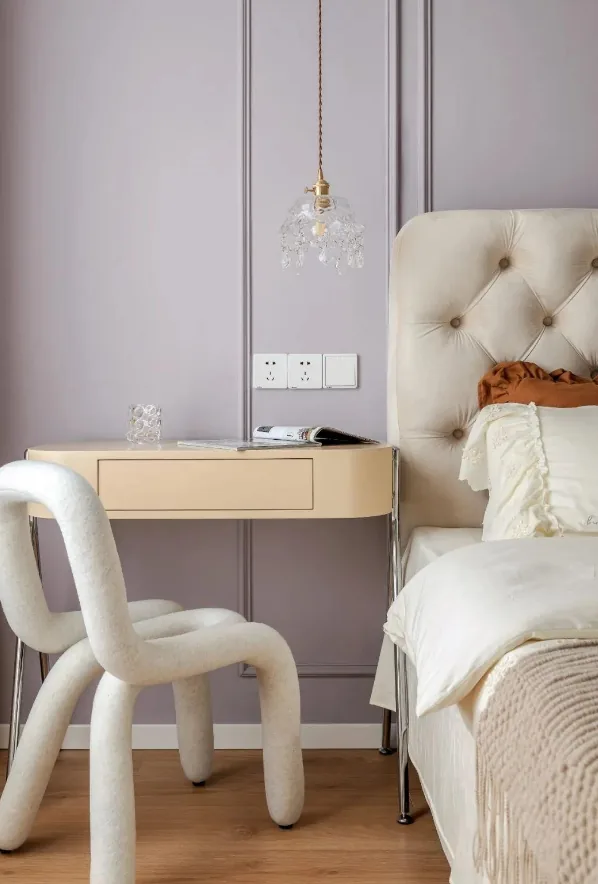
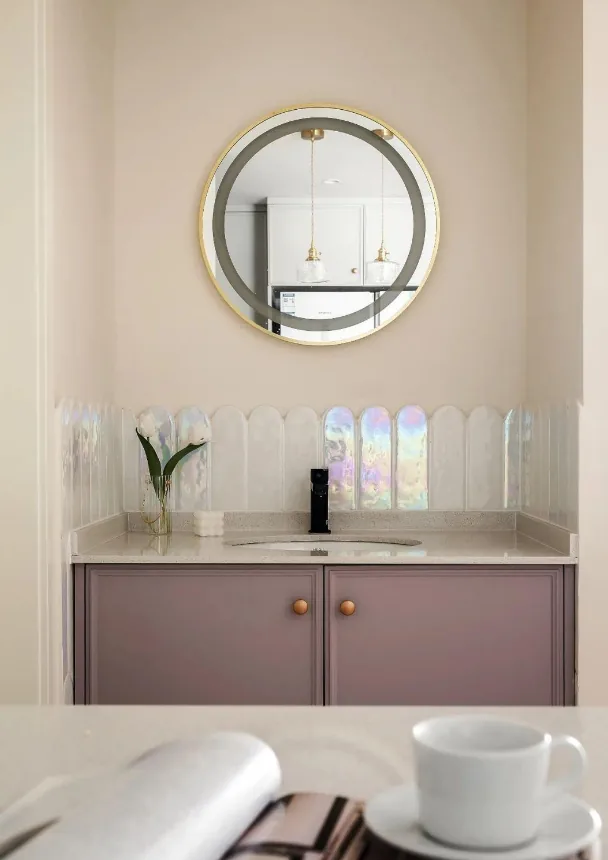
The purple accent wall in the master bedroom extends from the bathroom vanity, adding a soft and bright touch to the space.
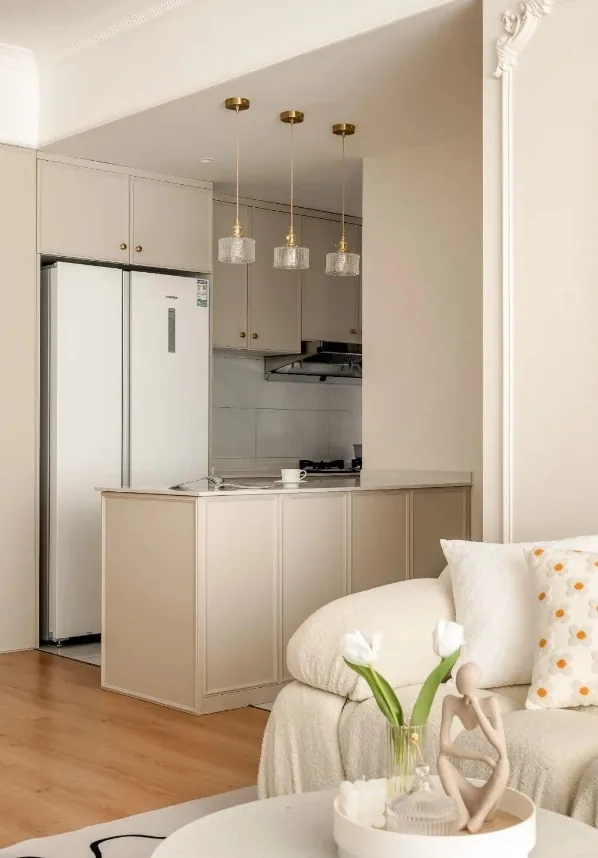
An open kitchen is not just a design choice; it has evolved into a lifestyle, serving as an interactive space for family and friends.
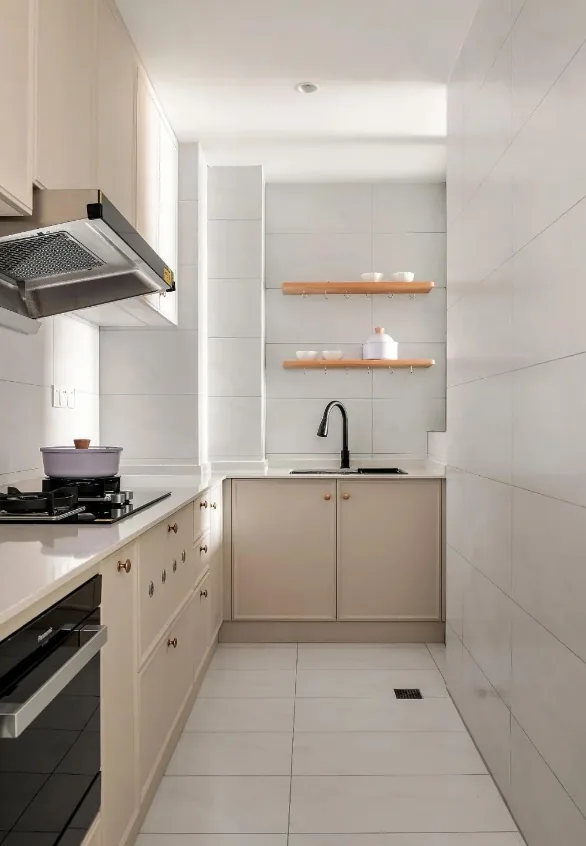
The island design in the kitchen adds more storage space and enhances the visual openness of the area.
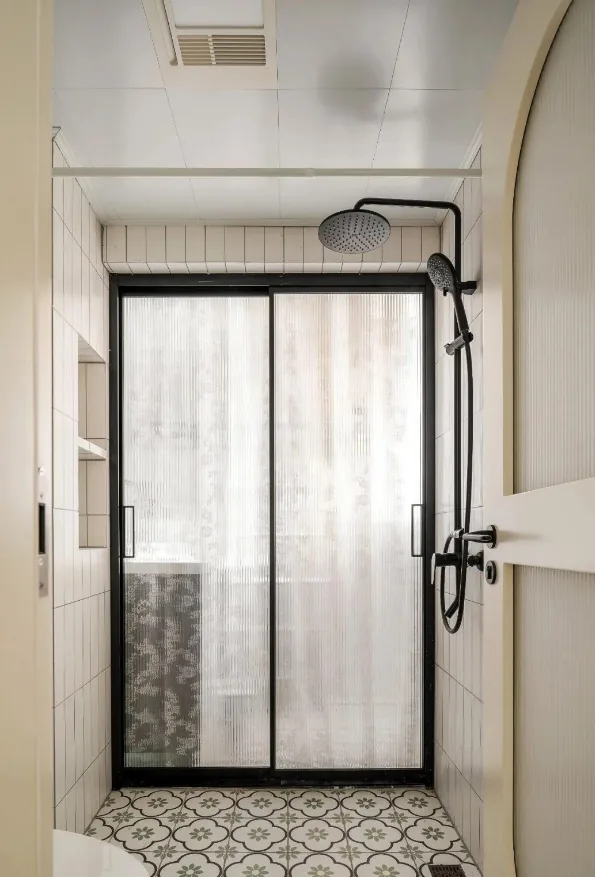
The purple vanity in the bathroom echoes the accent wall in the master bedroom, creating a cohesive look throughout the space.
Feather-patterned tiles at the bathroom vanity, combined with walnut wood and soft fabrics in the decor, add a vibrant touch to the space.
That concludes our introduction to this whole-house design in the French style. If you like it, feel free to leave a comment and interact with BOSNIE's editor!


