

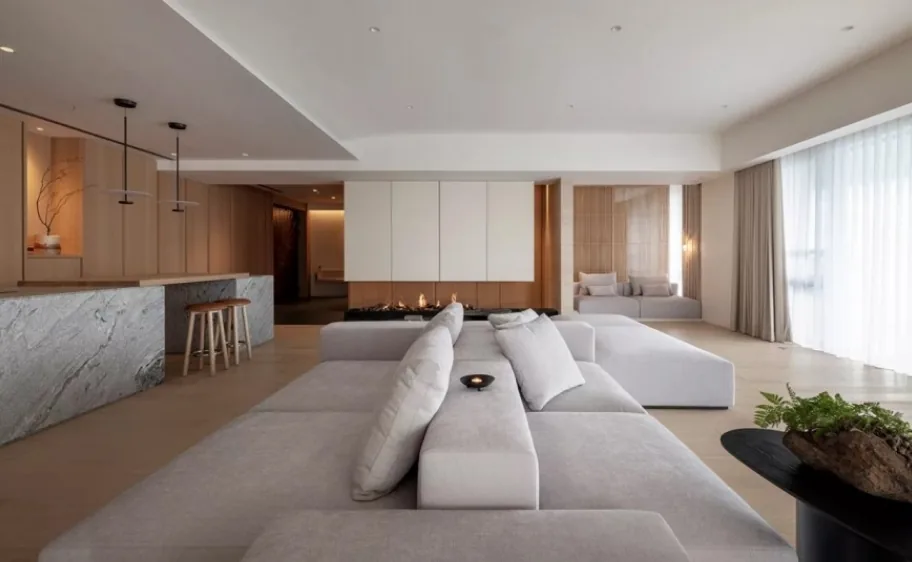
This project showcases a minimalist whole-house customization design. Join BOSNIE’s editorial team as we walk you through this inspiring case study.
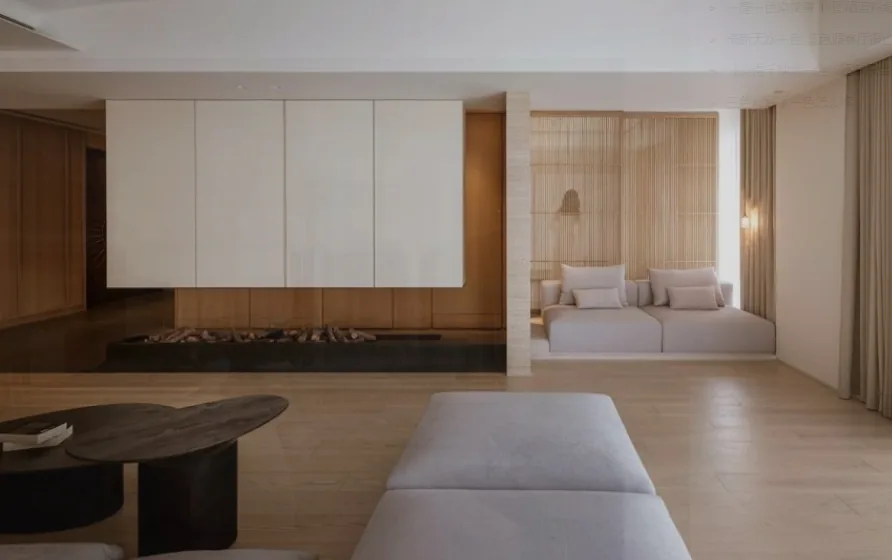
The living room serves as a reception and social space, requiring holistic spatial planning.
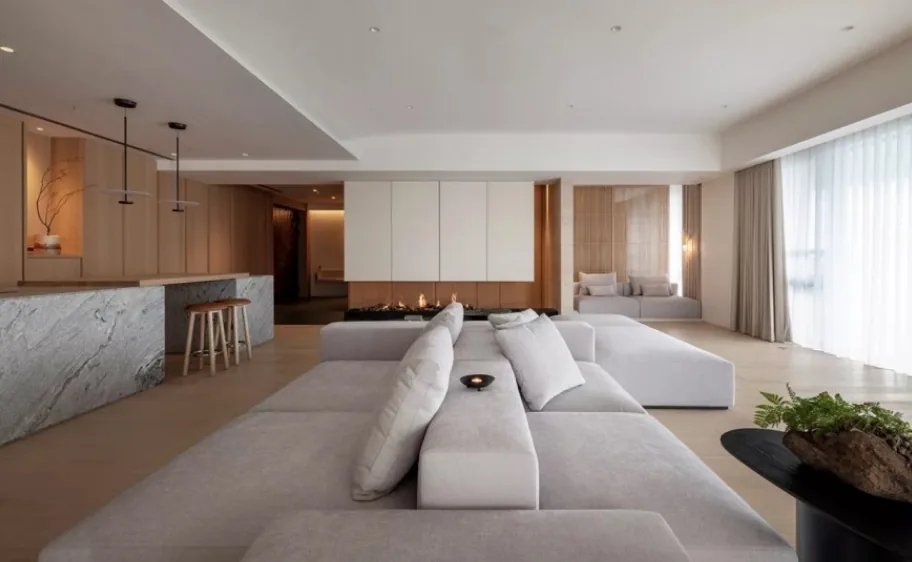
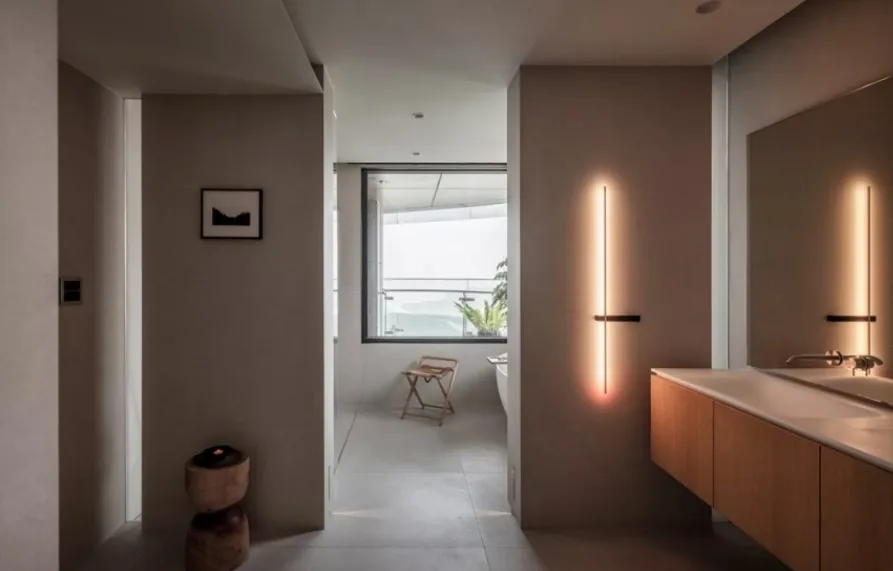
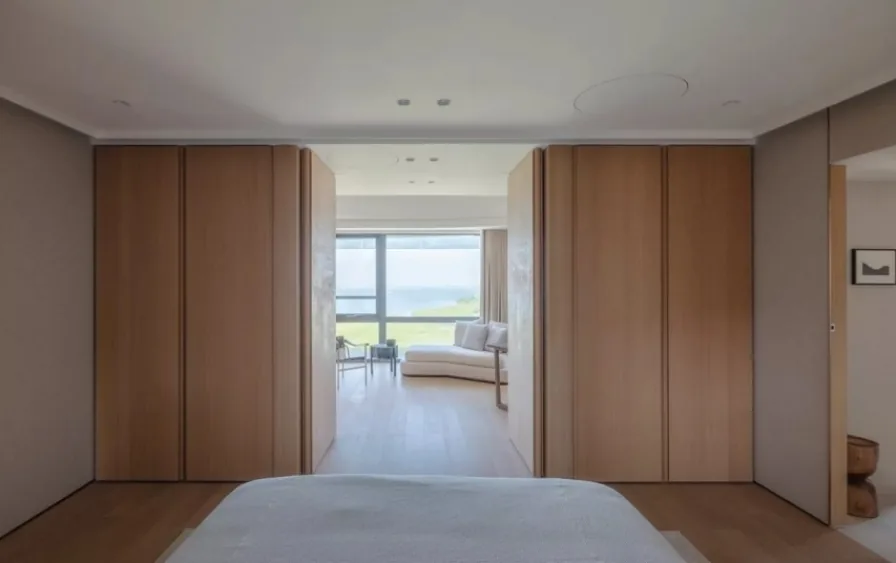
The master bedroom is designed as a suite with an adjoining scenic balcony, subtly expanding the sense of space for both dynamic activity and serene relaxation.
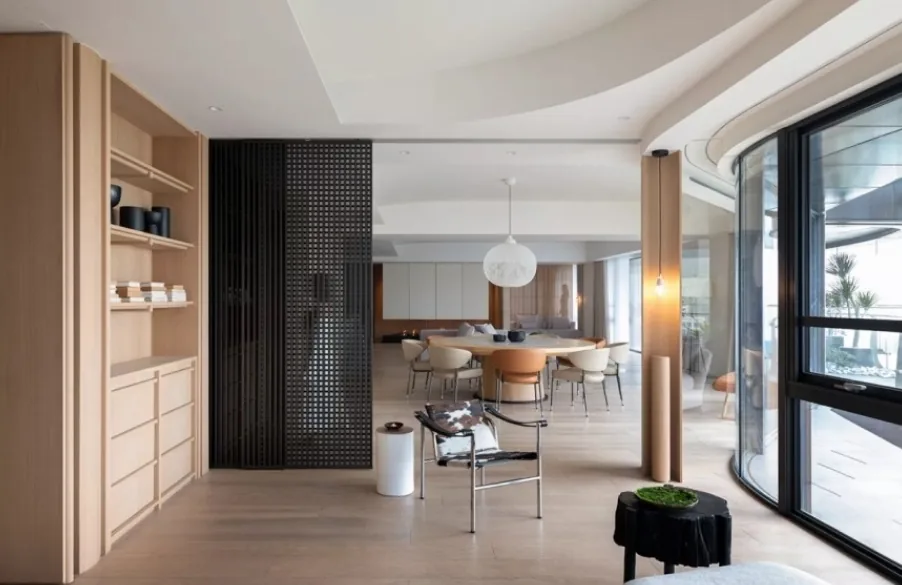
The circular dining area harmonizes with the curved balcony—cohesive and interconnected, yet distinct.
That concludes our presentation of this minimalist whole-house customization project. If you enjoyed it, feel free to leave a comment or message BOSNIE’s editorial team—we’d love to hear from you!


