

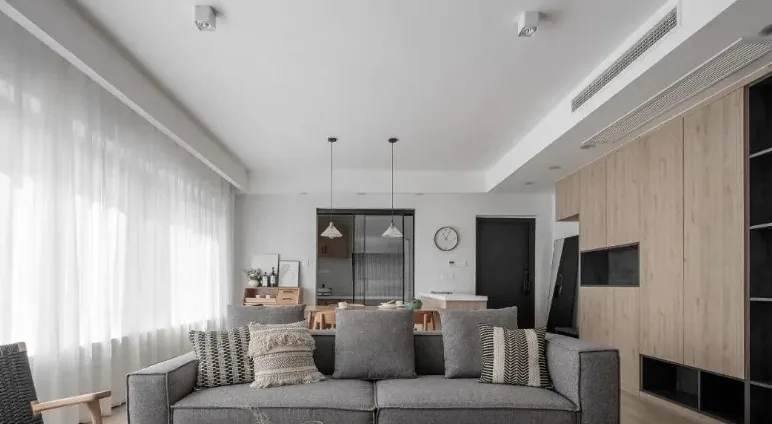
This case introduces a modern minimalist whole-house design. Let’s take a look at it together with BOSNIE!
The open-plan layout of the living and dining areas creates a sense of spatial fluidity, offering both freedom and privacy without mutual interference.
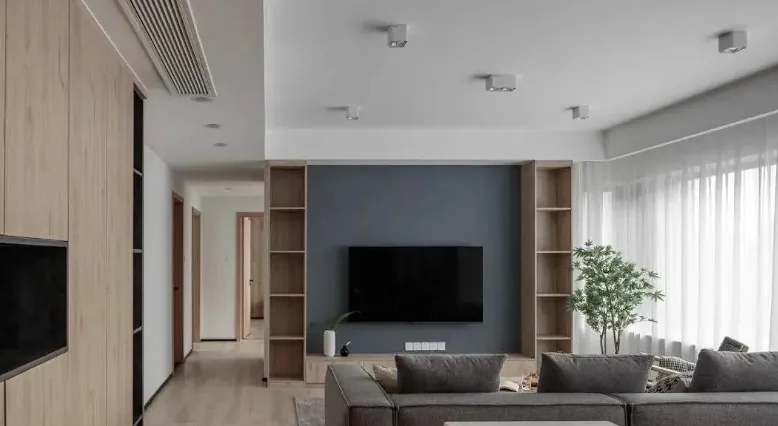
The custom-built furniture throughout the home serves as the room’s focal point; by blending open and closed storage, it meets both organizational and display needs while avoiding the oppressive feeling often associated with extensive built-in cabinetry.
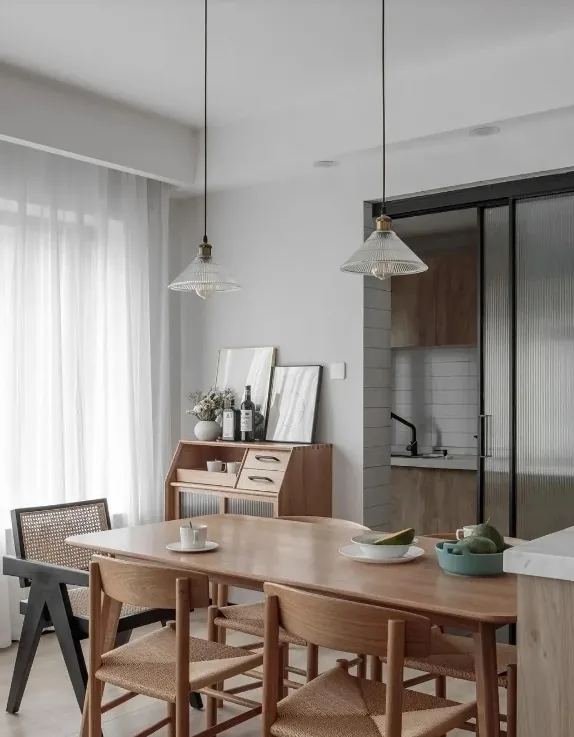
In the dining area, the wood‑toned wine cabinet functions as both a decorative element and a storage solution for tableware and snacks.
The dining table and kitchen island are designed to interweave structure and function, blurring boundaries and giving rise to more versatile ways of use.
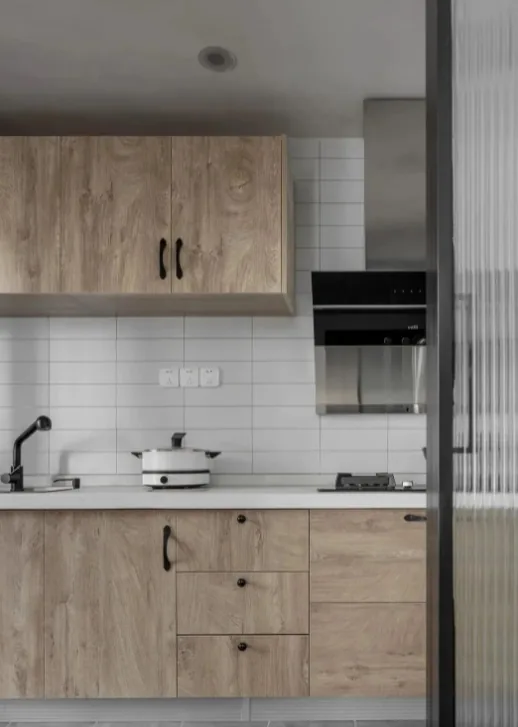
In the kitchen, shades of gray and white contrast with black and wood, while a single‑line countertop runs seamlessly along the wall.
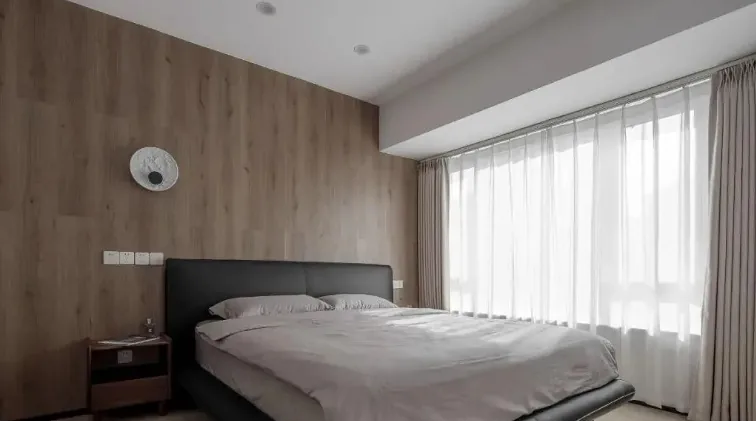
In the bedroom, the afternoon sunlight slants across the bed, highlighting the varying grain and tones of the natural wood. The charcoal‑black bed paired with silky bedding evokes an “unconventional” Japanese aesthetic.
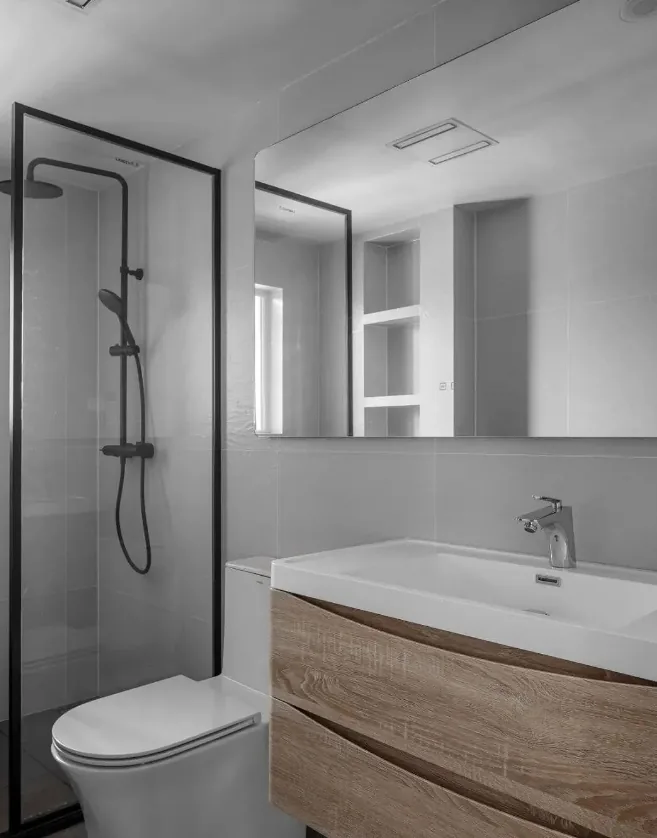
In the bathroom, a glass partition effortlessly keeps water from splashing during showers.
That concludes our introduction to this modern minimalist whole-house design project. If you enjoyed it, feel free to leave a comment and interact with BOSNIE!


