

This case presents a Nordic‑style minimalist whole‑home design. Let’s take a look at it together with BOSNIE’s editor!
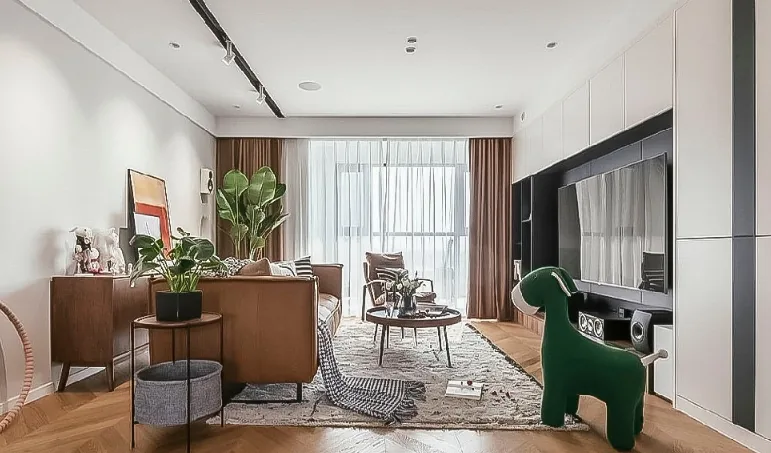
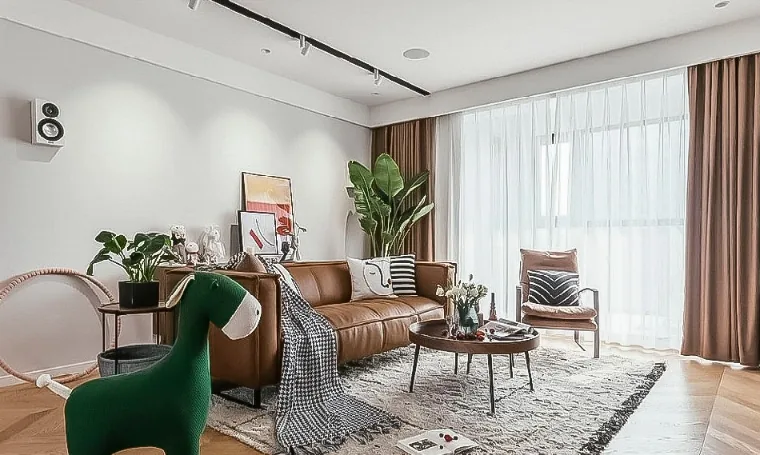
The living room boasts a rich and vibrant color palette; the black, pull‑out linear elements on the ceiling create a sense of vertical extension, while the gradient gray walls echo the black‑and‑white tones of the TV cabinet and ceiling.
At the entrance, the foyer enhances the spatial flow, guiding the eye inward; in the distance, the Morandi‑toned wall serves as an elegant backdrop.
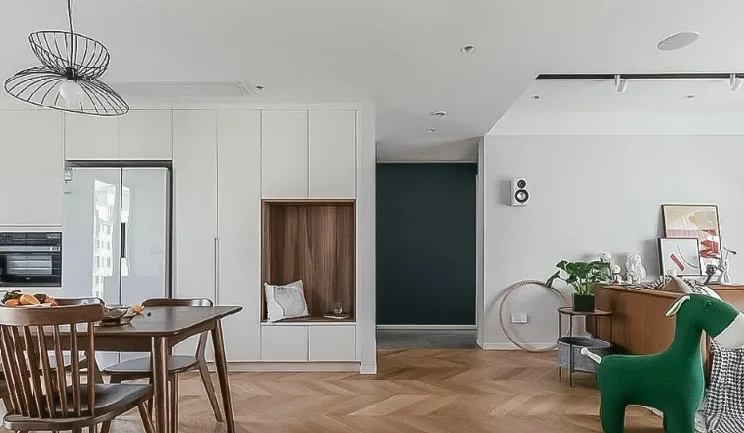
The herringbone flooring from the living room extends into the dining area, lending greater openness and continuity to the entire public space. Abundant cabinetry along both sides of the dining area makes the most of the available space.
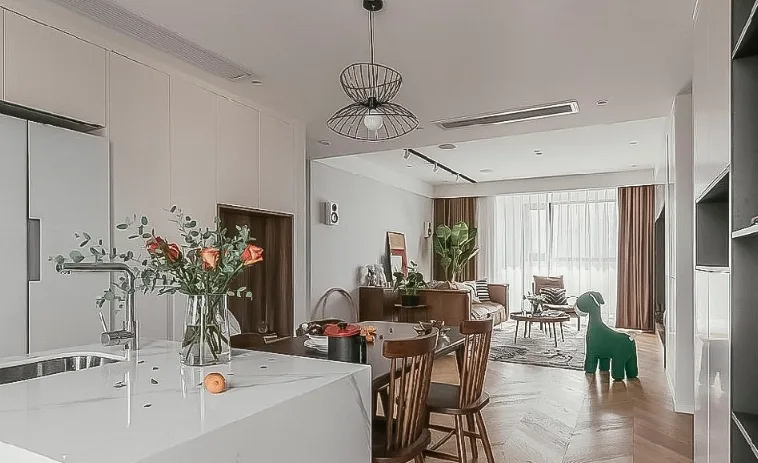
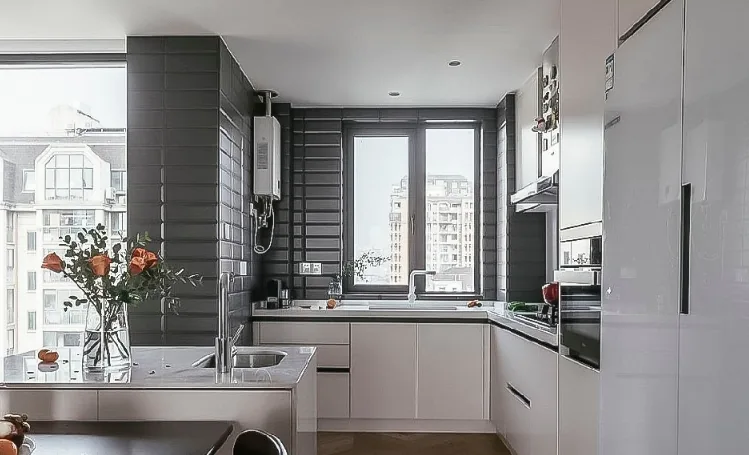
The open‑plan kitchen invites the family to gather, cook together, and enjoy hot pot—truly a source of joy.
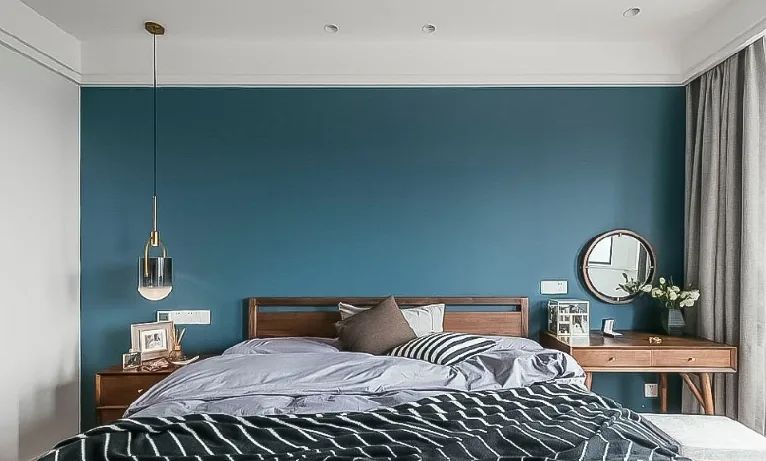
Step into the master bedroom, and you’re immediately greeted by a Morandi‑toned feature wall that exudes understated sophistication. Walnut‑colored furnishings soften the atmosphere, tempering any rigidity with warmth, while the herringbone floor continues its seamless sweep.
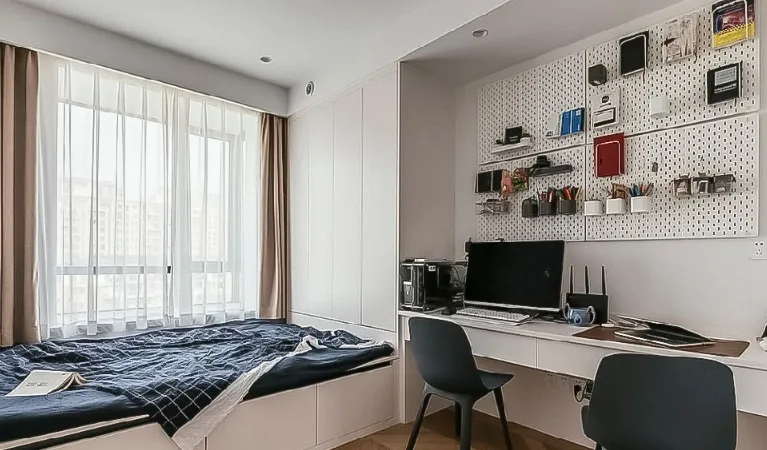
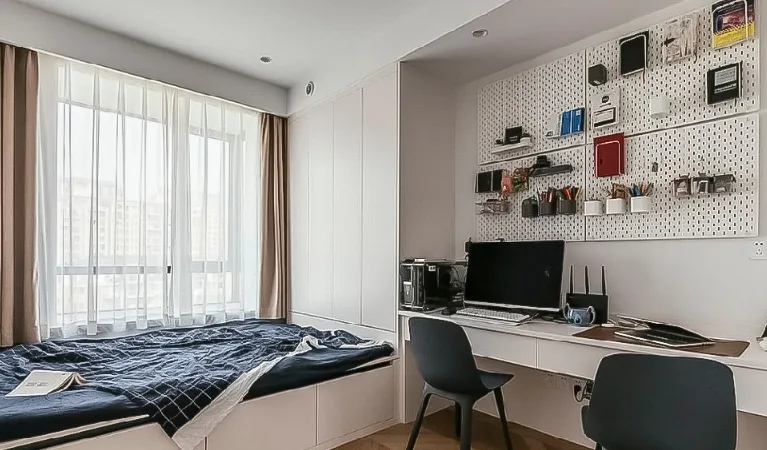
In the second bedroom, a full‑length desk accommodates two people working side by side, and a pegboard lining the wall neatly displays handmade crafts and writing tools, creating a naturally comfortable setting.
That concludes our showcase of this Nordic‑style minimalist whole‑home design. If you enjoyed it, feel free to leave a comment and interact with BOSNIE’s editor!


