

Whole-House Design Case | Natural Wood + Gray-White: Serene and Comfortable
Living Knowledge · 2023.11.21

Whole-House Design Case | Natural Wood + Gray-White: Serene and Comfortable

This case showcases a natural wood–inspired whole-house design. Join BOSNIE’s editorial team as we explore this project! The minimalist entryway harmoniously blends light, shadow, and texture—its balanced composition enhanced by a large mirror that visually expands the space. Thoughtful combinations of materials and colors create clean yet richly layered visual depth. In the living room, soft white curtains diffuse natural light gently. Compact side tables were selected to preserve spatial openness. Positioned at the heart of the shared living area, the layout and material choices foster a warm, inviting atmosphere ideal for connection and conversation…

This project showcases a whole-house design in a natural wood aesthetic—let’s explore this BOSNIE case study together.

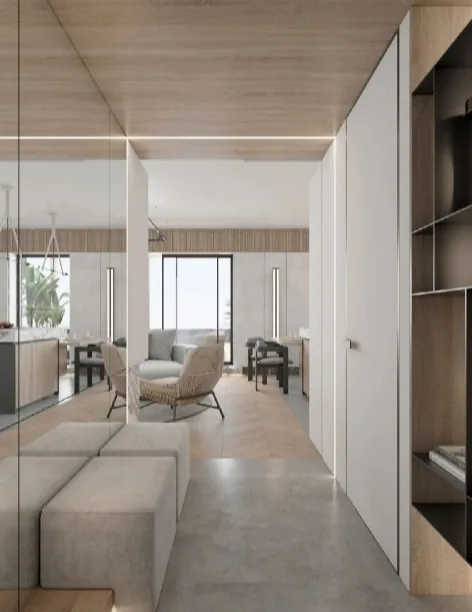
A minimalist entryway design harmoniously blends light, shadow, and texture. A large mirror enhances the sense of space, while thoughtful combinations of materials and colors create clean yet rich visual layers.
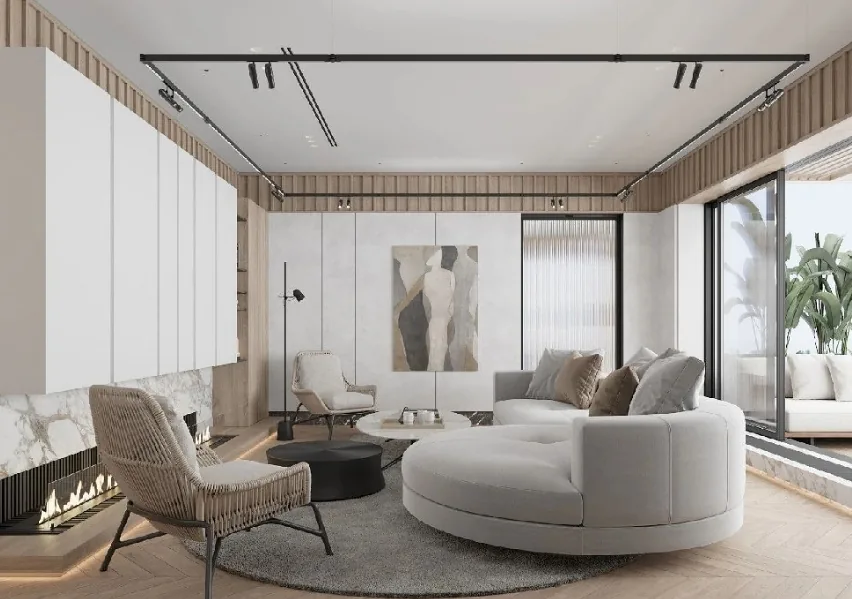
Soft white curtains in the living room gently diffuse natural light. To preserve spatial openness, compact side tables were selected.

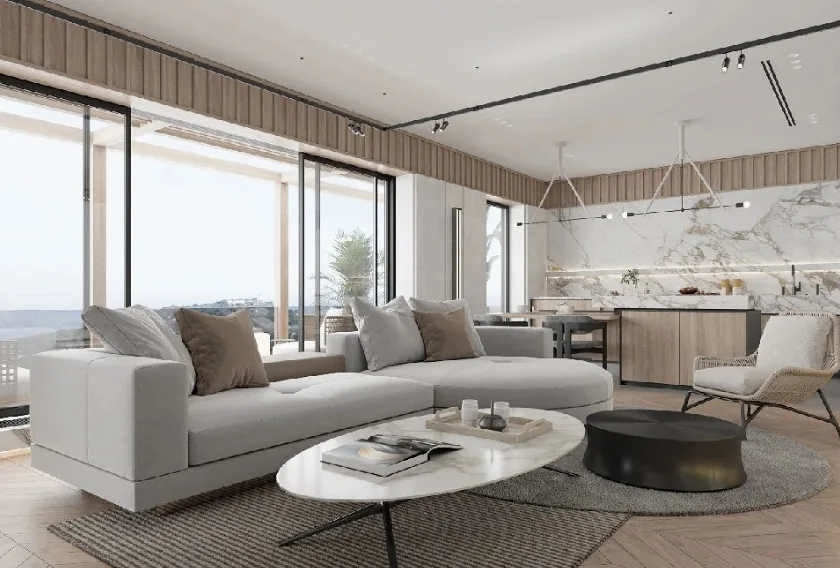
Positioned at the heart of the public area, this zone fosters warm, comfortable interaction through deliberate furniture placement and material selection.

Light-gray sofas, relaxed rattan armchairs, and a minimalist coffee table evoke calmness and serenity.
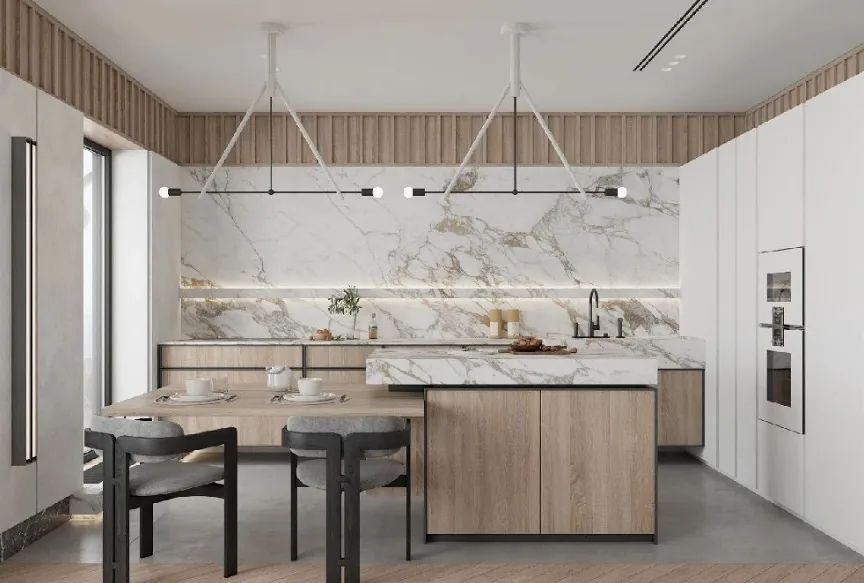
The dining area features built-in side cabinets. Given spatial constraints, the dining table and island are integrated into a single unit—the island’s lower cabinetry provides practical storage, perfectly suited to young adults’ preference for open, social dining.

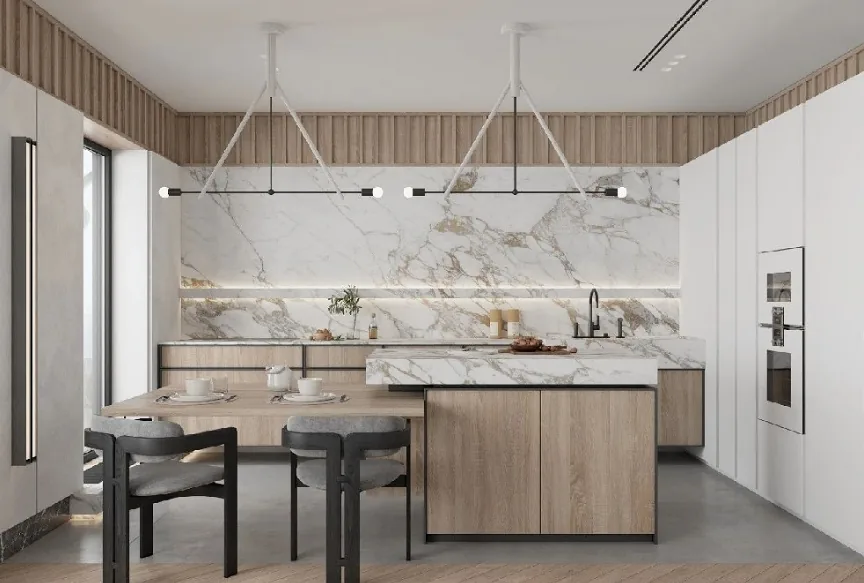
White-veined marble paired with warm wood tones contrasts beautifully with the cement-gray flooring—creating a striking yet natural, comfortable aesthetic that feels effortlessly soothing.
Located adjacent to the living room, the kitchen adopts an open layout, resulting in a bright, fully functional space.
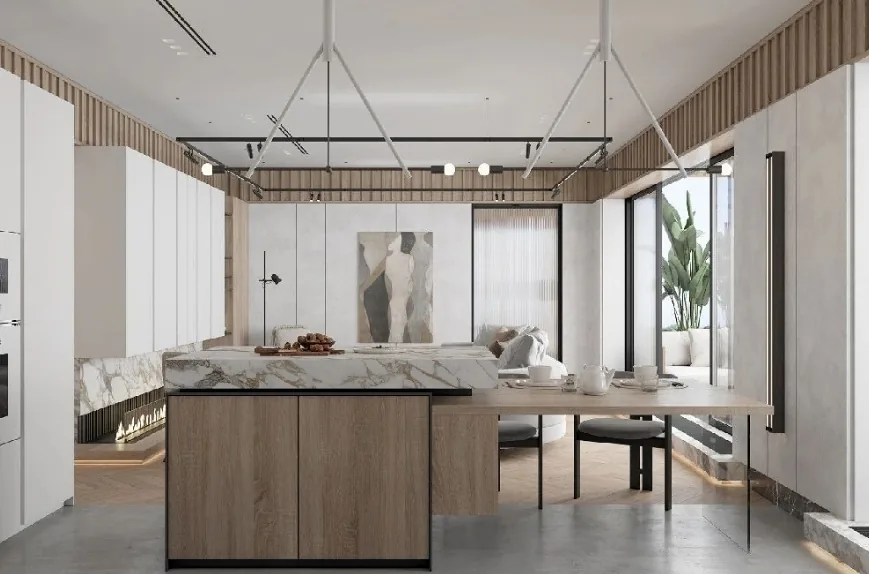
A complete suite of kitchen appliances ensures seamless daily living. Even during leisurely vacation moments, cooking here becomes a joyful family experience—every smile and shared moment clearly visible.
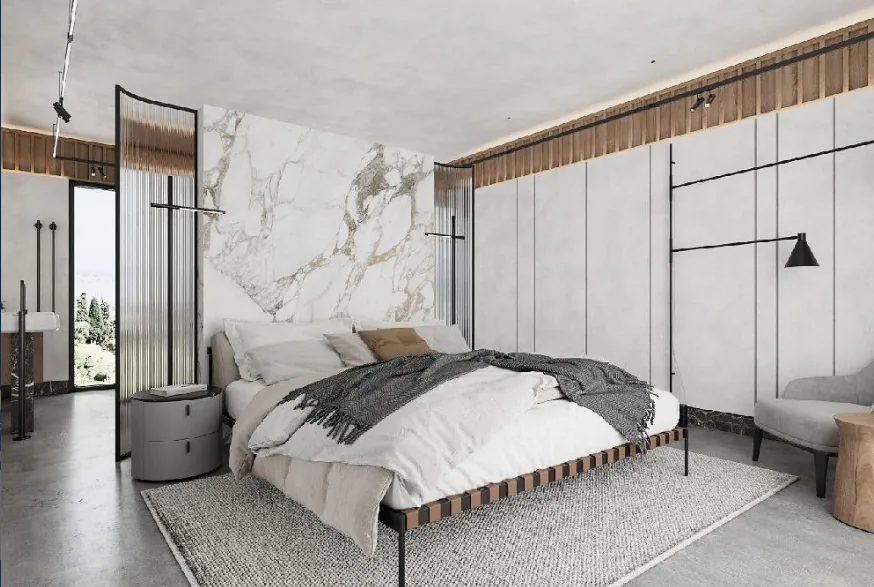
The master bedroom continues the home’s cohesive aesthetic: cement-gray flooring complements warm wood accents, while the upholstered headboard and layered bedding in tonal variations add refined depth.

An atmosphere of quiet tranquility pervades—comforting, warm, and expressive of the homeowner’s refined aesthetic sensibility and exceptional taste.
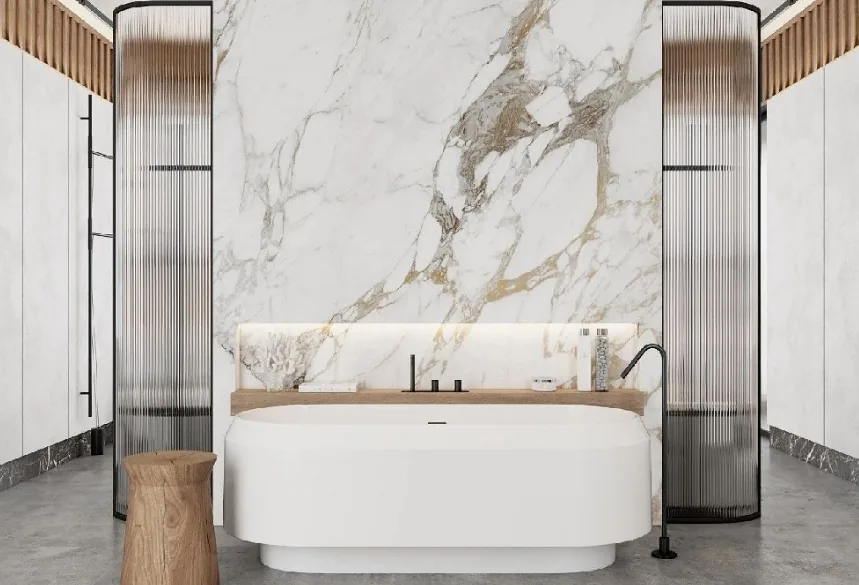
The master bathroom lies on the opposite side of the bedroom, enjoying excellent natural light and ventilation. Two sleek, minimalist vanities combine high visual appeal with everyday practicality.
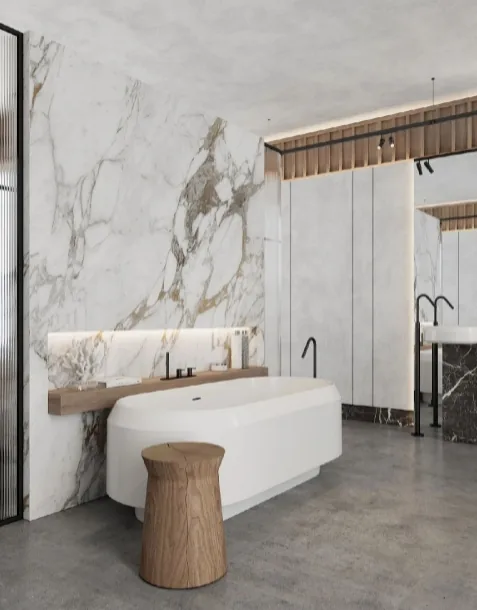
Featuring both a freestanding bathtub and a spacious walk-in shower, the layout balances generous proportions with ideal functionality—proving that minimalist design never compromises comfort.
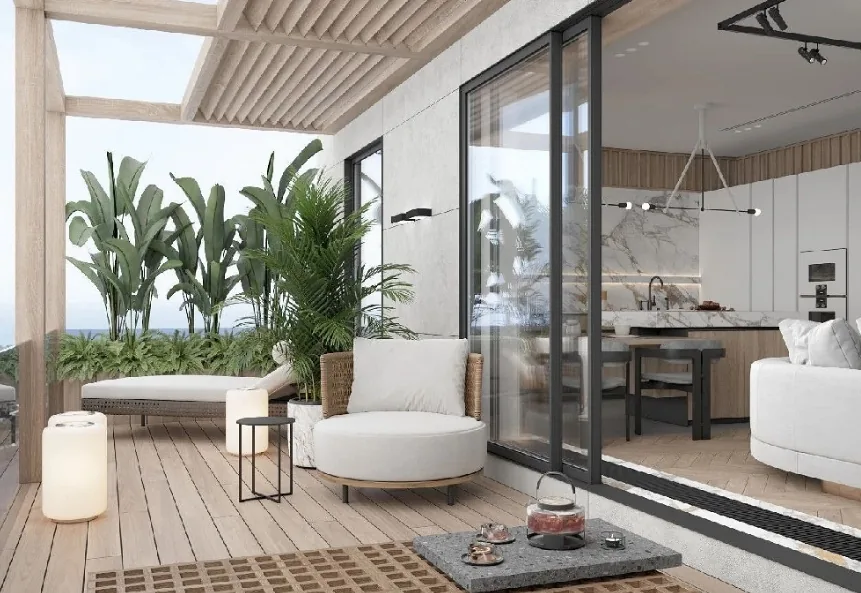
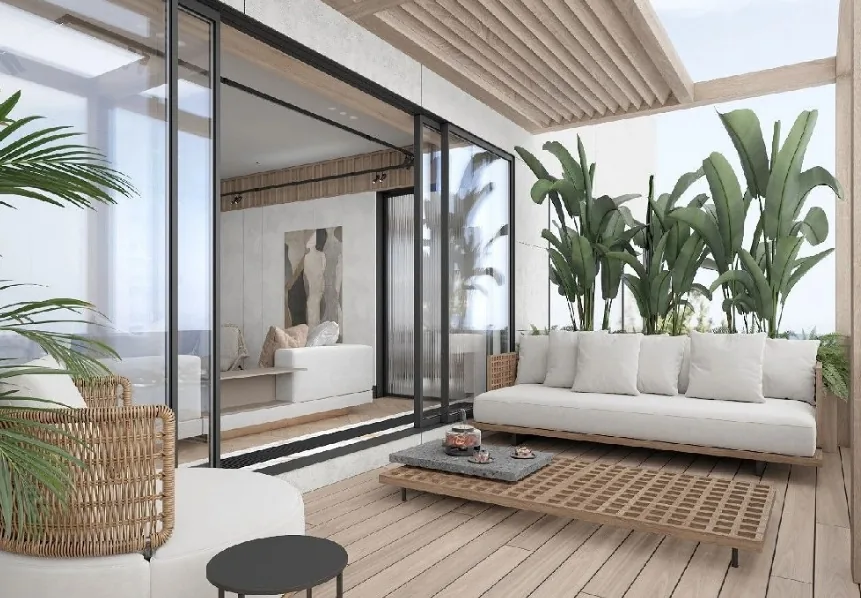
A spacious terrace featuring a relaxed, laid-back décor—perfect for savoring the captivating views.
That concludes our presentation of this natural-wood aesthetic whole-house design project. If you enjoyed it, feel free to leave a comment and interact with BOSNIE’s editorial team!

More Articles

More Posts
When our longing for home…
Living Knowledge · 2026.09.18

When our longing for home…

When our longing for home evolves from “one-size-fits-all” to “private residence customization,” the headaches of whole-house customizations—wood panel shrinkage, environmental safety concerns, low‑quality hardware, and endless add‑on charges—can feel overwhelming. How can you break free? The worry‑free answer is simple: entrust your dream home to a reliable system. BOSNIE Private Residence Customization delivers your ideal home, from design to completion, with six premium features. 01 Design | From the perspective of a private residence...

A Must-Read on Home Aesthetics: From Creamy Neutrals and French Chic to Wabi-Sabi—The Essence of Six Mid-Century Modern Styles Explained in One Go
Living Knowledge · 2026.09.09

A Must-Read on Home Aesthetics: From Creamy Neutrals and French Chic to Wabi-Sabi—The Essence of Six Mid-Century Modern Styles Explained in One Go

You often hear people ask: “Why does the mid‑century style I want look so different from what I end up with?” That’s because the nuances of mid‑century design lie in the details. A shade darker or lighter, a more pronounced or subtler grain on the door panels, brass hardware versus matte iron—each choice shapes a distinct aesthetic. So how can you achieve that perfect match and avoid any missteps? Today, we’ll break down the core principles behind six major mid‑century styles: creamy mid‑century, French mid‑century, modern mid‑century, and more.

When our longing for home…
Living Knowledge · 2026.09.09

When our longing for home…

When our longing for home evolves from “one-size-fits-all” to “private residence customization,” the headaches only multiply: board shrinkage, environmental safety concerns, low‑quality hardware, and endless add‑on charges. How can you break free? The worry‑free solution is simple: entrust your dream home to a reliable system—BOSNIE Private Residence Customization. With six top‑tier features, we bring your vision to life, from design through to completion. 01 Design | From a private‑home perspective, we craft a dream home uniquely yours. Creating your new home…

BOOK A CONSULTATION

Want to Apply These Ideas to Your Own Home?

It can explain the apartment area, decoration stage and preferred style. The BOSNIE team will combine the home encyclopedia, real cases and product systems to provide one-to-one custom suggestions for the entire home.

Whole-House Design Case | Natural Wood + Gray-White: Serene and Comfortable | BOSNIE Official Website