

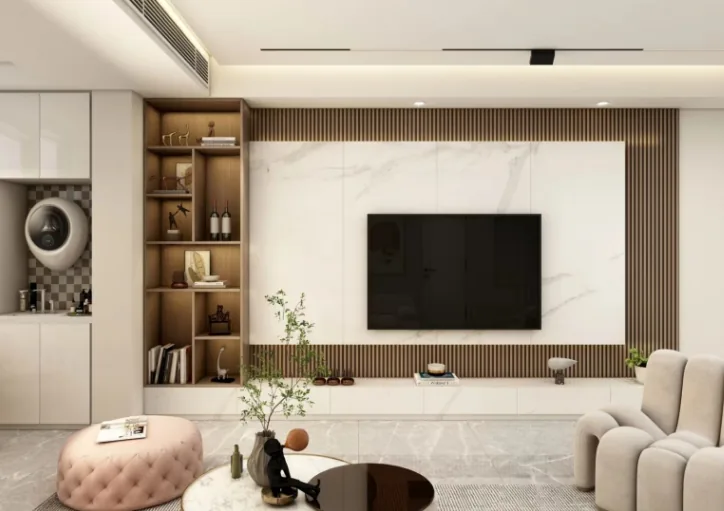
This case introduces a modern minimalist whole-house design. Let’s take a look at it together with BOSNIE!
The living room has been seamlessly connected to the balcony, significantly increasing the indoor space and making the area feel much more open—while also making better use of the balcony’s potential.
A feature TV wall was installed, breaking up the monotony. The entire space is dressed in shades of gray and white, with yellow accents added as subtle highlights, creating a harmonious and visually pleasing atmosphere.
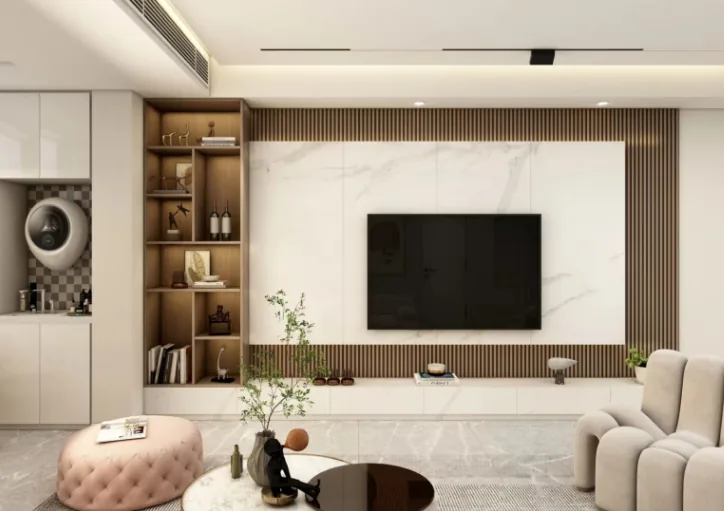
The ceiling features a recessed lighting design without a central fixture—a popular style today that boasts high aesthetic appeal and ample illumination.
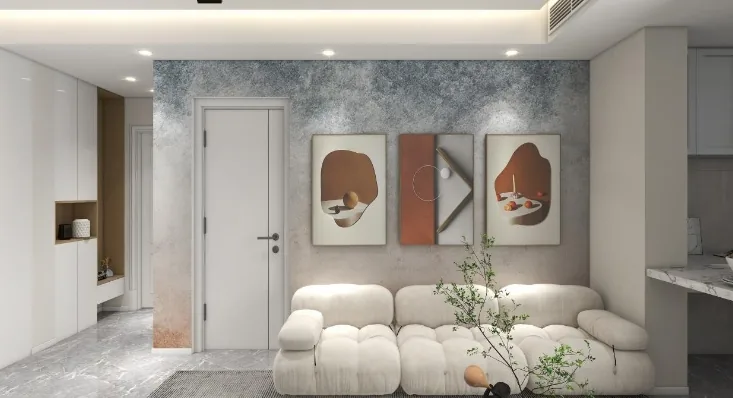
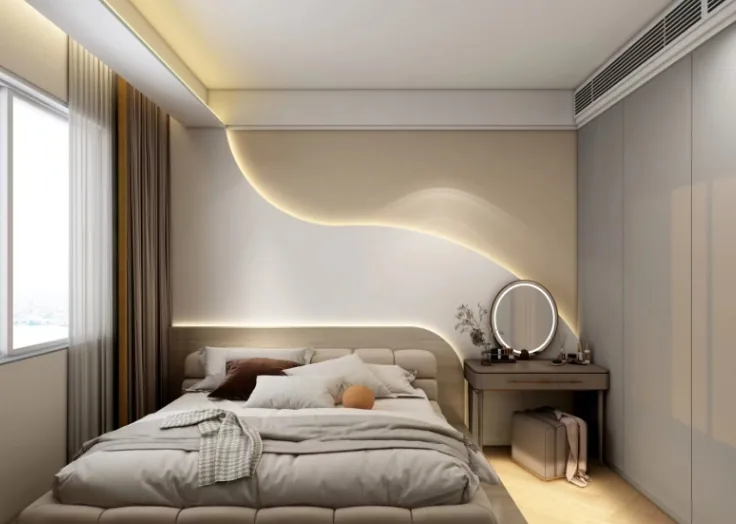
In the master bedroom, solid wood flooring meets micro-cement walls; the soft gray hue lends the room a gentle, soothing ambiance. The ceiling sports a minimalist, handle-free suspended design for a clean, streamlined look.
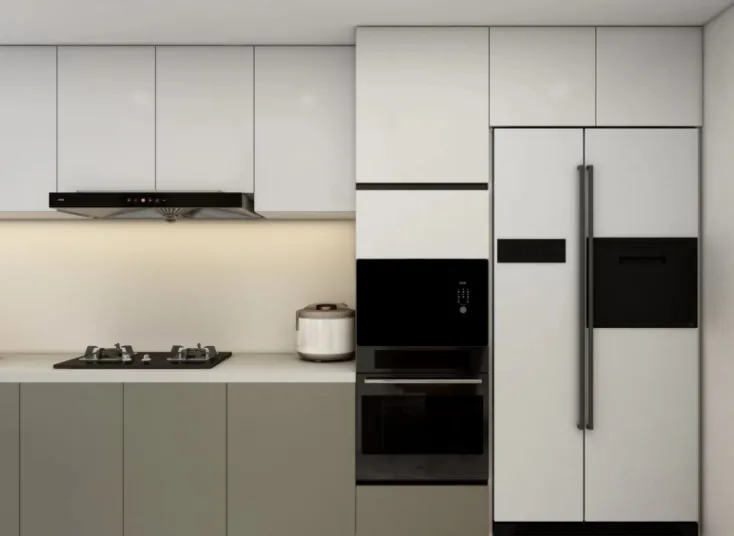
The kitchen adopts a U-shaped layout, ensuring plenty of room even while cooking.
The overall color scheme is black, white, and gray: white and gray cabinetry paired with predominantly black appliances, down to the coordinated tones of the countertop accessories. Floor‑to‑ceiling cabinet doors lend the kitchen a more spacious, grand feel—key to the minimalist aesthetic. The handleless design leaves no crevices for dirt to hide, resulting in a sleek, uncluttered appearance.
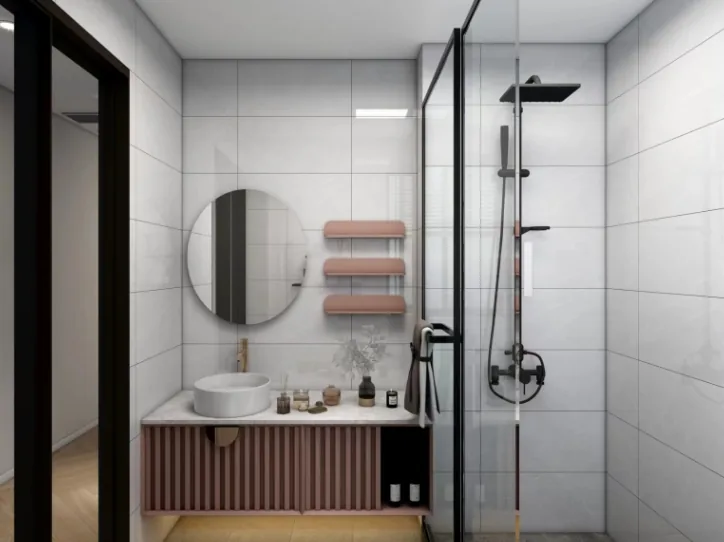
The bathroom vanity and black shower fixtures are both stylish and functional. The tiled surfaces are exceptionally stain‑resistant—absolutely satisfying.
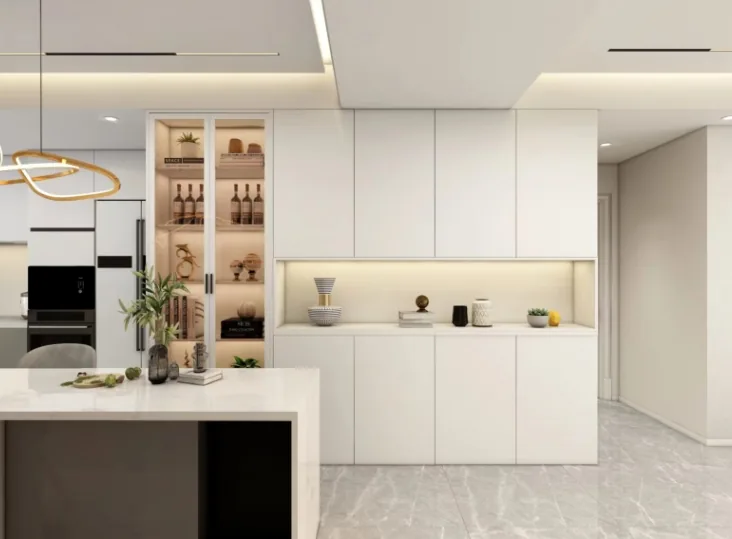
The custom‑made dining area is highly practical, with storage drawers built in below to stow everyday essentials.
The most thoughtfully designed element is the dining‑room light: not only does it look beautiful, but it also provides excellent illumination, lending warmth and coziness to every family meal, through all four seasons.
That concludes our introduction to this modern minimalist whole-house design project. If you enjoyed it, feel free to leave a comment and interact with BOSNIE!


