

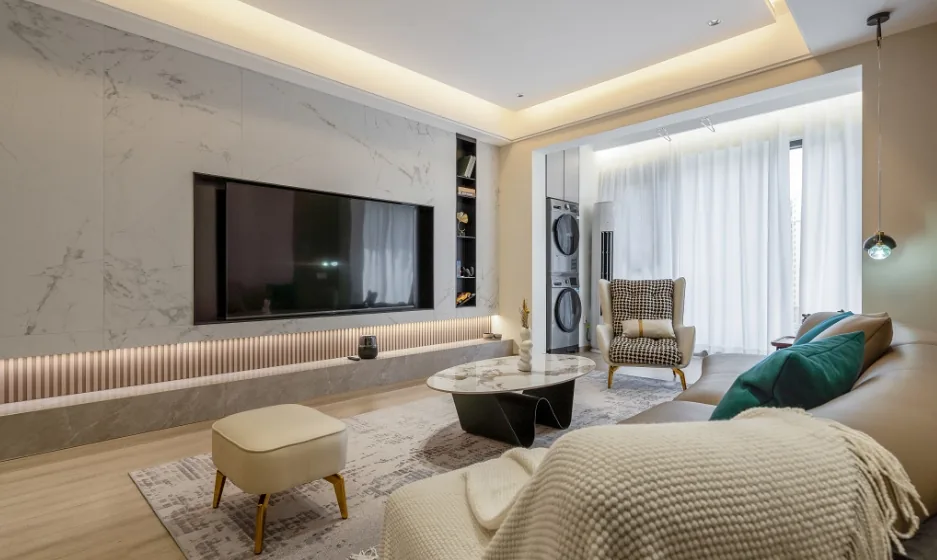
This case presents a modern, luxurious whole-house design. Let's explore this project with BOSNIE's editor!
The TV backdrop in the living room combines stone slabs, wooden grilles, and marble, creating a layered and structured space within a flat plane. Despite its simple design, it is rich in detail, with power sockets and wires cleverly concealed within the lower marble section, ensuring a clean and uncluttered surface.
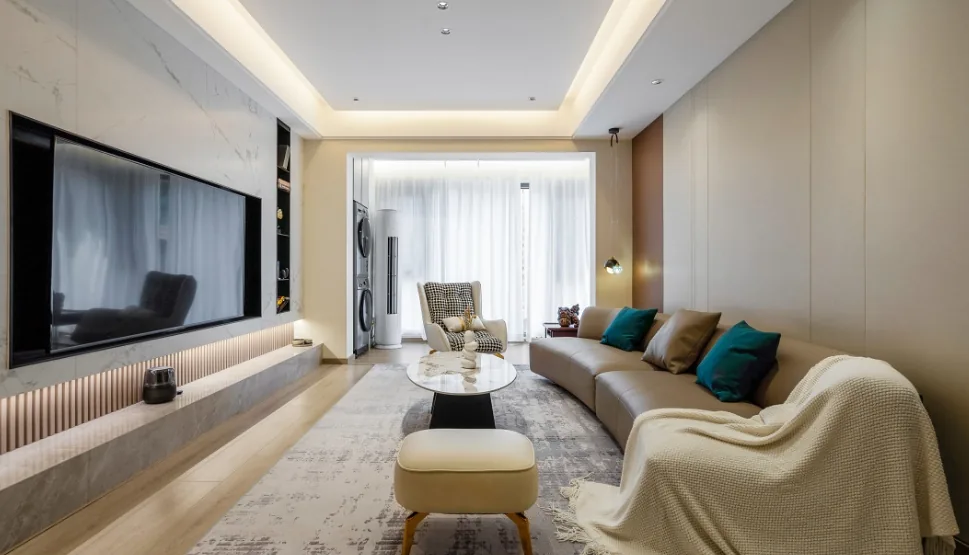
The sofa backdrop features a combination of wall panels in cream and coffee colors, evoking a sense of comfort and warmth. The choice of a floor-level leather sofa in coffee color, paired with a lazy chair in a soft yellow hue, creates a relaxed and cozy atmosphere.
The living room ceiling deviates from the conventional large flat ceiling with no main light. Instead, it features a central flat area surrounded by an open design, complemented by recessed lighting, which creates a subtle and ambient light effect, illuminating the space without drawing attention to the fixtures themselves.
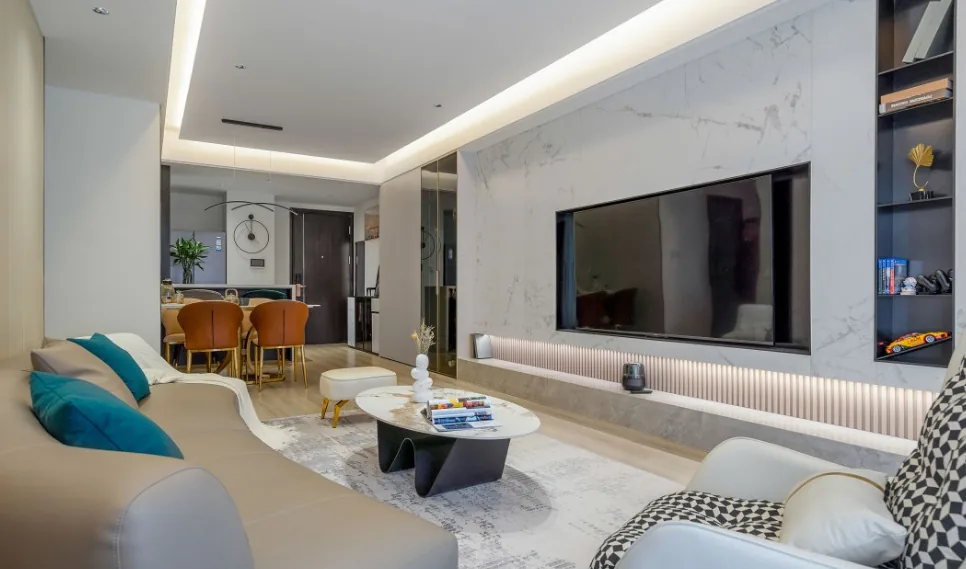
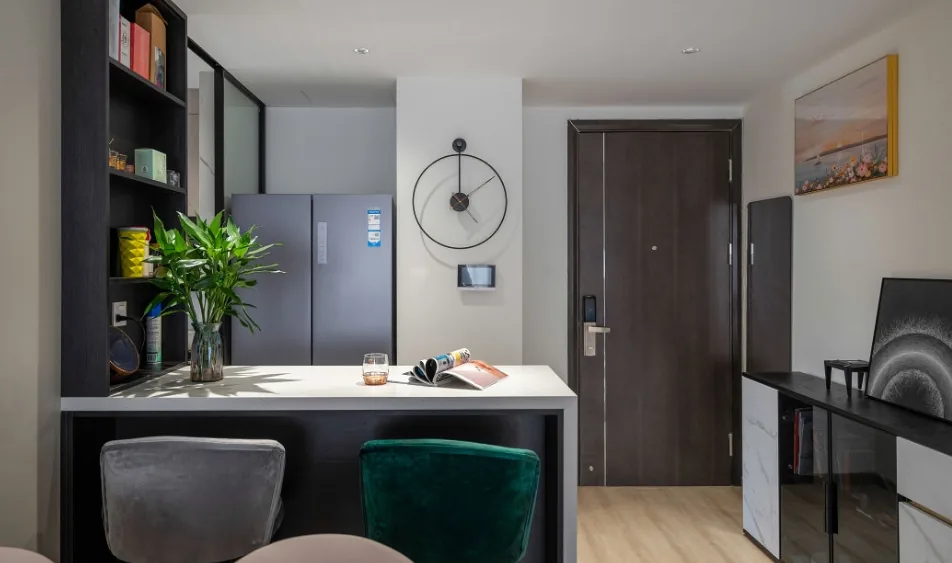
The dining area is divided into the dining table zone, sideboard, and bar area. As a primary gathering spot for family activities, it not only needs ample storage but also a comfortable and relaxing environment. To maximize the available space, the dining table and chairs are placed against the wall, and the sideboard is integrated with the entryway cabinet and wine cabinet, clearly defining functional areas. The fully enclosed sideboard design effectively hides any clutter, maintaining a pristine and organized dining space.
A bar counter is designed at the intersection of the dining area and kitchen, with a storage wall on its left side. This space is perfect for casual conversations with friends or as a work and reading area, making it a versatile and inviting spot.
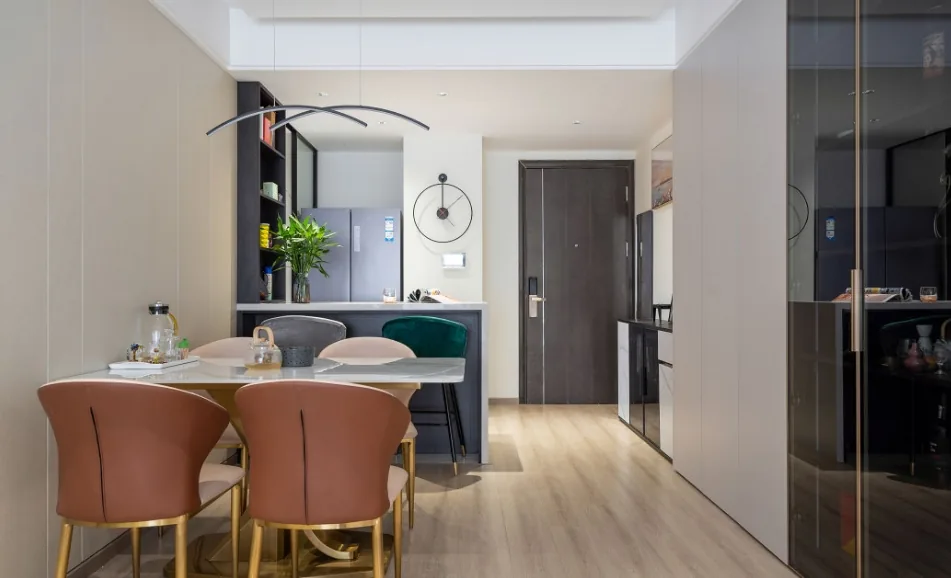
The bar counter includes some storage space underneath, efficiently utilizing the area and increasing the overall storage capacity of the dining room, achieving a dual purpose.
In addition to its leisure and storage functions, the bar counter enhances communication between different areas, allowing for seamless interaction with the dining and living rooms, fostering a closer connection among family members.
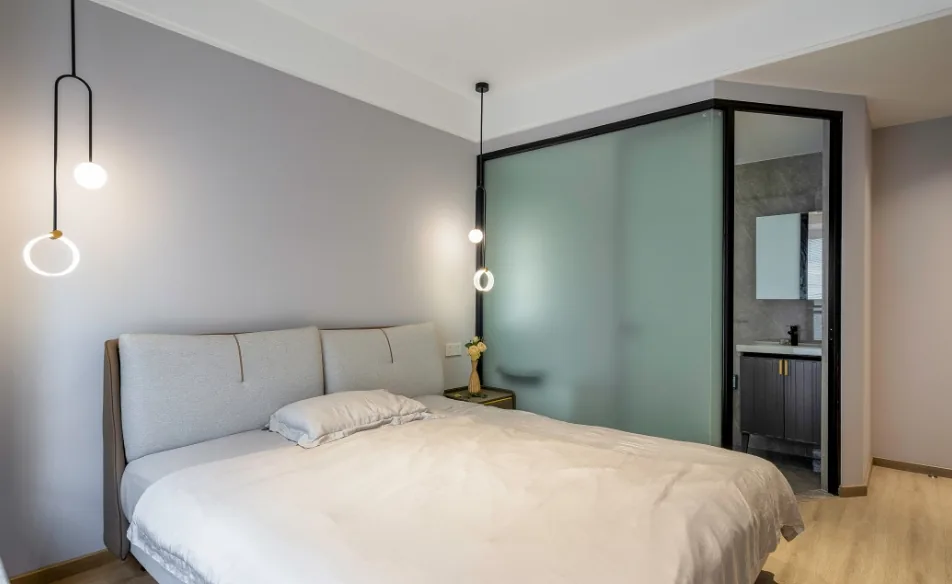
The bedroom design opts for a more minimalist and practical style, avoiding unnecessary and ostentatious decorations to create a truly comfortable private space. The walls are painted in a versatile Morandi gray, which pairs perfectly with any soft furnishings.
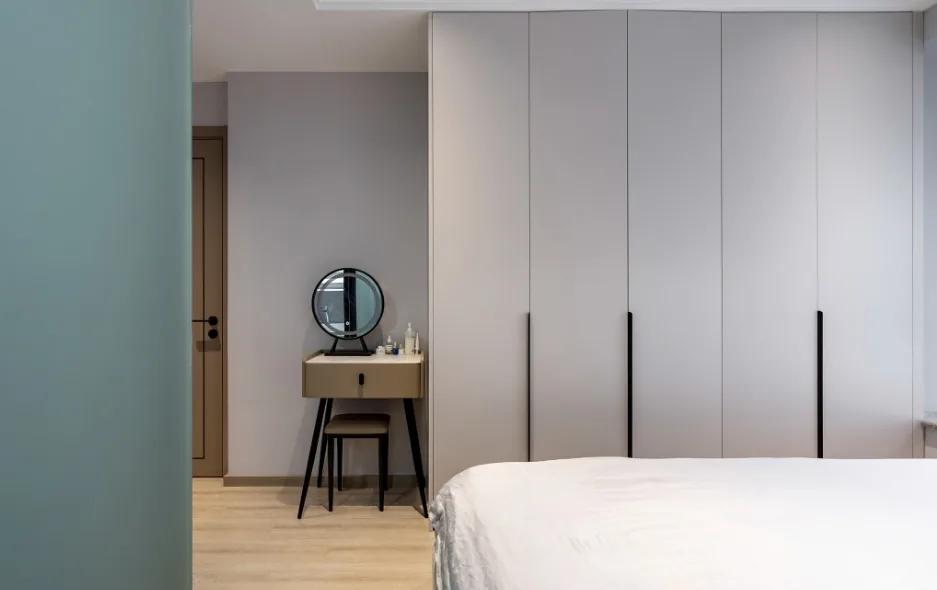
A full row of minimalist wardrobes is designed at the foot of the bed, offering generous storage for all seasonal clothing. The dressing table is placed next to the wardrobe, saving space beside the bed and allowing for flexible size adjustments.
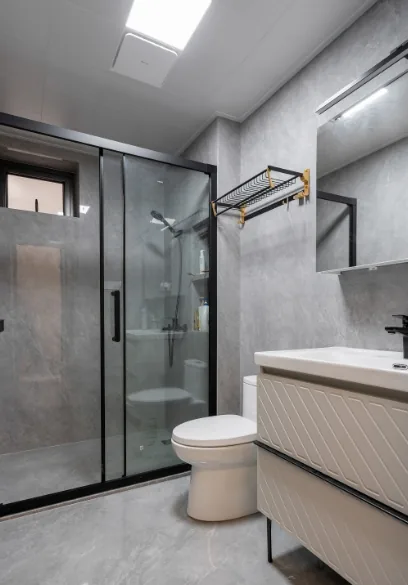
The bathroom is designed with a three-part layout. The shower area is separated by a glass partition to prevent water vapor from spreading, while the vanity and mirrored cabinets maximize storage, ensuring the bathroom remains organized and spacious.
That concludes our presentation of the whole-house design in the modern luxury style. If you enjoyed it, feel free to leave a comment and interact with BOSNIE's editor!


