

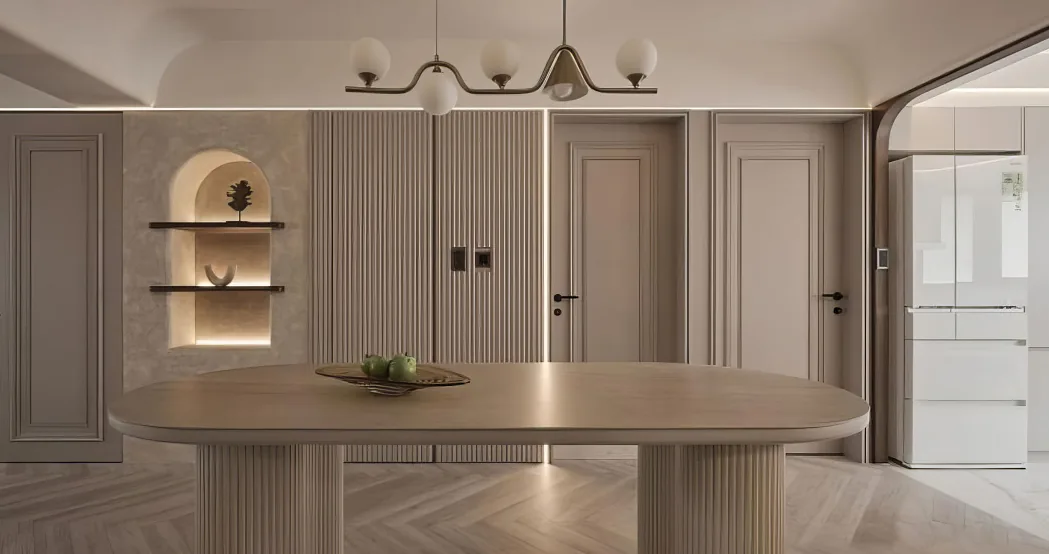
This case presents a modern, creamy‑style whole‑house design. Let’s take a closer look with BOSNIE!
The living room exudes a pure, clean, and minimalist cream‑white aesthetic. A dark sofa paired with the soft, tactile finish of microcement creates a striking contrast, enhancing the sense of space. Subtle, invisible doors accented with PU moldings further amplify the room’s spacious atmosphere.
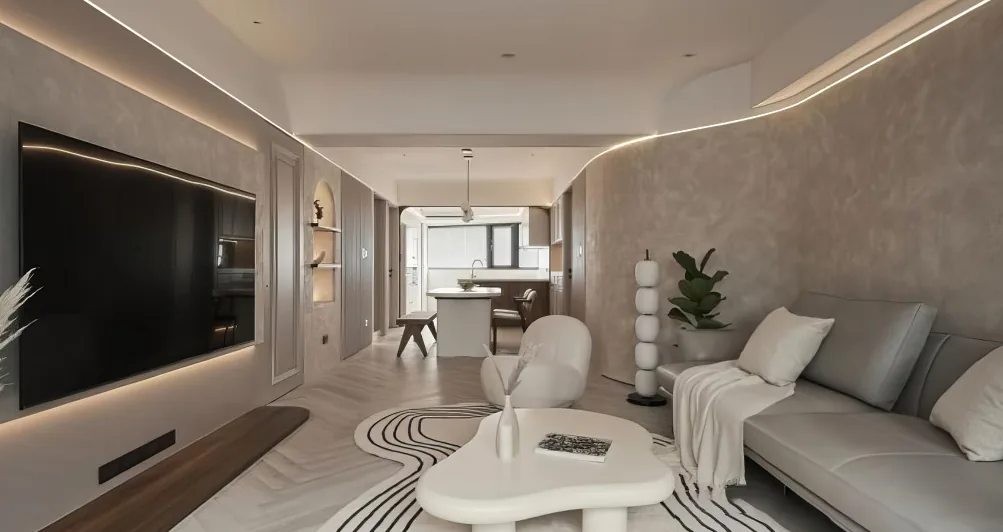
By integrating the balcony into the living room, the usable floor area is expanded and natural light is increased; combined with herringbone flooring that runs seamlessly throughout, the result is nothing short of sophisticated.
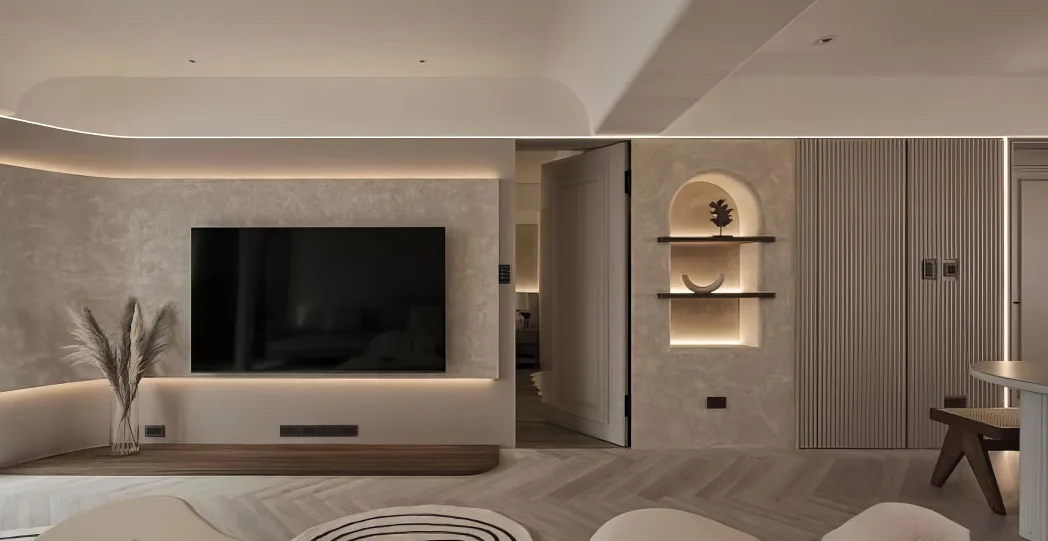
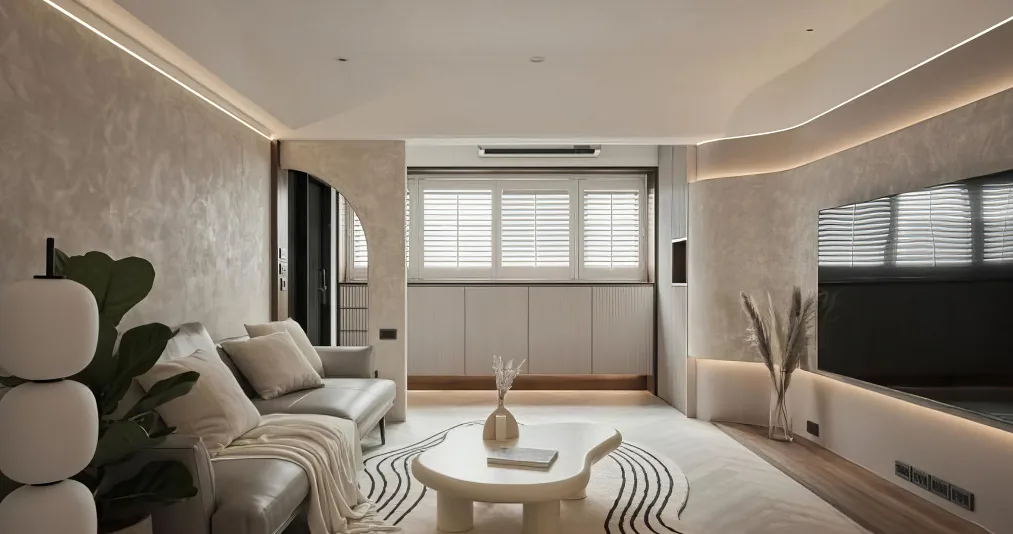
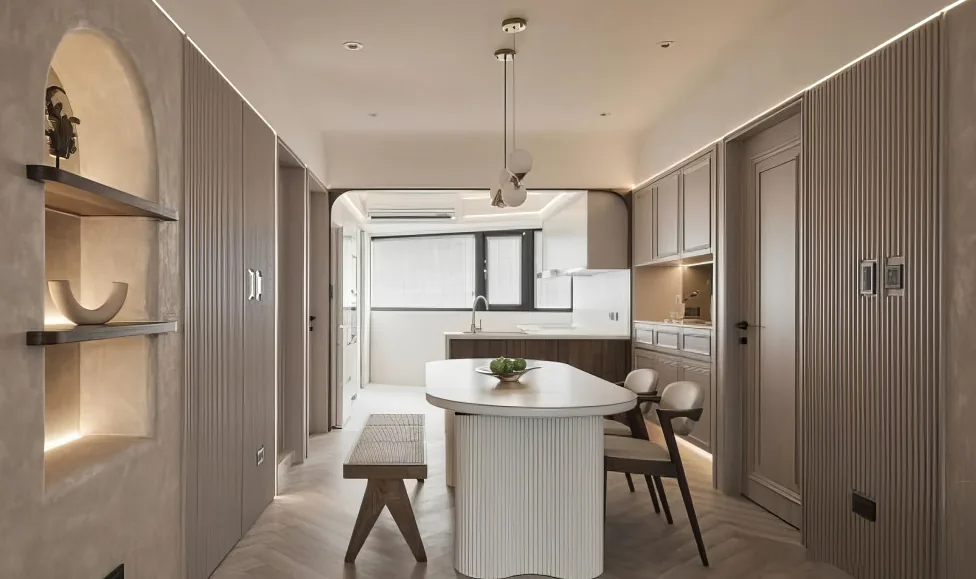
The dining area radiates an elegant, organic artistic flair. A Western‑style island divides the space, transforming the entire kitchen‑dining area into an open, interactive zone—perfect for both cooking and fostering family bonds.
Cream‑toned storage cabinets keep clutter neatly contained, while evening meals together become the ultimate family ritual, making every dish even more delicious. To alleviate any sense of spatial tightness, a recessed circular arch on the feature wall delivers both style and function.
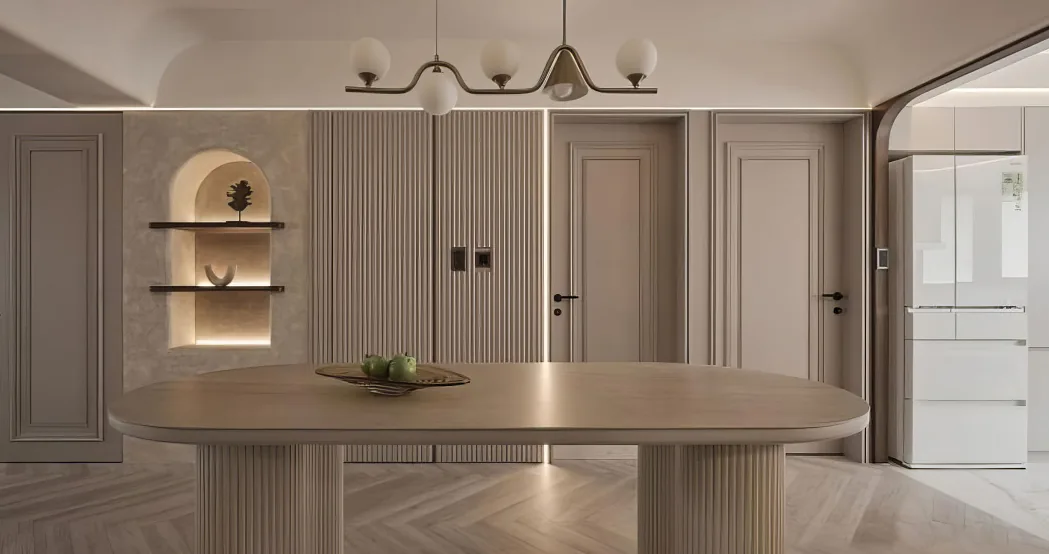
The integrated design of the dining, living, and kitchen areas ensures the kitchen is no longer a standalone, enclosed space. Instead, it expands—with an island and dining table—into a social hub for family interaction, friend gatherings, and entertaining, endowing the space with greater versatility and potential. In the public zones, the designer employs techniques like hollowing, layering, partitioning, and interweaving to strike a harmonious balance between movement and stillness, subtly revealing the space’s humanistic spirit. The irregular layout, the partitioning island, and the built‑in appliances all quietly reflect the homeowners’ passion for and aspirations toward life.
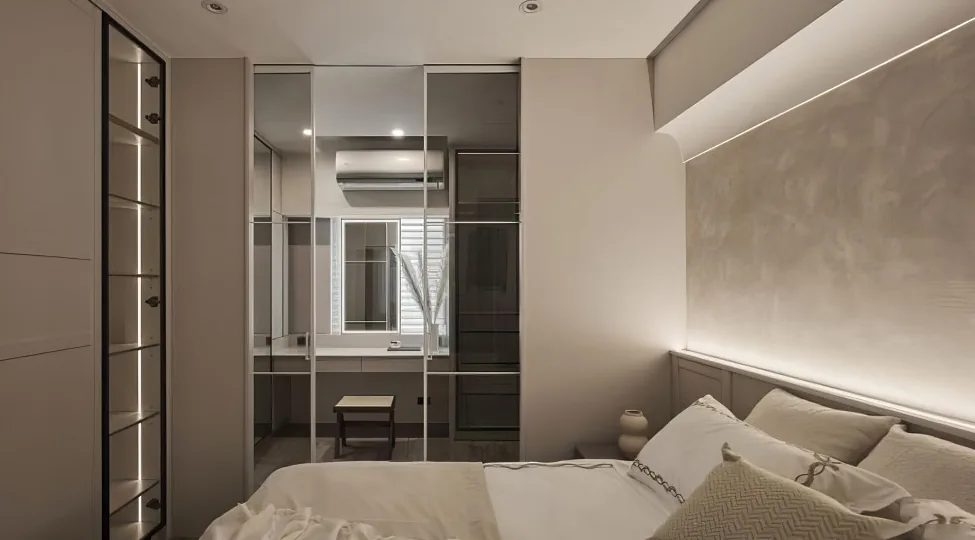
The bedroom features an overall creamy textured paint, with a dark wood wainscoting at the headboard. Structural lines and mixed materials, combined with linear lighting, create distinctive visual highlights. The addition of wood veneer and a minimalist bedside lamp fully showcase the design’s sophistication.
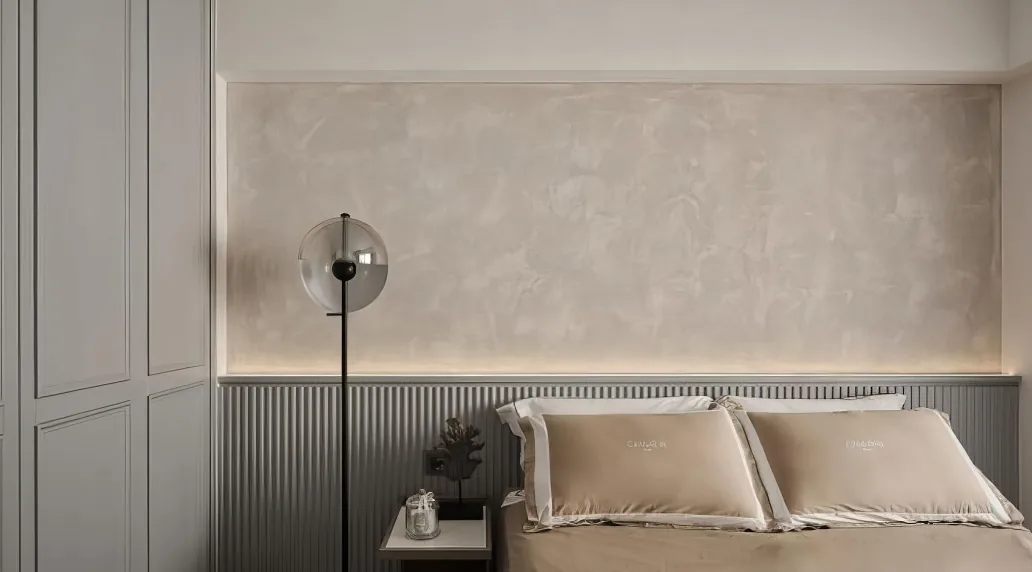
The second bedroom continues the home’s cohesive layout: a half‑height wainscoting at the headboard, complemented by light‑colored grilles and embedded linear lighting, yielding a richly layered visual effect. Along one wall stands a custom‑made minimalist wardrobe, its doors adorned with delicate French‑style moldings that blend seamlessly with the overall ambiance.
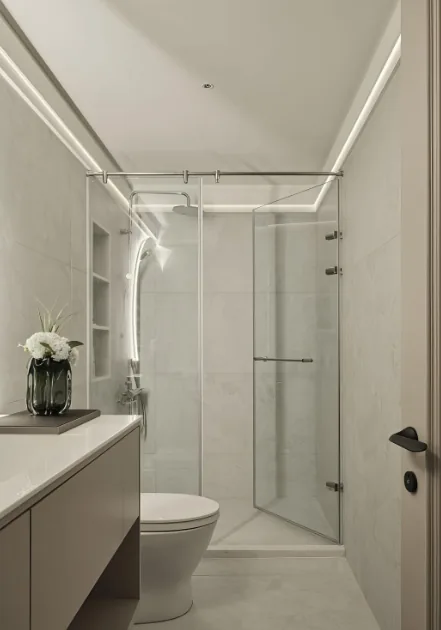
The master bathroom embraces bold transparency, with a full‑height clear glass partition that lends the suite a grand, airy feel, making the space brighter and more open. A dry‑wet separation design prevents dampness and simplifies maintenance. The minimalist glass partition, paired with the room’s light color scheme—even the vanity boasts glossy doors and countertops—creates an atmosphere that is both refined and practical. Wall niches in the wet zone provide convenient storage without encroaching on valuable floor space.
That concludes our introduction to this modern creamy‑style whole‑house design. If you enjoyed it, feel free to leave a comment and interact with the BOSNIE team!


