

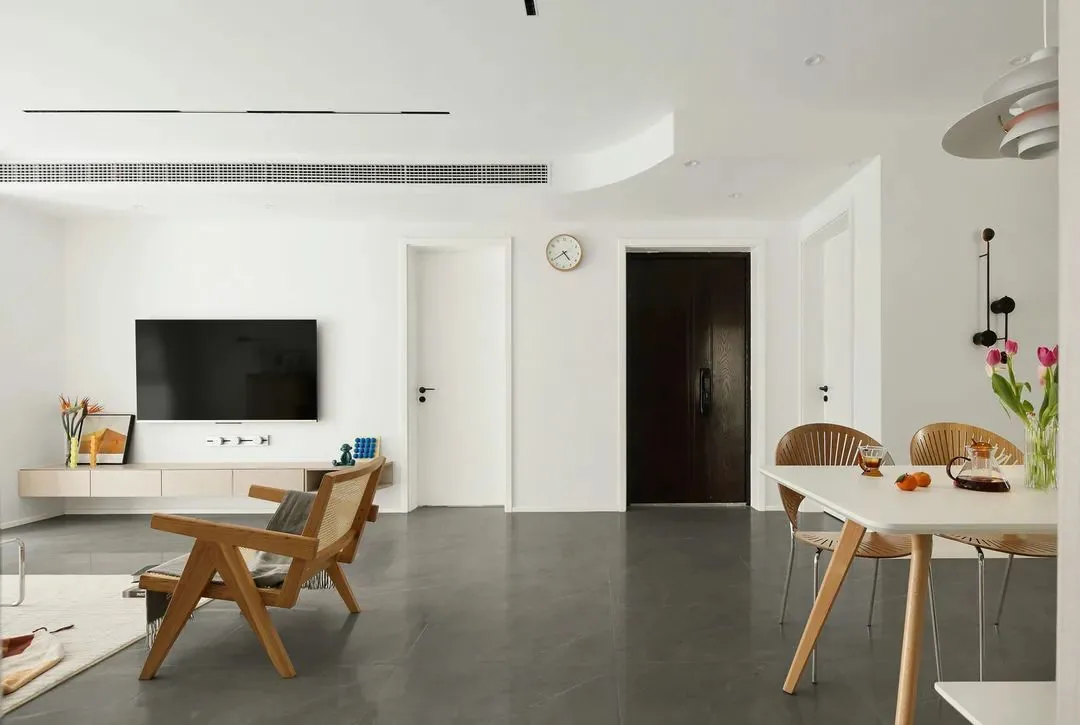
This project showcases a minimalist whole-house customization design. Join BOSNIE’s editorial team as we walk you through this inspiring case study.
The living room features a no-main-light design, using a combination of spotlights and wall sconces to meet lighting needs. An arched ceiling above the sofa replaces sharp corners, creating a smoother, softer spatial experience.
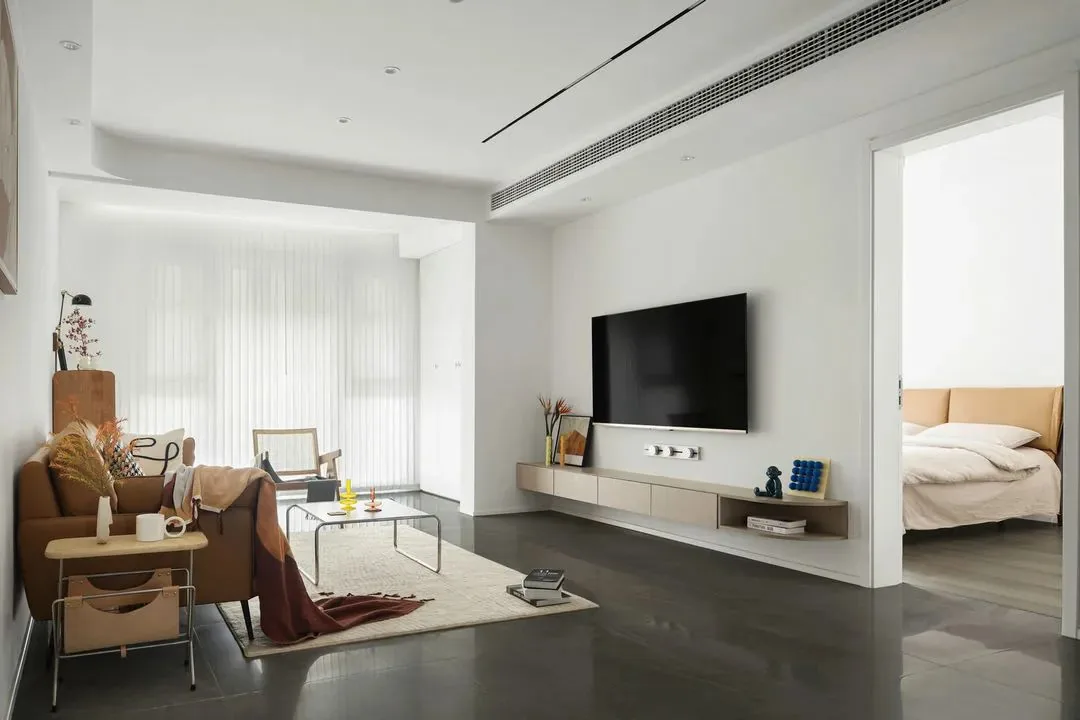
The TV wall is left unadorned—its clean white surface places the television at the visual center. The flat, uninterrupted surfaces deliver a more comfortable visual effect. A floor-standing TV cabinet is replaced with a wall-mounted design: minimalist in appearance, highly functional, and easy to clean.
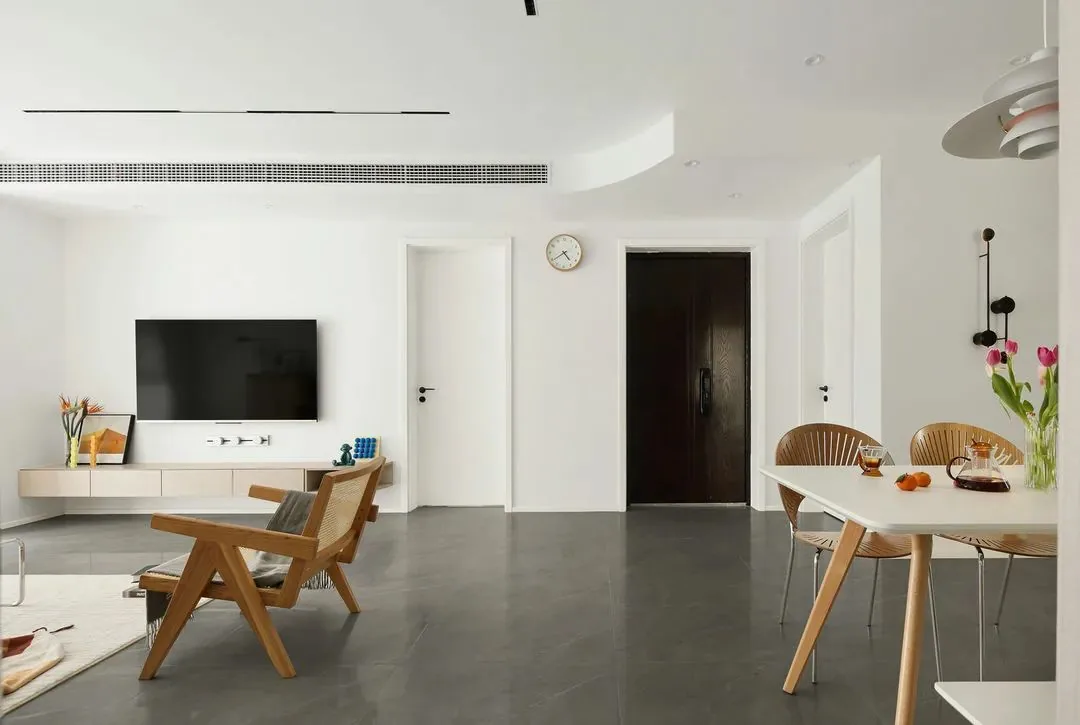
To achieve greater visual harmony and unity, the dining area’s accent wall is clad in wood veneer, integrating seamlessly with the dual dry zones. Dining furniture is lightweight and practical, occupying minimal floor space for enhanced visual openness.
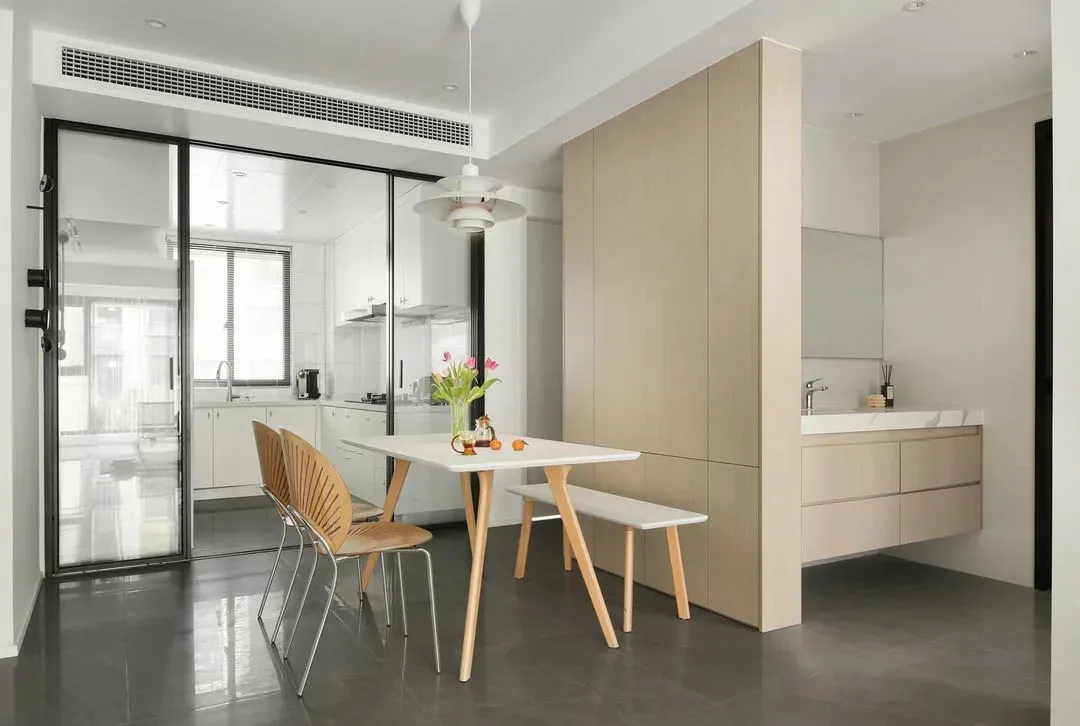
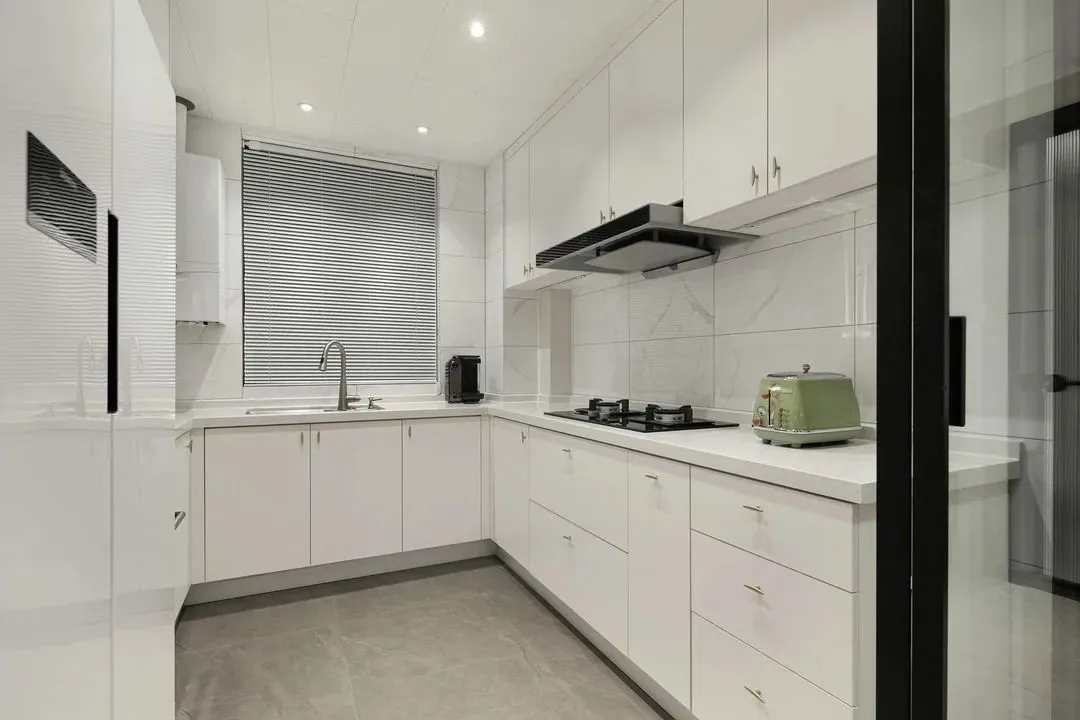
The U-shaped kitchen offers ample storage and countertop workspace. Cream-white cabinetry paired with refined cabinet handles conveys understated elegance and premium quality.
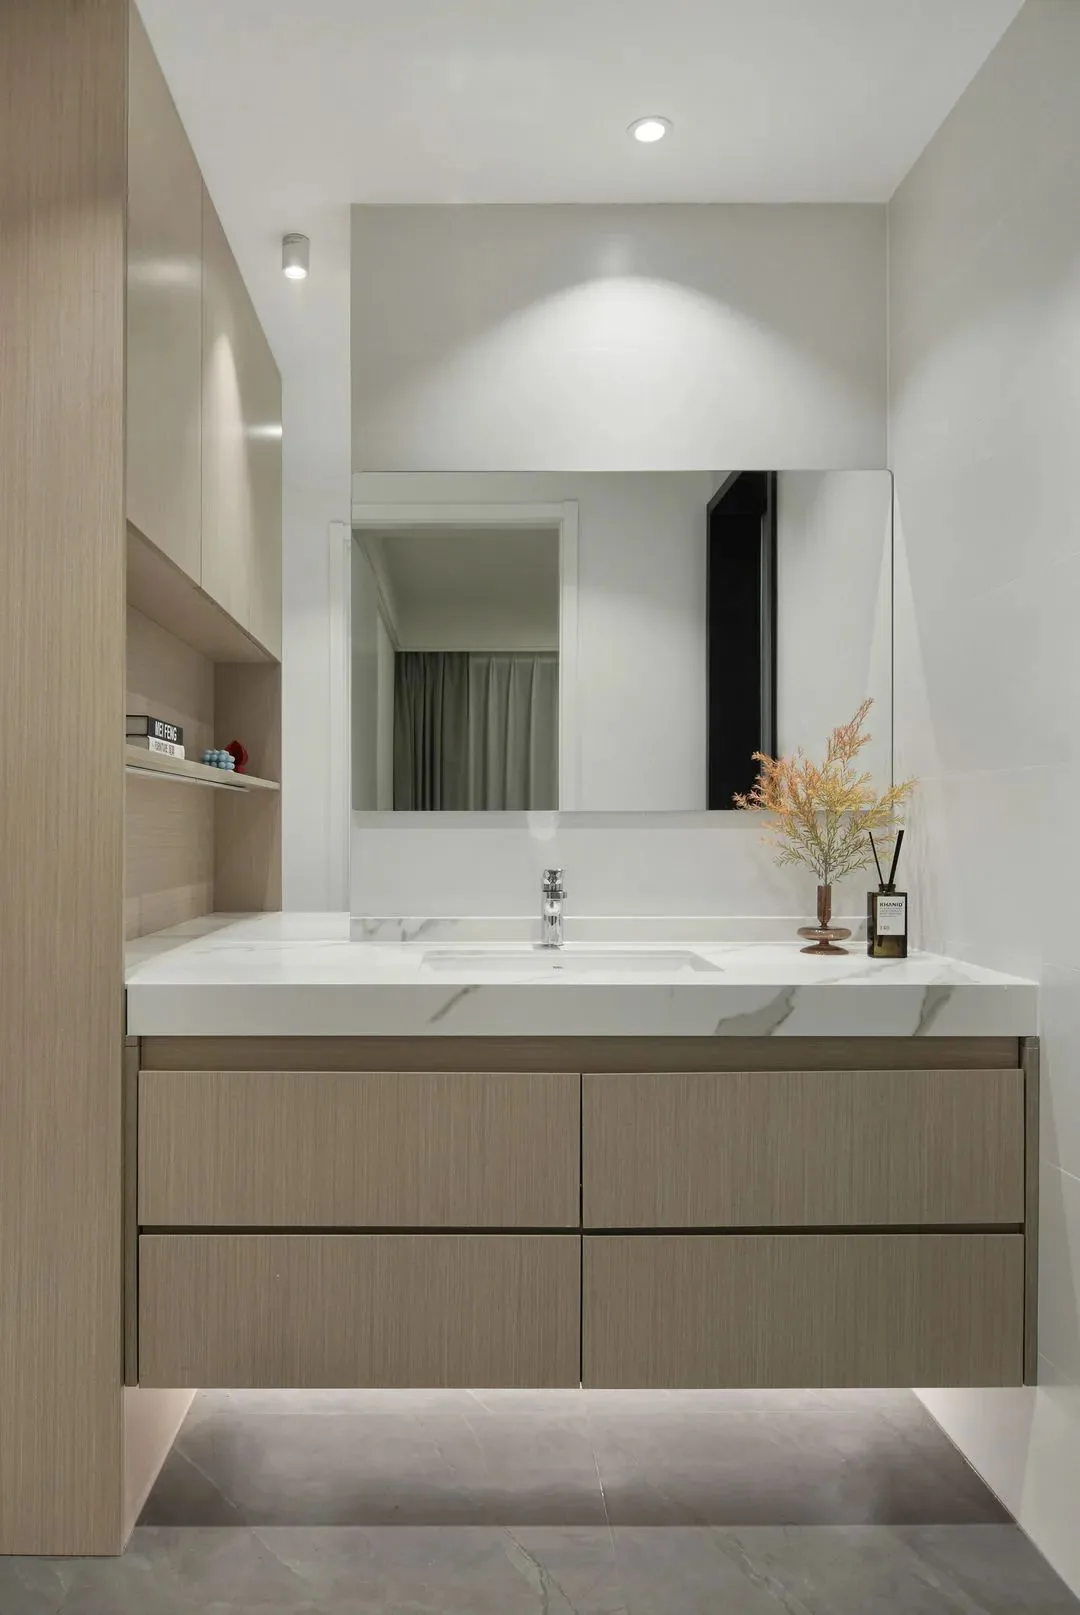
The bathroom’s dry zone continues the wall-mounted design philosophy, simplifying daily cleaning.
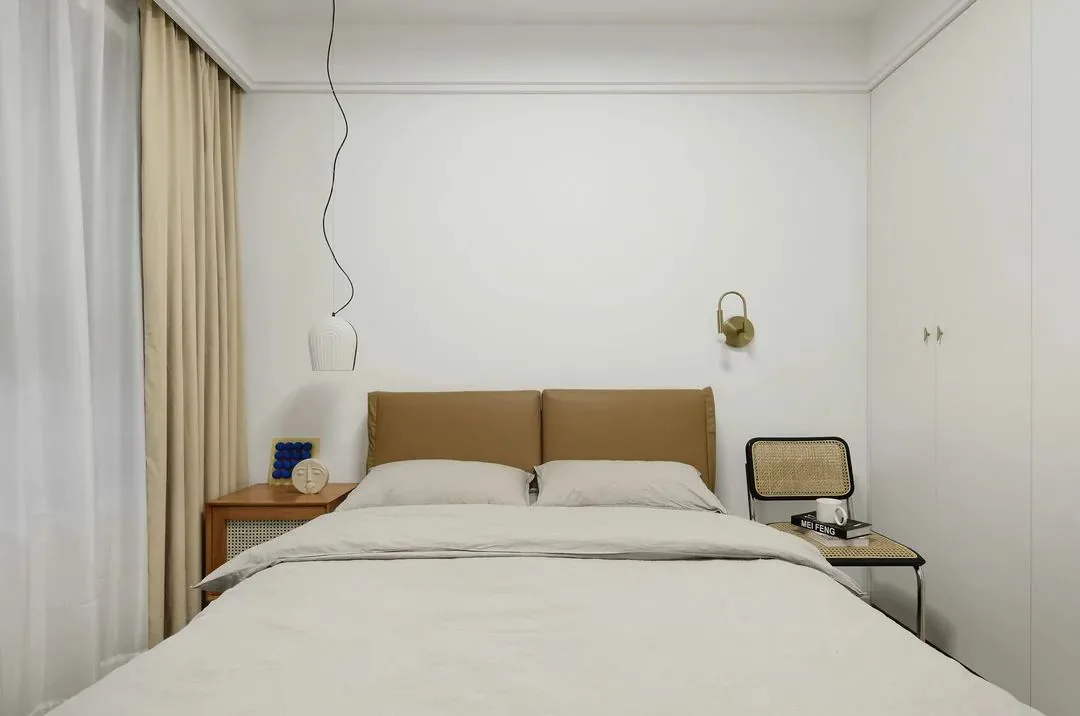
The bedroom maintains a clean, minimalist aesthetic. Metallic wall sconces add subtle focal points, lending refined charm to the secondary bedroom. A single wardrobe provides sufficient everyday storage; its white doors and round handles embody simplicity and sophistication.
That concludes our presentation of this minimalist whole-house customization project. If you enjoyed it, feel free to leave a comment or message BOSNIE’s editorial team—we’d love to hear from you!


