

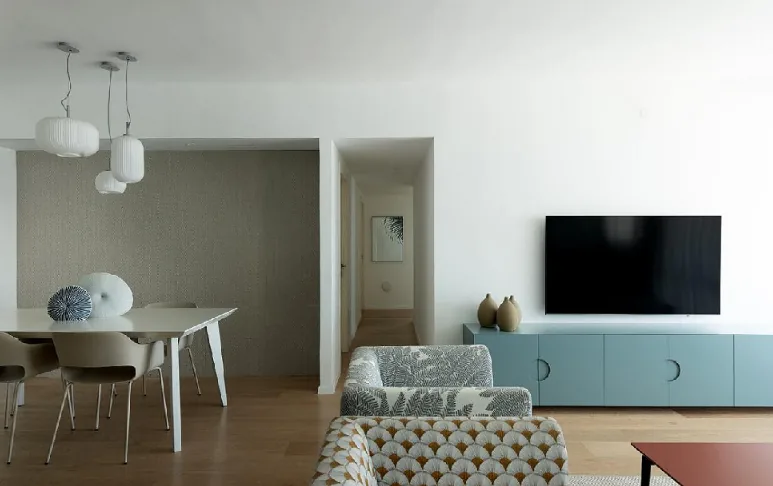
This case introduces a modern minimalist whole-house design. Let’s take a look at it together with BOSNIE!
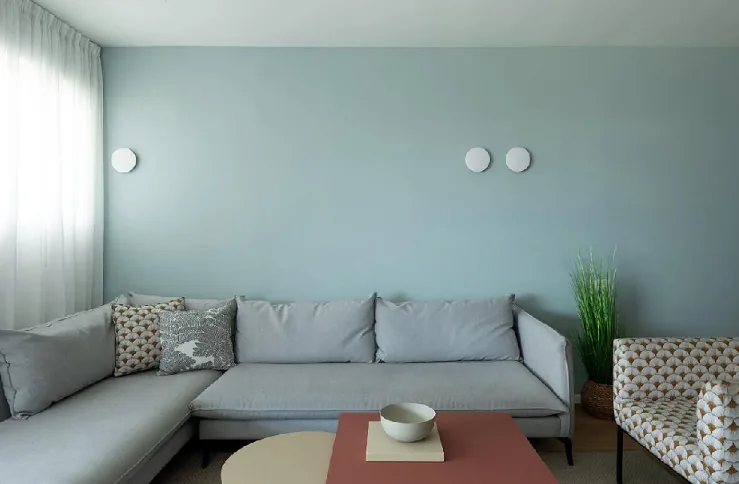
The living room features light-colored sofas paired with a simple, artistic coffee table; there are no superfluous decorations, giving the space a crisp, streamlined feel that perfectly reflects the owner’s personality.
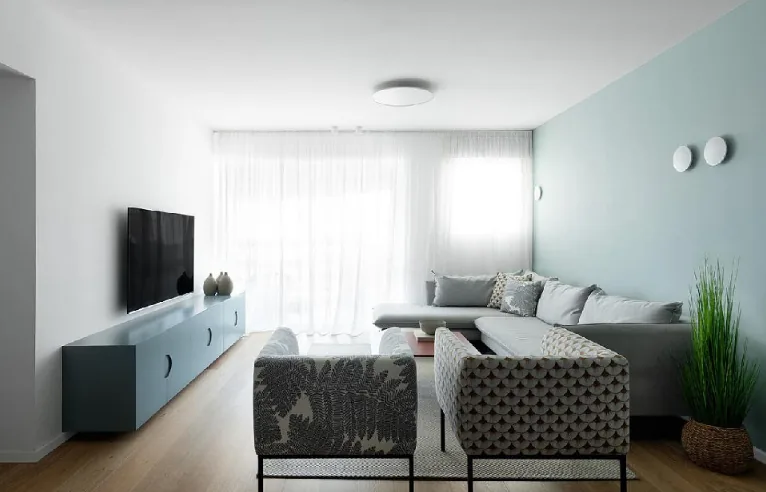
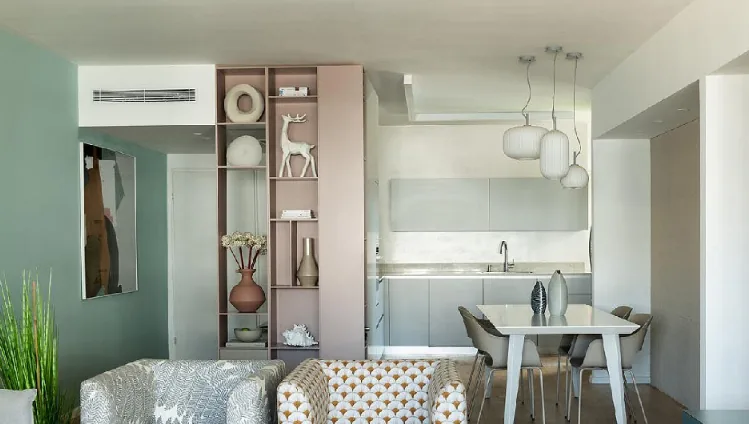
Along one side of the living room, a cabinet serves as a subtle partition, clearly delineating the areas. The cabinet boasts an open‑shelf design, with numerous art pieces displayed on top for viewing.
The restaurant’s booth‑style dining table makes excellent use of the space and is easy to keep tidy.
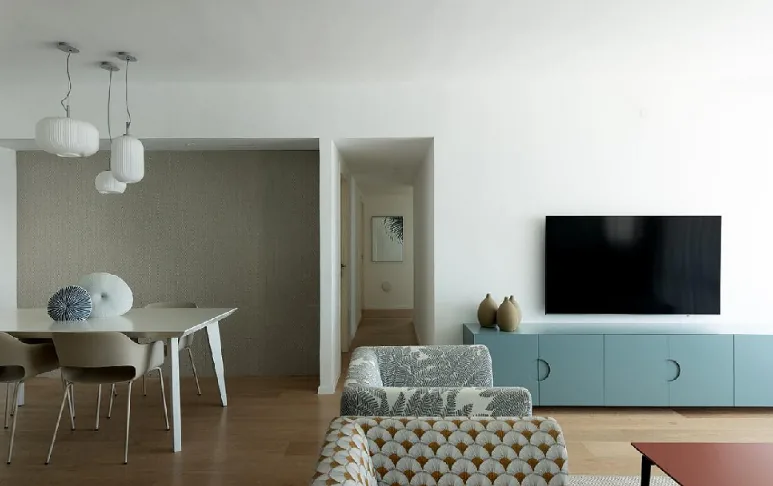
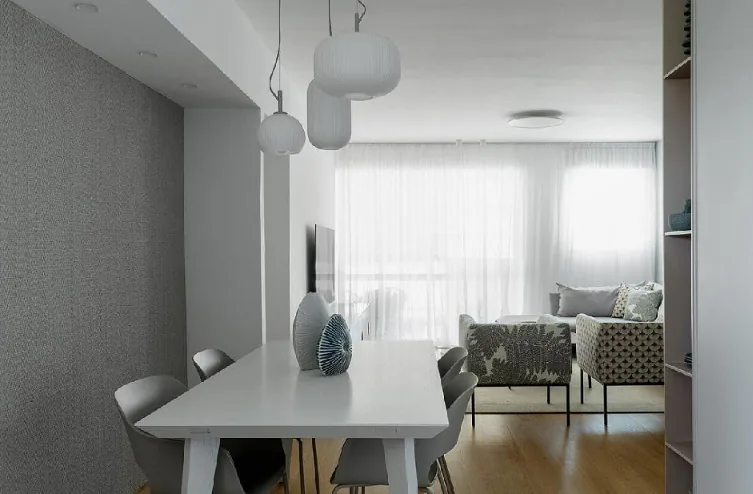
The kitchen is open‑plan, with the dining area right next door—this arrangement makes it convenient for the cook to set out meals and for cleanup afterward.
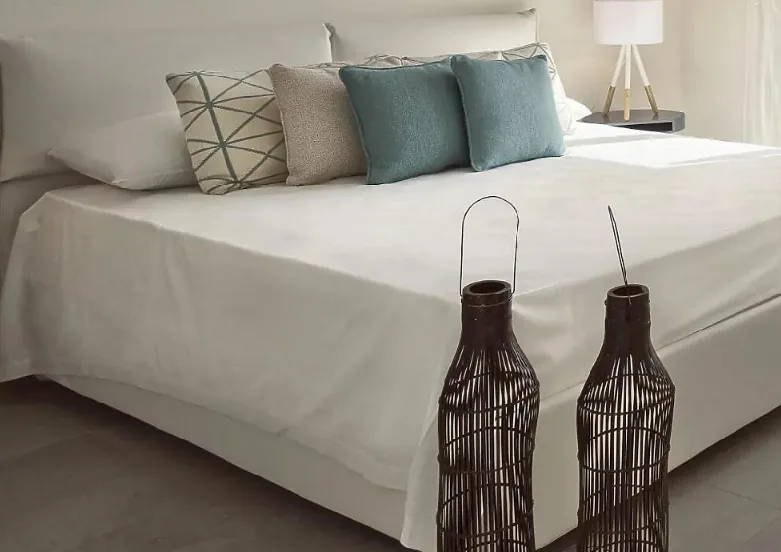
Both the walls and ceiling of the bedroom are painted in soft gray, creating a balanced atmosphere that’s neither too dark nor overly bright, ideal for everyday living.
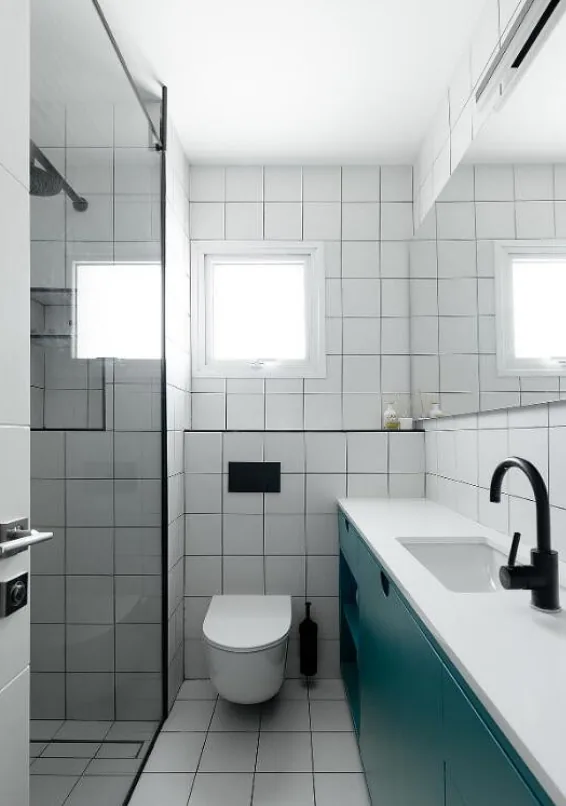
In the bathroom, a glass door separates the toilet from the shower area, ensuring a clear division between wet and dry zones.
Above the vanity, a mirror provides practicality for grooming and daily routines.
That concludes our introduction to this modern minimalist whole-house design project. If you enjoyed it, feel free to leave a comment and interact with BOSNIE!


