

This case presents a minimalist, whole‑home design project. Let’s take a look at it together with the BOSNIE editorial team!
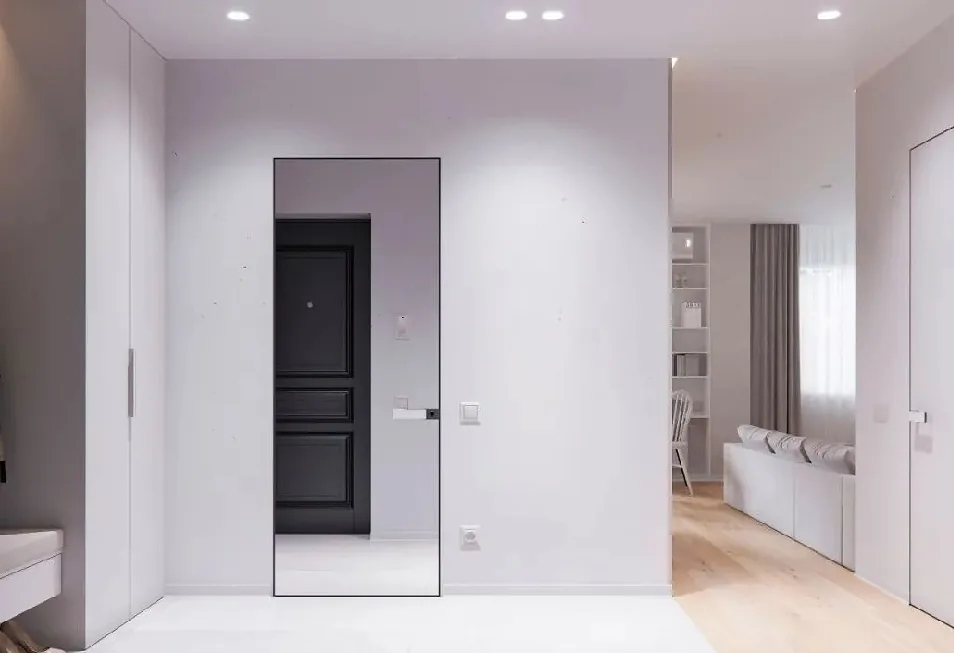
At the entrance, the space is designed in clean, elegant white, flanked by large storage cabinets that are both aesthetically pleasing and highly practical. Functionality is not overlooked: ample storage is combined with a bench seat and a floating desk, creating a truly user‑friendly layout.
A home doesn’t need to be overly elaborate or extravagantly decorated; it simply needs to be a place where one can relax and feel at ease. The living room is modest in size, featuring a minimalist, human‑centered design. White walls lend the space a sense of tranquility, while the wood‑toned flooring brings warmth and simplicity. Potted plants add a touch of greenery, lending the room a composed, serene atmosphere.
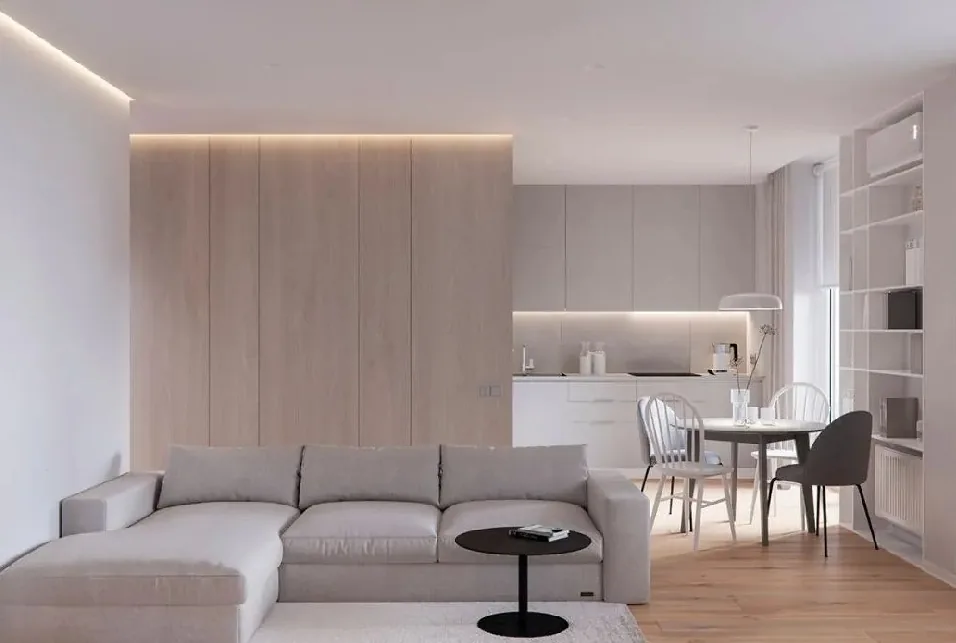
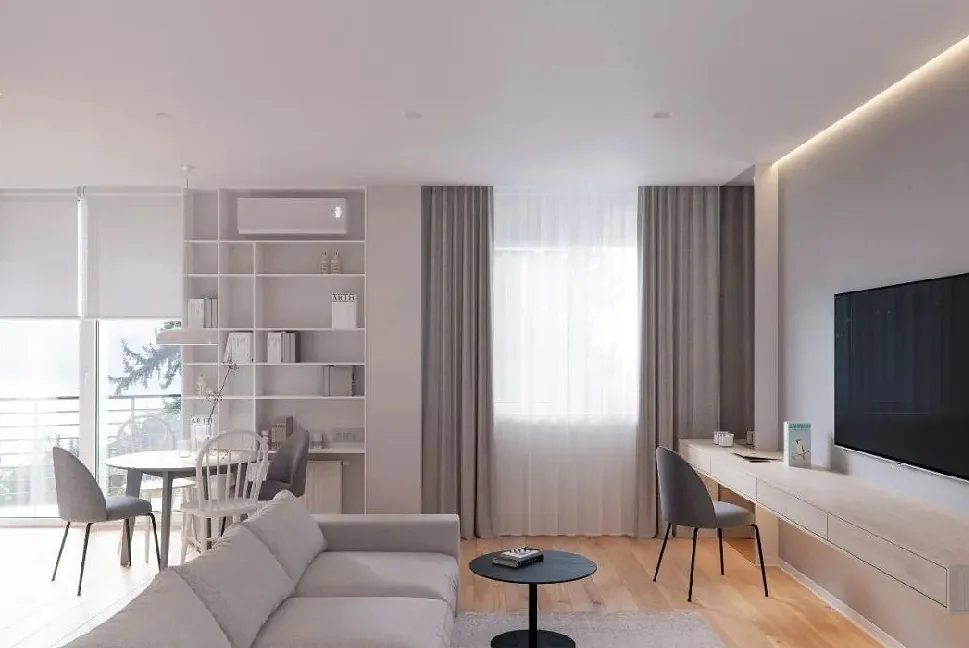
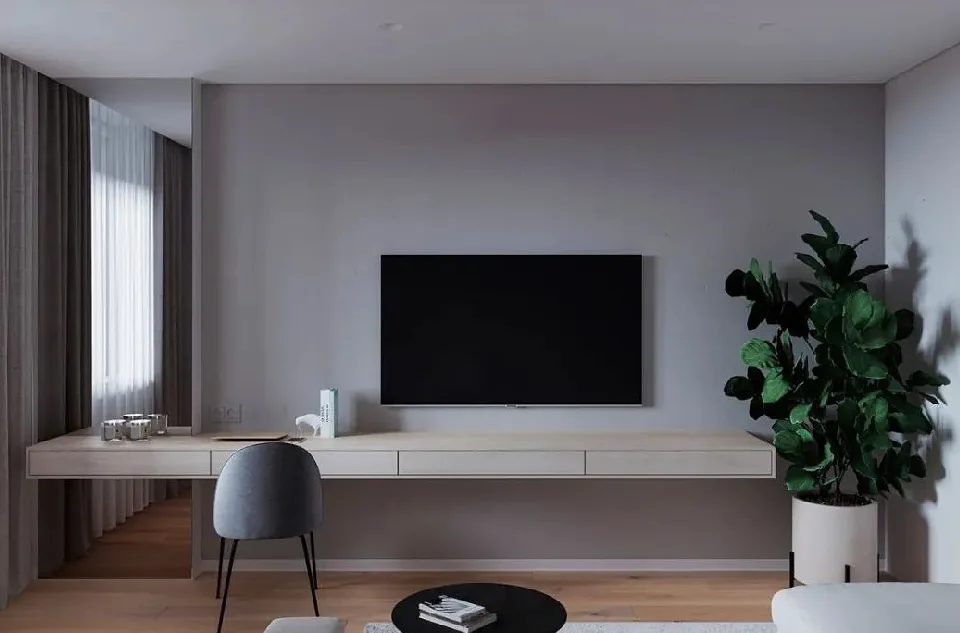
The TV wall is finished in a straightforward style: light gray walls paired with a wooden TV cabinet. Combined with the sofa, coffee table, lighting, and natural daylight, the overall space feels comfortably inviting.
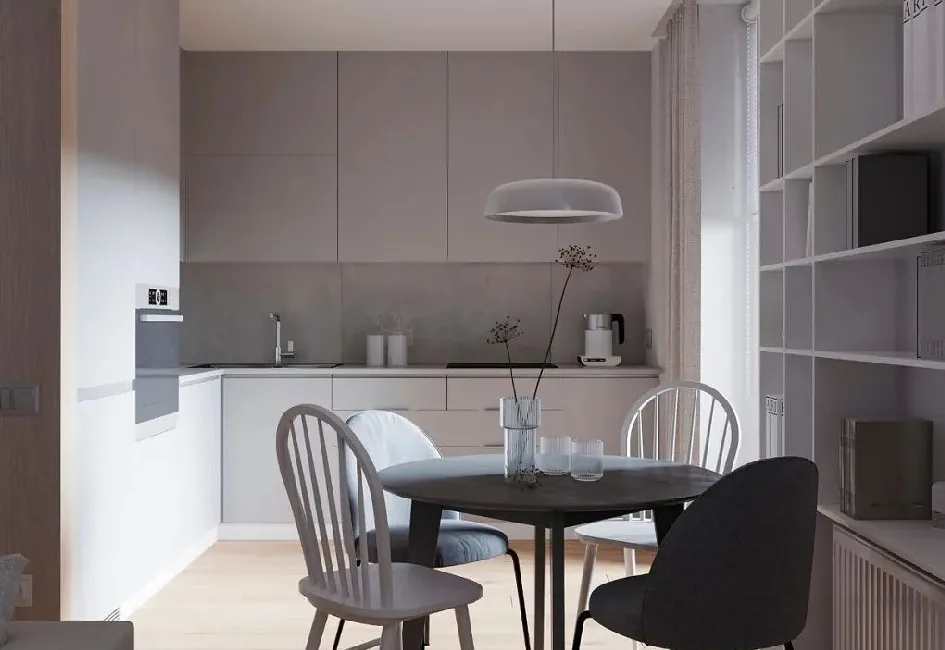
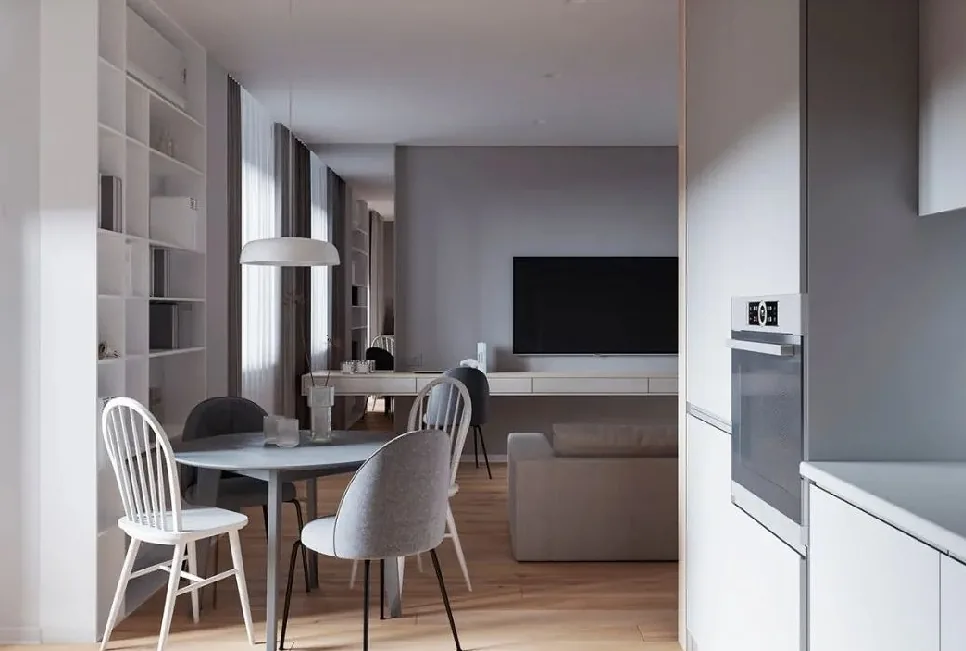
In the dining area, a round table for four sits before a bright, floor‑to‑ceiling window, making every meal a delight for both the mood and the appetite.
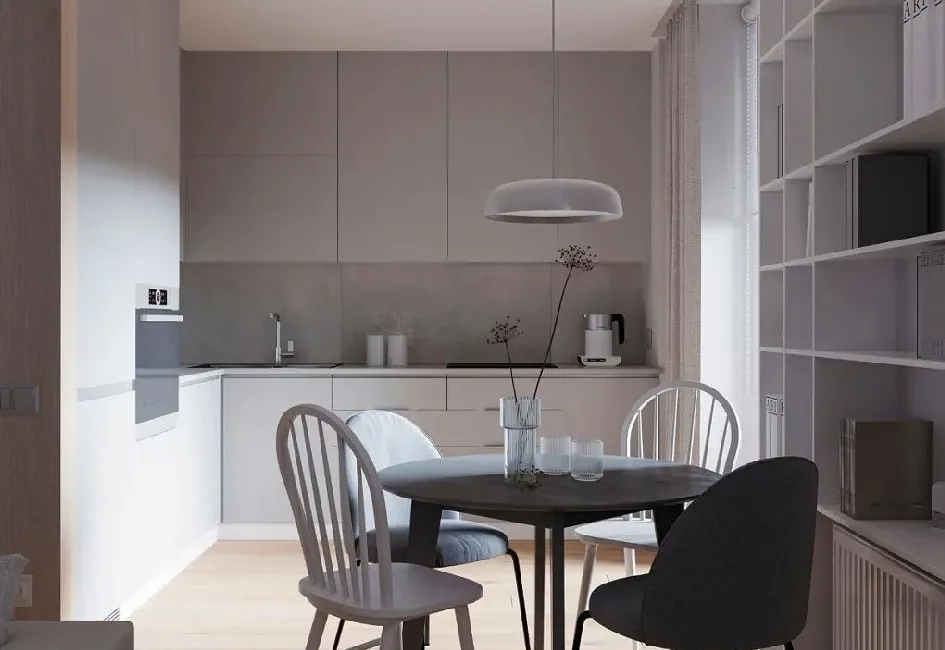
The open, L‑shaped kitchen layout adopts a monochromatic palette, exuding a calm, composed air. Yet the interplay of colorful soft furnishings and tableware instantly infuses the space with a lively, everyday charm—a true celebration of life filled with love!
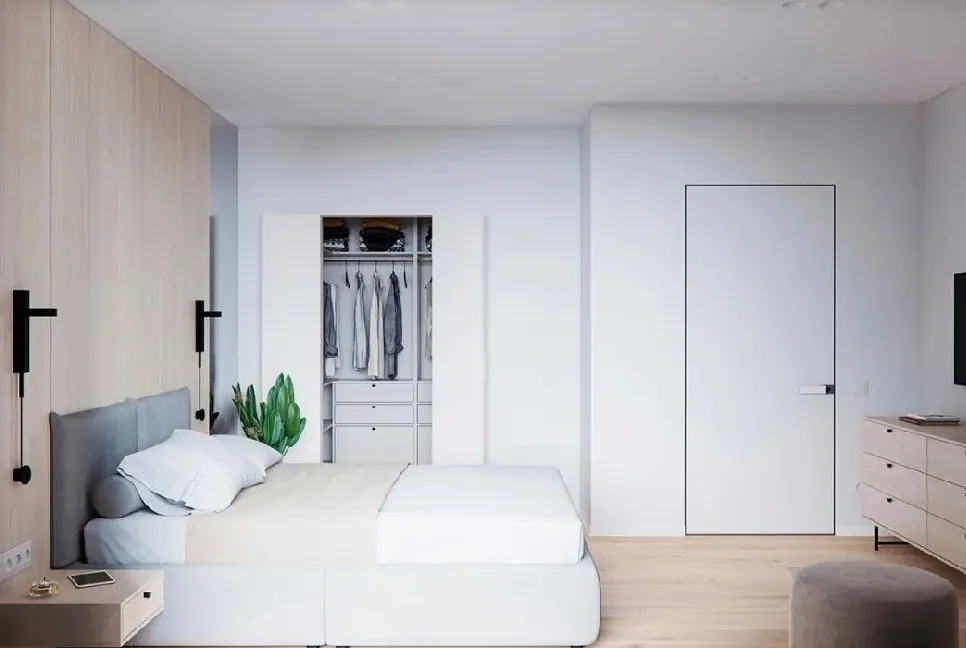
The bedroom is simple and understated, free of excessive ornamentation. It is quiet and contemplative, as if time itself flows by in silence.
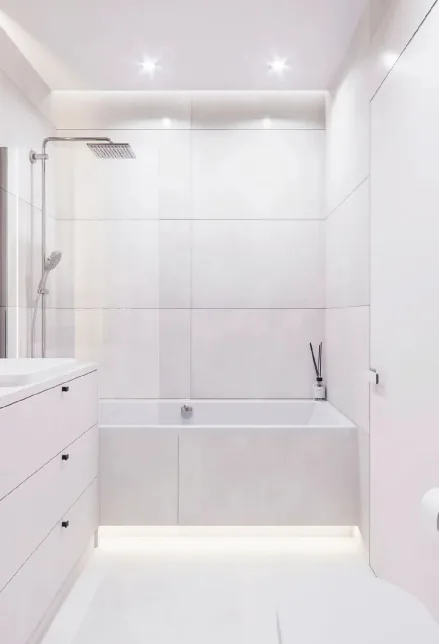
The bathroom is bathed in soft, muted tones that create a gentle, cozy ambiance, visually expanding the space while seamlessly complementing the overall style.
The walk‑in closet provides ample storage for clothing, perfectly meeting everyday needs.

That concludes our introduction to this all‑white, minimalist home design. If you enjoyed it, feel free to leave a comment and share your thoughts with BOSNIE!


