

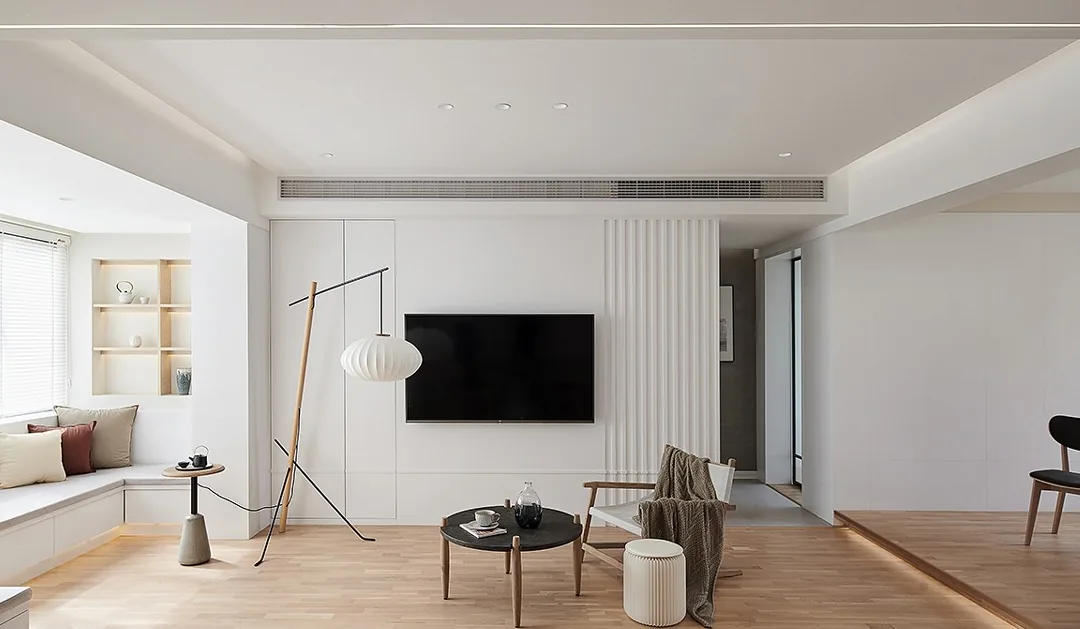
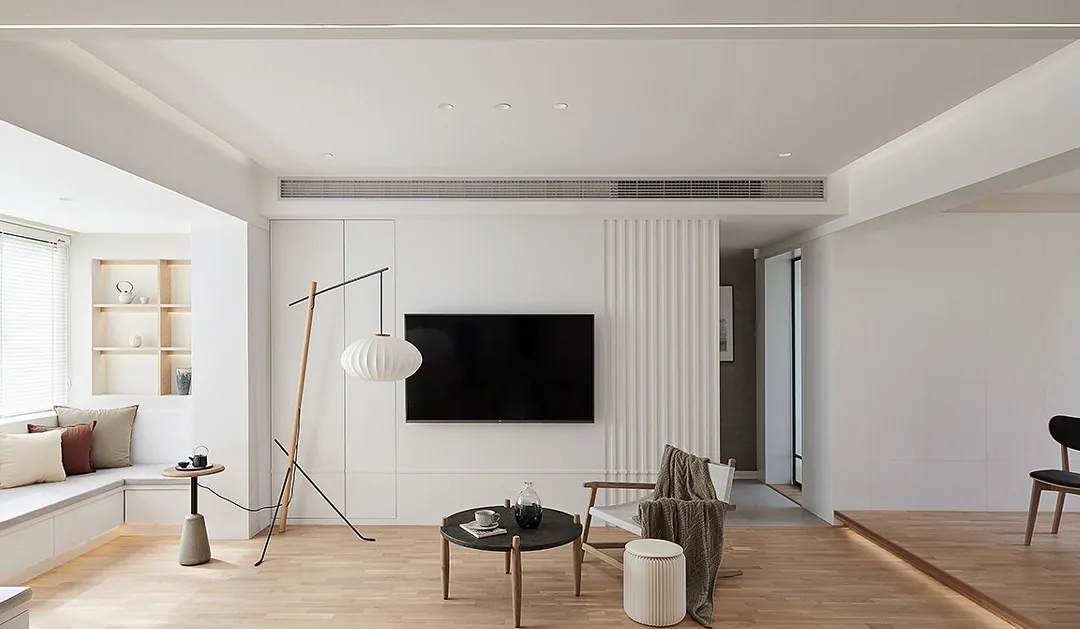
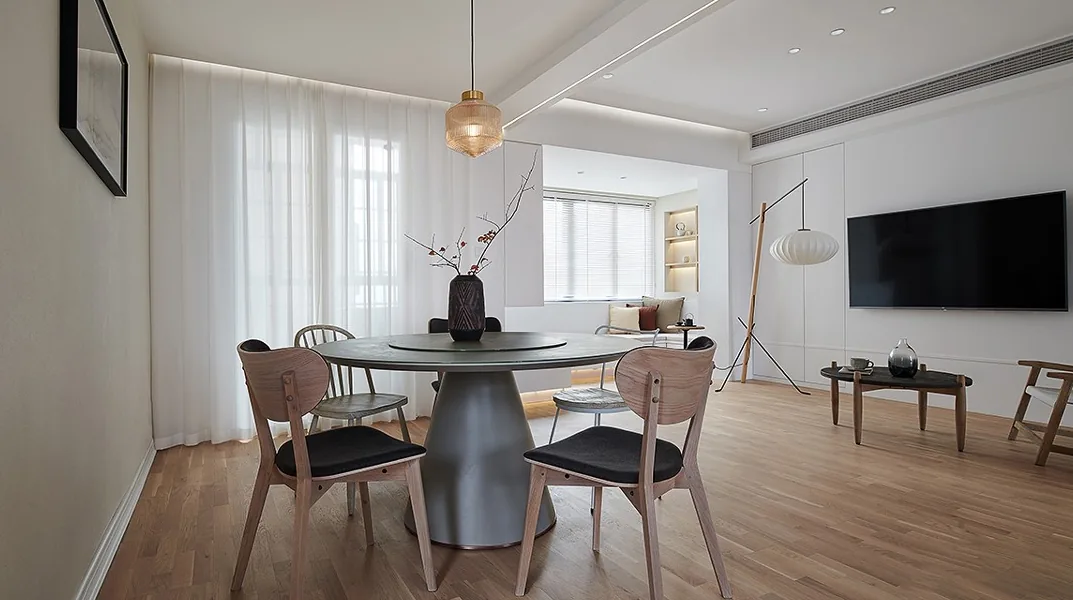
This case presents a whole-house design in the Nordic style. Let's take a look at this project with BOSNIE's editor!
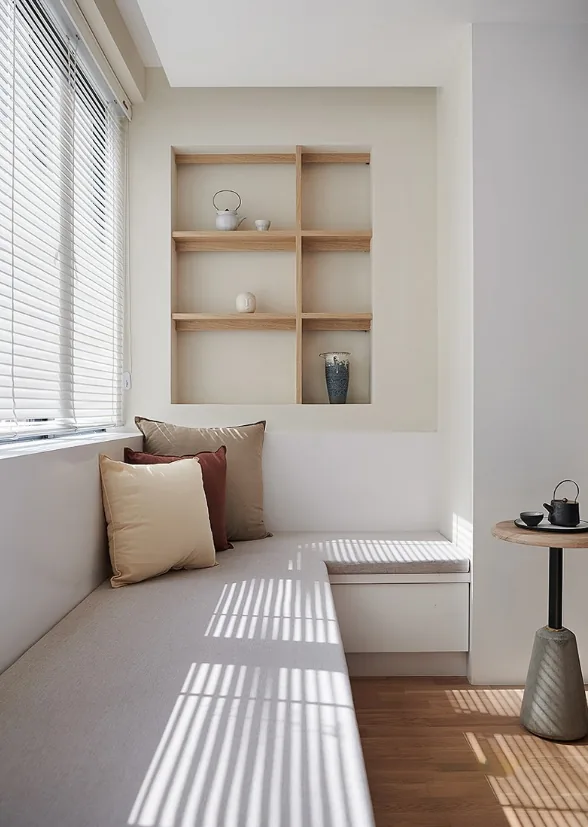
Living Room - To conceal the drainage pipe on the right side of the original balcony, an asymmetrical set of solid wood shelves was created by the window, where various collected pottery and porcelain pieces can be displayed casually.
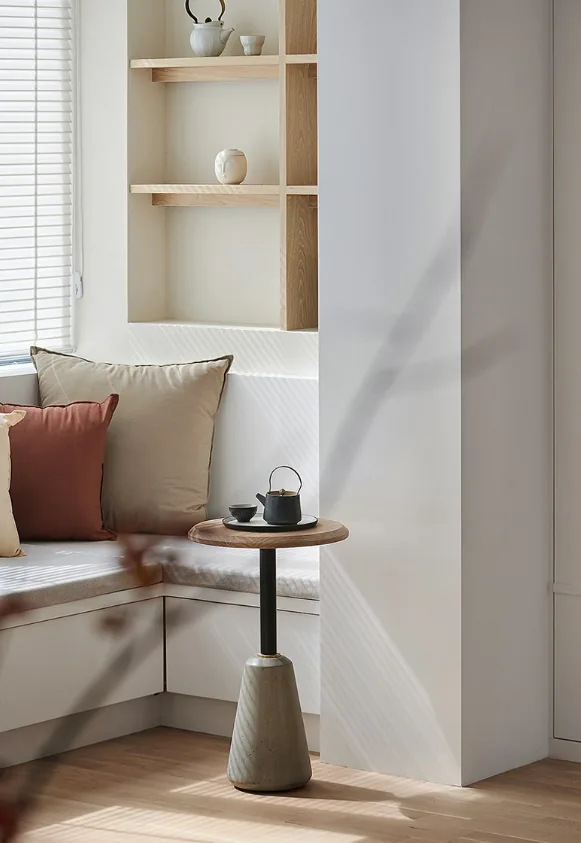
The warm sunlight slants through the blinds, casting dappled shadows onto this tranquil corner, imbuing the space with a unique character and warmth that shifts with the changing light.
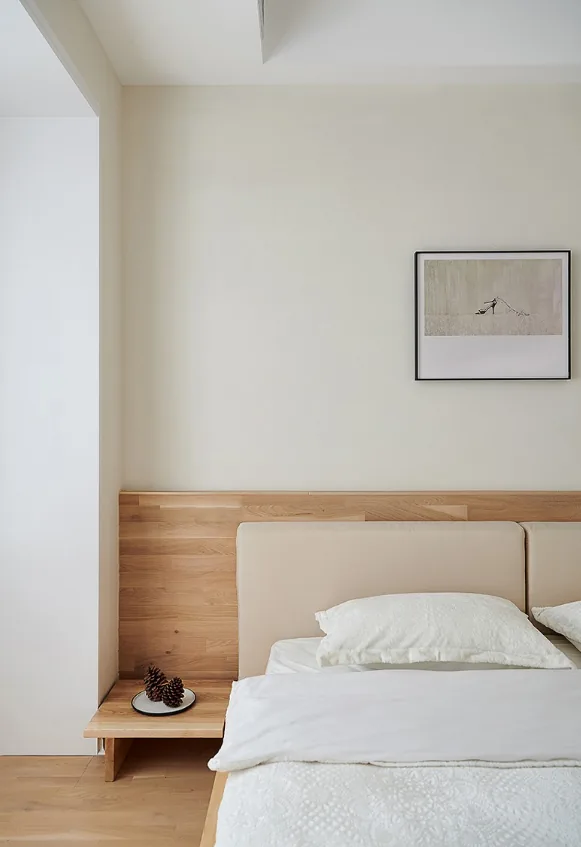
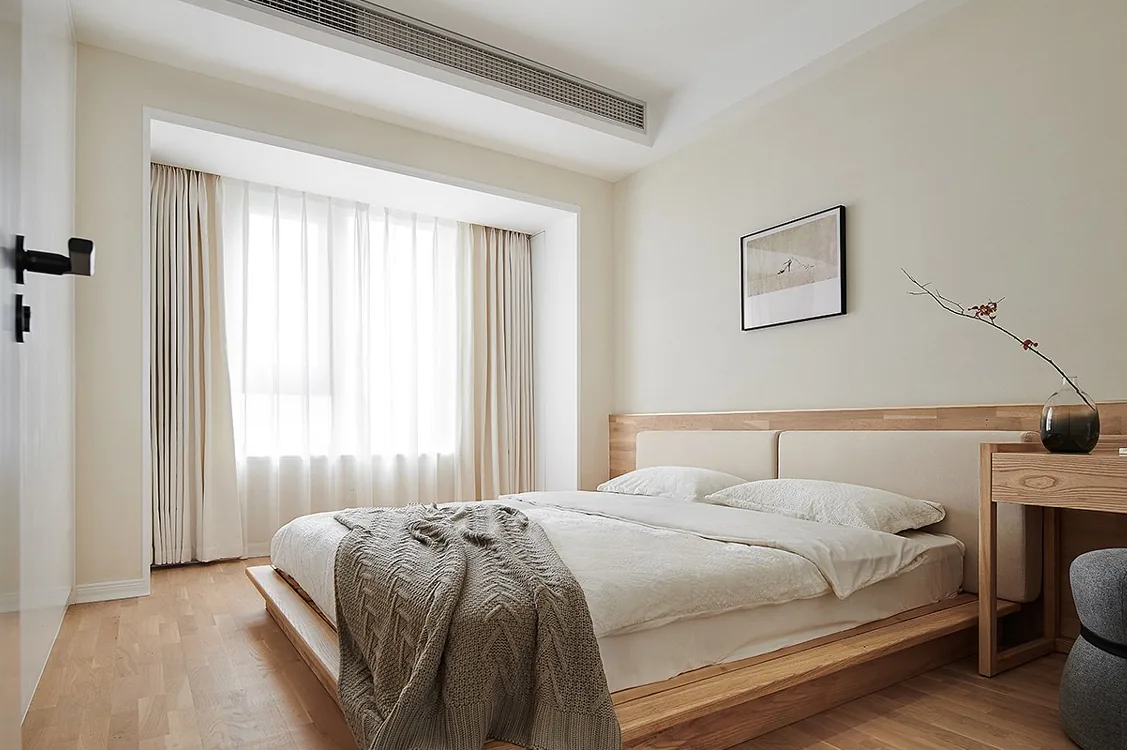
In the master bedroom, the natural wood flooring extends to the headboard of the bed.
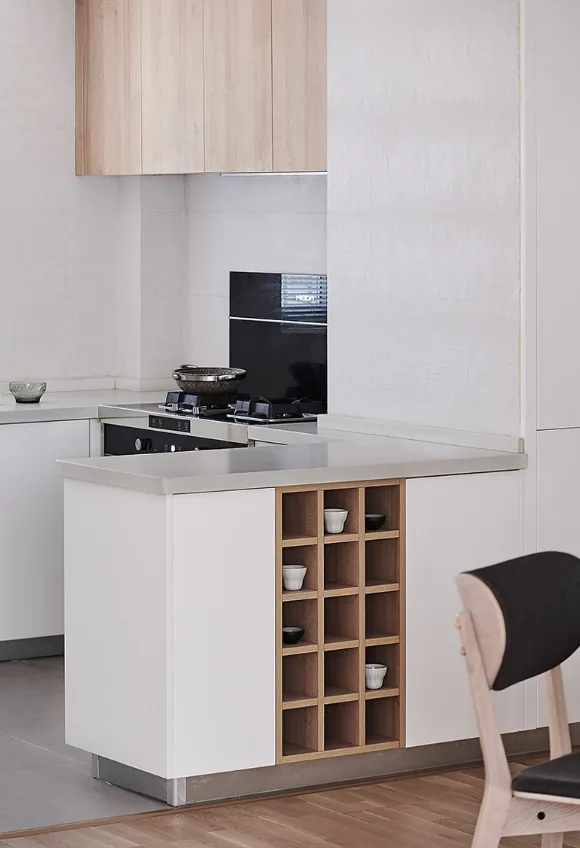
The kitchen boasts impressive storage capabilities, featuring high and low cabinets, overhead cabinets, and an extra-large preparation counter. The pure white cabinetry blends seamlessly with the natural wooden wine rack, creating a distinctive texture.
Stepping inside, you enter another world, instantly separated from the hustle and bustle outside, and your mind becomes particularly calm.
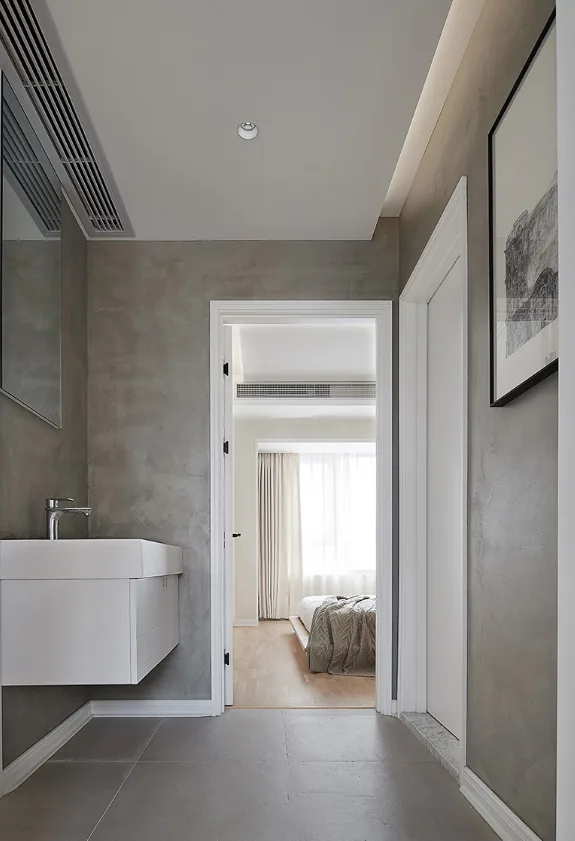
The gray cement finish in the bathroom extends from the vanity wall to the entryway, with its rough, mottled texture and well-balanced tones.
That concludes our showcase of whole-house designs in the Nordic style. If you enjoyed this, feel free to leave a comment and interact with the BOSNIE team!


