

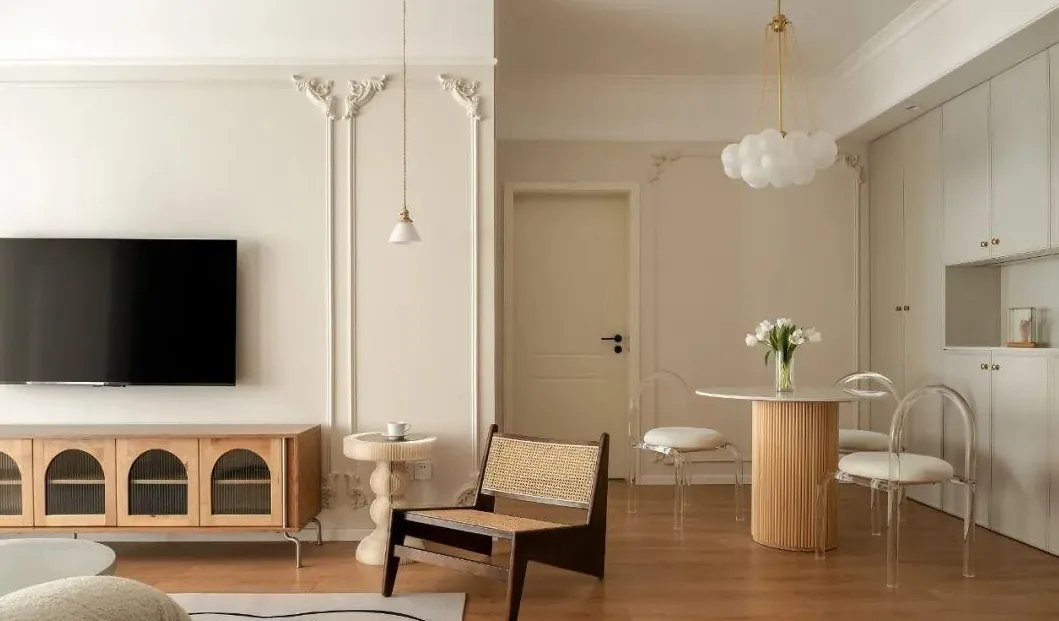
This project showcases a whole-house design in French style—join BOSNIE’s editorial team as we explore this inspiring case study.
The living room features a warm, soothing color palette as its foundation, enhanced by thoughtful contrasts of materials and hues, and enriched by the interplay of light and space—resulting in a refined, modern French aesthetic.
By opening up the balcony to seamlessly connect with the living room, the design eliminates visual boundaries between zones and reimagines traditional living room layouts; French-textured walls harmonize with creamy wall tones and a plush, inviting sofa.
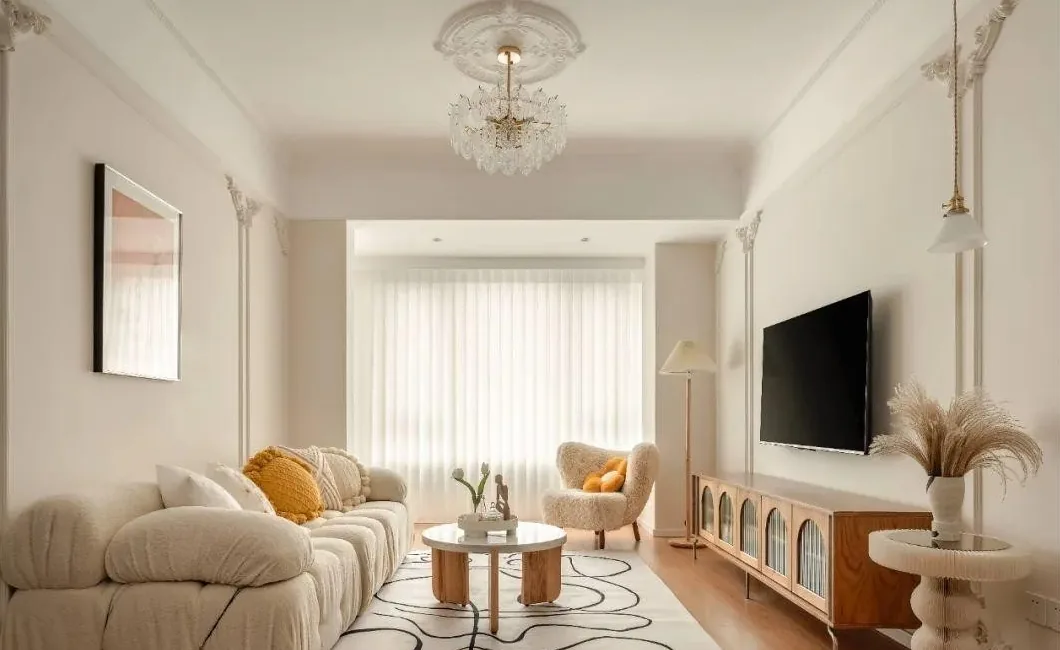
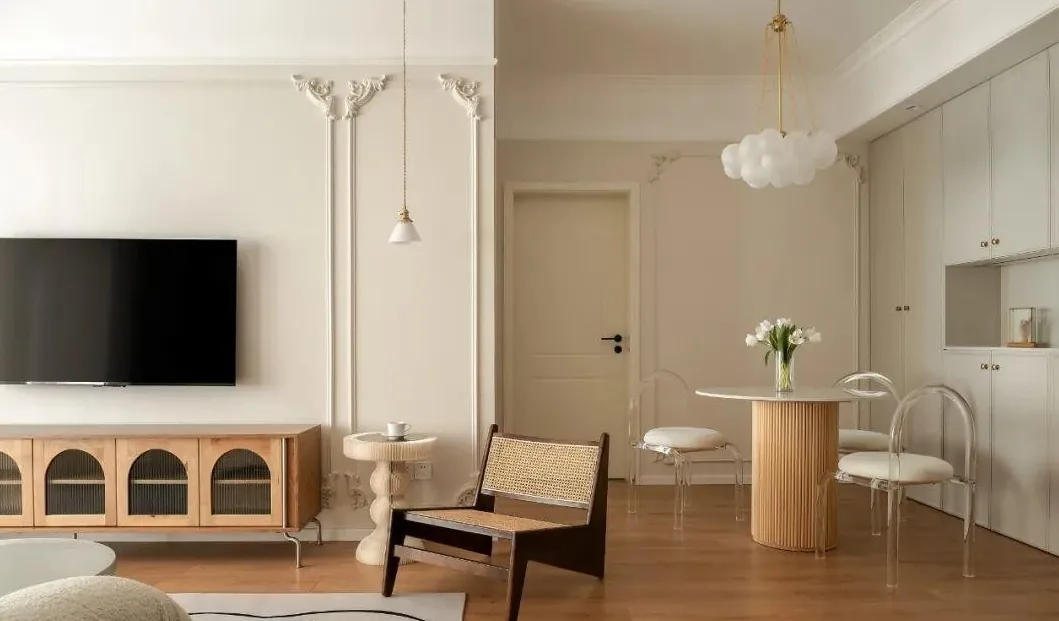
In the dining area, floor-to-ceiling storage cabinets provide dedicated, organized spaces for everyday items—including children’s snacks—while significantly expanding overall storage capacity.
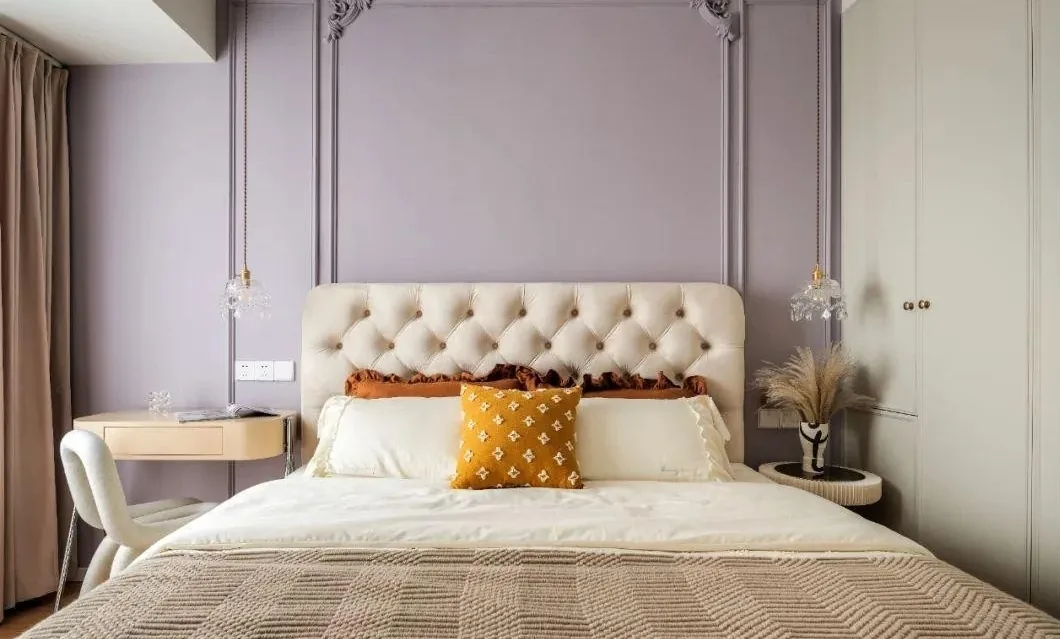
The soft purple accent on the master bedroom’s feature wall extends organically from the entryway bathroom vanity, lending gentle warmth and vibrant luminosity to the space.
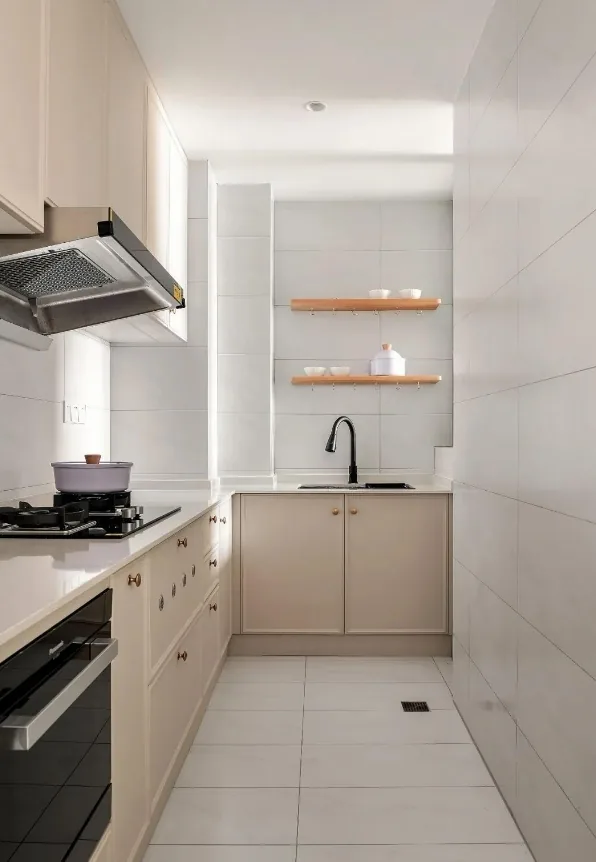
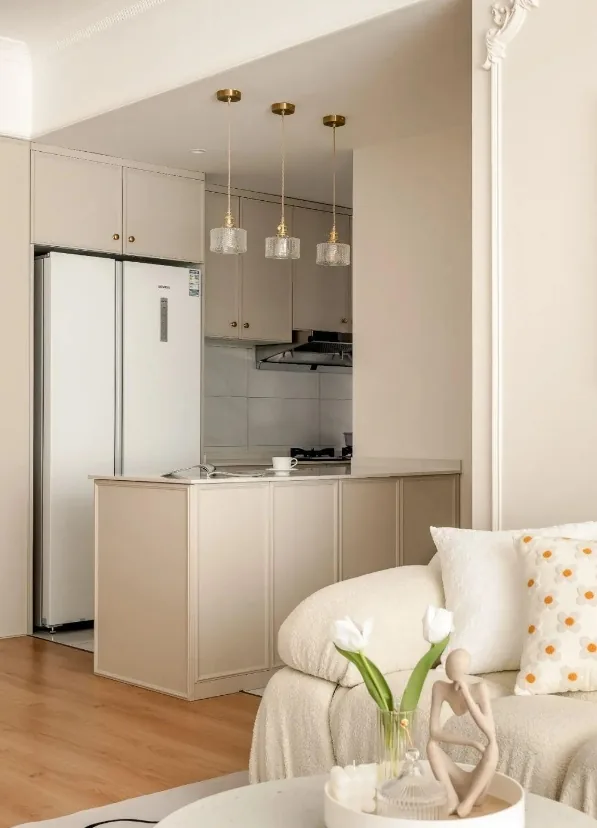
An open-plan kitchen transcends mere aesthetics—it embodies a lifestyle centered on connection. More than just a cooking zone, it serves as a dynamic social hub for family and friends. The island’s integrated design adds both functional storage and visual openness to the dining-kitchen area.
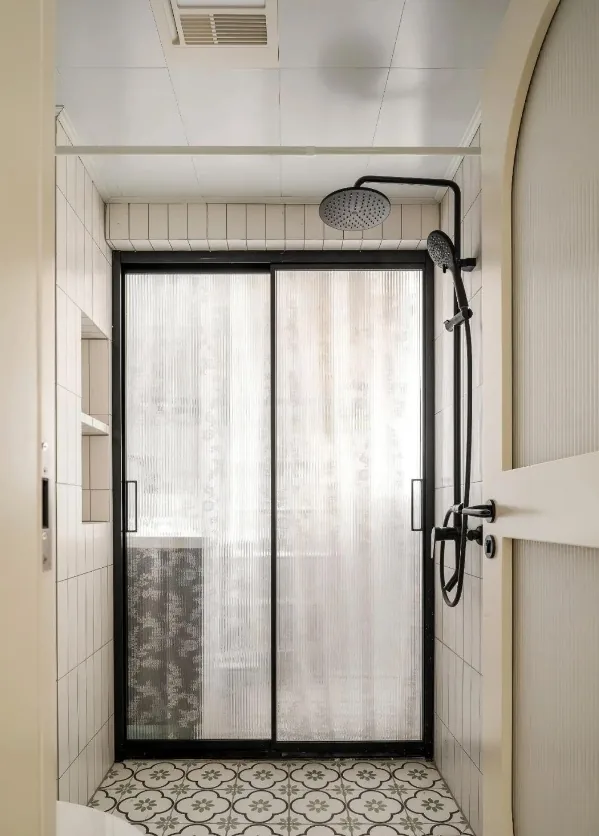
The vanity in the bathroom echoes the master bedroom’s feature wall in tone, creating a cohesive, flowing connection across the entire space.
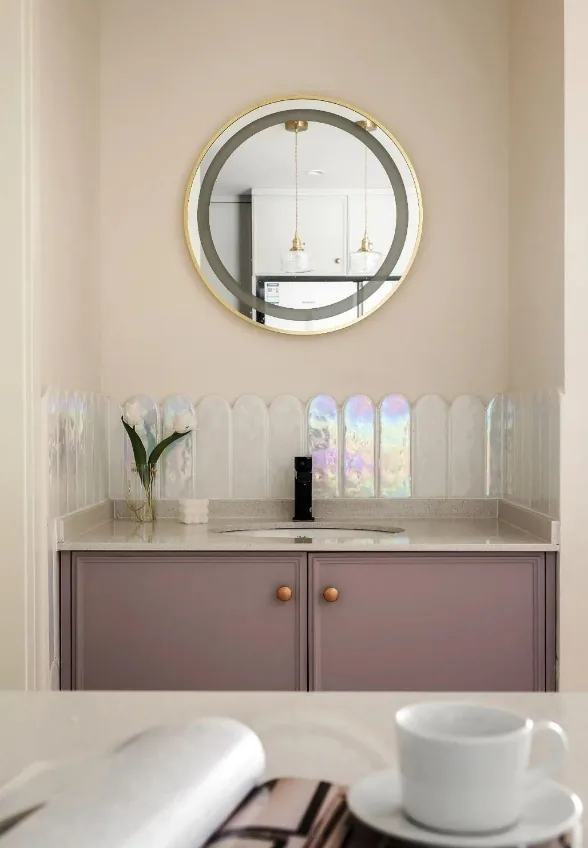
Feather-patterned tiles at the bathroom vanity pair elegantly with walnut wood accents and sumptuous textiles—introducing a subtle yet striking highlight to the space.
That concludes our presentation of this French-inspired whole-house customization project. If you enjoyed it, feel free to leave a comment for BOSNIE’s editorial team!


