

Whole-House Design Case | Every Frame Has a Cinematic Quality!
Living Knowledge · 2023.06.29

Whole-House Design Case | Every Frame Has a Cinematic Quality!

This project showcases a full‑house design in an artistic, mid‑century modern style. Let’s take a look together! At the entryway, a stark white wall paired with brown‑toned artwork immediately exudes warmth. On the right-hand wall just inside the door, an open shelving unit with push‑to‑open cabinet doors features a floating design. The blank central section is perfect for casually placed accents—stylish vases, books—adding visual interest and depth to the space. The interplay of natural wood and crisp white highlights the understated elegance inherent in mid‑century modern aesthetics. The living and dining areas are seamlessly integrated; to preserve the abundant natural light, the TV wall is fitted with expansive white cabinet doors, visually expanding the room while enhancing its sense of openness...

This case showcases a full‑house design in an artistic, mid‑century style. Let’s take a look together!

At the entryway, a large white wall paired with brown‑toned artwork immediately exudes a warm, inviting atmosphere.
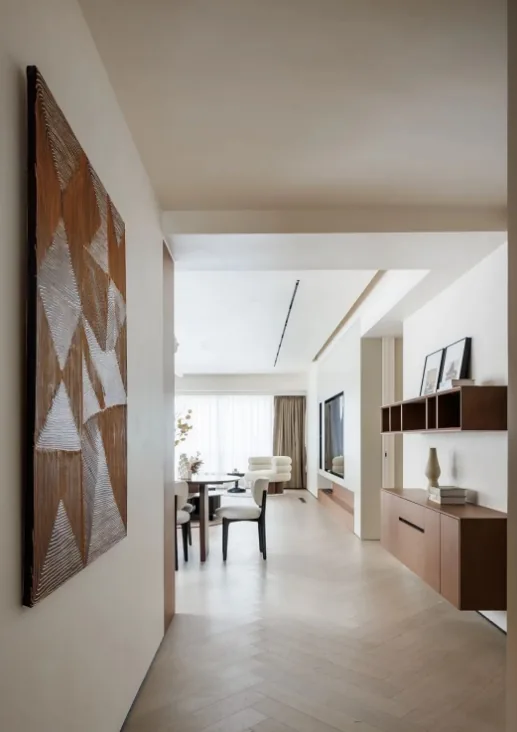
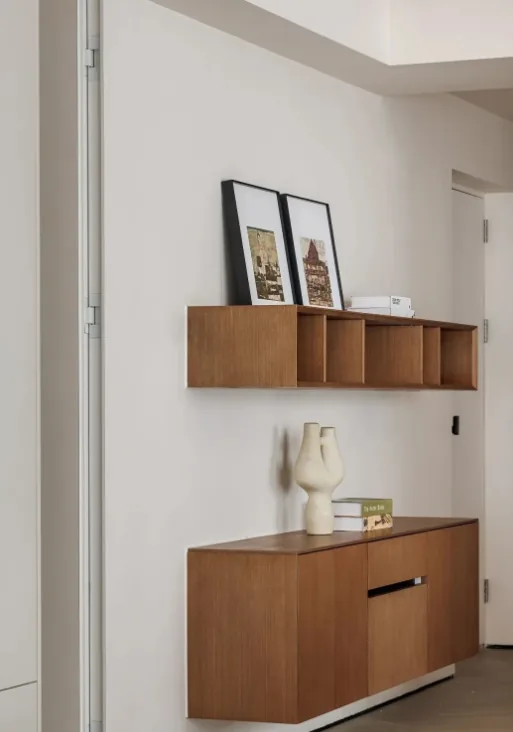
On the right-hand wall upon entering, an open shelving unit with push‑to‑close cabinet doors is installed, both featuring a floating design. The blank central section provides space for small everyday items—such as a stylish vase or books—adding visual interest and depth to the room. The interplay of natural wood and crisp white highlights the understated elegance inherent in mid‑century style.
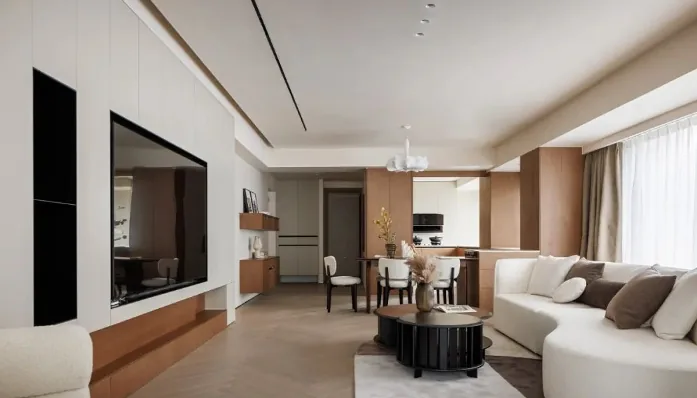
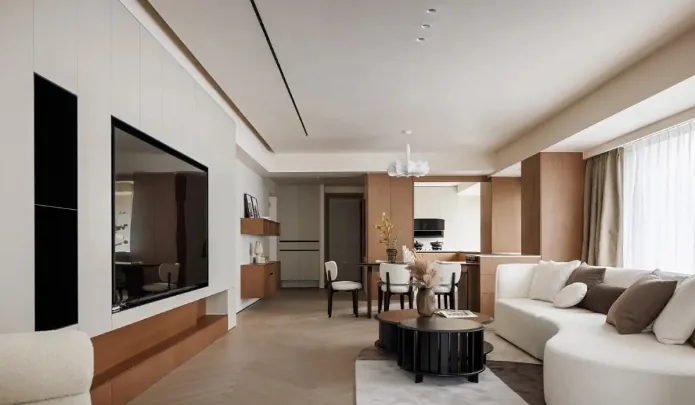
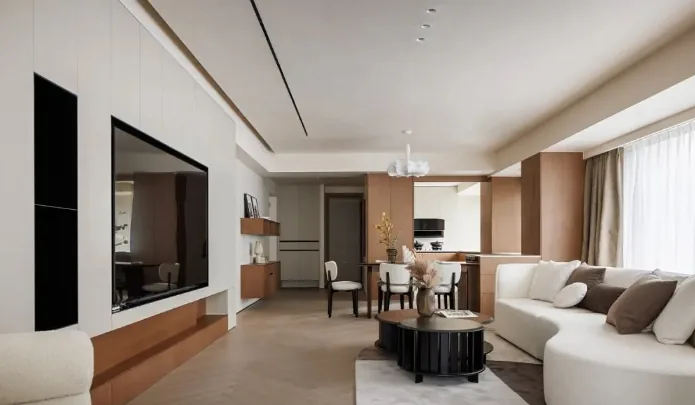
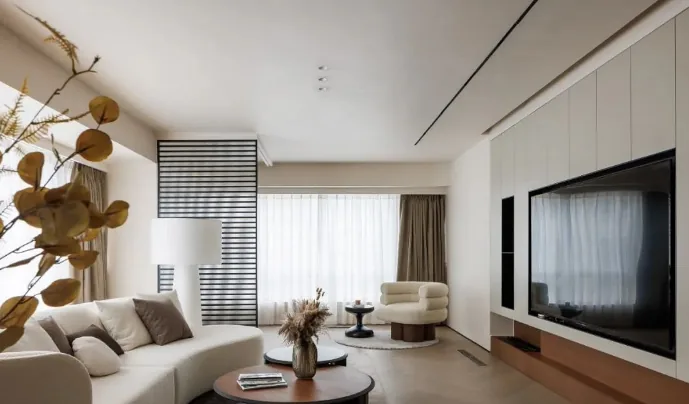
The living and dining areas are seamlessly integrated. To preserve the abundant natural light, the TV wall is fitted with expansive white cabinet doors, visually enlarging the space. A large-screen TV is elegantly recessed into the wall, keeping things neat and organized. At the base of the open area, a mist‑effect fireplace complements the warm walnut tones, creating a layered facade that balances concealment with subtle display.
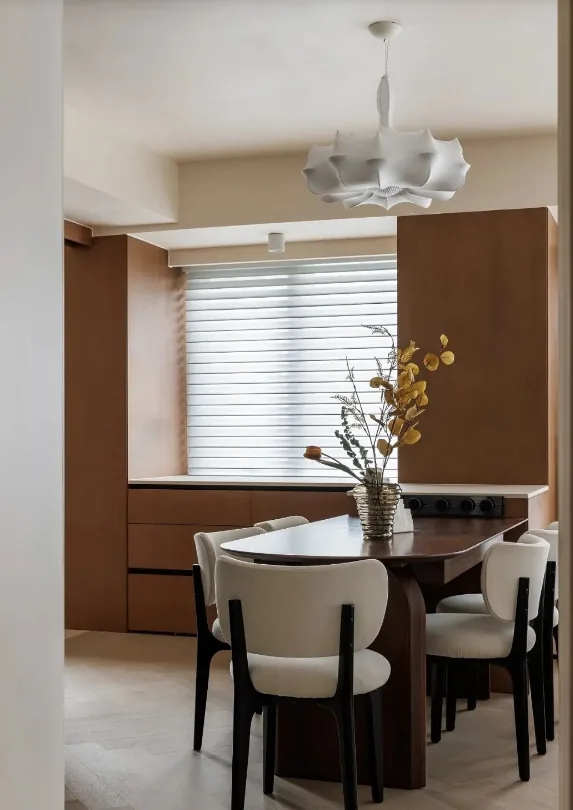
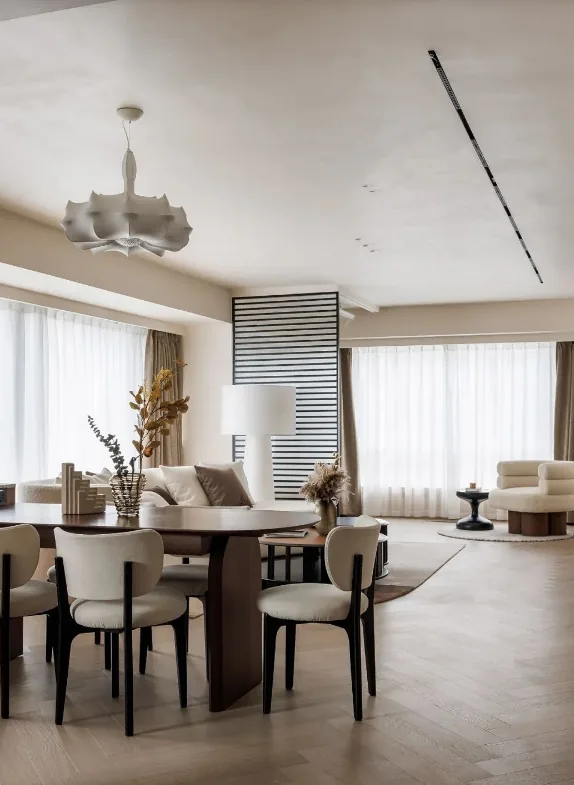
Along the window, a custom sideboard has been crafted, with its corner extending outward to form a kitchen island. The height difference between the solid wood table and the countertop perfectly accommodates track‑mounted outlets, lending a clean, streamlined aesthetic while embracing modern flair. The five‑seat dining set comfortably meets the family’s needs, with classic cream‑colored chairs echoing the silk pendant lamp above—a graceful curve that captures the warmth of convivial moments.
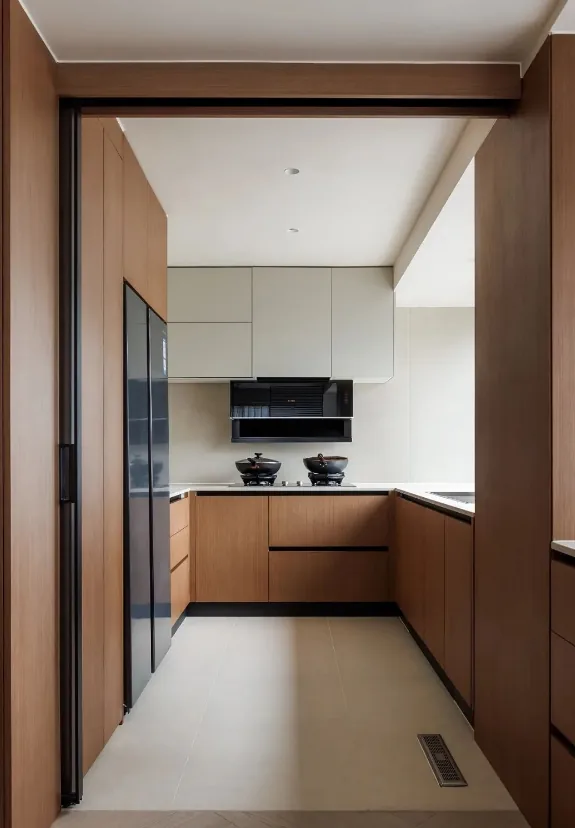
Turning from the dining area leads directly into the kitchen, where a linear workflow enhances convenience and connects all spaces efficiently. The flooring distinguishes the two zones: light‑colored, non‑slip tiles cover the entire kitchen area, lending a clean, spacious feel.
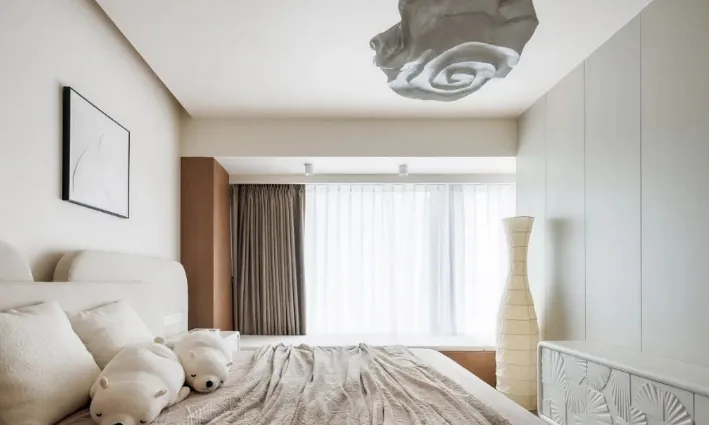
The master bedroom features storage reminiscent of the entryway, with walnut tones that echo the rest of the home. An open bottom allows robotic vacuums to move freely. A suspended ceiling discreetly hides LED strip lighting, adding a touch of sophistication, while a creative cloud‑shaped chandelier hangs centrally. Its irregular form and cool metallic accents counterbalance the warm tones of the space, resulting in a uniquely refined texture.
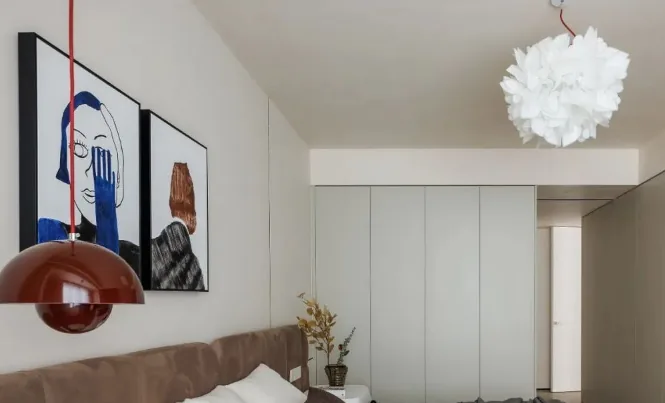
In the children’s room, brown hues dominate, with a softly upholstered headboard providing a plush surface for bedtime reading.
The ceiling features a curved design, complemented by exposed downlights near the window, ensuring ample illumination even at night. Along the wall, a long, floating desk has been custom‑built to create a comfortable study environment for the child. With plenty of space, the daughter’s room includes floor‑to‑ceiling storage on both the side wall and at the foot of the bed: the side offers convenient storage for everyday clothes and linens, while the end near the desk incorporates glass cabinets to keep books dust‑free and easily accessible.
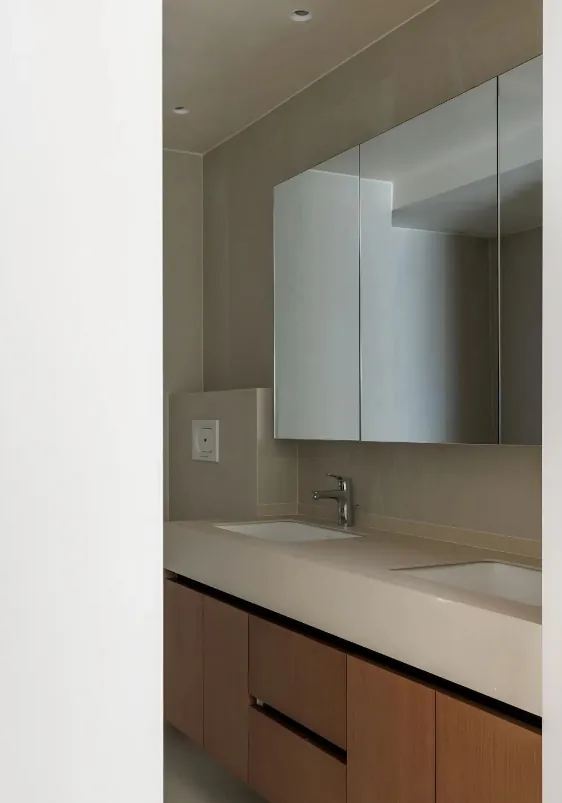
The bathroom boasts a double vanity with mirrored cabinets, maximizing vertical space so two people can wash up simultaneously without feeling cramped. As the master bathroom is a small, naturally dimly lit room, light‑colored tiles were used throughout to make the space appear larger and more airy.
That concludes our overview of this full‑house design inspired by artistic, mid‑century style. If you enjoyed it, feel free to leave us a comment below!

More Articles

More Posts
When our longing for home…
Living Knowledge · 2026.09.18

When our longing for home…

When our longing for home evolves from “one-size-fits-all” to “private residence customization,” the headaches of whole-house customizations—wood panel shrinkage, environmental safety concerns, low‑quality hardware, and endless add‑on charges—can feel overwhelming. How can you break free? The worry‑free answer is simple: entrust your dream home to a reliable system. BOSNIE Private Residence Customization delivers your ideal home, from design to completion, with six premium features. 01 Design | From the perspective of a private residence...

A Must-Read on Home Aesthetics: From Creamy Neutrals and French Chic to Wabi-Sabi—The Essence of Six Mid-Century Modern Styles Explained in One Go
Living Knowledge · 2026.09.09

A Must-Read on Home Aesthetics: From Creamy Neutrals and French Chic to Wabi-Sabi—The Essence of Six Mid-Century Modern Styles Explained in One Go

You often hear people ask: “Why does the mid‑century style I want look so different from what I end up with?” That’s because the nuances of mid‑century design lie in the details. A shade darker or lighter, a more pronounced or subtler grain on the door panels, brass hardware versus matte iron—each choice shapes a distinct aesthetic. So how can you achieve that perfect match and avoid any missteps? Today, we’ll break down the core principles behind six major mid‑century styles: creamy mid‑century, French mid‑century, modern mid‑century, and more.

14 Sideboard and Wine Cabinet Combo Ideas—Follow These Designs to Avoid Any Fails
Living Knowledge · 2026.09.09

14 Sideboard and Wine Cabinet Combo Ideas—Follow These Designs to Avoid Any Fails

How do you choose between a sideboard and a wine cabinet without making a mistake? Just copy this collection of 14 designs. A mix of hidden and exposed elements looks sophisticated: keep everyday drinkware within easy reach, store your wine in a glass-front cabinet, and tuck away odds and ends out of sight. For color schemes, remember this formula: start with a creamy white or natural wood base, then add pops of darker hues for contrast—timeless and versatile. As for dimensions, here’s the key: leave a 40‑centimeter gap on the countertop to comfortably fit a coffee machine or water dispenser. You don’t have to choose between style and practicality. BOSNIE Private Residence Customization—tailored to your home’s space...

BOOK A CONSULTATION

Want to Apply These Ideas to Your Own Home?

It can explain the apartment area, decoration stage and preferred style. The BOSNIE team will combine the home encyclopedia, real cases and product systems to provide one-to-one custom suggestions for the entire home.

Whole-House Design Case | Every Frame Has a Cinematic Quality! | BOSNIE Official Website