

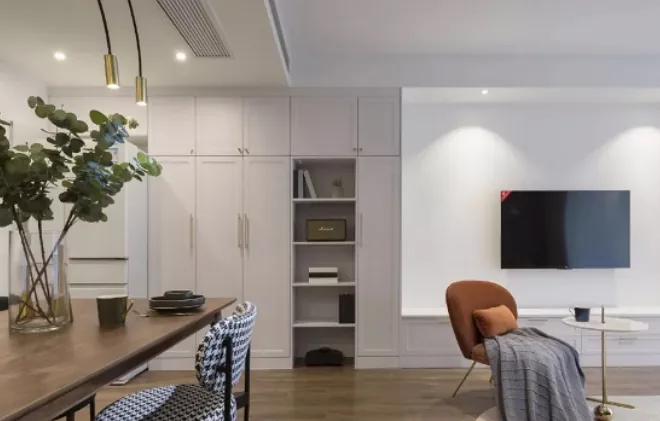
This case showcases a minimalist, whole‑home design. Let’s take a look at it together with BOSNIE!
The living room features wood flooring throughout, with sections of the gray wall replaced by long‑strip glass, creating a light, airy, and transparent visual effect.
A vintage green velvet sofa is paired with side tables, while golden accents extend from the furniture to wall sconces, and complementary‑color throw pillows brighten the overall palette.
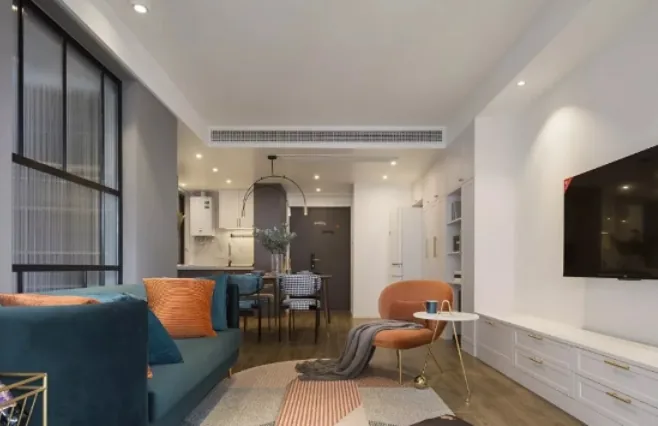
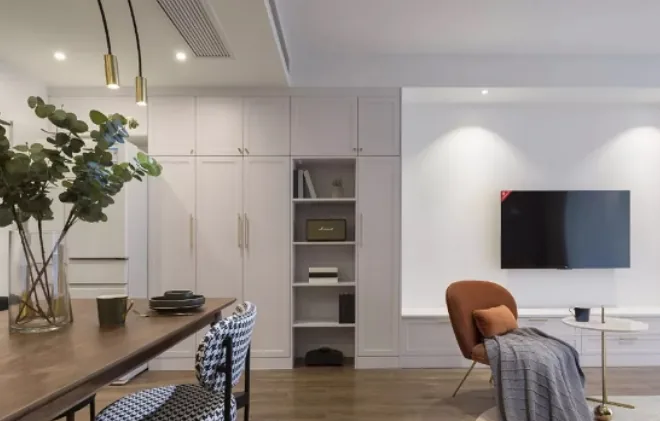
The TV backdrop employs negative space enhanced by lighting, and the TV cabinet connects to a set of spacious wall cabinets, meeting the needs of both the living and dining areas.
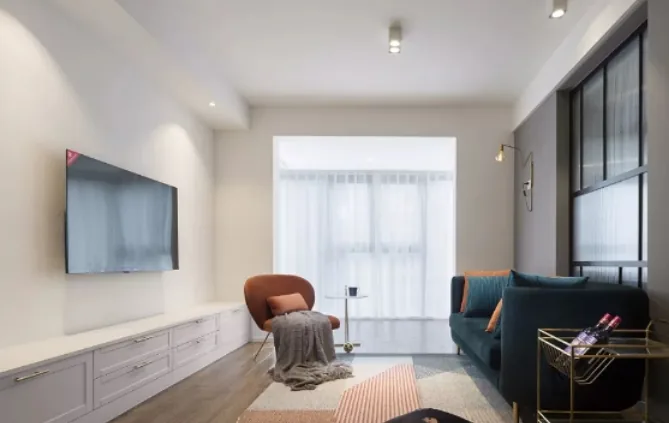
The living and dining areas are seamlessly integrated, with an open‑plan layout that resolves the previously awkward and cramped circulation flow, and a built‑in entryway cabinet serves as a kitchen partition.
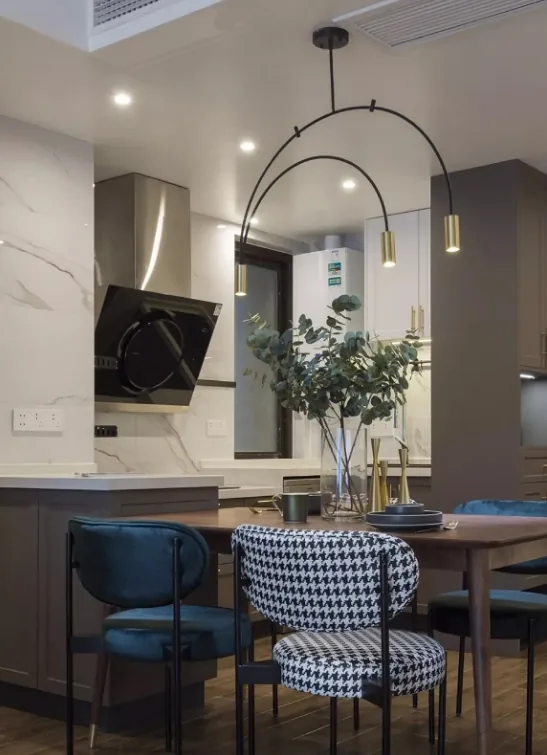
The dark wooden single chair boasts a refined texture, complemented by blue velvet and houndstooth dining chairs, elevating the space’s chic, retro vibe.
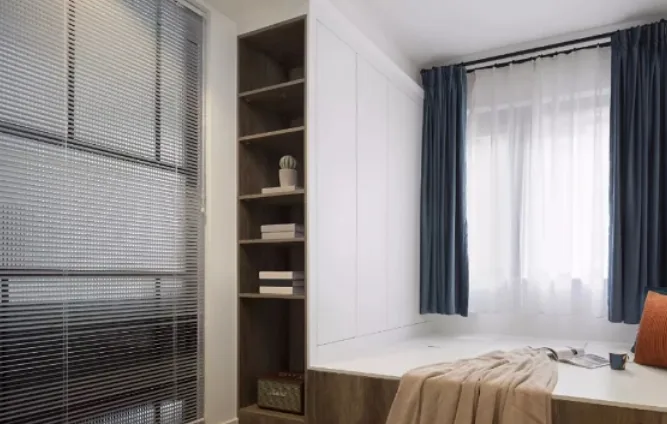
In the second bedroom, a tatami platform links the wardrobe and shelving units, satisfying both sleeping and storage needs; the long‑strip glass used in the living room backdrop also brings more natural light into this room.
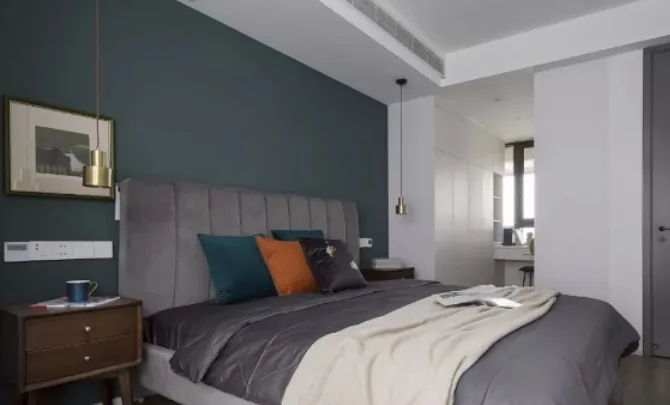
In the master bedroom, the color scheme leans toward richer tones to create a serene sleeping atmosphere. The wood‑tone floor pairs with a vintage green bed backdrop, while symmetrical golden pendant lights flank the gray velvet king‑size bed, and ginger‑yellow curtains add warmth to the interior.
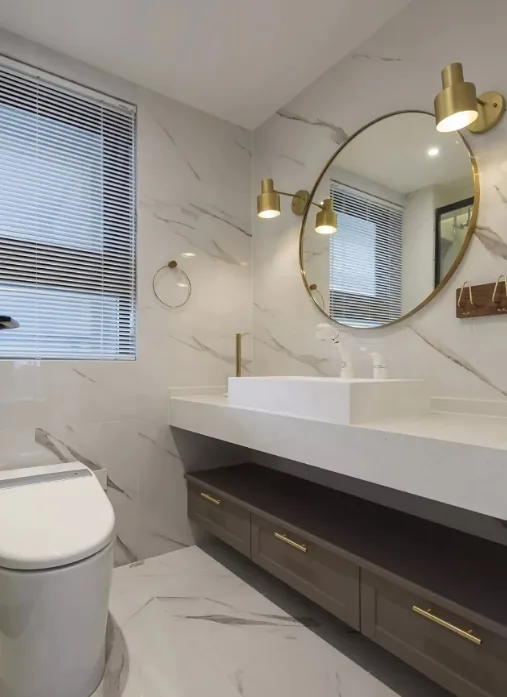
The bathroom is entirely tiled with marble‑patterned porcelain, accented by gold elements that lend an exquisite, high‑end feel; the separate vanity and cabinet design further enhance its modern appeal.
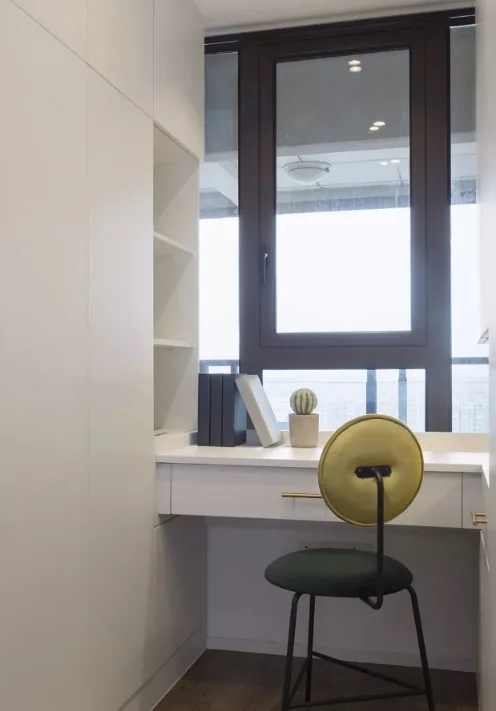
In the walk-in closet, two rows of wardrobes and a window‑side dressing table cater to clothing storage and the lady of the house’s grooming needs.
That concludes our introduction to this minimalist, whole‑home design. If you like it, feel free to leave a comment and interact with BOSNIE!


