

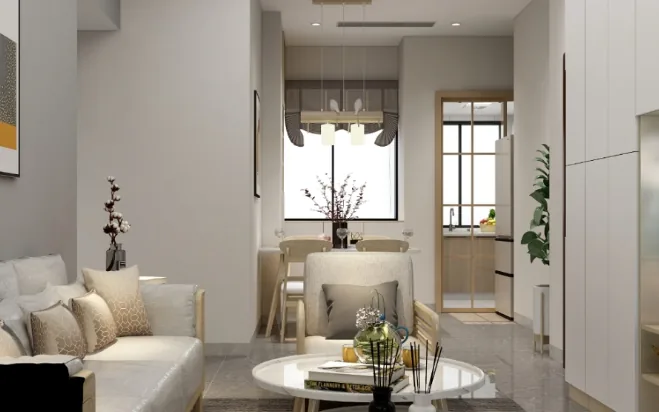
This case showcases a full‑house design in a Japanese style. Let’s take a look at this project together with BOSNIE!
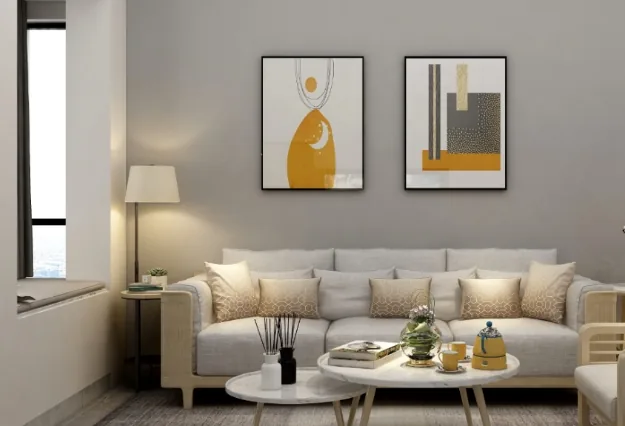
The semi‑height, curved wall in the living room adds depth and dimension to the space, complementing the carefully selected sofa. The placement of the artwork, the angle of the floor lamp, and the shape of the coffee table are all positioned with optimal balance and proportion within the overall composition.
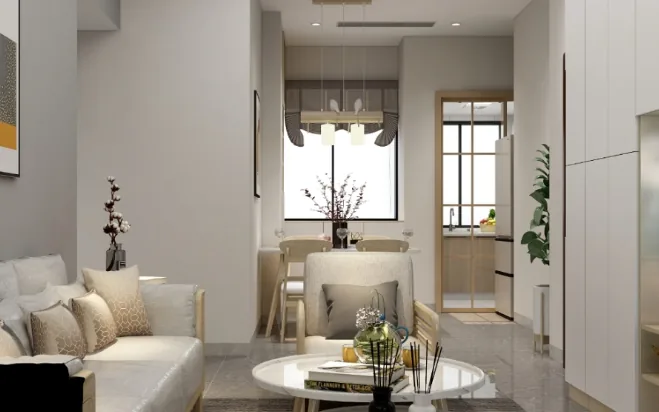
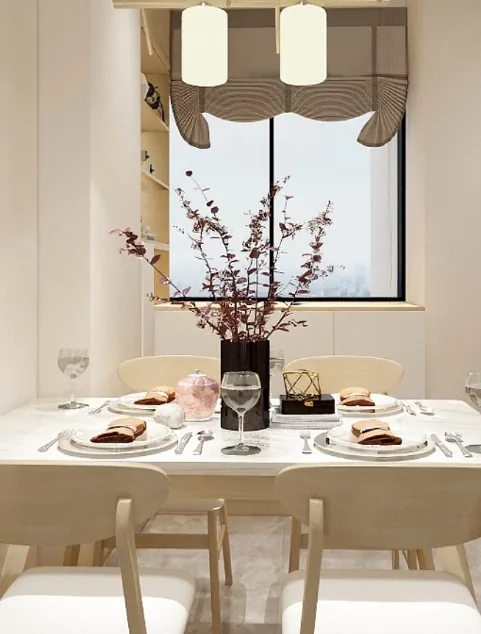
Due to the original structural layout, some load‑bearing columns protruded into the dining area, their sharp edges creating an uncomfortable visual impact. To address this, the design incorporates numerous curved elements, softening the presence of the columns while highlighting the contrast between the gentle curves and the rugged texture of micro‑cement.
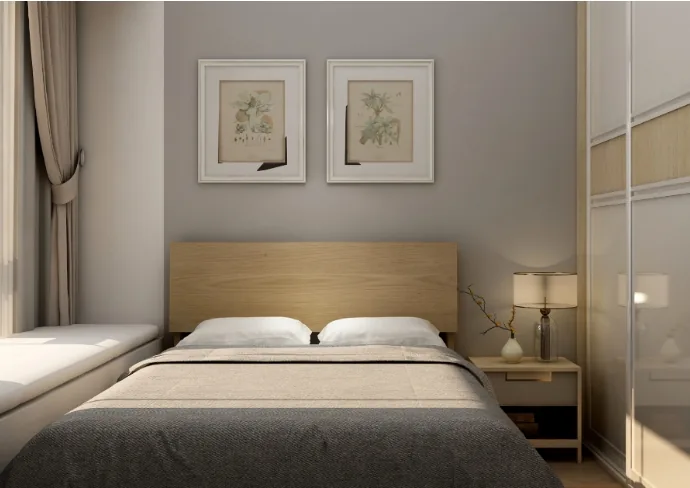
The serene bedroom offers a primal sensory experience, where natural cotton‑linen bedding and textured micro‑cement harmonize with the design’s principle of symbiosis, fostering an environment conducive to restful sleep.
That concludes our introduction to this Japanese‑style whole‑house design. If you like it, feel free to leave a comment and interact with BOSNIE!


