

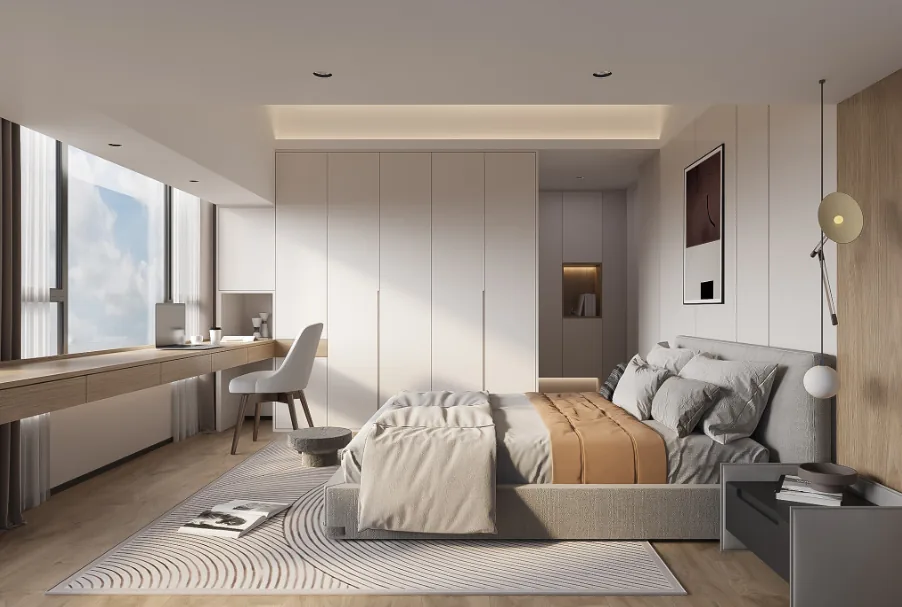
This case presents a modern minimalist, full‑house design. Let’s take a look at it together with BOSNIE’s editor!
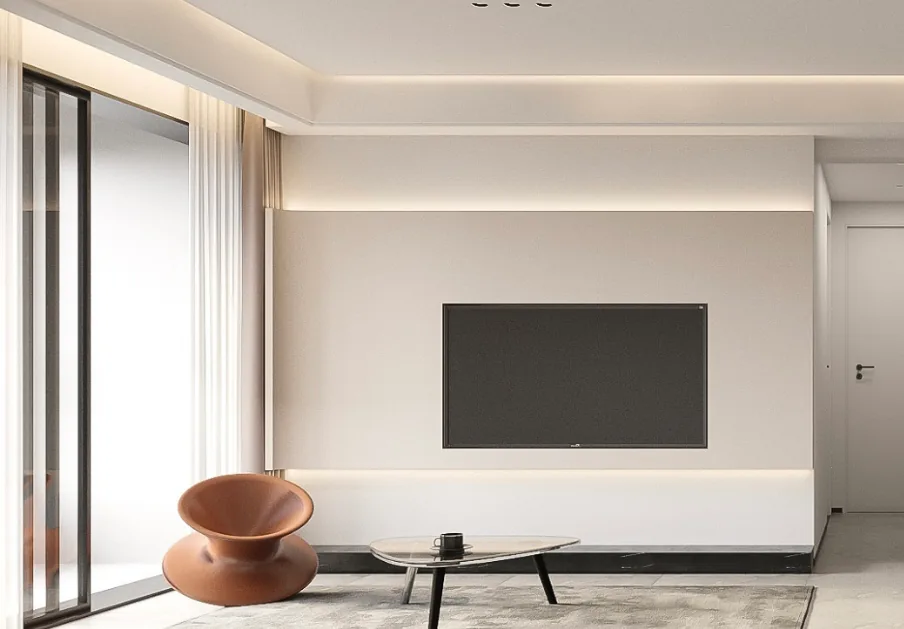
The living and dining areas are delineated by a feature wall, with a smog-blue hue that lends a vintage‑style filter, enveloping the surroundings in a hazy, poetic beauty and exuding a strong artistic flair!
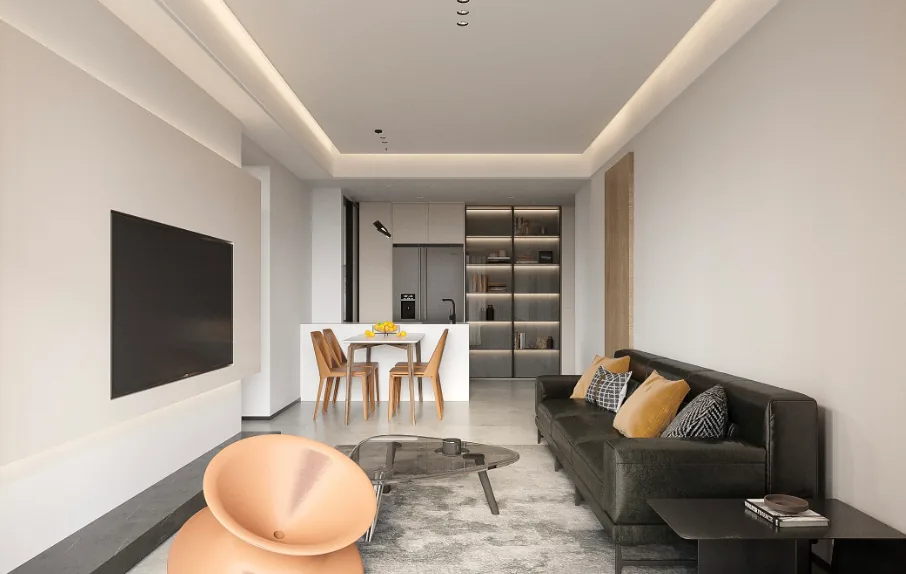
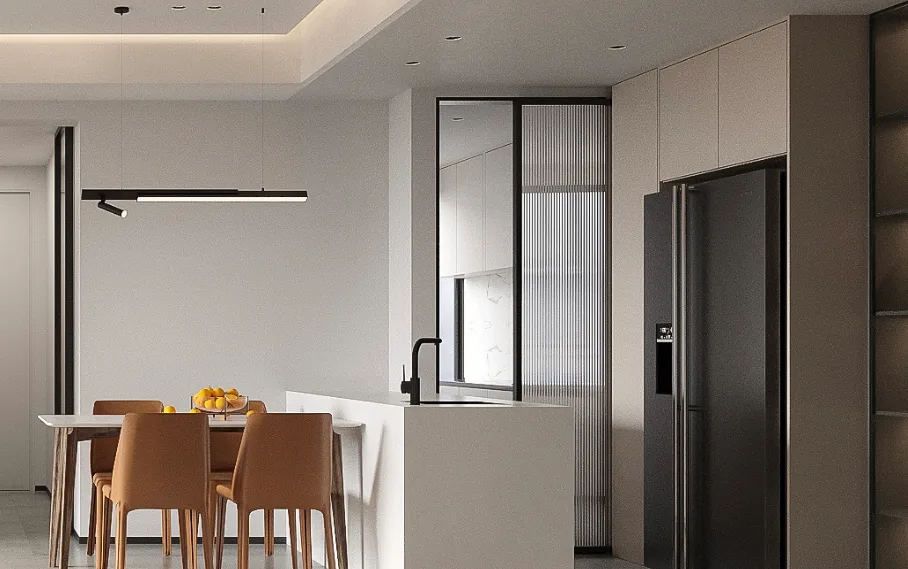
In the dining area, the refrigerator is built‑in, and an oven is concealed beneath the kitchen island; the countertop offers ample storage. Functional, safe, and convenient, it also features folding windows and sliding doors that help contain cooking fumes during meal preparation, making daily life more practical. The walls are fully integrated, maximizing the space.
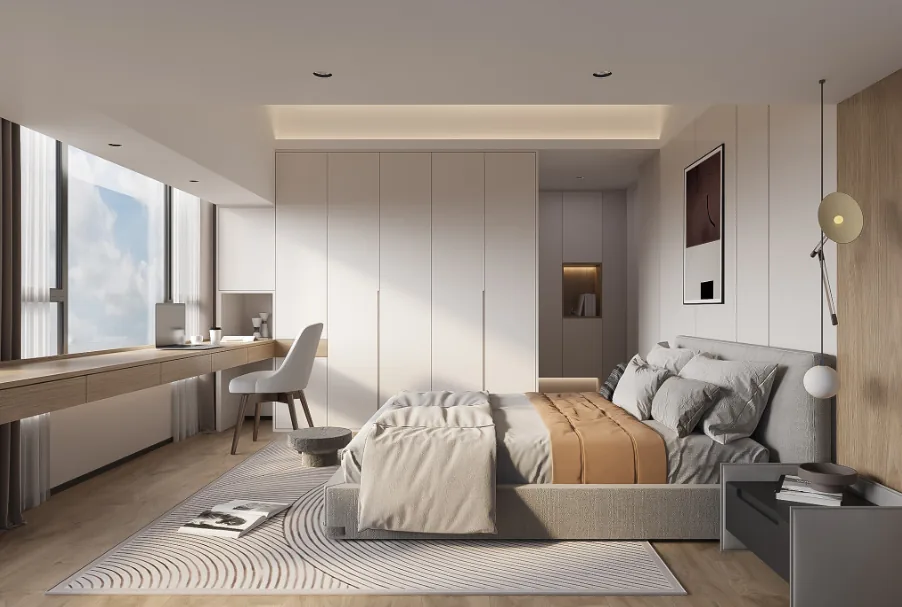
The master bedroom’s wardrobe employs varying depths to accommodate different usage patterns and storage needs, ensuring every item has its place and fully realizing the cabinet’s storage potential. The headboard’s backdrop and the desk surface share the same material, visually extending the spatial flow.
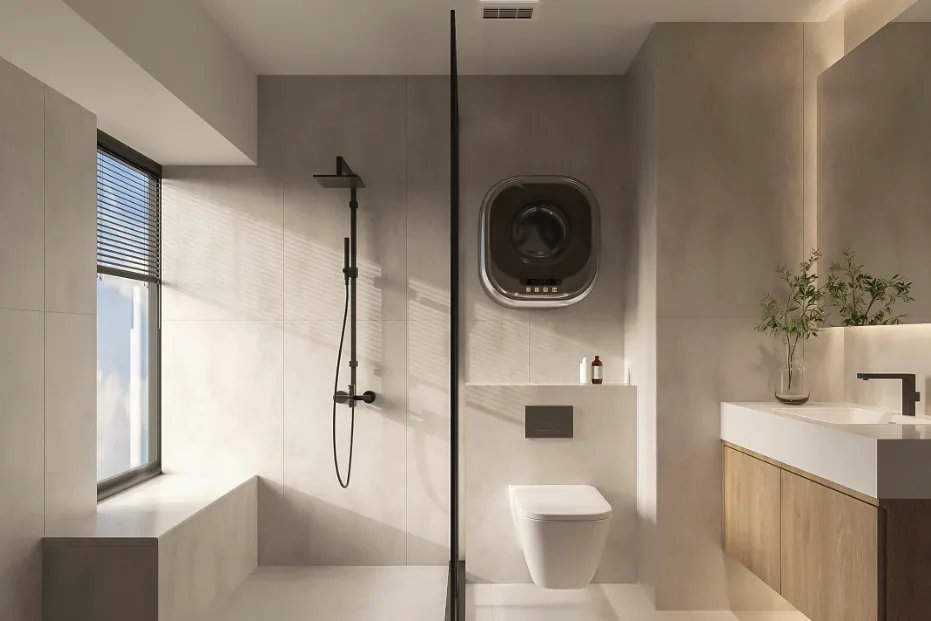
The bathroom, though compact, strikes a balance between comfort and style by distinguishing the wall color from that of the cabinetry.
That concludes our introduction to this modern minimalist whole‑house design. If you enjoyed it, feel free to leave a comment and interact with the BOSNIE team!


