

Whole-House Design Case | An American-Style Home—This Look Is Absolutely Stunning!
Living Knowledge · 2023.08.19

Whole-House Design Case | An American-Style Home—This Look Is Absolutely Stunning!

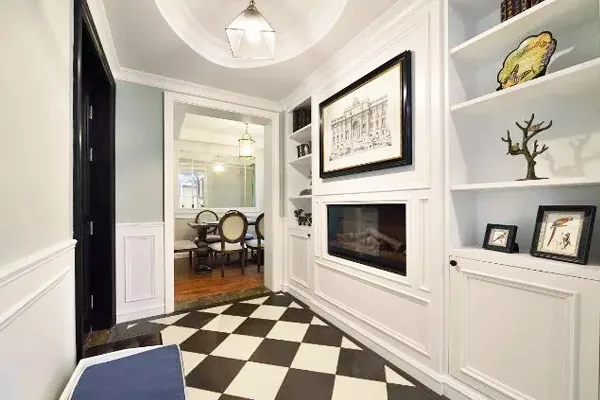
This case showcases an American-style, full‑house design. Let’s take a look together! The entryway features a multifunctional wall made from highly eco‑friendly materials. On either side are display shelves adorned with souvenirs brought back from business trips, while the center holds a decorative painting. Below the artwork lies the pièce de résistance of the entire home—the fireplace. This arrangement is simply gorgeous! When it comes to the living room, the TV wall is often the biggest challenge. Having seen so many TV walls that lack practicality, we were determined to transform this space into a multi‑functional feature, elevating the TV to the visual focal point. Flanking it are glass‑fronted display cabinets...

This case introduces a full‑house American‑style design. Let’s take a look at it together!

The entryway wall is designed as a multifunctional feature, using environmentally friendly materials. On either side are display countertops showcasing souvenirs brought back from business trips, while the center holds a decorative painting. Below the artwork lies the pièce de résistance of the entire home—the fireplace—making the space truly stunning!
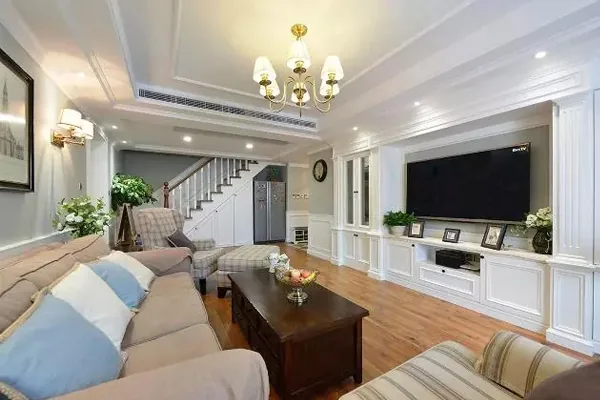
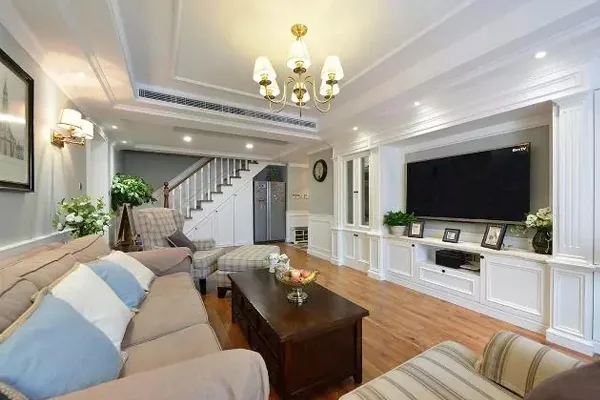
When it comes to the living room, the TV wall is often the biggest challenge. Having seen so many TV areas that lack practicality, we decided to turn this wall into a multi‑functional zone, highlighting the TV as the visual centerpiece. Flanking it are glass‑fronted display cabinets, dramatically increasing storage capacity. Best of all, there’s no need for a separate TV stand, saving effort and ensuring a unified color scheme and clean, minimalist aesthetic.
Dining Room

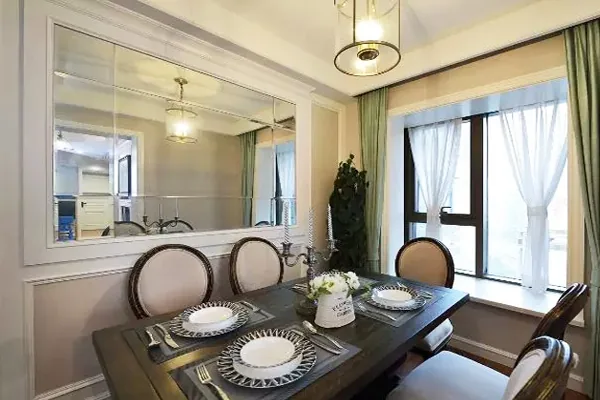
The mirrored design in the dining room is exquisite, instantly making the space feel much larger. The dining area also features an outward‑protruding bay window, offering excellent ventilation and beautiful views. The table is a four‑seater Western‑style dining set, complete with six chairs—plenty of room for the whole family.
Master Bedroom

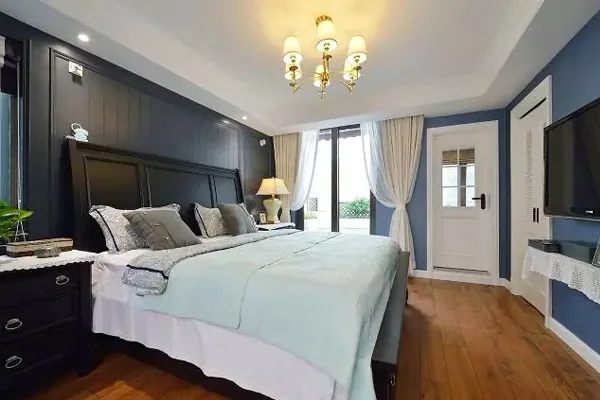
The master bedroom enjoys superior brightness compared to the other rooms, thanks to its large floor‑to‑ceiling windows and south‑facing orientation—both carefully planned to maximize natural light. Even on cloudy days, the six‑head American chandelier provides ample illumination. The bedroom’s layout is simple and elegant: a solid black hardwood double bed flanked by matching bedside tables.
Children’s Room

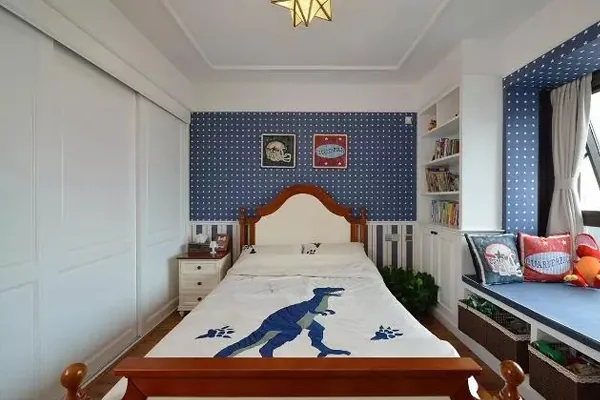
In the children’s room, the bay window has been transformed into a tatami‑style play area, with hollowed-out storage beneath to tuck away odds and ends, maximizing space. The child’s bed is made of wood with high safety standards, and a railing has been added along the wall for extra security. The bookcase is neatly arranged and beautifully crafted. The wardrobe, with its frameless, handleless sliding doors, is almost invisible yet offers exceptionally generous storage.
Bathroom

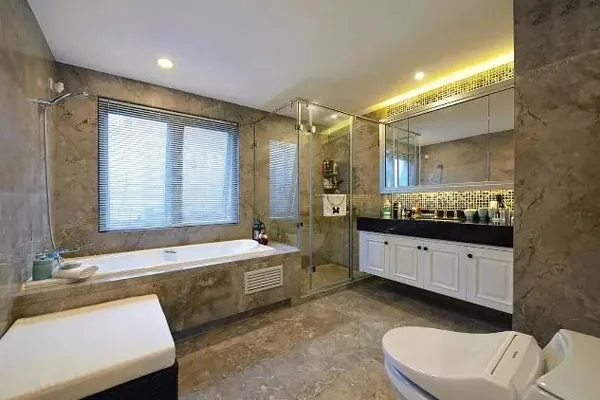
This bathroom rivals those found in five‑star hotels. It’s remarkably spacious—just look at the vanity unit, which is twice the size of a typical one. The solid black countertop and elongated mirror, paired with mosaic tiles and built‑in lighting on the walls, create a dazzling, opulent effect. A separate dry and wet area ensures both a shower and a bathtub are available, offering every convenience for pure indulgence!
Walk‑in Closet

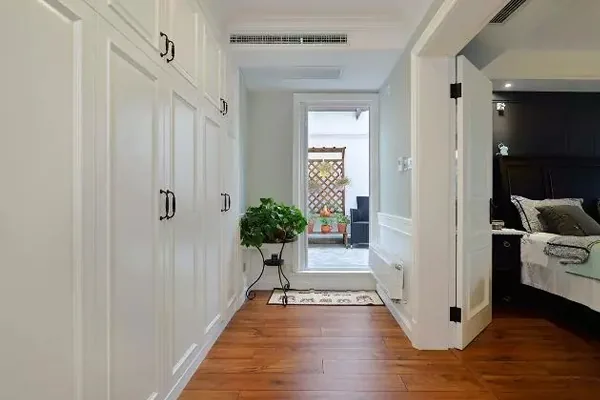
Appearing almost like a hallway, this is actually the master bedroom’s walk‑in closet. The bedroom and closet are subtly divided by a passageway, with the closet organized in long, continuous rows—spacious and airy. Vintage‑style handles add a touch of elegance to the white cabinetry. Uniquely, the closet connects via the passageway to the outdoor garden balcony, keeping clothes well‑ventilated and free from dust mites.
That concludes our introduction to this American‑style design project. If you enjoyed it, feel free to leave us a comment and join the conversation!

More Articles

More Posts
When our longing for home…
Living Knowledge · 2026.09.18

When our longing for home…

When our longing for home evolves from “one-size-fits-all” to “private residence customization,” the headaches of whole-house customizations—wood panel shrinkage, environmental safety concerns, low‑quality hardware, and endless add‑on charges—can feel overwhelming. How can you break free? The worry‑free answer is simple: entrust your dream home to a reliable system. BOSNIE Private Residence Customization delivers your ideal home, from design to completion, with six premium features. 01 Design | From the perspective of a private residence...

A Must-Read on Home Aesthetics: From Creamy Neutrals and French Chic to Wabi-Sabi—The Essence of Six Mid-Century Modern Styles Explained in One Go
Living Knowledge · 2026.09.09

A Must-Read on Home Aesthetics: From Creamy Neutrals and French Chic to Wabi-Sabi—The Essence of Six Mid-Century Modern Styles Explained in One Go

You often hear people ask: “Why does the mid‑century style I want look so different from what I end up with?” That’s because the nuances of mid‑century design lie in the details. A shade darker or lighter, a more pronounced or subtler grain on the door panels, brass hardware versus matte iron—each choice shapes a distinct aesthetic. So how can you achieve that perfect match and avoid any missteps? Today, we’ll break down the core principles behind six major mid‑century styles: creamy mid‑century, French mid‑century, modern mid‑century, and more.

14 Sideboard and Wine Cabinet Combo Ideas—Follow These Designs to Avoid Any Fails
Living Knowledge · 2026.09.09

14 Sideboard and Wine Cabinet Combo Ideas—Follow These Designs to Avoid Any Fails

How do you choose between a sideboard and a wine cabinet without making a mistake? Just copy this collection of 14 designs. A mix of hidden and exposed elements looks sophisticated: keep everyday drinkware within easy reach, store your wine in a glass-front cabinet, and tuck away odds and ends out of sight. For color schemes, remember this formula: start with a creamy white or natural wood base, then add pops of darker hues for contrast—timeless and versatile. As for dimensions, here’s the key: leave a 40‑centimeter gap on the countertop to comfortably fit a coffee machine or water dispenser. You don’t have to choose between style and practicality. BOSNIE Private Residence Customization—tailored to your home’s space...

BOOK A CONSULTATION

Want to Apply These Ideas to Your Own Home?

It can explain the apartment area, decoration stage and preferred style. The BOSNIE team will combine the home encyclopedia, real cases and product systems to provide one-to-one custom suggestions for the entire home.

Whole-House Design Case | An American-Style Home—This Look Is Absolutely Stunning! | BOSNIE Official Website