

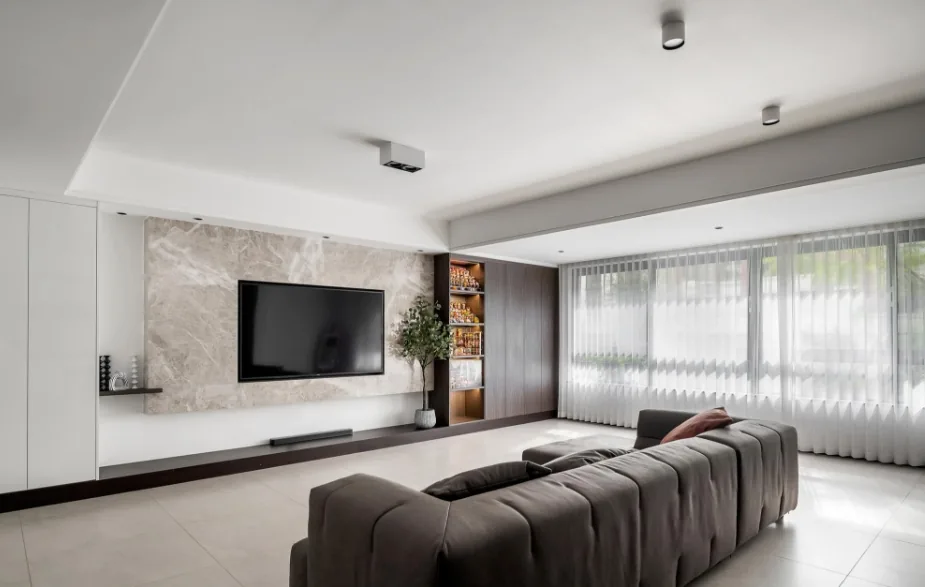
This case presents a modern, whole‑house design project. Let’s take a look at it together with BOSNIE’s editor!
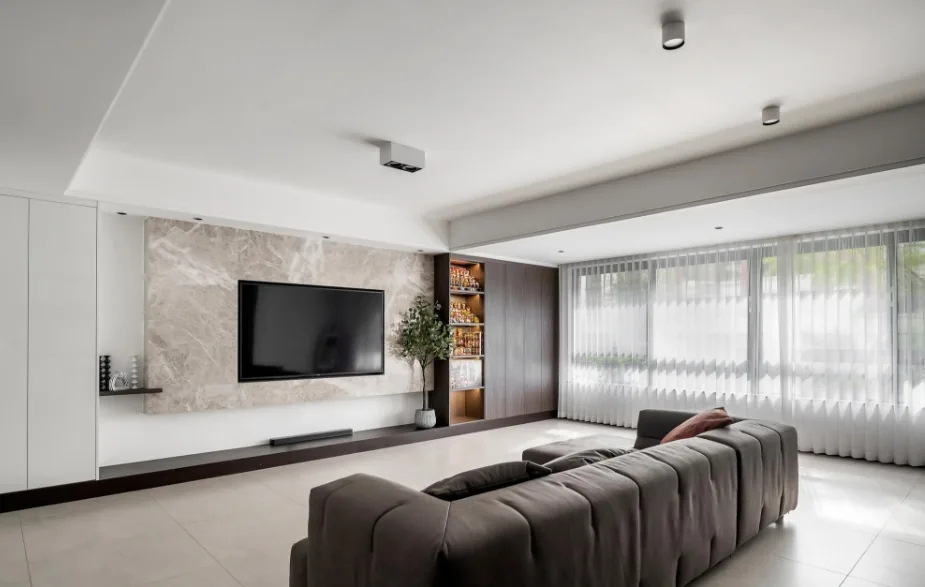
The living room is anchored in a clean, crisp white palette; though free of overly complex design, it exudes a soft, tranquil atmosphere, restoring the home’s innate warmth. Sunlight and lush greenery from outside are drawn into the space, transforming them into a natural work of art.
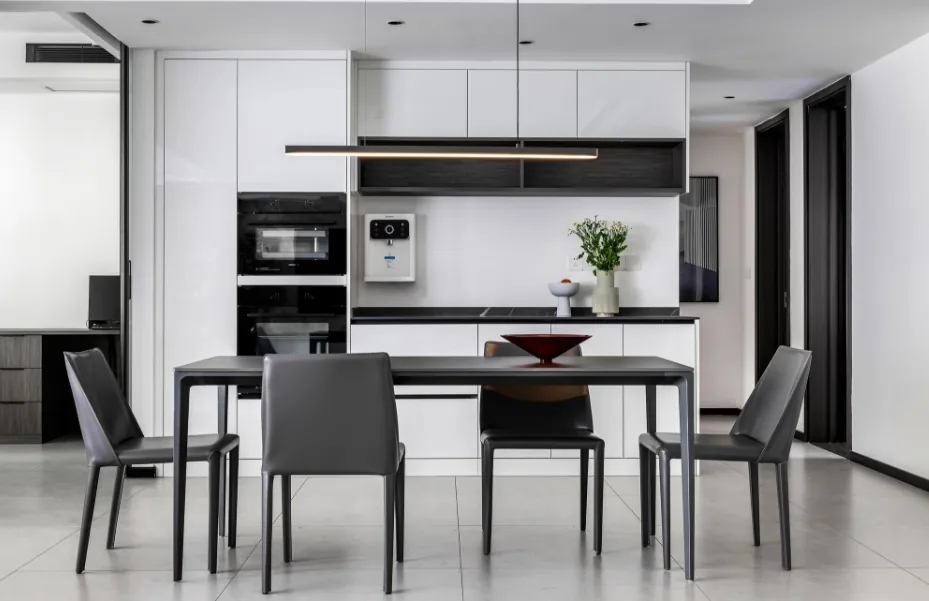
Acting as a bridge between the living room and the kitchen, the dining area establishes a dynamic spatial relationship, crafting a functional space that is both refined and well-organized.
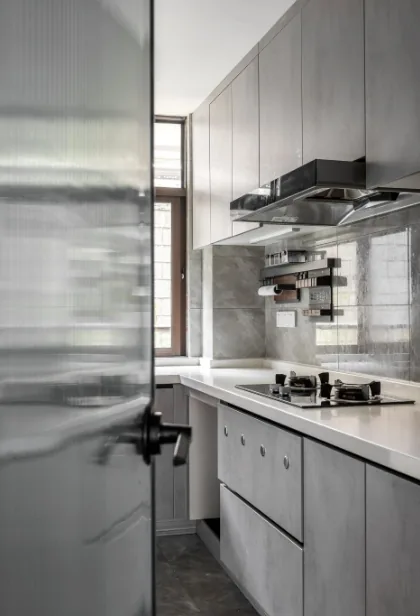
In the kitchen, shades of gray paired with the organic texture of marble extend the overall design ethos, while the rising aroma of cooking permeates the air. Day after day, the sights and sounds of frying, steaming, and simmering unfold here, filling the home with anticipation.
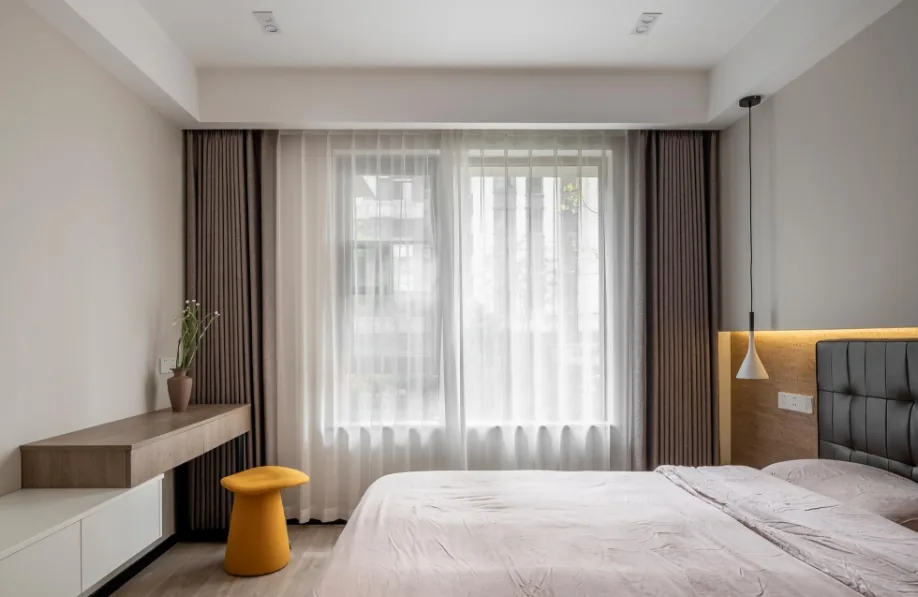
The master bedroom features smooth, flowing lines and abundant natural light. By employing a minimalist approach, the designer has dispelled monotony. The recessed headboard visually expands the sense of scale, lending the space an elegant rhythm.
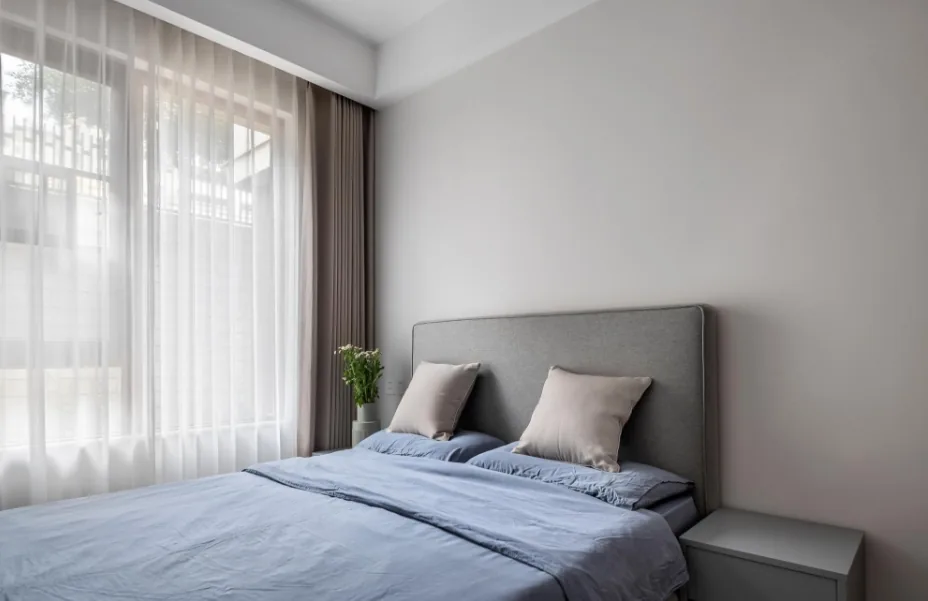
The second bedroom is a paragon of simplicity, rendered in muted gray-blue tones. Its earthy palette harmonizes perfectly with plush bedding, creating a sanctuary that helps residents shake off life’s fatigue.
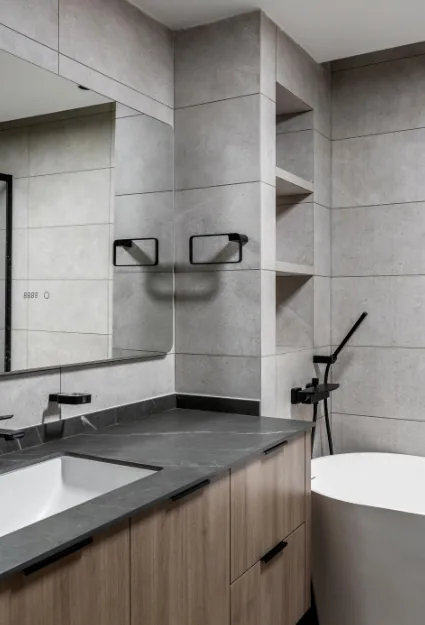
The bathroom offers ample storage, with just the right dimensions to accommodate a 1.3-meter bathtub, a 1.4 x 0.9-meter shower enclosure, and a spacious vanity—ensuring every need is met and catering to diverse lifestyle requirements.
That concludes our showcase of this modern-style, whole-home design. If you enjoyed it, feel free to leave a comment and share your thoughts with Boxin’s team!


