

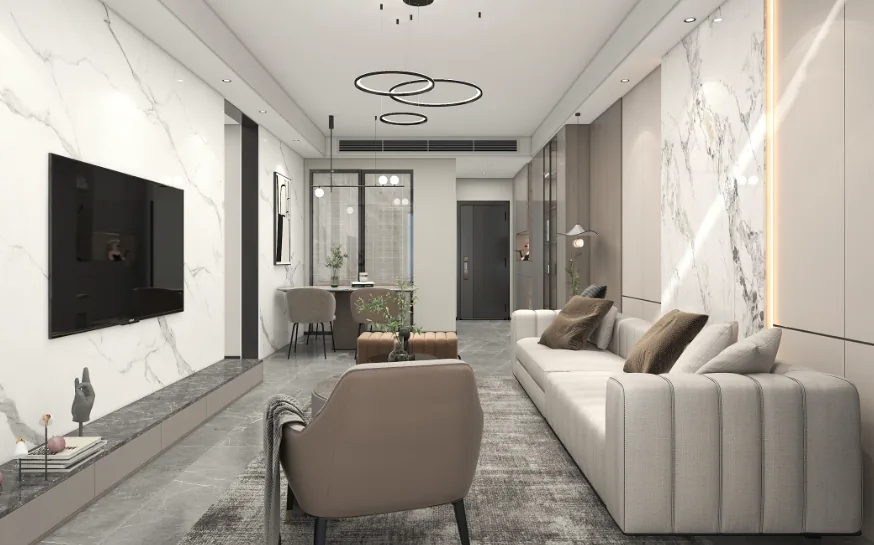
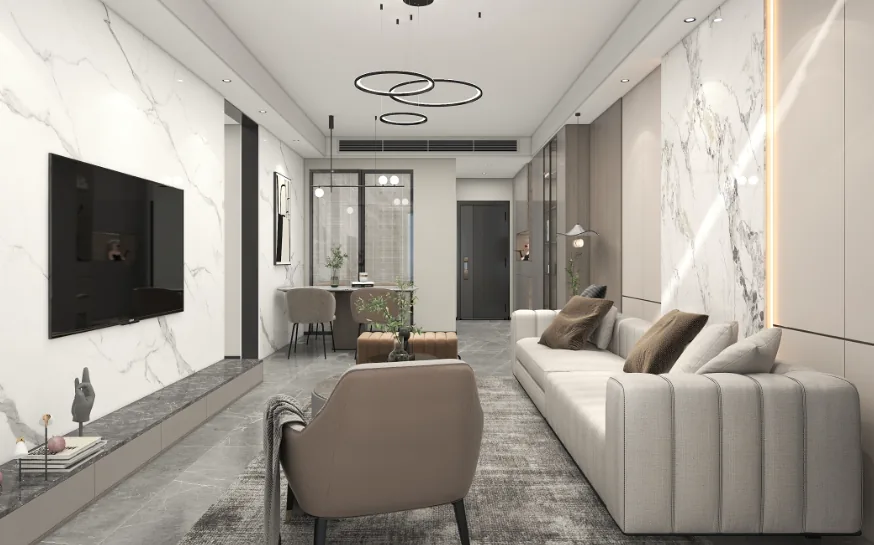
This case introduces a modern minimalist whole-house design. Let’s take a look at it together with BOSNIE!
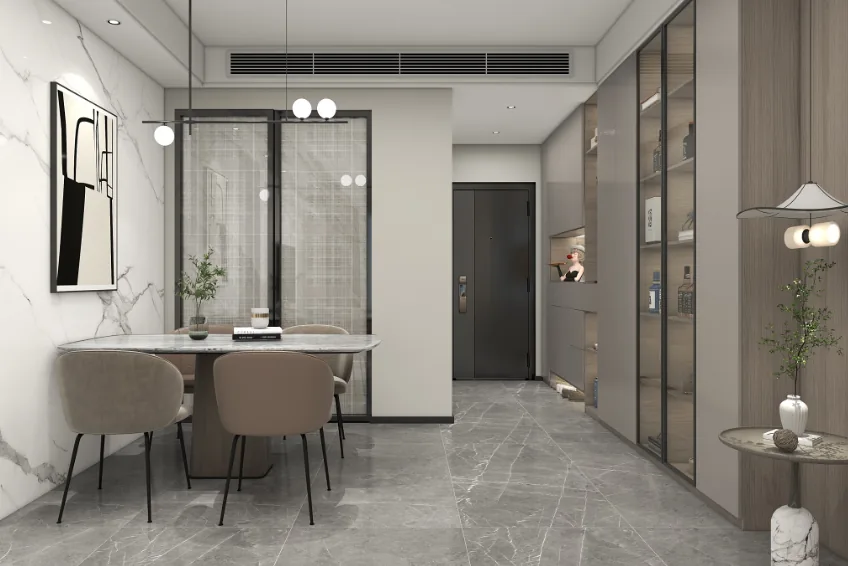
The living room’s open and extroverted character is underscored by a clean, streamlined layout that puts the space at the service of those who live here.
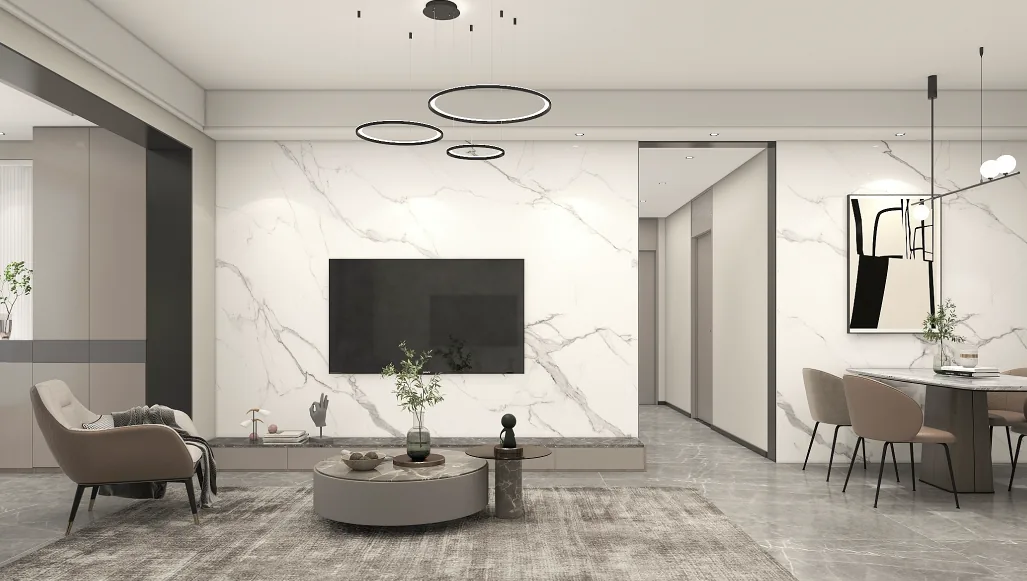
Socializing, everyday living, and emotional exchanges among family members can all unfold within this setting.
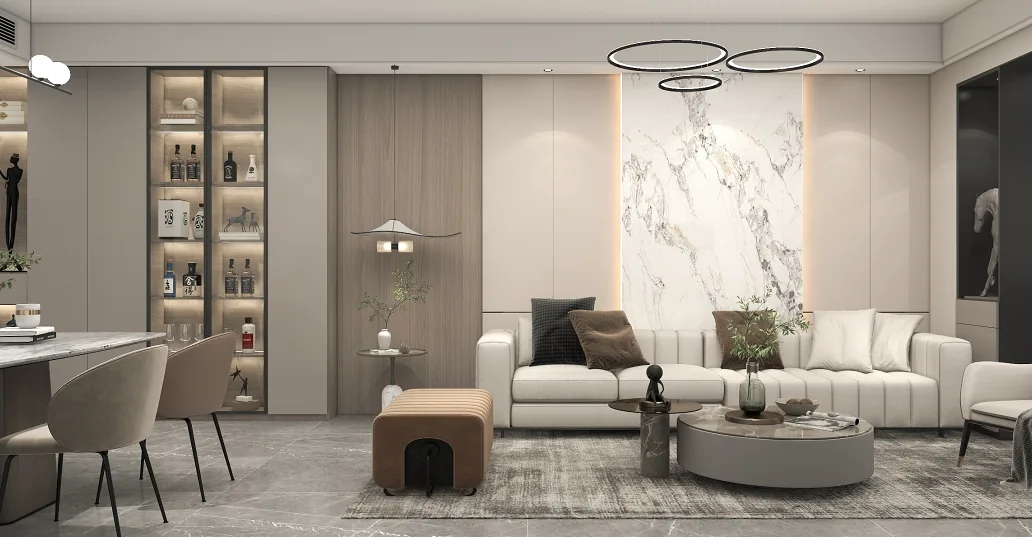
The interior strikes a modern, rational tone with a touch of understated luxury, while pervasive hidden storage meets the evolving spatial needs of a young, child‑oriented household.
A custom‑built sideboard in the dining area carves out more room, lending the kitchen‑dining area—often cluttered with everyday odds and ends—a sense of order and tidiness.
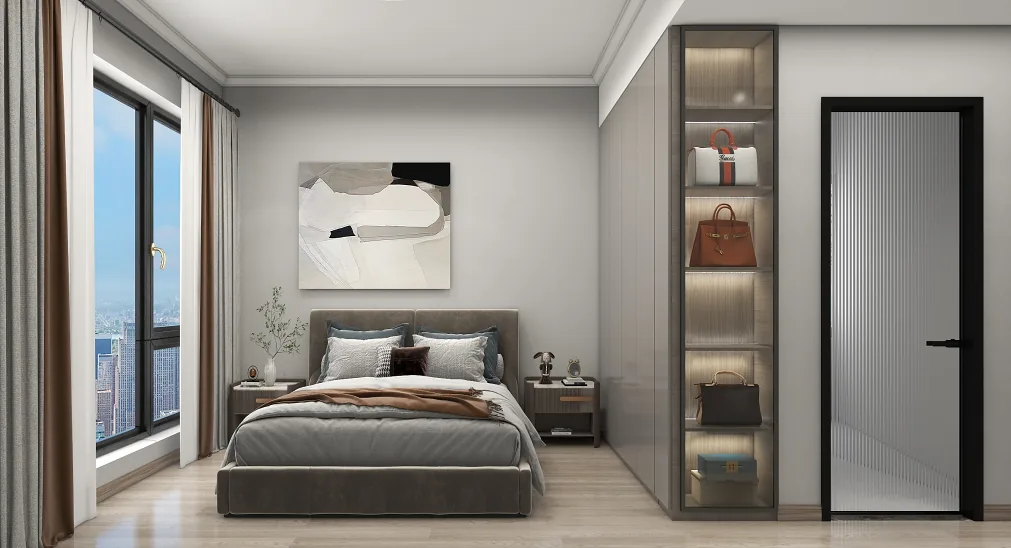
In the bedroom, crisp, minimalist wall treatments bring visual coherence, while the wardrobe is discreetly integrated into wood‑grain textures.
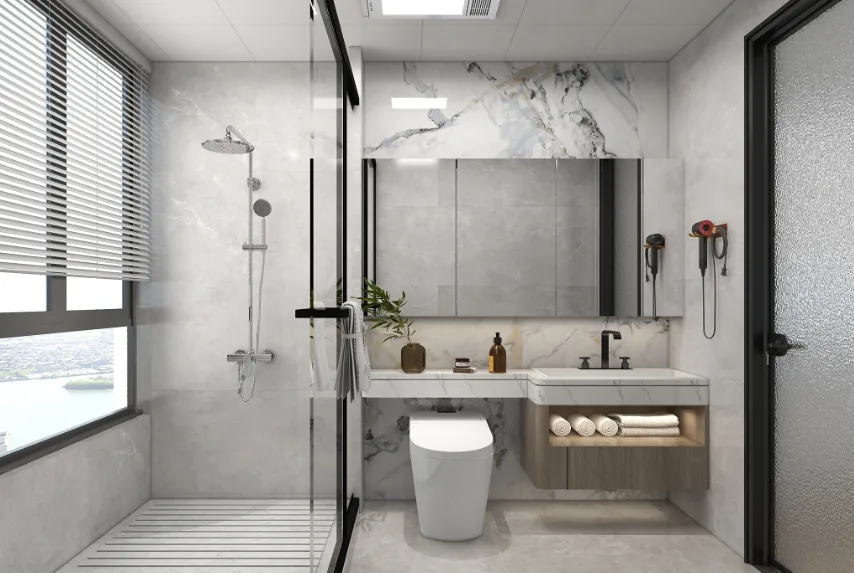
The bathroom carries forward the design’s overarching aesthetic; beyond its comprehensive functionality, it exudes a cool, composed ambiance.
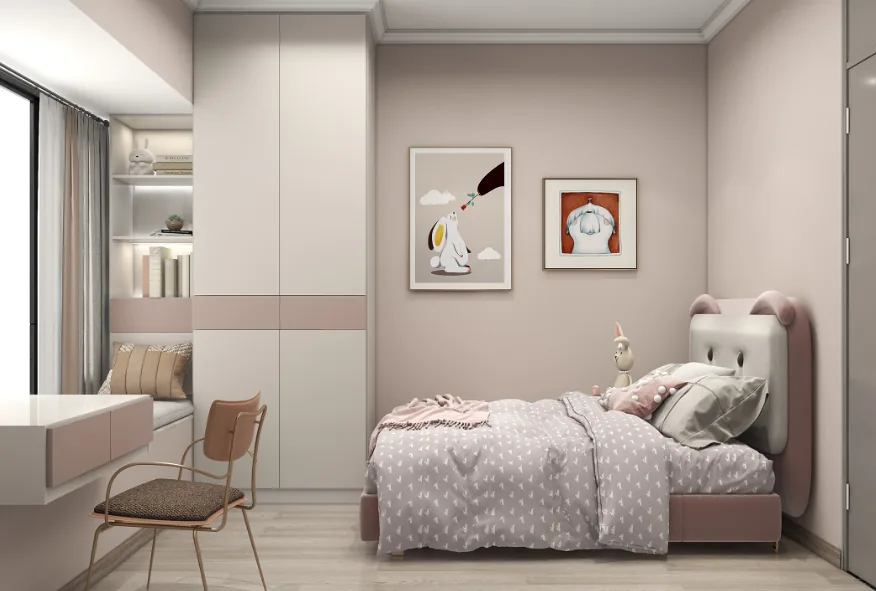
In the children’s room, tailored to each young family’s unique floor plan, stylistic preferences, and individual tastes, a warm, inviting atmosphere is freely cultivated.
That concludes our introduction to this modern minimalist whole-house design project. If you enjoyed it, feel free to leave a comment and interact with BOSNIE!


