

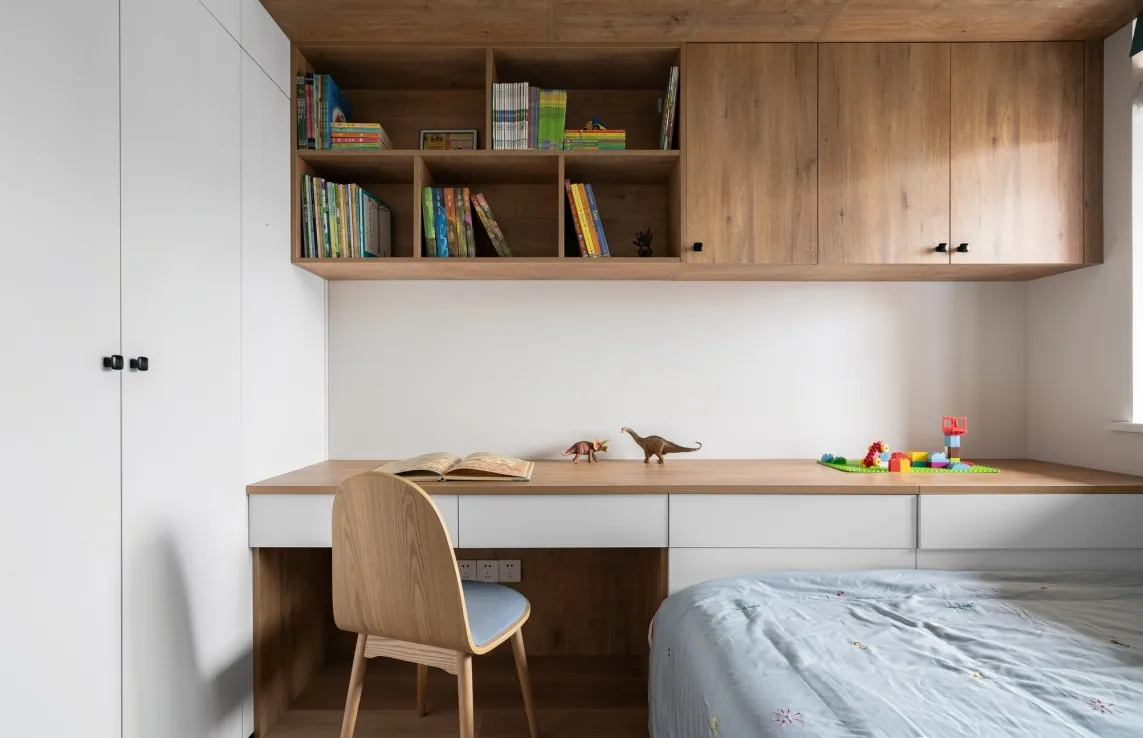
This project showcases a Nordic-style whole-house customization design.
The living room’s first impression is artistic, clean, and warm. Through natural wood, white walls, linen-cotton textiles, and greenery, the designer imbues the space with an unpretentious charm—crafting a naturally pure living environment. A floor lamp sets the mood, while the subtle fragrance of tulips lingers in the air; family members gather comfortably, achieving seamless harmony between people and space.
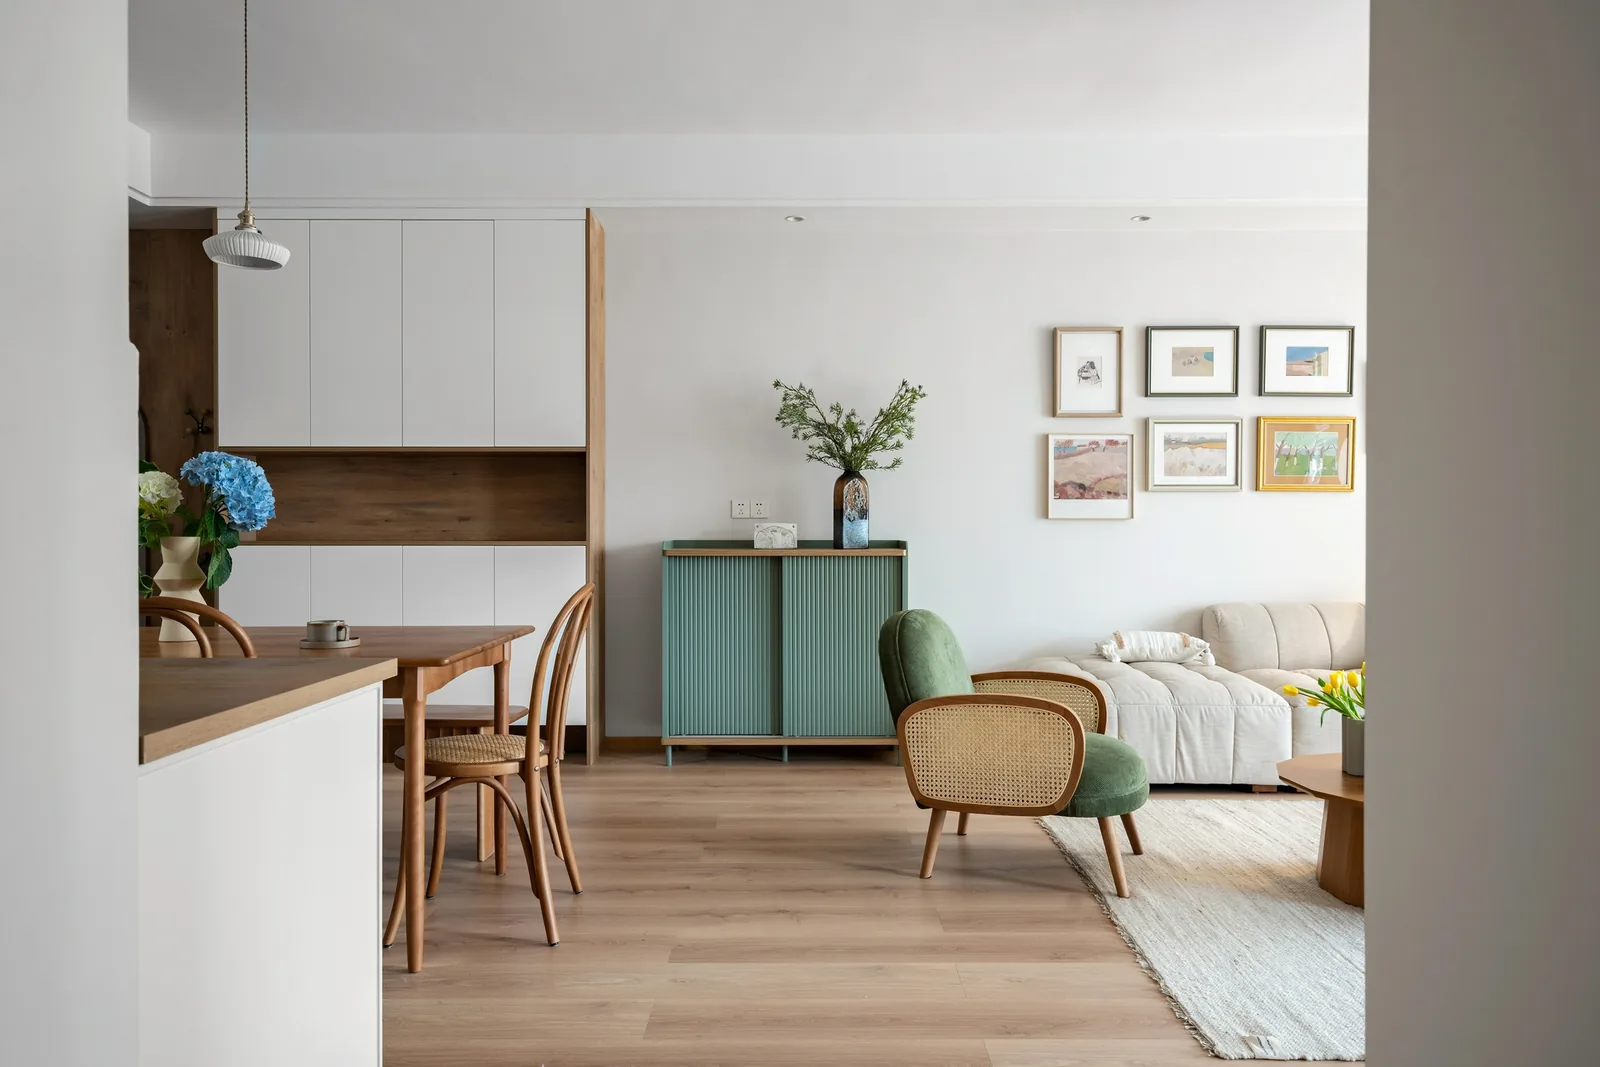
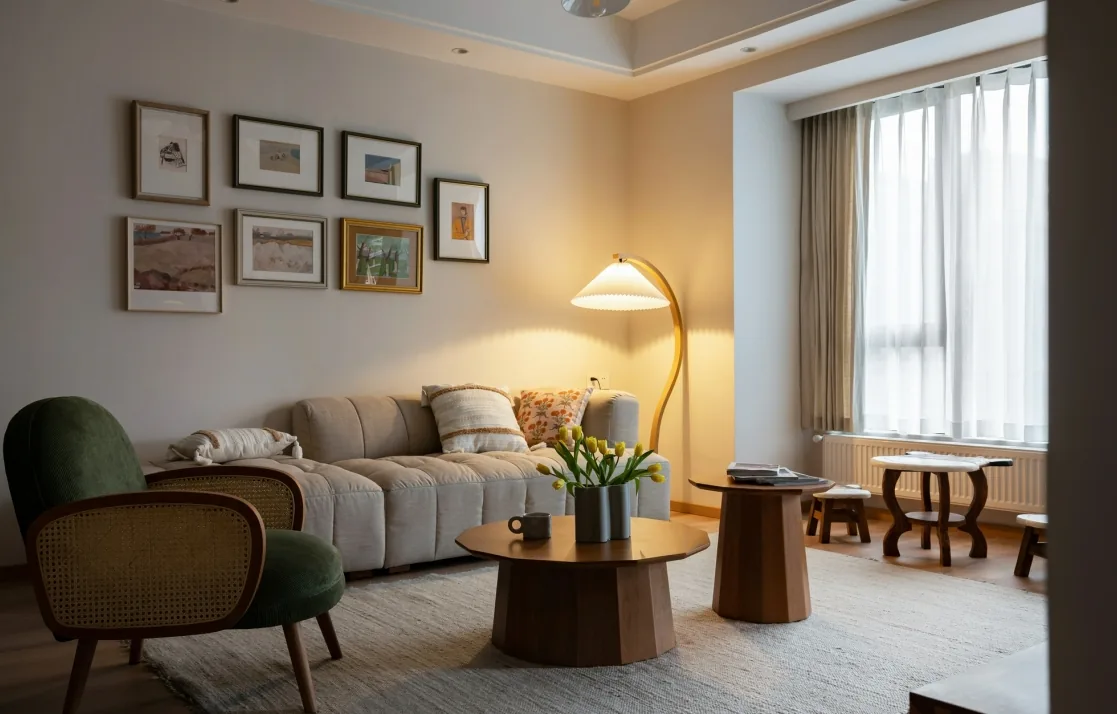
Looking back, the open-plan living and dining area fosters effortless interaction: family members move freely between the two spaces, enjoying the comfort modern living affords.
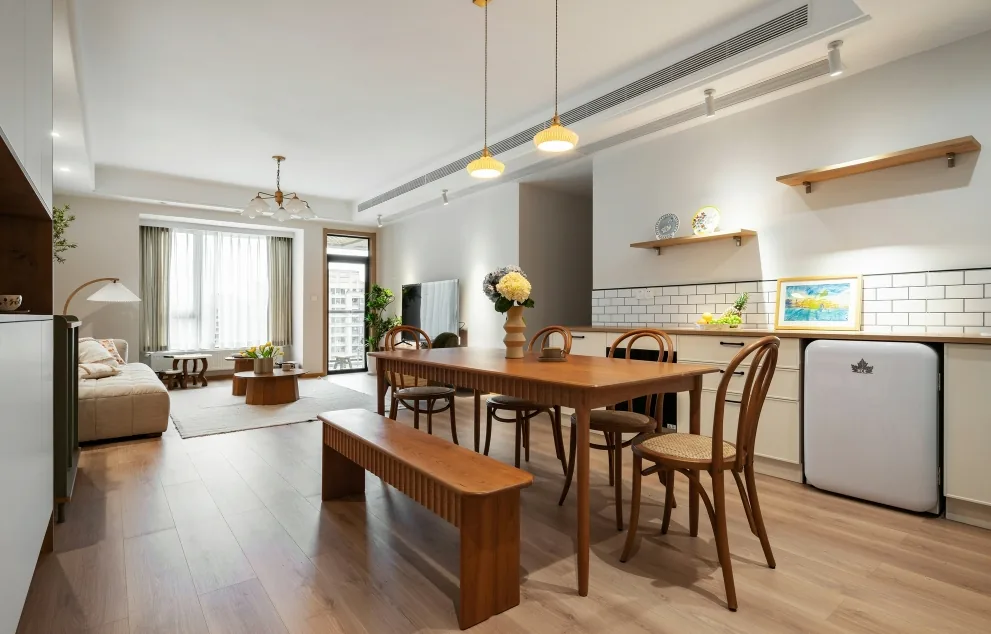
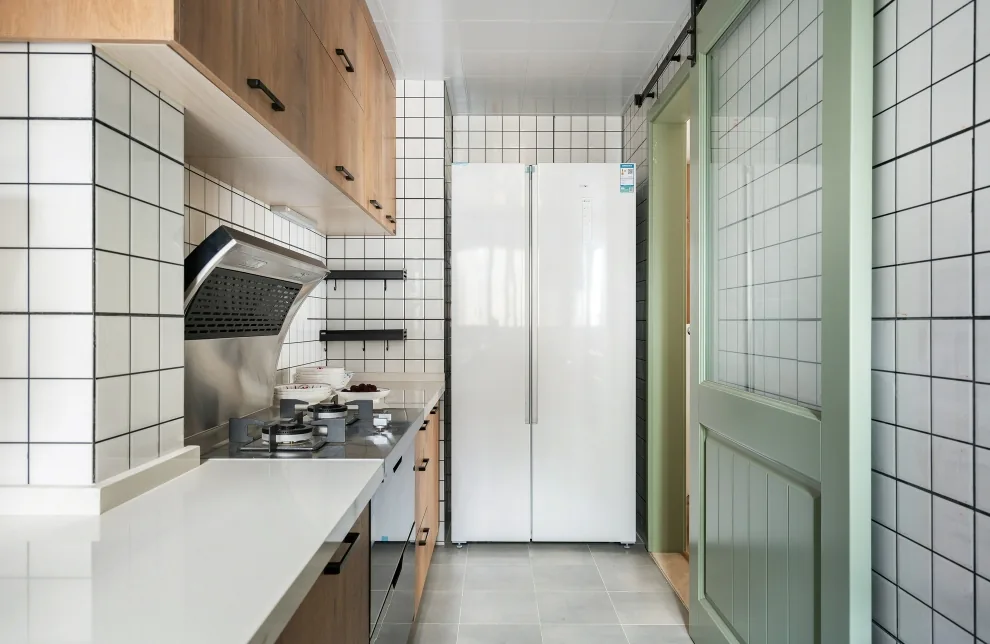
For this homeowner family—who deeply cherish life—the kitchen holds special significance. Clean-lined square tiles define its architectural outline, while the thoughtful balance of wood and metal adds visual depth. Human-centered design ensures the space feels intuitive and caring.
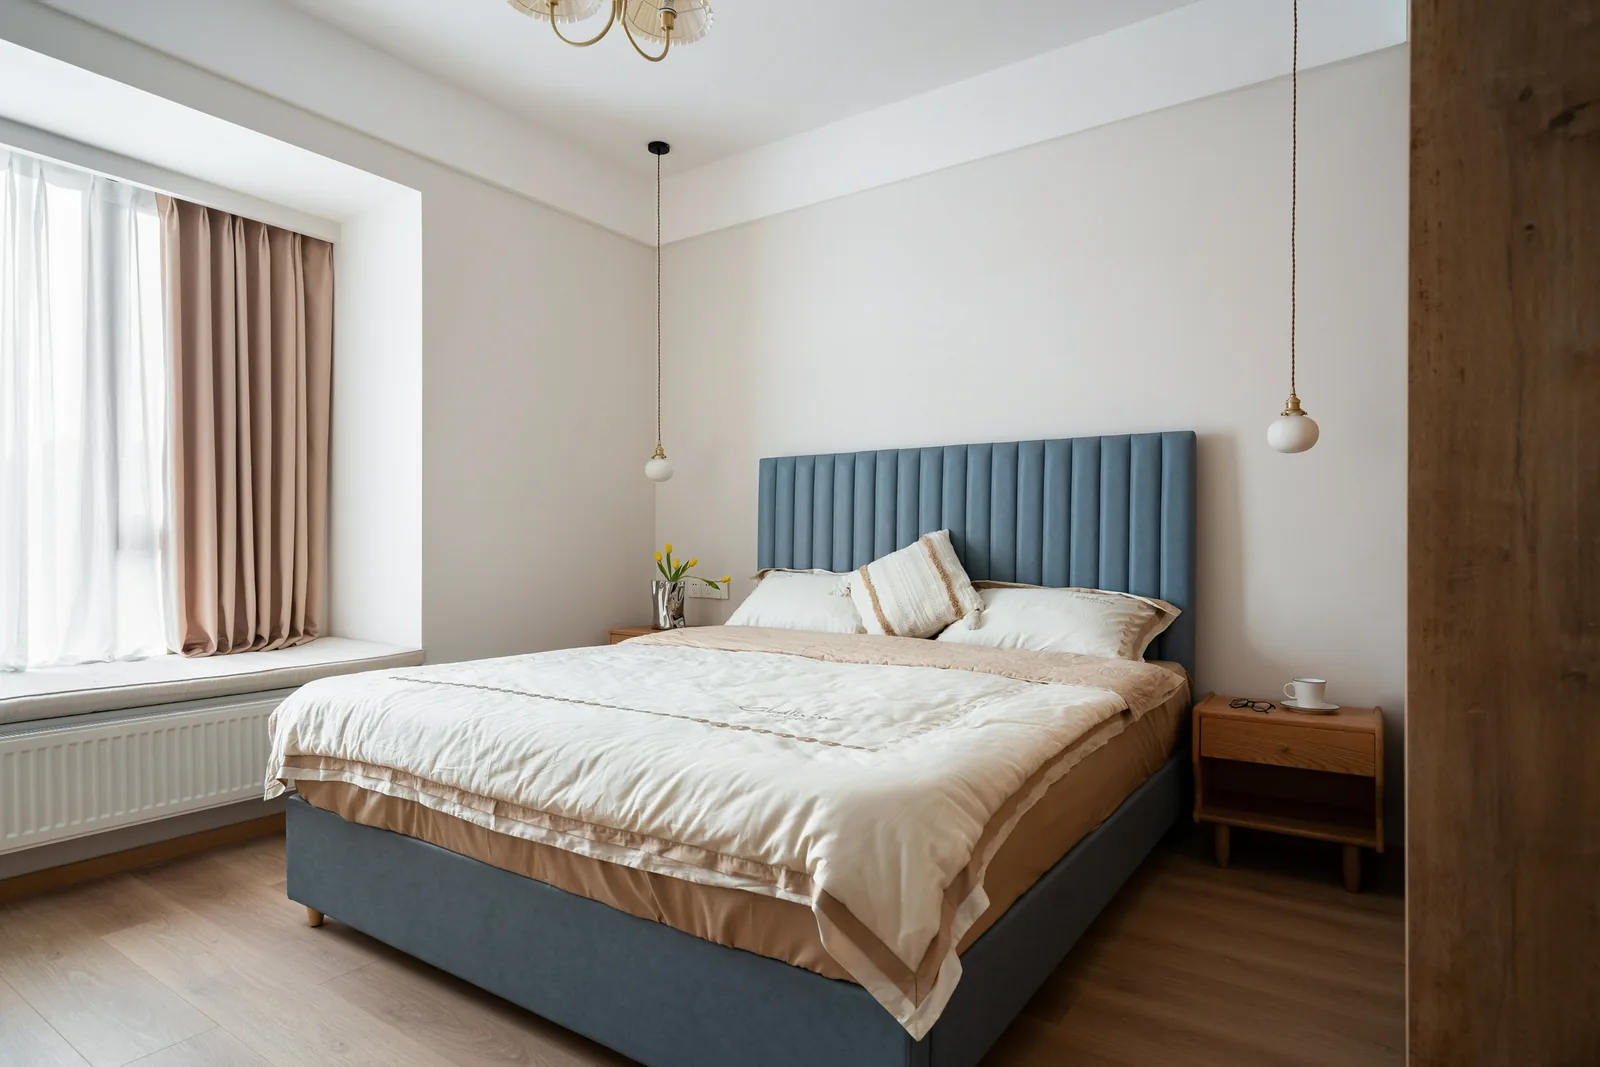
The master bedroom embraces generous negative space, lending the room a timeless, serene aesthetic. Natural, understated finishes bring life back to its simplest, purest essence; a carefully curated trio—a wall-mounted artwork, potted greenery, and a pendant light—adds quiet richness to the layered composition.
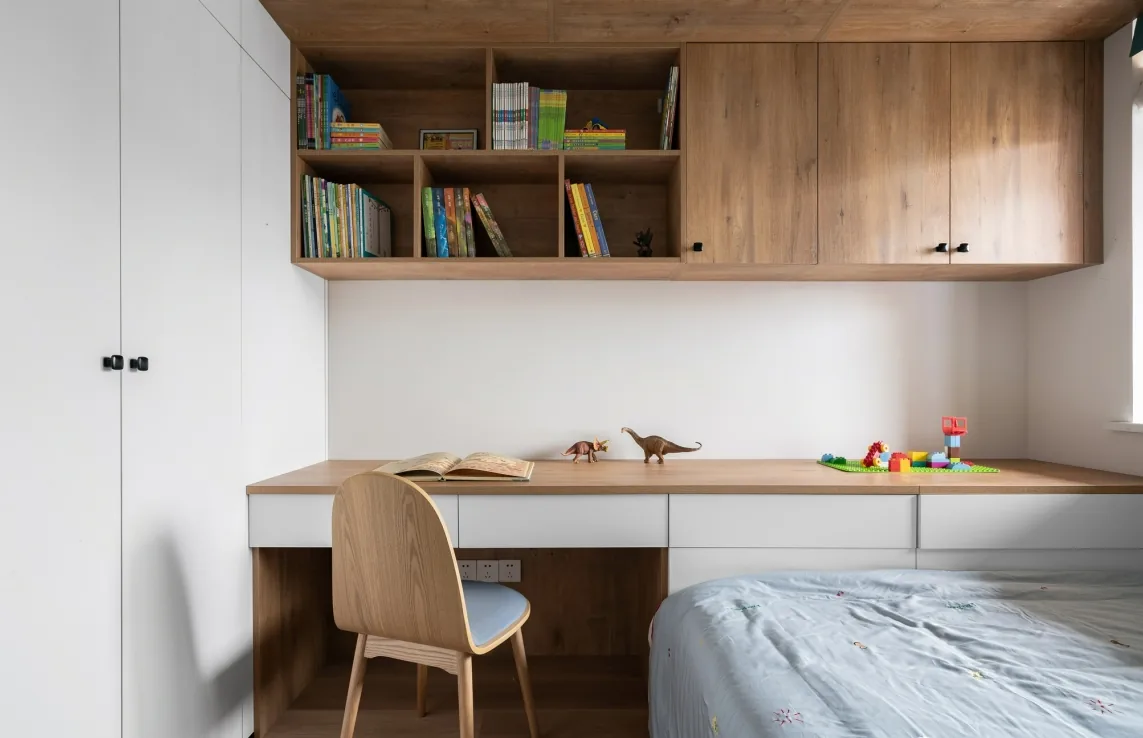
The children’s room continues the home’s cohesive aesthetic: warm, soft-toned wooden furniture flows seamlessly into matching flooring, creating a tranquil, wholly nurturing retreat for joyful, unhurried growth.
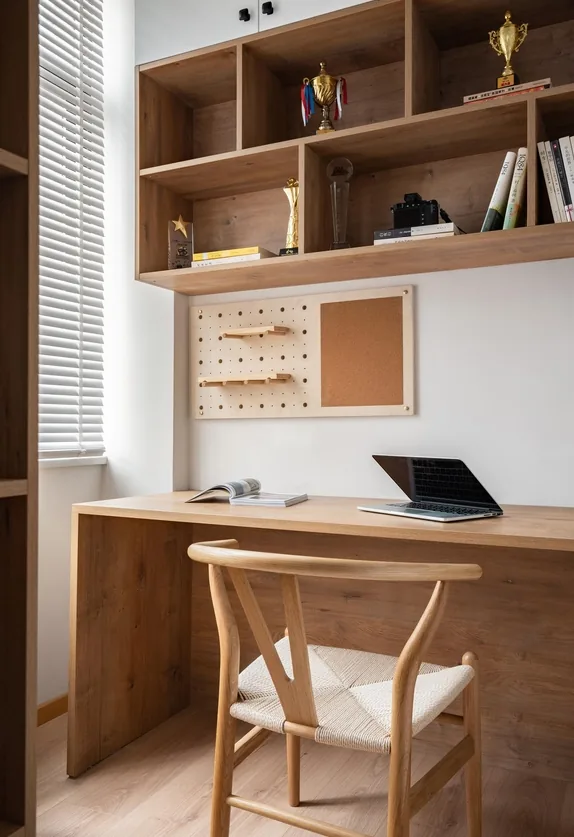
In the study, natural wood takes center stage—evoking simplicity, calm, and warmth. Settling into this inviting space, one savors the literary resonance of each turning page.
That concludes our showcase of this Nordic-style whole-house customization project. If you enjoyed it, feel free to leave a comment for the BOSNIE editorial team!


