

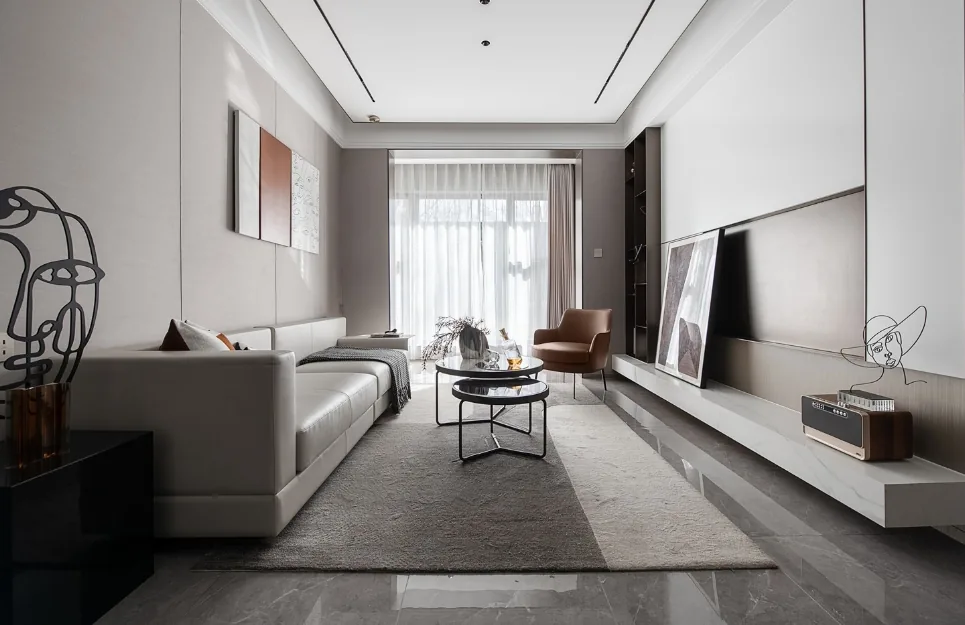
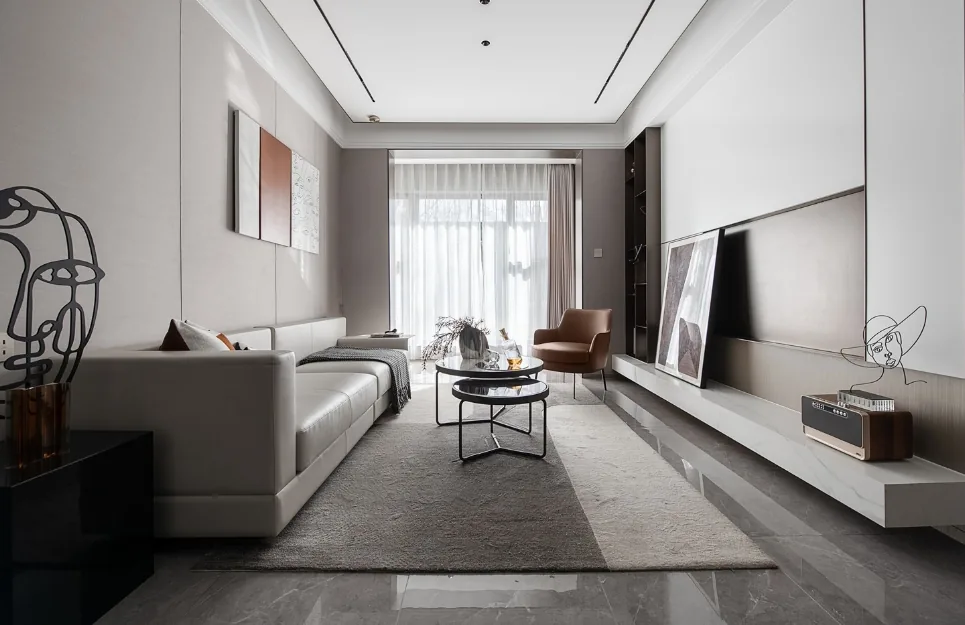
This project showcases a modern light-luxury whole-house customization design. Join BOSNIE’s editorial team as we explore this inspiring case.
The living room serves as both the social hub for hosting guests and the primary space where family members unwind and spend quality time together. Its color palette is grounded in a refined, restrained combination of black, white, and gray, accented with earthy brown and punctuated by vibrant touches of cayenne orange. A striking sculpture—inspired by Picasso’s linear style—stands beside the seating area, boldly expressing the homeowner’s rejection of the ordinary.
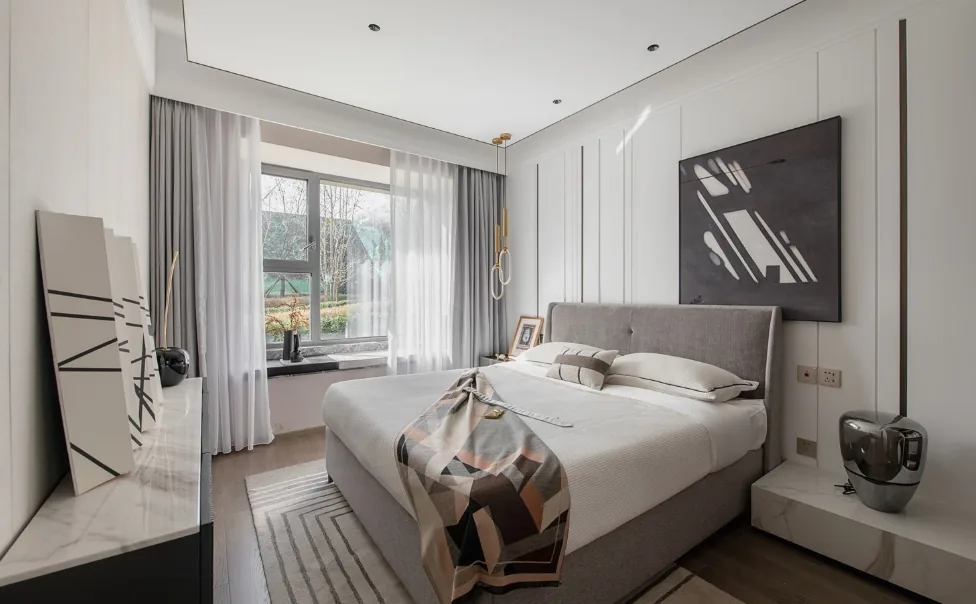
A hand-drawn black-and-white decorative artwork depicting window shadows adorns the bedroom wall, harmonizing with natural light spilling across the bed from both inside and outside—evoking the gentle warmth of an afternoon sunbeam indoors. With sunlight in the heart, happiness is never far away.
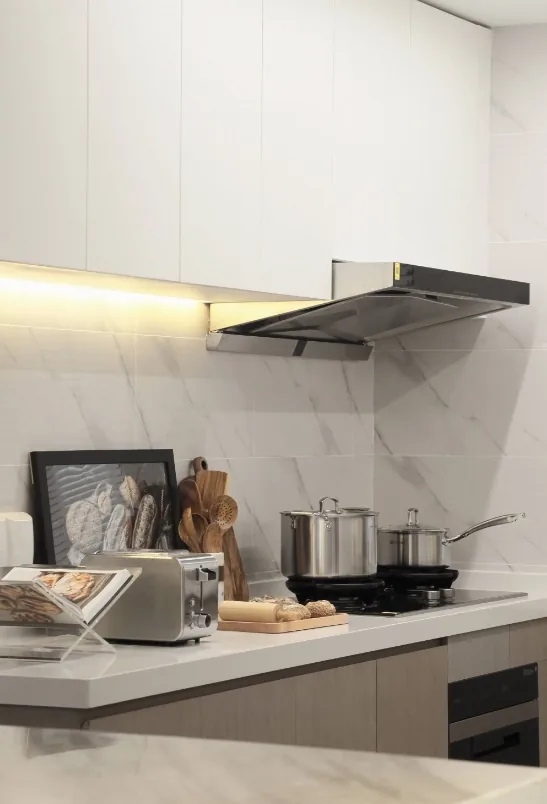
An open-plan kitchen bathed in abundant natural light transforms cooking into a narrative of daily life. In this bright, spacious setting, culinary creativity flourishes—mountains become metaphors for seasoning, and every dish is infused with the flavor of happiness. Life flows effortlessly here: the dining and kitchen areas merge seamlessly yet retain their distinct identities, inviting relaxed gatherings with close friends over drinks and unhurried moments of slow-living joy.
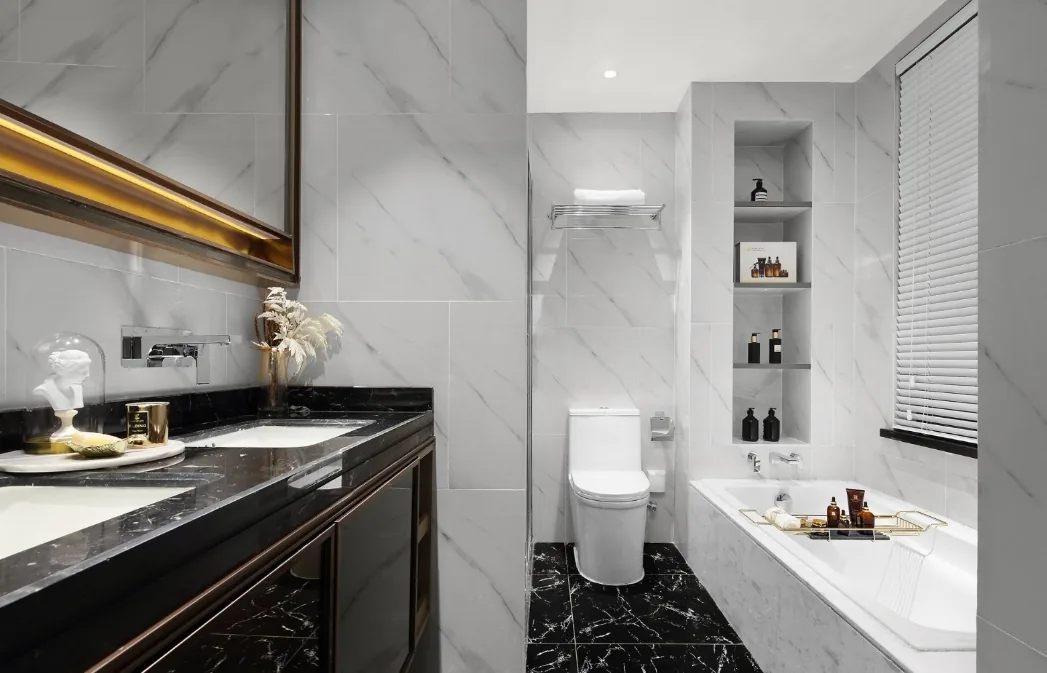
The bathroom: a sanctuary for the soul. As travelers increasingly appreciate the allure of minimalism—‘simple in appearance, yet rich in essence’—the desire for a home that offers ease and freedom grows stronger amid life’s fatigue. Thus, ‘Modern Minimalism’ has naturally emerged as a defining trend in residential design.
That concludes our presentation of this modern light-luxury whole-house customization project. If you enjoyed it, feel free to leave a comment or message BOSNIE’s editorial team!


