

This case presents a minimalist whole-house design. Let's take a look at this project with the BOSNIE editor!
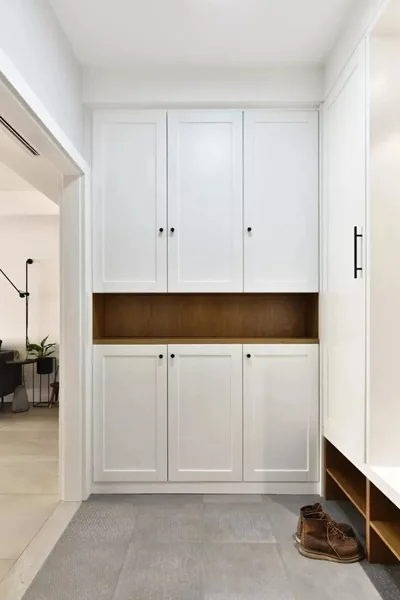
A 7-shaped shoe cabinet was designed to address the lack of a separate foyer and the direct line of sight from the entrance to the dining area.
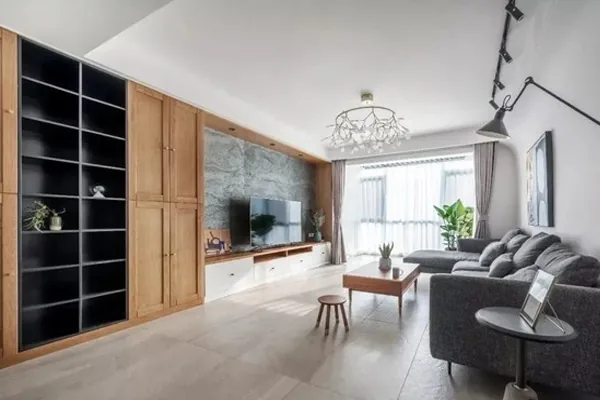
The TV stand in the living room is floor-mounted, eliminating any hard-to-clean spaces underneath, and is paired with a thin, finely textured stone that exudes a sophisticated look.
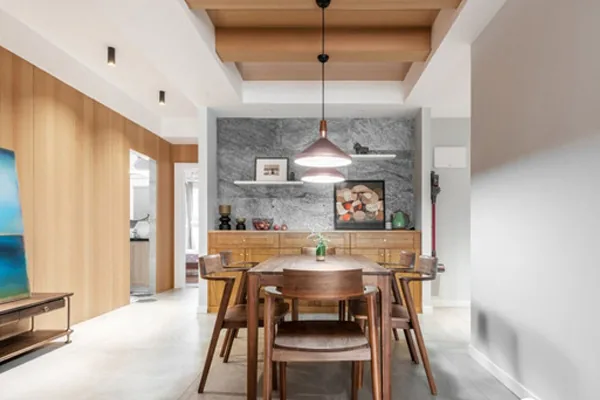
The dining area features wooden dining table and chairs, complemented by a half-height sideboard on the opposite wall, achieving a perfect balance of aesthetics and functionality. To the left, the corridor leading to the bedroom has been enhanced with a console table and decorative artwork, creating a visually appealing and practical space after removing an unnecessary storage room.
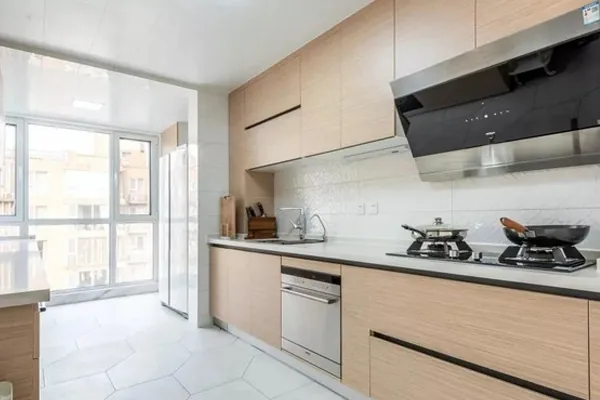
The kitchen is equipped with wood-toned handleless cabinets in a galley layout, providing a comfortable visual experience and ensuring smooth movement between workstations.
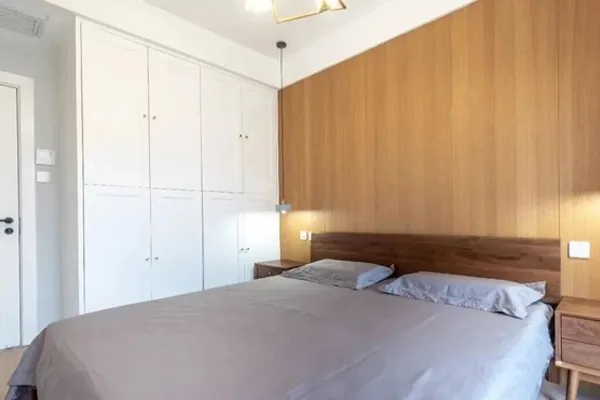
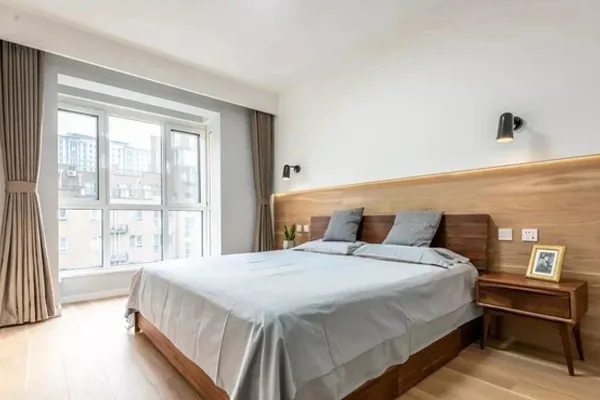
The master bedroom continues the previous design style, maintaining simplicity. To avoid monotony, a half-height wall panel, which also serves as a headboard, was added to the painted accent wall behind the bed, adding depth and texture to the space.
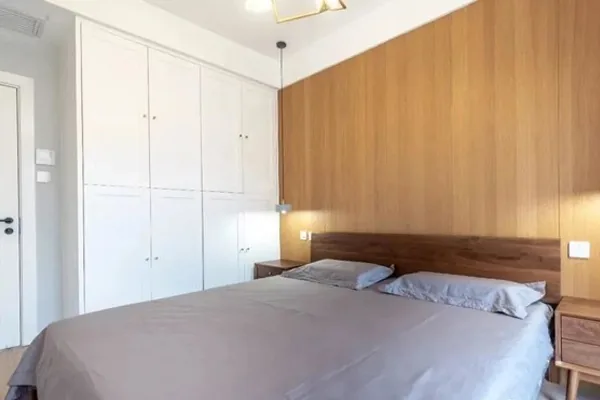
In the secondary bedroom, a custom white hinged-door wardrobe with knob handles was installed on the left side of the bed, maintaining a clean and elegant appearance.
That concludes our introduction to this minimalist whole-house design. If you enjoyed it, feel free to leave a comment and interact with the BOSNIE editor!


