

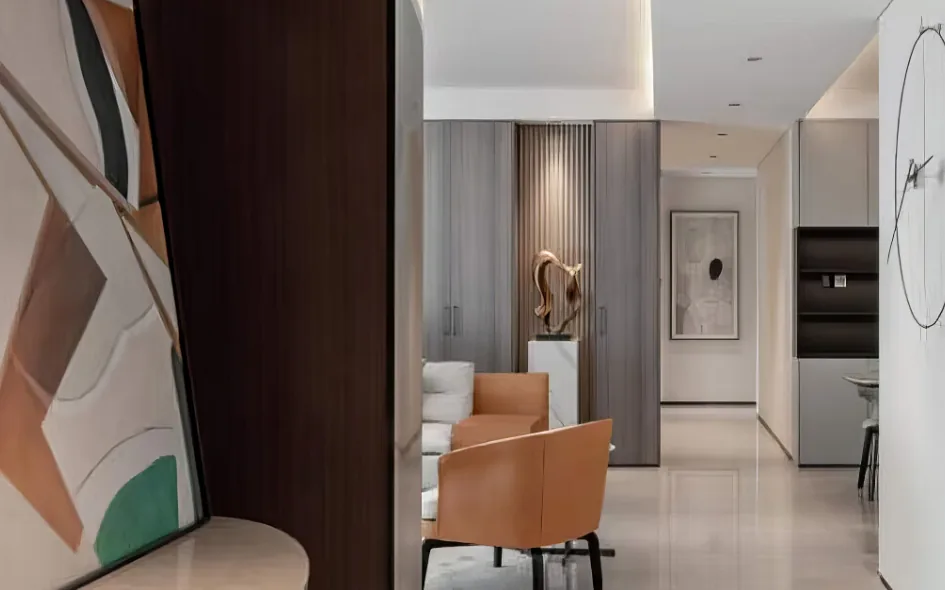
This case introduces a modern minimalist whole-house design. Let’s take a look at it together with BOSNIE!
Entering through the foyer, expansive wood paneling sets a tranquil, refined tone, evoking an immediate sense of openness. The vibrant hues of geometric‑shaped artwork gently blend into the serene, cozy rhythm of everyday life.
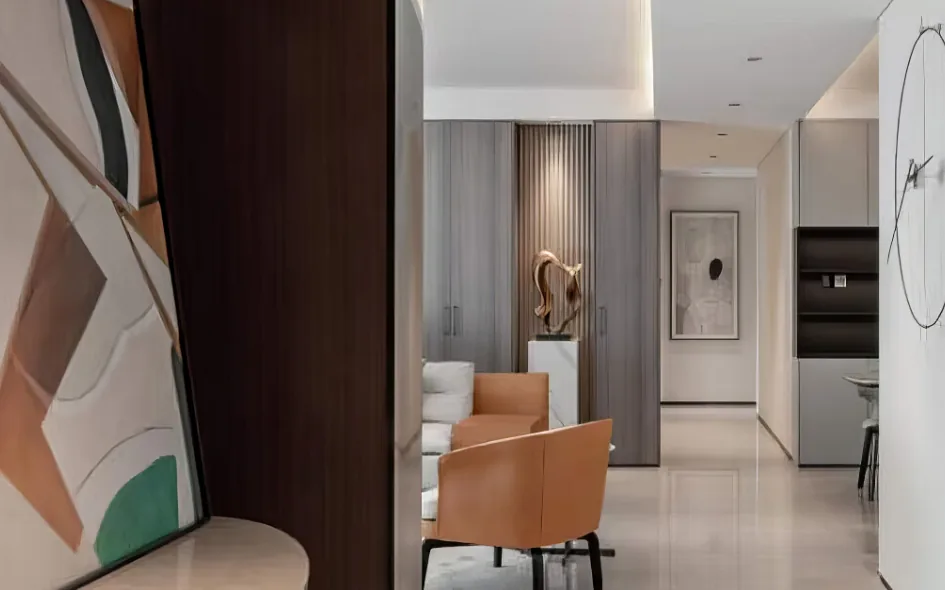
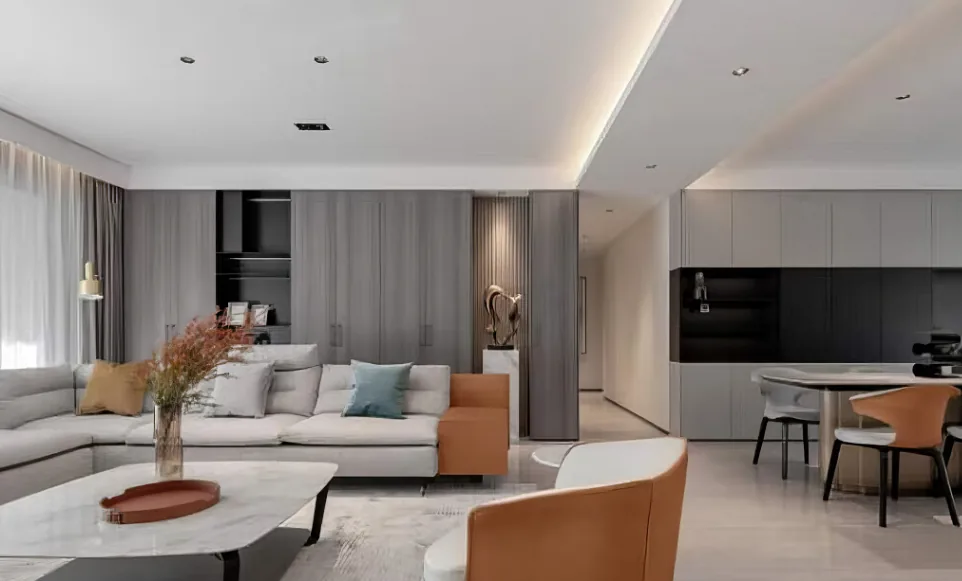
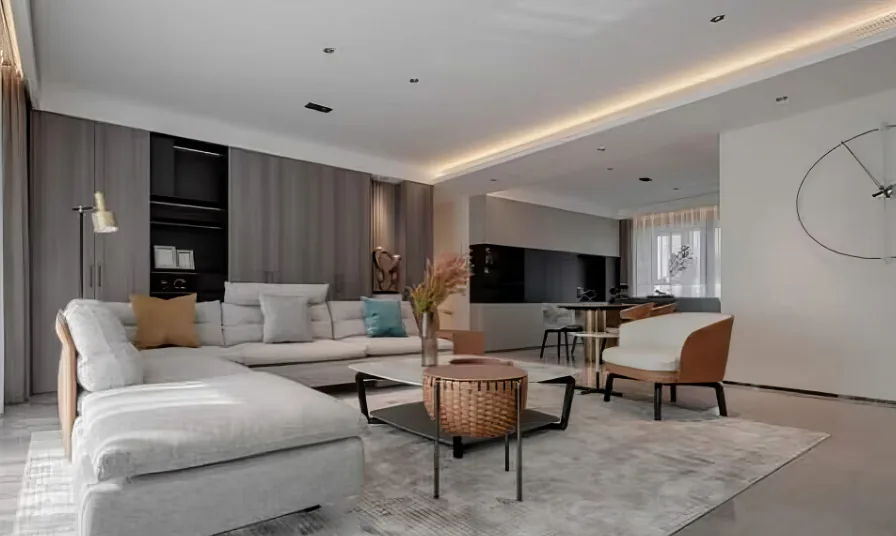
The living room serves as the family’s central gathering space, where both comfort and appropriate spatial intimacy are essential. By thoughtfully combining multifunctional, adaptable furniture and wall treatments, the design transcends spatial constraints, harmonizing atmosphere with emotional resonance, so that residents instinctively gravitate to their favorite spot.
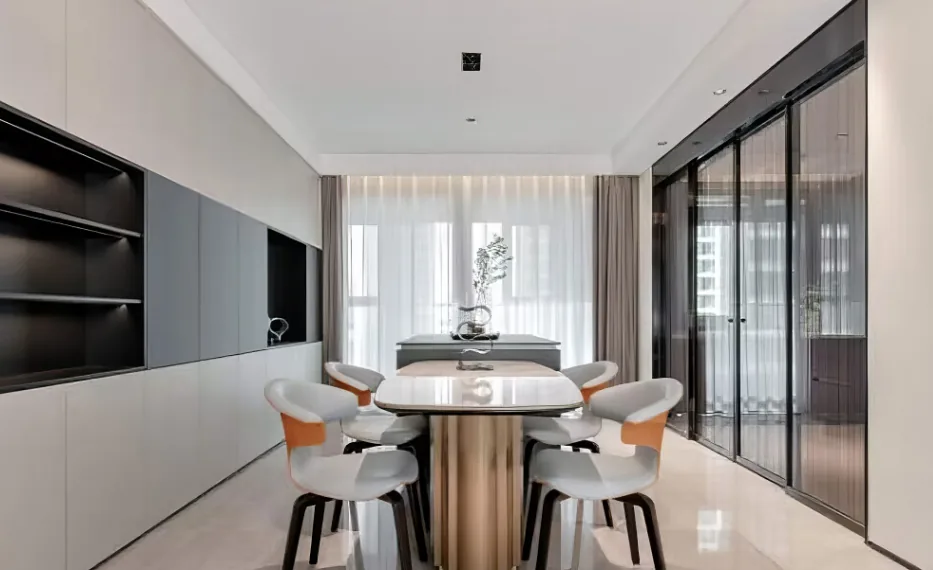
The dining area is one of the most meaningful spaces for the family. With varying heights and layered depth, it infuses daily life with a sense of ceremony, while natural branches and a wine installation bring fresh energy and evoke the quiet traces of thoughtful reflection, weaving the story of home.
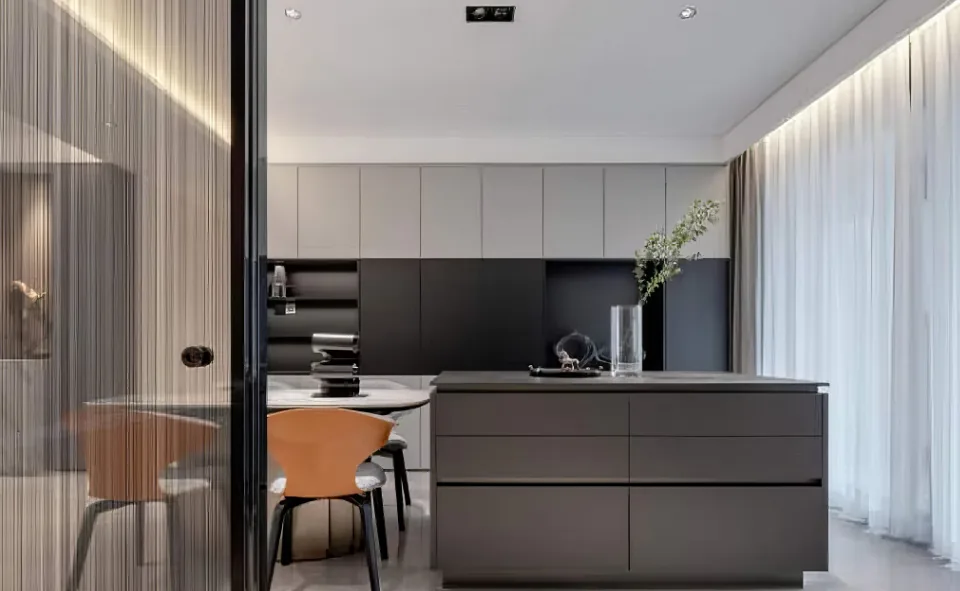
The design breaks free from conventional, standardized conventions by integrating the Western kitchen island with the dining table, thereby expanding the dining area’s versatility.
The kitchen acts as a cherished bond among family members; preparing delicious meals together brings joy to the palate, and within the everyday routines of cooking lies love and healing.
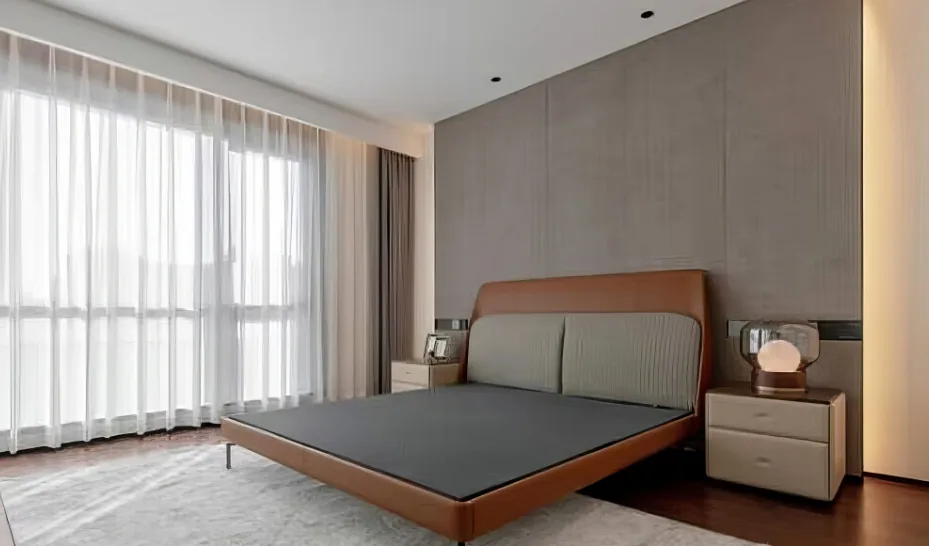
The master bedroom is designed as an en‑suite retreat, extending the open‑plan spatial feel and significantly enhancing its functionality and proportions, bringing peace and delight to the long journey of life.
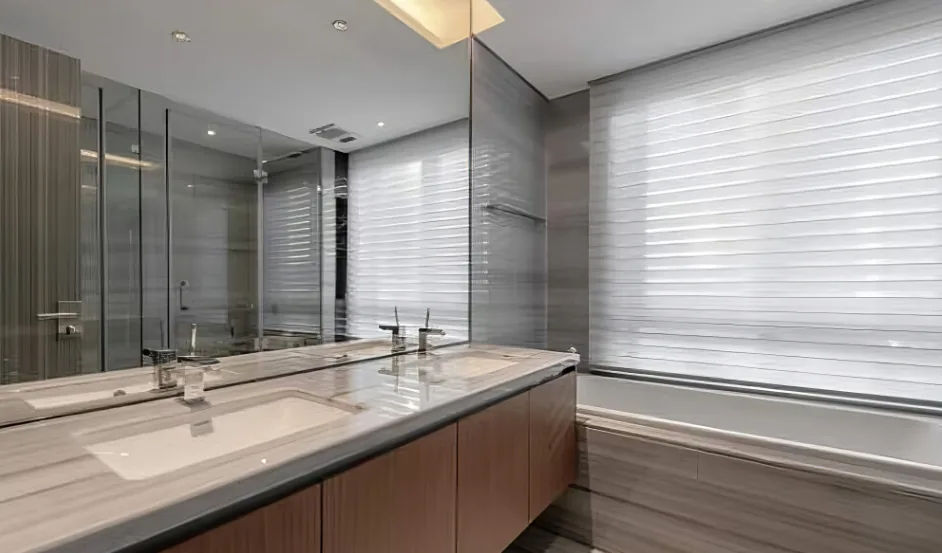
In the bathroom, gray tiles, a white sink, and wooden cabinetry create a more comfortable sensory experience. The clever layout ensures that the space is both refined and practical, radiating warmth and serenity.
That concludes our introduction to this modern minimalist whole-house design project. If you enjoyed it, feel free to leave a comment and interact with BOSNIE!


