

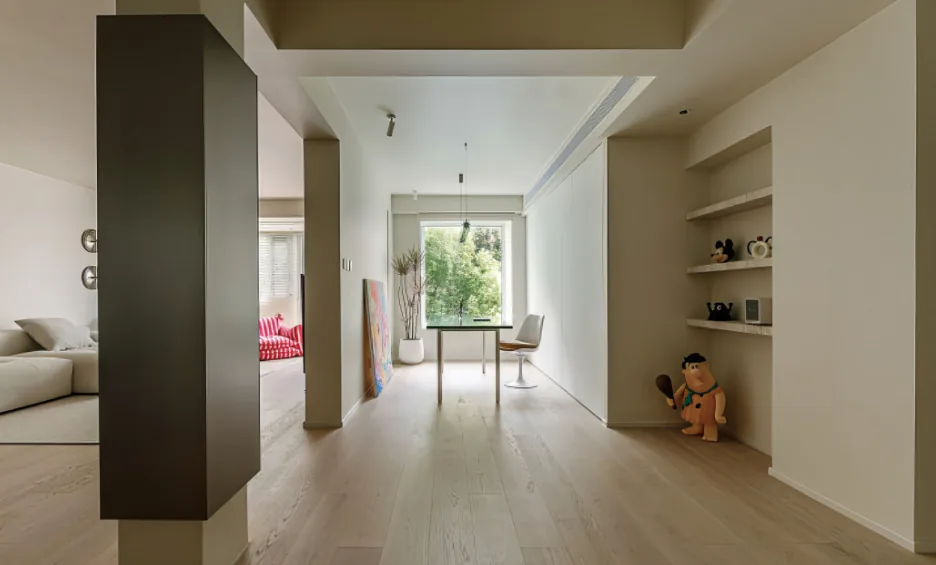
This case presents a minimalist, whole‑house design. Let’s take a look at it together with BOSNIE’s editor!
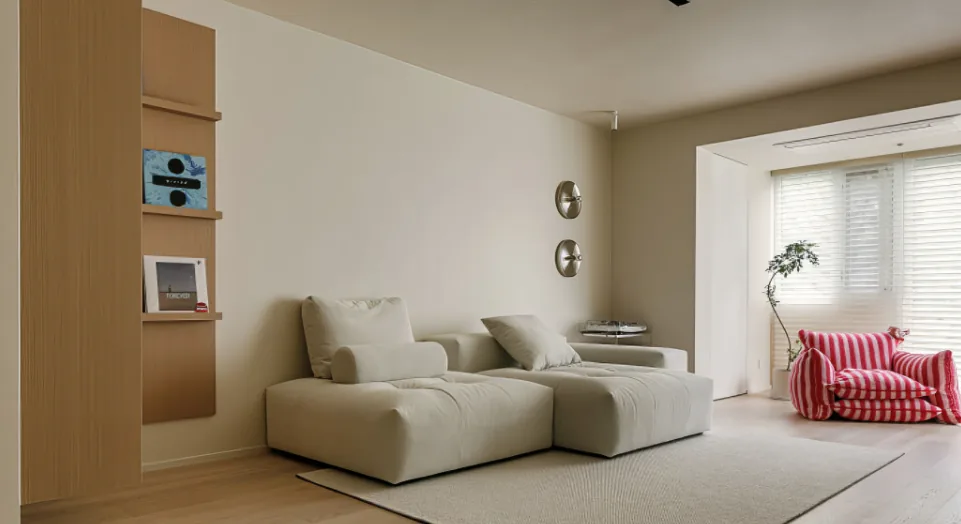
For the living room walls, we opted for off-white paint, while the flooring is oak-colored straight‑grain parquet. The floor‑to‑ceiling windows on the balcony frame the greenery outside, lending the entire space a natural, relaxed feel.
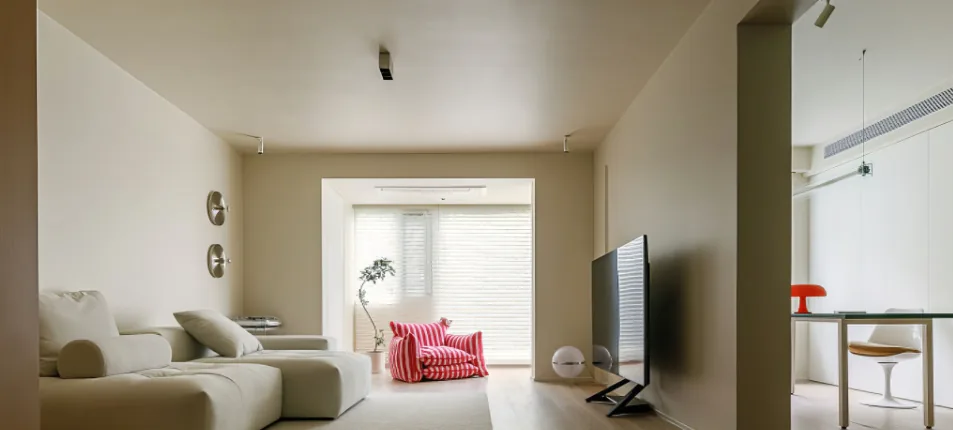
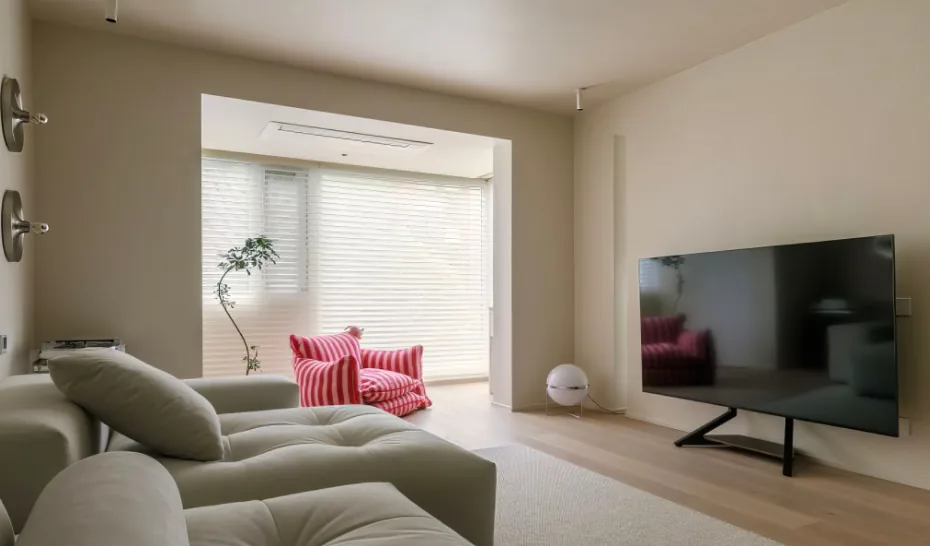
We chose a freestanding TV unit whose height can be adjusted as desired. Instead of placing a traditional coffee table in front of the sofa, we’ve created a more open, fluid spatial experience.
Once opened up, the kitchen and dining area flow seamlessly into one another, enhancing the sense of openness and cohesion throughout the space. For the furniture, we selected eye‑catching dining chairs in contrasting colors, paired with Bauhaus‑style pendant lights—timeless and vintage‑infused.
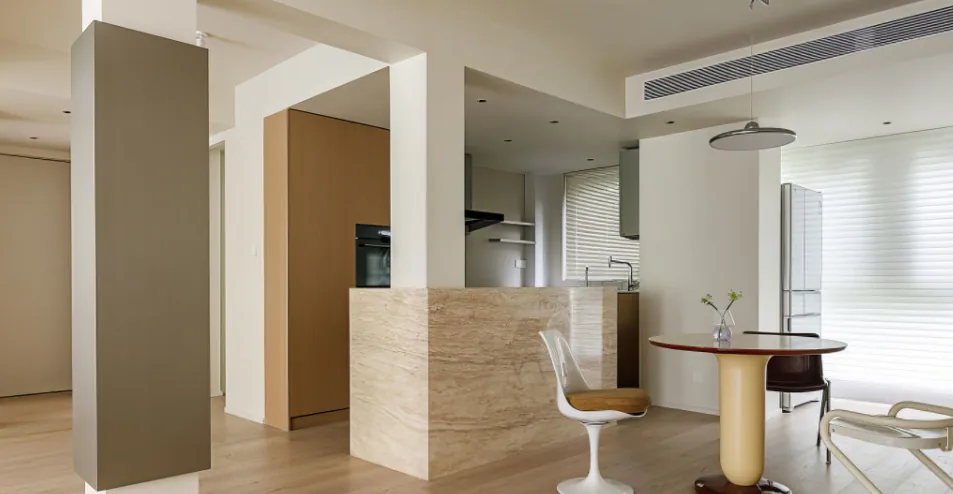
In the kitchen, we used solid‑color matte tiles that echo the wall hue, complemented by stainless‑steel shelving—minimalist yet far from simple.
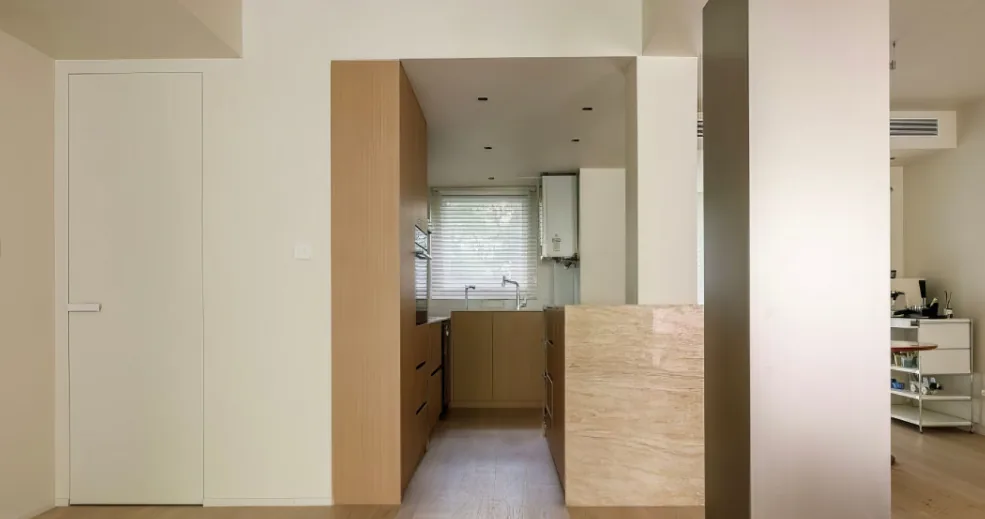
The oak‑colored cabinetry harmonizes with the beige travertine island, lending the whole space an organic quality. Rather than concealing the range hood behind cabinetry, we left it exposed; its raw metallic texture lends the space a clean, uncluttered character.
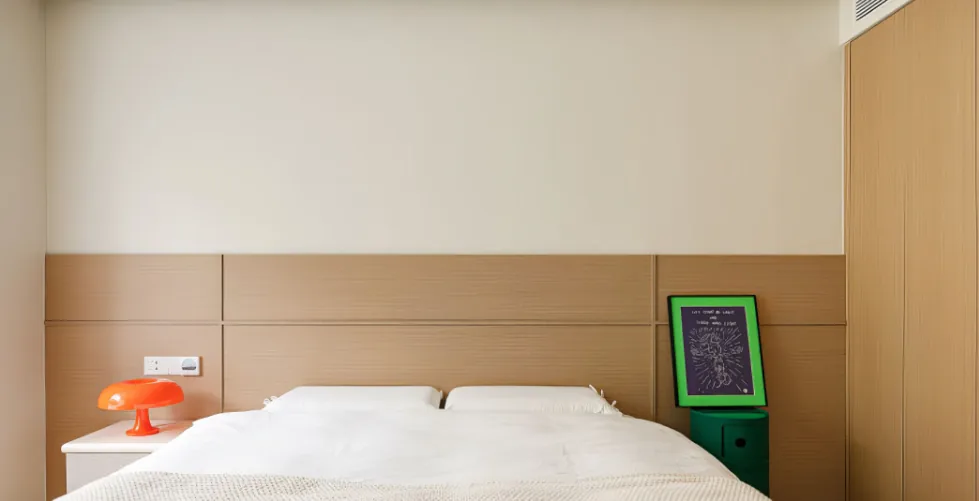
In the master bedroom, we designed a bed without a headboard, flanked by a back panel featuring our signature linear detailing—sleek and sophisticated.
The bedroom features a lighting scheme without a central fixture; in addition to spotlights, we installed a strip light above the headboard, creating softer, more diffused illumination.
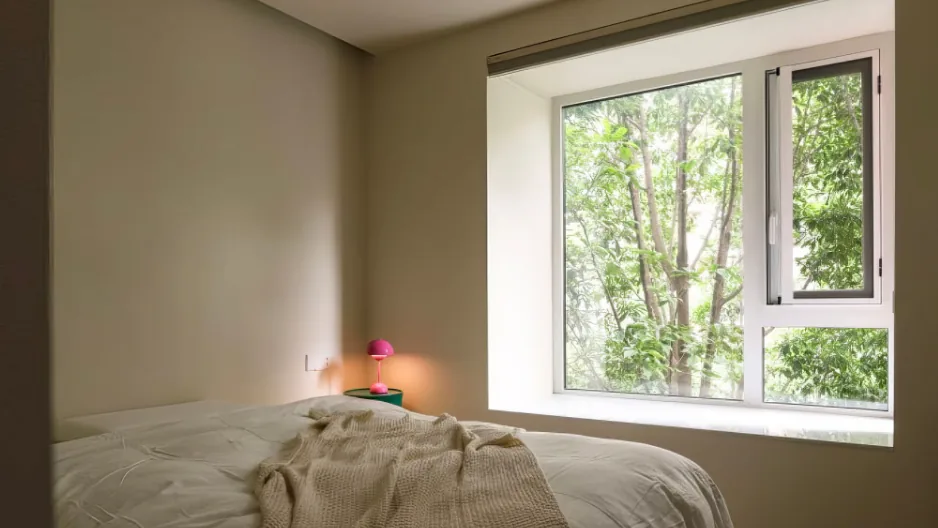
The second bedroom’s window is enveloped by lush greenery, so we integrated the outdoor setting into the design. Indoors and out blend seamlessly, as if you were living right in the heart of a forest. We chose day‑and‑night curtains to meet a variety of practical needs. The bed without a headboard, paired with scratch‑resistant wall paint, strikes a balance between refined aesthetics and everyday functionality.
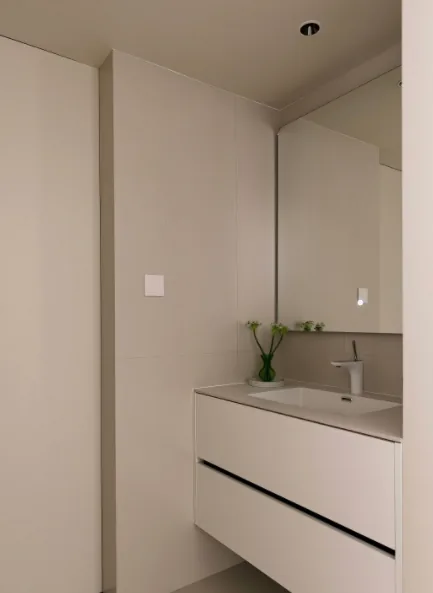
For the bathroom, we matched the vanity and sliding door to the colors of the tiles and paint, and selected white fixtures to unify the space. We positioned the window within the toilet area, ensuring a sense of airiness even during use.
The bathroom features solid‑color matte tiles, creating a large‑scale, cohesive look.
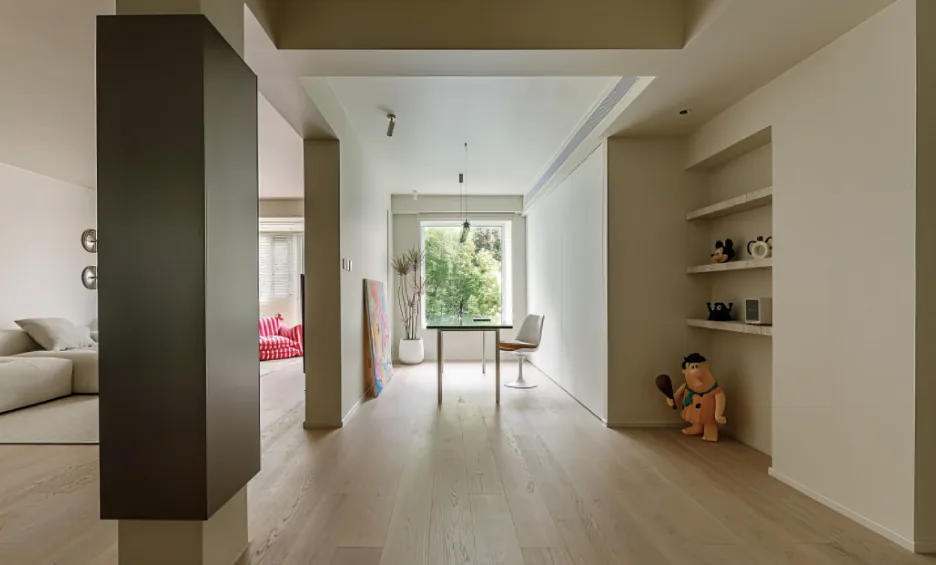
We opened up one corner of the study, boosting transparency while fostering engaging interactions between the living room and the workspace. The study desk sports a green tabletop, further harmonizing the room’s color palette.
That concludes our introduction to this minimalist, whole‑house design. If you enjoyed it, feel free to leave a comment and share your thoughts with BOSNIE’s editor!


