

Whole-House Design Case | A Fusion of Diverse Meanings, an Integrated Space
Living Knowledge · 2023.08.03

Whole-House Design Case | A Fusion of Diverse Meanings, an Integrated Space

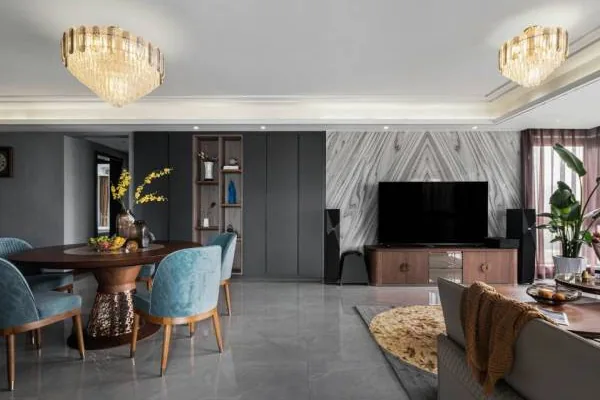
This project showcases a modern minimalist whole-house design, where diverse elements converge to create a unified spatial experience. As a medium for expression, the space conveys the residents’ attitudes and personalities—bold and robust, yet gentle and pure—blending seamlessly throughout the entire environment. Let’s take a look at this case together! Design is a multifaceted synthesis: the interplay between spaces, the integration of objects with their surroundings, and the harmonious pairing of materials—all come alive in this multidimensional approach, often revealing moments of perfect alignment that spark excitement. Going beyond the conventional zoning of the original architectural layout,...

This case showcases a modern, minimalist whole‑home design, where diverse elements blend seamlessly into an integrated spatial experience. As a medium of expression, the space conveys the residents’ attitudes and personalities—bold and robust, yet gentle and pure—flowing harmoniously throughout the entire environment. Let’s take a look at this project together!
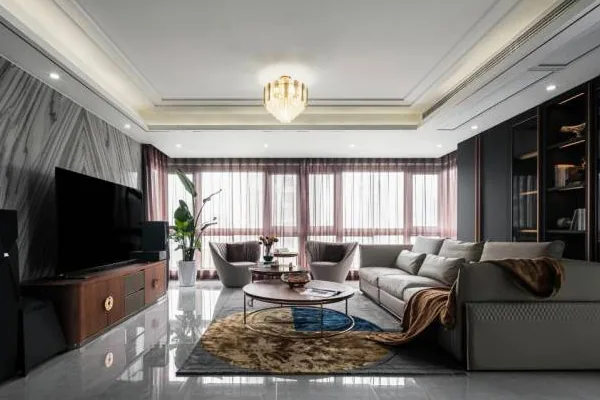
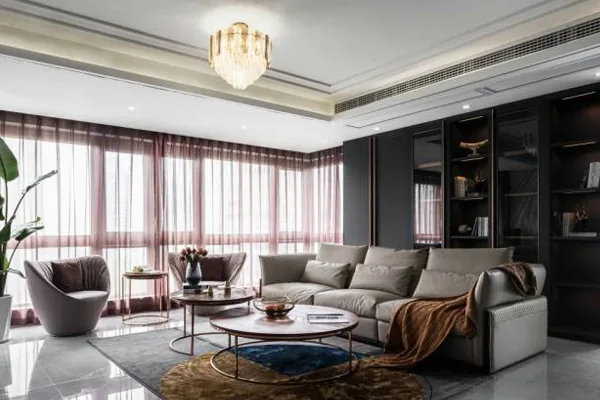
Design is a multifaceted synthesis: the interplay between spaces, the fusion of objects with their surroundings, and the thoughtful pairing of materials—all come alive in moments of serendipitous harmony, sparking excitement. Rather than confining ourselves to the original functional zoning, we leveraged transformable elements within the existing layout to maximize spatial connectivity: relocating the entry door created a distinct foyer, subtly integrating and streamlining the living–dining area. Design is engaging; walls, like lines on paper, are skillfully sketched within controllable boundaries, shaping the overall spatial arrangement. The kitchen was refined, its workflow optimized, while the TV backdrop was extended and the master bedroom’s circulation path streamlined.
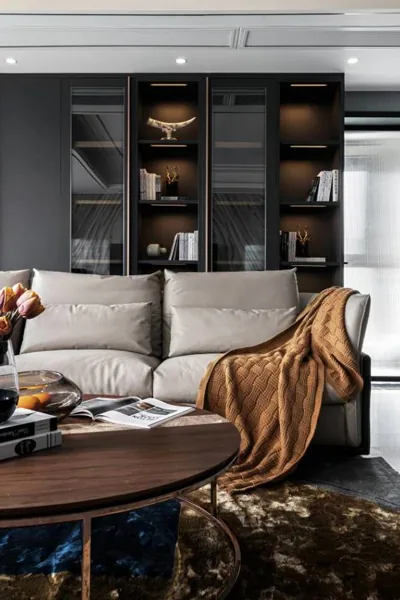
Unbound by rigid compartmentalization, the space transcends fixed categories, incorporating a reading nook into the living room. A towering bookshelf expands functionality and enhances the sense of openness. Strategically placed solid‑state design elements infuse the space with multidimensional depth, ensuring that even in intimate corners, there’s no feeling of confinement—and subtle, unique moods find their rightful expression.
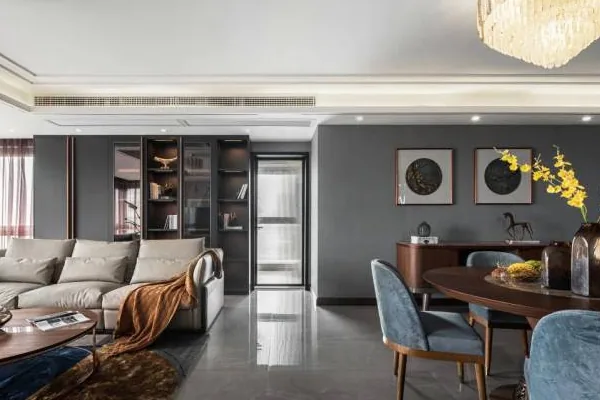
Space itself speaks volumes about attitude and the evolving shape of life; every object and color contributes, whether subtly or profoundly, to this narrative. The bookshelf, as a tangible element, not only fits naturally into the space but also echoes and complements adjacent decorative cabinets and the dining area’s serving counter.

In this project, these qualities are brought to life through a unified, holistic approach: the walnut tones of the tables and sideboards, paired with the blue accents of chairs and rugs, create a cohesive visual thread that weaves through different zones, eliminating any sense of separation.
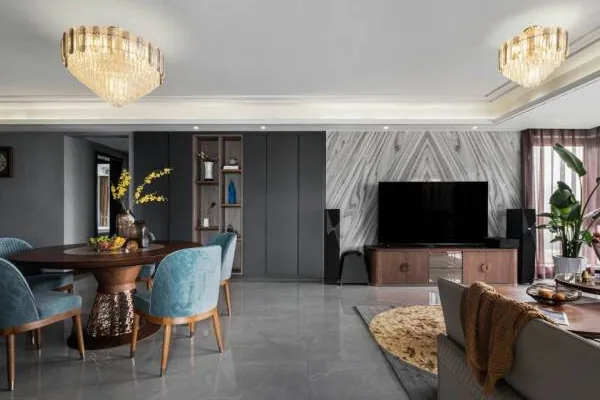
A caramel‑colored lounge rug, grayish‑purple curtains, and a beige leather sofa gently soften the space with layered richness—elegant yet warm. Yet, even in such softness, there remains an essential edge: as we grow, certain sharpness inevitably fades, but life should never become entirely muted. Amidst the plush textures, the gleaming doors of the entryway and the storage units in the dining area add a touch of crispness and strength, injecting a hint of boldness and resilience into the overall atmosphere.
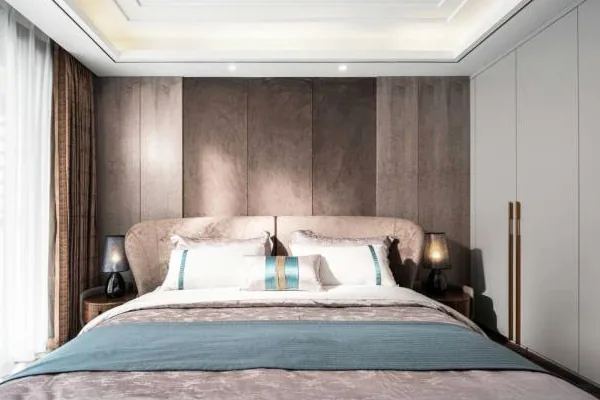
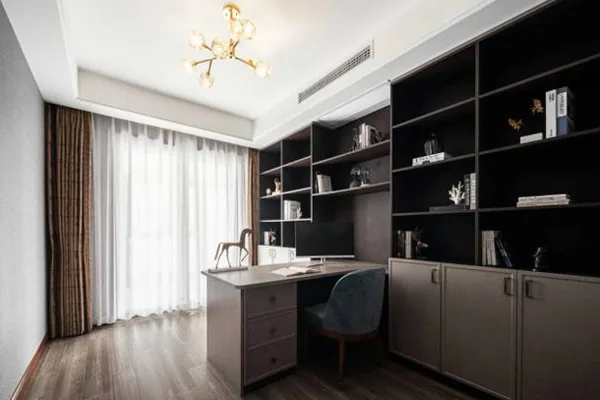
Expression always calls for restraint; maintaining discipline within a defined framework allows the space to adapt to its specific needs. Unlike the vibrant color combinations found in the bedroom, the study features an all‑gray wooden desk and bookcase—a unified ensemble that anchors the space, offering a momentary pause amidst the hustle and bustle, a brief stillness that paves the way for more purposeful progress.
That wraps up our introduction to this modern minimalist whole‑home design. If you like it, feel free to leave us a comment below!

More Articles

More Posts
When our longing for home…
Living Knowledge · 2026.09.18

When our longing for home…

When our longing for home evolves from “one-size-fits-all” to “private residence customization,” the headaches of whole-house customizations—wood panel shrinkage, environmental safety concerns, low‑quality hardware, and endless add‑on charges—can feel overwhelming. How can you break free? The worry‑free answer is simple: entrust your dream home to a reliable system. BOSNIE Private Residence Customization delivers your ideal home, from design to completion, with six premium features. 01 Design | From the perspective of a private residence...

A Must-Read on Home Aesthetics: From Creamy Neutrals and French Chic to Wabi-Sabi—The Essence of Six Mid-Century Modern Styles Explained in One Go
Living Knowledge · 2026.09.09

A Must-Read on Home Aesthetics: From Creamy Neutrals and French Chic to Wabi-Sabi—The Essence of Six Mid-Century Modern Styles Explained in One Go

You often hear people ask: “Why does the mid‑century style I want look so different from what I end up with?” That’s because the nuances of mid‑century design lie in the details. A shade darker or lighter, a more pronounced or subtler grain on the door panels, brass hardware versus matte iron—each choice shapes a distinct aesthetic. So how can you achieve that perfect match and avoid any missteps? Today, we’ll break down the core principles behind six major mid‑century styles: creamy mid‑century, French mid‑century, modern mid‑century, and more.

14 Sideboard and Wine Cabinet Combo Ideas—Follow These Designs to Avoid Any Fails
Living Knowledge · 2026.09.09

14 Sideboard and Wine Cabinet Combo Ideas—Follow These Designs to Avoid Any Fails

How do you choose between a sideboard and a wine cabinet without making a mistake? Just copy this collection of 14 designs. A mix of hidden and exposed elements looks sophisticated: keep everyday drinkware within easy reach, store your wine in a glass-front cabinet, and tuck away odds and ends out of sight. For color schemes, remember this formula: start with a creamy white or natural wood base, then add pops of darker hues for contrast—timeless and versatile. As for dimensions, here’s the key: leave a 40‑centimeter gap on the countertop to comfortably fit a coffee machine or water dispenser. You don’t have to choose between style and practicality. BOSNIE Private Residence Customization—tailored to your home’s space...

BOOK A CONSULTATION

Want to Apply These Ideas to Your Own Home?

It can explain the apartment area, decoration stage and preferred style. The BOSNIE team will combine the home encyclopedia, real cases and product systems to provide one-to-one custom suggestions for the entire home.

Whole-House Design Case | A Fusion of Diverse Meanings, an Integrated Space | BOSNIE Official Website