


Living Knowledge
From the entrance and bedrooms to the integration of door and wall cabinets, space aesthetics and scientific storage, we share practical ideas and real cases for whole-home customization to help you make your home better to live in and more attractive to look at.
Latest Articles
Latest Posts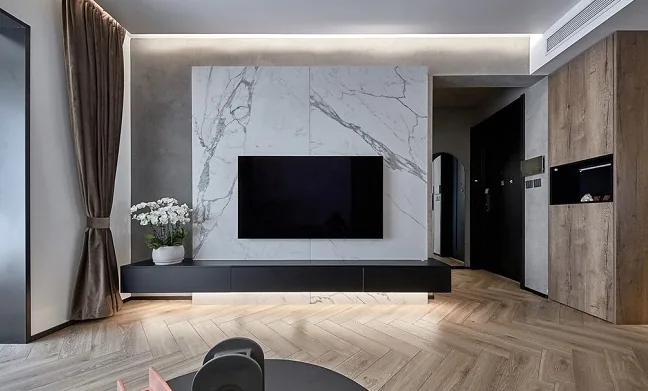
Whole-House Design Case | Creating a Serene Oasis for the Soul
This case presents a whole-house design in a modern minimalist style. Join us as we explore this project with BOSNIE! The living room's TV backdrop wall combines a concrete base, marble tile textures, and black cabinetry to create a deep sense of layering. The overall living room adopts a minimalist retro style, with herringbone composite flooring providing a layered background for the furniture and decor. Cement gray walls, stone gray sofas, and cement-colored coffee tables are accented with a touch of gold, blending strength and softness to evoke a profound atmosphere. In the bustling city, let the colors at home bring a sense of calm...
Read More
Whole-House Design Case Study | Emphasizing Spatial Practicality
This case study showcases a minimalist whole-house design. Let's explore this project with the BOSNIE editor! From the entrance, you can see the living room, where low-saturation black, white, and gray blend harmoniously with wood tones, creating a natural feel. The light gray walls complement the black sofa. The living room features a no-main-light design, paired with ambient lighting, making the space tranquil and visually comfortable. The boy's room combines pure white and blue, without excessive decoration, focusing more on practicality. A two-sided storage cabinet defines the study and sleeping areas, creating...
Whole-House Design Case Study: Creating a Clean and Comfortable Style
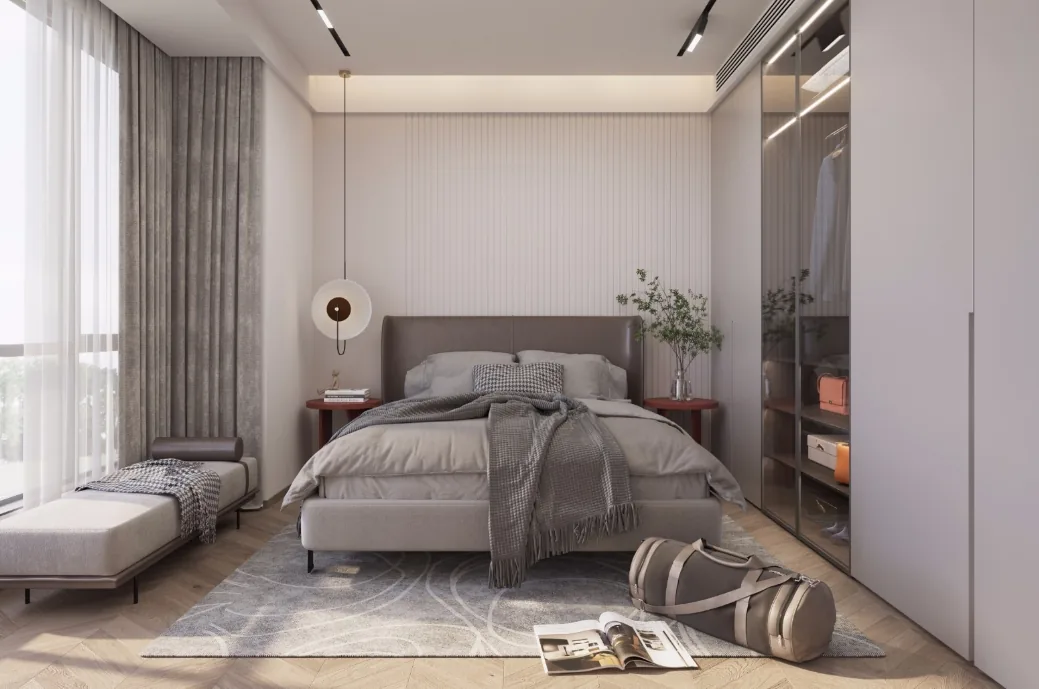
This case study showcases a whole-house design in a modern, luxurious yet understated style. The design is based on a modern aesthetic, featuring clean, bold straight lines, and incorporates metal and stone to enrich the space. The interior's texture is highlighted through carefully selected soft furnishings and decorative items. Join BOSNIE as we explore this case study together! Living Room Bedroom Dining Room Children's Room That concludes our introduction to this whole-house design in a modern, luxurious yet understated style. If you like it, feel free to leave a comment and interact with us!
Whole-House Design Case | Modern Minimalism, A Simplified Life
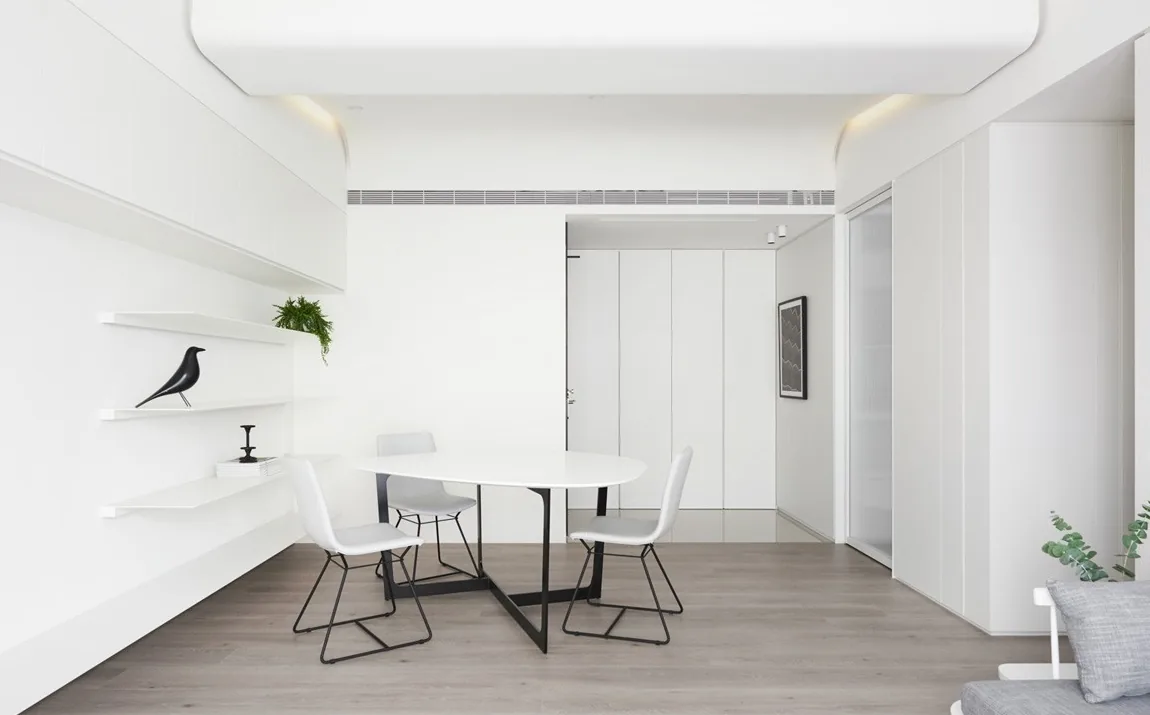
This case presents a whole-house design in a minimalist style. Most people who advocate for minimalism believe that freedom is achieved through self-discipline, and self-mastery is realized through self-discipline. As the philosopher Kant once said, 'Freedom is not doing whatever one wants, but being in control of oneself.' The design emphasizes functionality as its core and purpose, rather than focusing on form. It stresses the scientific nature of the design and the importance of practicality and convenience during implementation. Let's take a look at this case with BOSNIE! Living Room Dining Room Bedroom Kitchen Bathroom About Minimalism...

Whole-House Design Case | A Sanctuary for Body and Soul
This case presents a modern style whole-house design. Let's explore this project with the BOSNIE editor! The living room is free from cumbersome furniture and gaudy decorations, maintaining a simple and elegant atmosphere. In modern minimalist design, the key to expressing the style's characteristics and meaning lies in the color coordination. Adopting a minimalist approach in the bedroom is particularly fitting, as it creates a serene and tranquil space. The kitchen is designed with consideration for the family members' height, color preferences, cultural background, cooking habits, and the kitchen's spatial structure, integrating principles of ergonomics and human factors...
Whole-House Design Case | French Style: A Clear and Elegant Tone
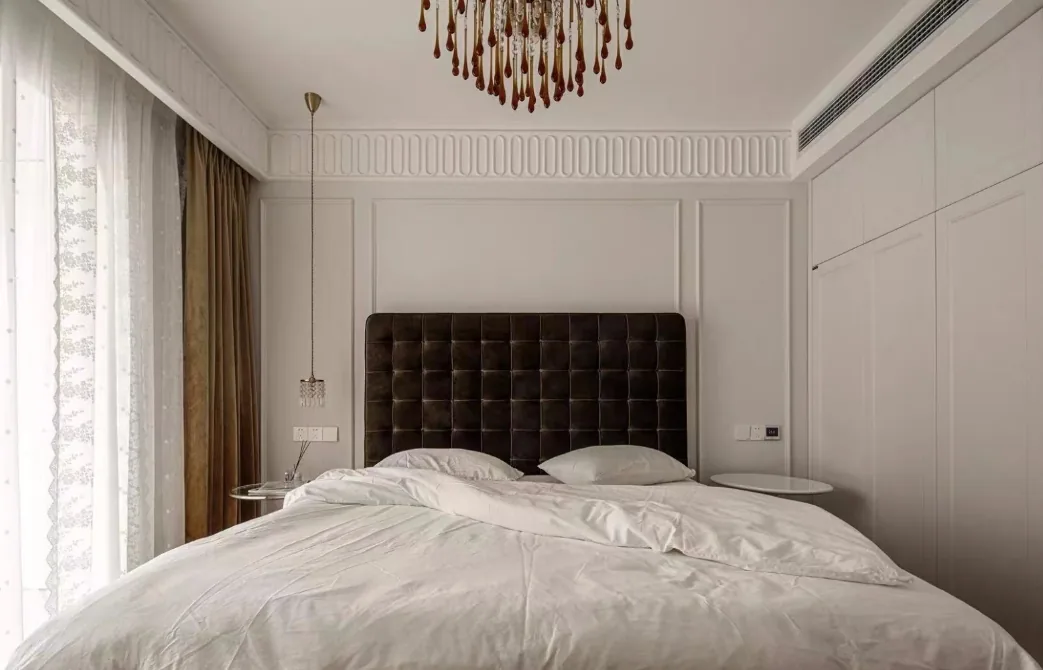
This case presents a whole-house design in the French style. Let's take a look at this project with BOSNIE! Despite the limited size of the living room, which also needs to accommodate a dining table, we used vanilla latte-colored latex paint, paired with finely crafted wall decoration lines and herringbone-patterned wood flooring with delicate grain, setting a clear and elegant tone for the space through the hard finishes. The bathroom entrance was moved into the kitchen, reducing the number of openings and enhancing the overall coherence of the living and dining areas, stabilizing the space. The entire wall serving as a backdrop is also adorned with plaster moldings, harmoniously unifying the two functional areas within the same space...

Whole-House Design Case | Nordic Style, Elegant and Spacious
This case presents a whole-house design in the natural wood style. Let's take a look at this project with BOSNIE! The living room, adjacent to a leisure balcony, enjoys more transparent lighting and a broader view, making it a perfect spot for relaxation after work or reading. With an open layout and no barriers between spaces, the living area feels more comfortable and spacious, offering a much wider and more convenient flow. The south-facing balcony behind the living room serves as a leisure space, featuring glass and a well-crafted end view, which is both exquisite and transparent. It extends to the same width as the partial ceiling, creating a seamless...

Whole-House Design Case Study | Fashionable Spaces Highlight High-Performance Comfort Living
This case study showcases a modern whole-house design. Join us as we explore this project with BOSNIE! The spacious living room and dining area flow seamlessly into each other, with north and south balconies creating an open and airy space. The master suite is designed with a private scenic bay window, offering a bright and comfortable living environment. The kitchen is strategically placed away from the living areas, ensuring a clean and well-lit space that is conveniently located next to the dining area, making it easy to enjoy delicious meals. That's all for our introduction to this modern whole-house design. If you like what you see, feel free to leave a comment and interact with us!

Whole-House Design Case Study | Elegant, Stylish, and Sophisticated
This case study showcases a whole-house design in a luxurious yet understated style. Join us as we explore this project with BOSNIE. The living room and kitchen are distinctly separate yet seamlessly integrated. In the dining area, a large table accommodates six guests, while the living room features two armchairs and a sofa, exuding a traditional and elegant vibe. The game room is combined with the bedroom, featuring a work area and a sports corner, making this children's room highly functional. The overall interior style echoes the general concept of the apartment. The bathroom walls, decorative panels, and custom furniture are all in a creamy tone, with hints of...

Whole-House Design Case | Seeking a Space of Personalized Fashion
This case presents a whole-house design in a minimalist modern style. Let's explore this project with the BOSNIE editor! The integration of the living and dining areas allows for a deeper exploration of the space's functionality. A row of low cabinets has been added on the inner side of the dining area, providing additional preparation space. The dining table not only serves for meals but also accommodates daily activities such as crafting and homework with children, highlighting that the beauty of life often lies in the details. The kitchen sliding door is made of glass, allowing you to keep an eye on the children while cooking. The entire set of cabinets features lacquered doors, which are both sleek and easy to clean. The contrasting wood finishes in the bedroom add a unique touch to the space...
Turn Inspiration into a Whole-Home Plan
After reading the home encyclopedia, you can continue to browse real cases and custom recommendations, or contact BOSNIE directly to implement your favorite design ideas into your own home.