


Living Knowledge
From the entrance and bedrooms to the integration of door and wall cabinets, space aesthetics and scientific storage, we share practical ideas and real cases for whole-home customization to help you make your home better to live in and more attractive to look at.
Latest Articles
Latest Posts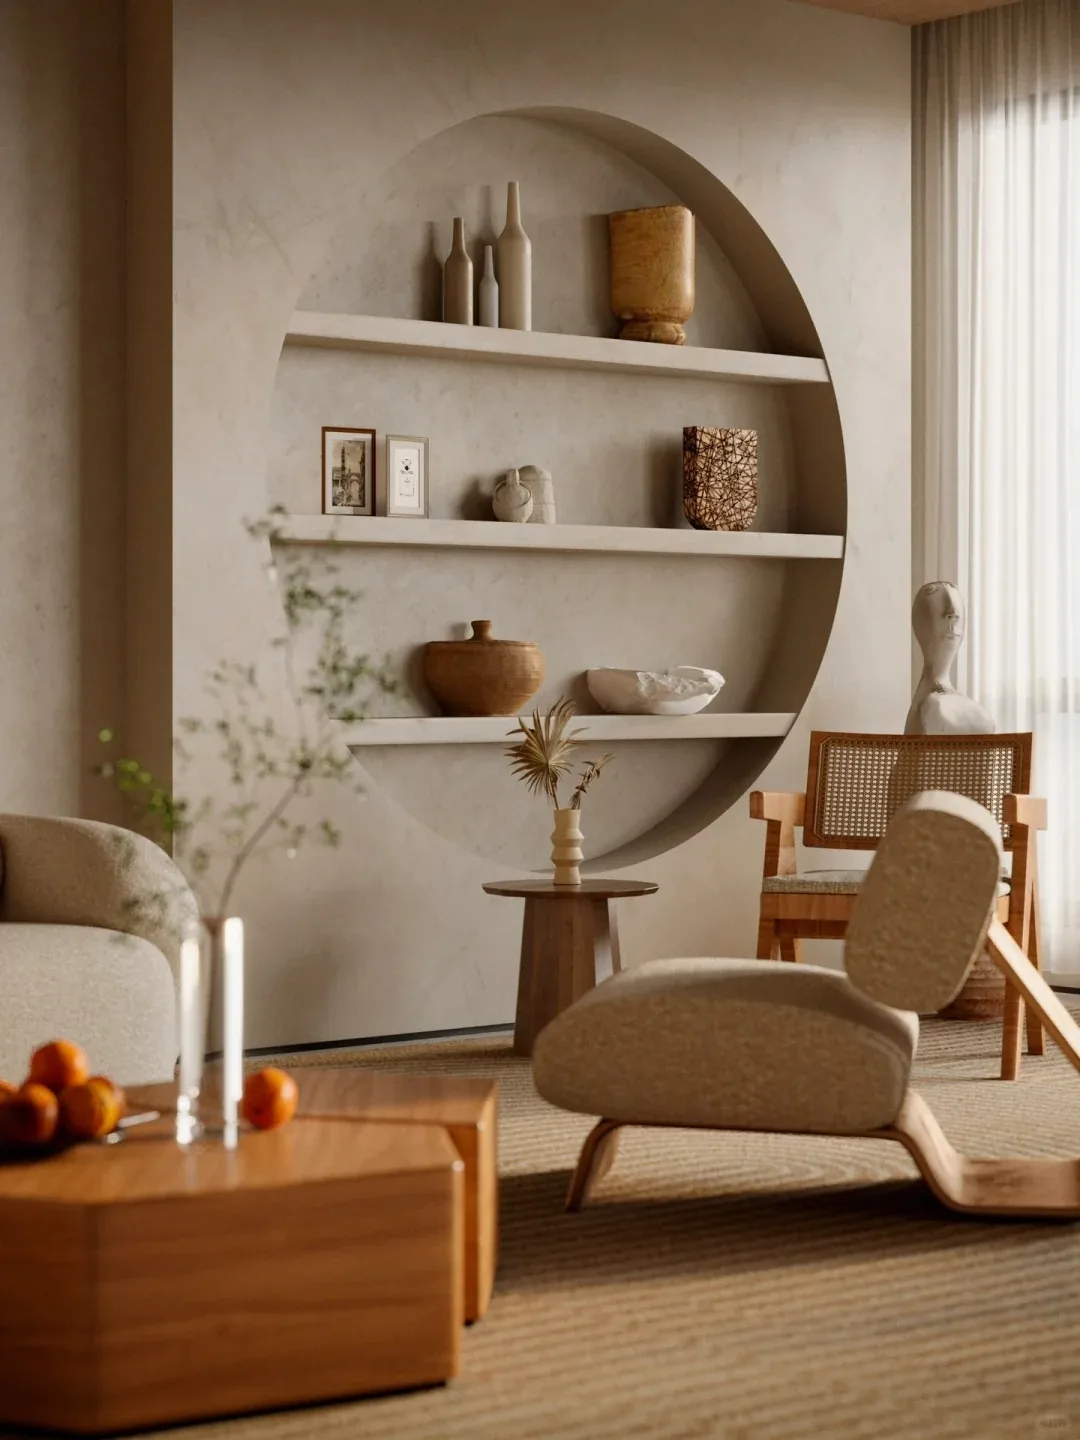
Design Case Study | Divine Niche Shelving for Whole-House Customization—Elevating Home Happiness by N Times
Choosing the right custom niche shelving for your renovation truly elevates home happiness by N times. Space-agnostic, stylish, and highly functional, these built-in designs blend seamlessly with walls—no protrusion, no extra floor space required—making them ideal even for compact homes and enhancing spatial openness and tidiness. Sizes, tiers, and profiles can be tailored to match your interior style—whether minimalist or vintage—serving equally well as storage zones or decorative focal points to enliven otherwise plain walls. From small accessories to everyday essentials, items can be neatly categorized and stored; storage capacity is fully customizable to suit your needs…
Read More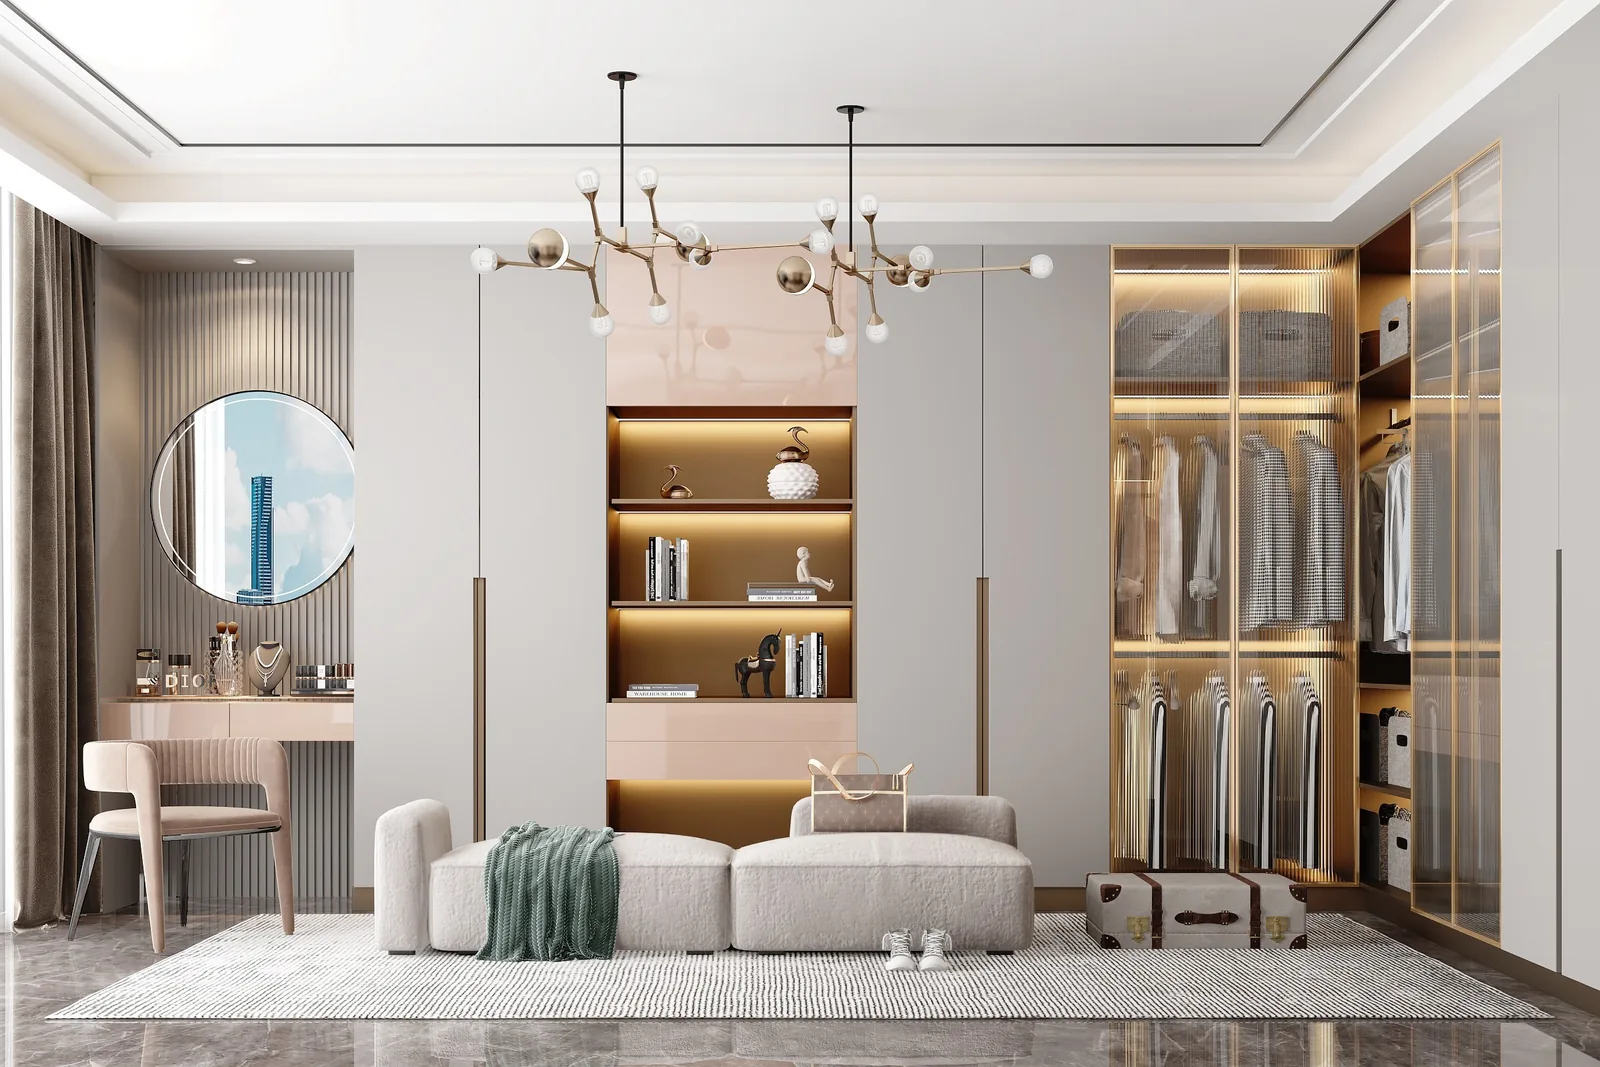
Design Showcase | Light-Luxury Walk-In Wardrobe: Elevating Your Dressing Ritual
A walk-in wardrobe is more than just a place to store clothes—it’s a personal sanctuary that reflects your refined lifestyle. A functional, light-luxury walk-in wardrobe enhances both practicality and aesthetic appeal, significantly boosting everyday well-being. It keeps outerwear, dresses, handbags, and accessories neatly organized—garments hung with precision, accessories displayed with clarity—so every morning’s outfit selection feels effortlessly joyful.
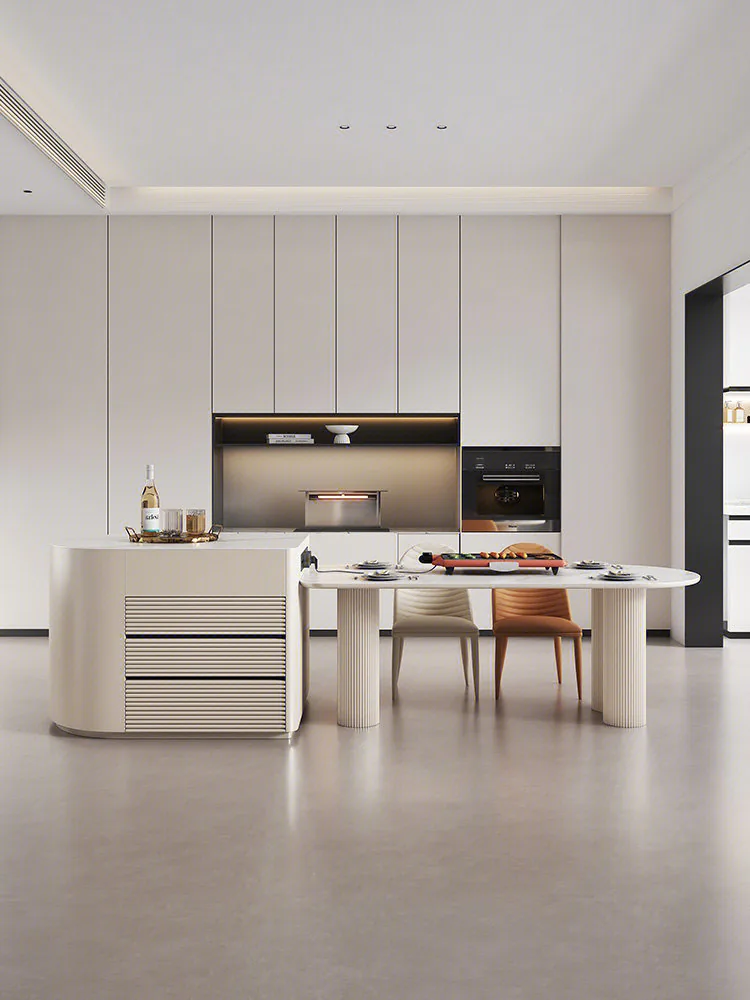
Design Case Study | Minimalist White Design: Refined and Pure
Minimalist white design delivers not only high visual appeal but also acts like a soft-focus filter for your space—immediately enhancing brightness and perceived spaciousness. This 'refreshing visual magic' eliminates any sense of confinement, even in compact layouts; when sunlight streams in, the entire home glows with warmth and clarity, uplifting your mood.
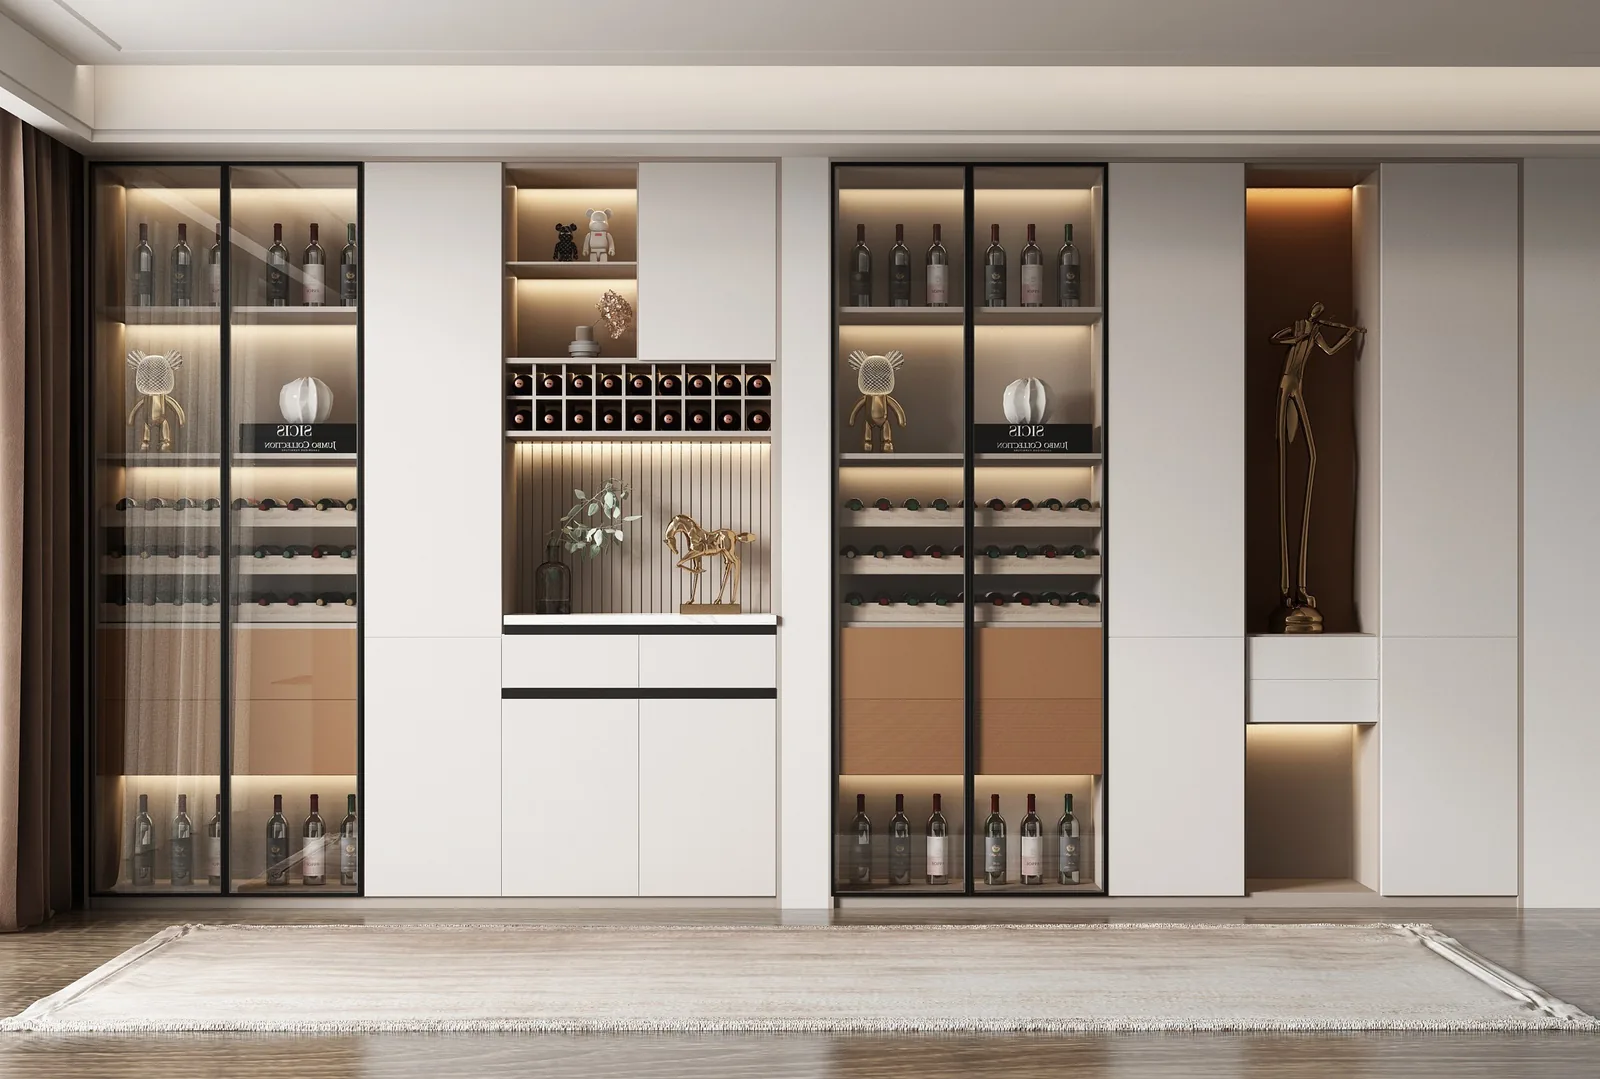
Design Case Study | Italian Light-Luxury Sideboard: Elevating Everyday Living
The timeless pairing of natural wood and creamy white ensures material harmony—no visual clutter. Integrated lighting and flush-mount design soften the cabinet’s silhouette. Warm wood tones convey refined texture; creamy white adds gentle freshness—creating a space that feels both inviting and immaculate. Classic, never outdated. The Italian light-luxury sideboard: your go-to reference for private residence customization.
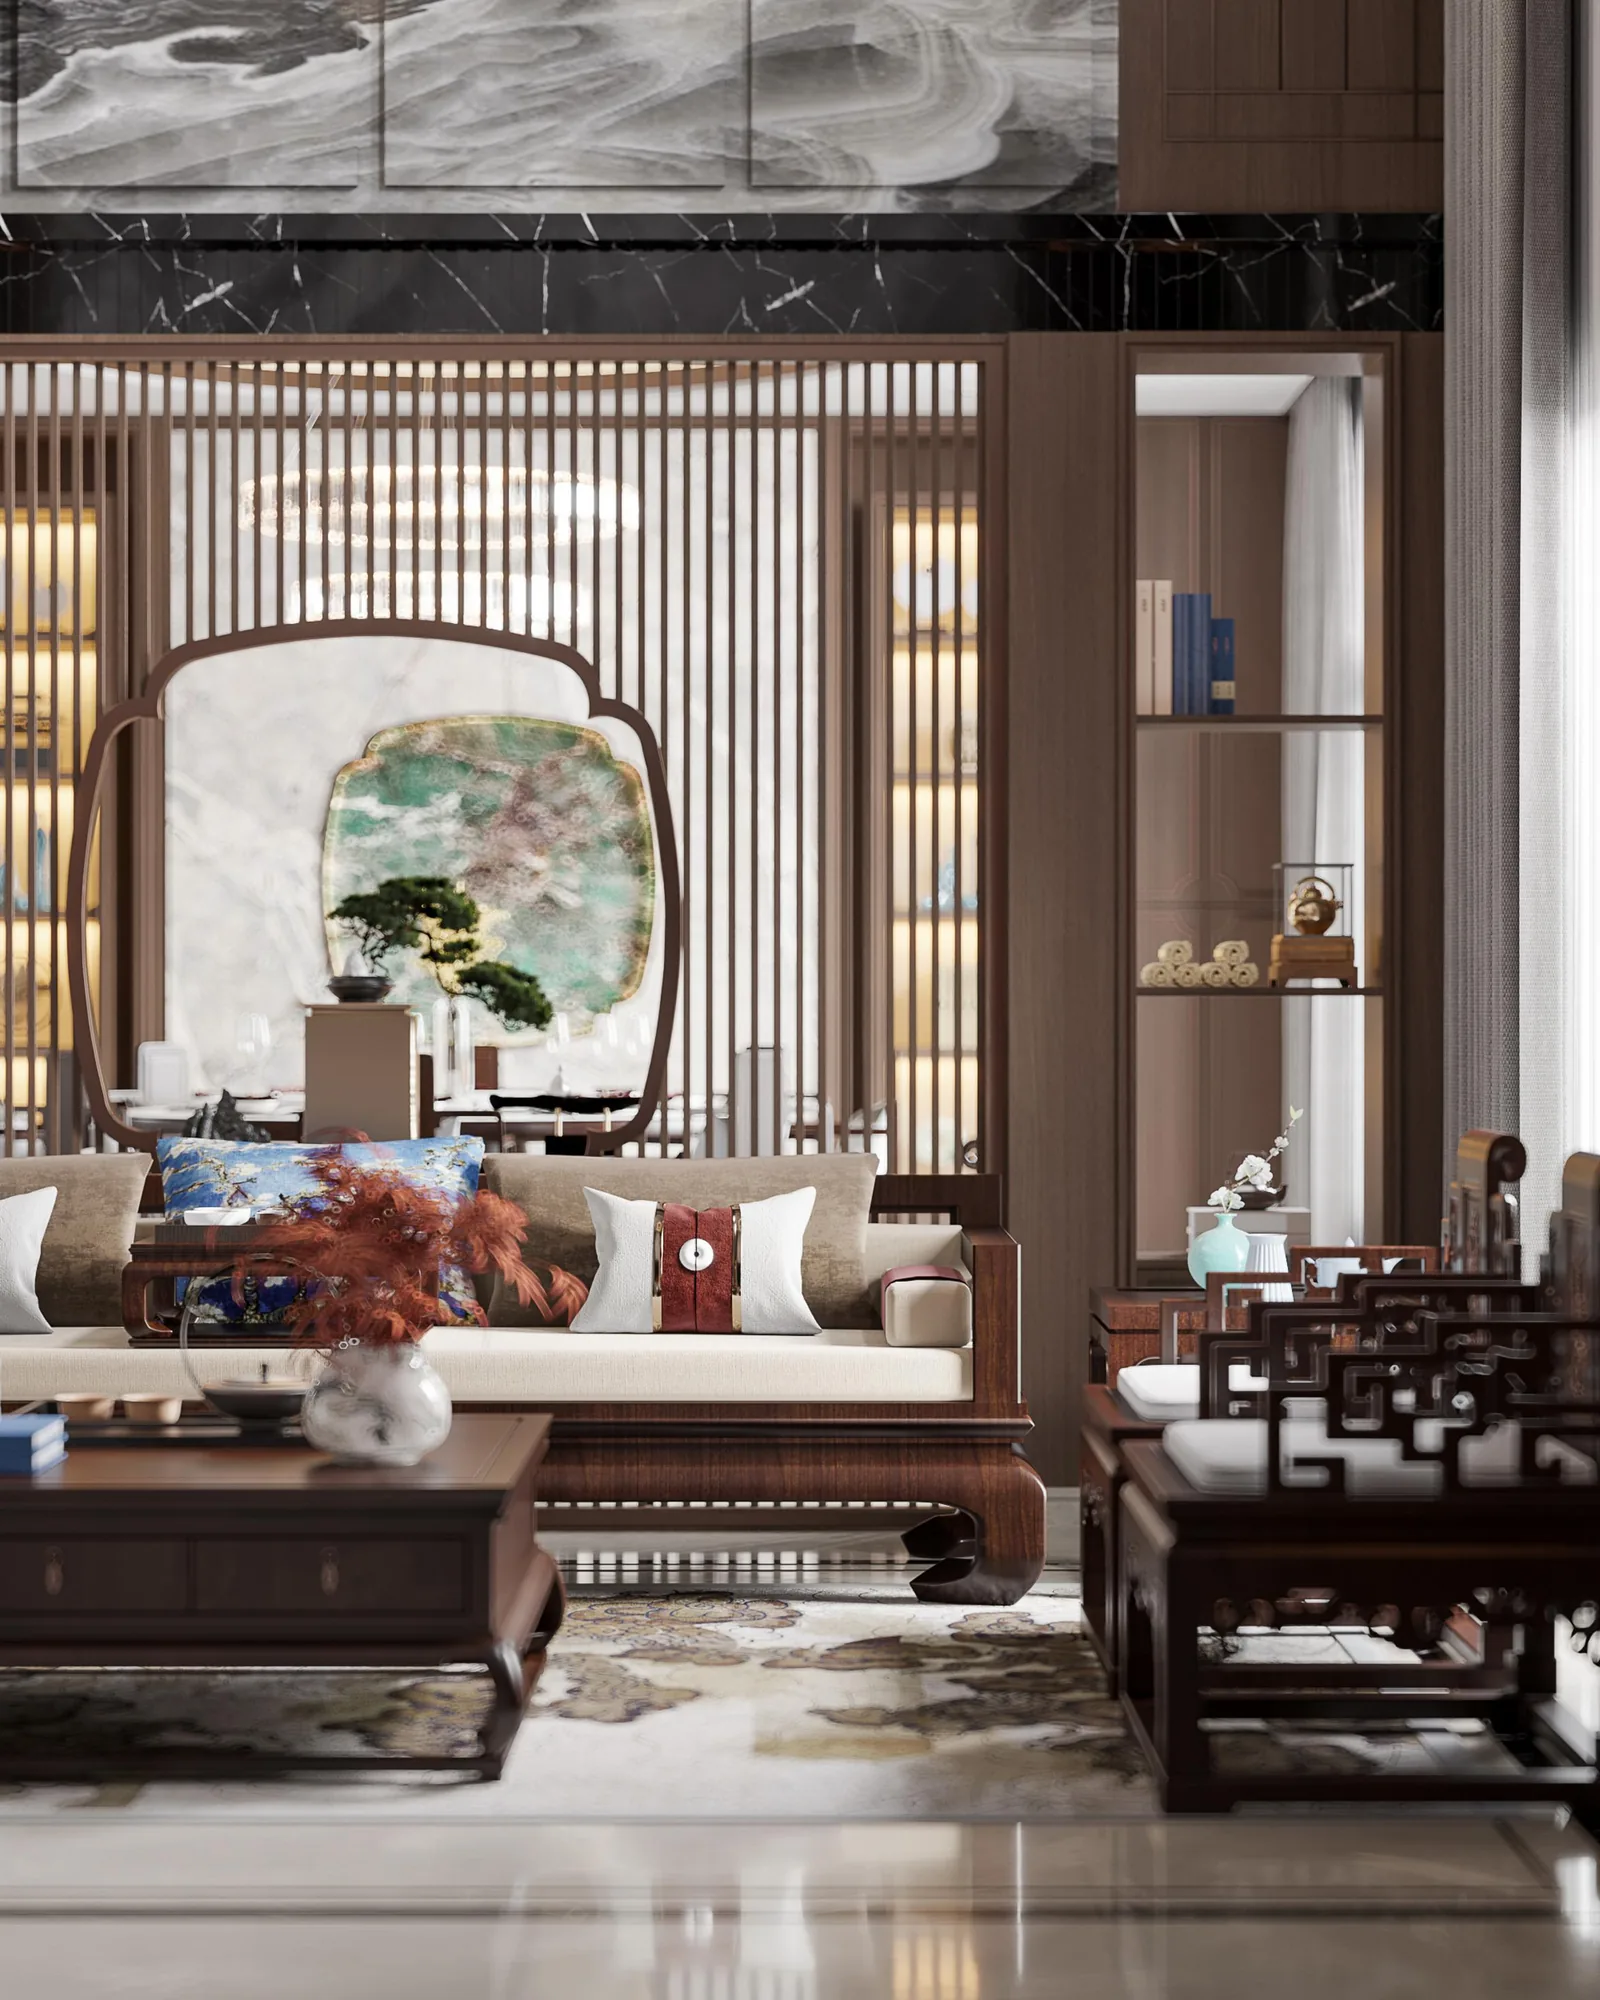
Design Case Study | Modern New Chinese Style: Integrating Eastern Elegance into Contemporary Living
Built upon a serene, minimalist canvas of negative space, this design employs soft gray tones, natural wood, and misty teal to define refined, graceful silhouettes. Drawing on classic Chinese lines and symmetrical aesthetics—while omitting ornate embellishments—the composition achieves clean yet warm contours. Solid wood elements exude warmth and transparency, ensuring comfort and ease in every moment of daily life.
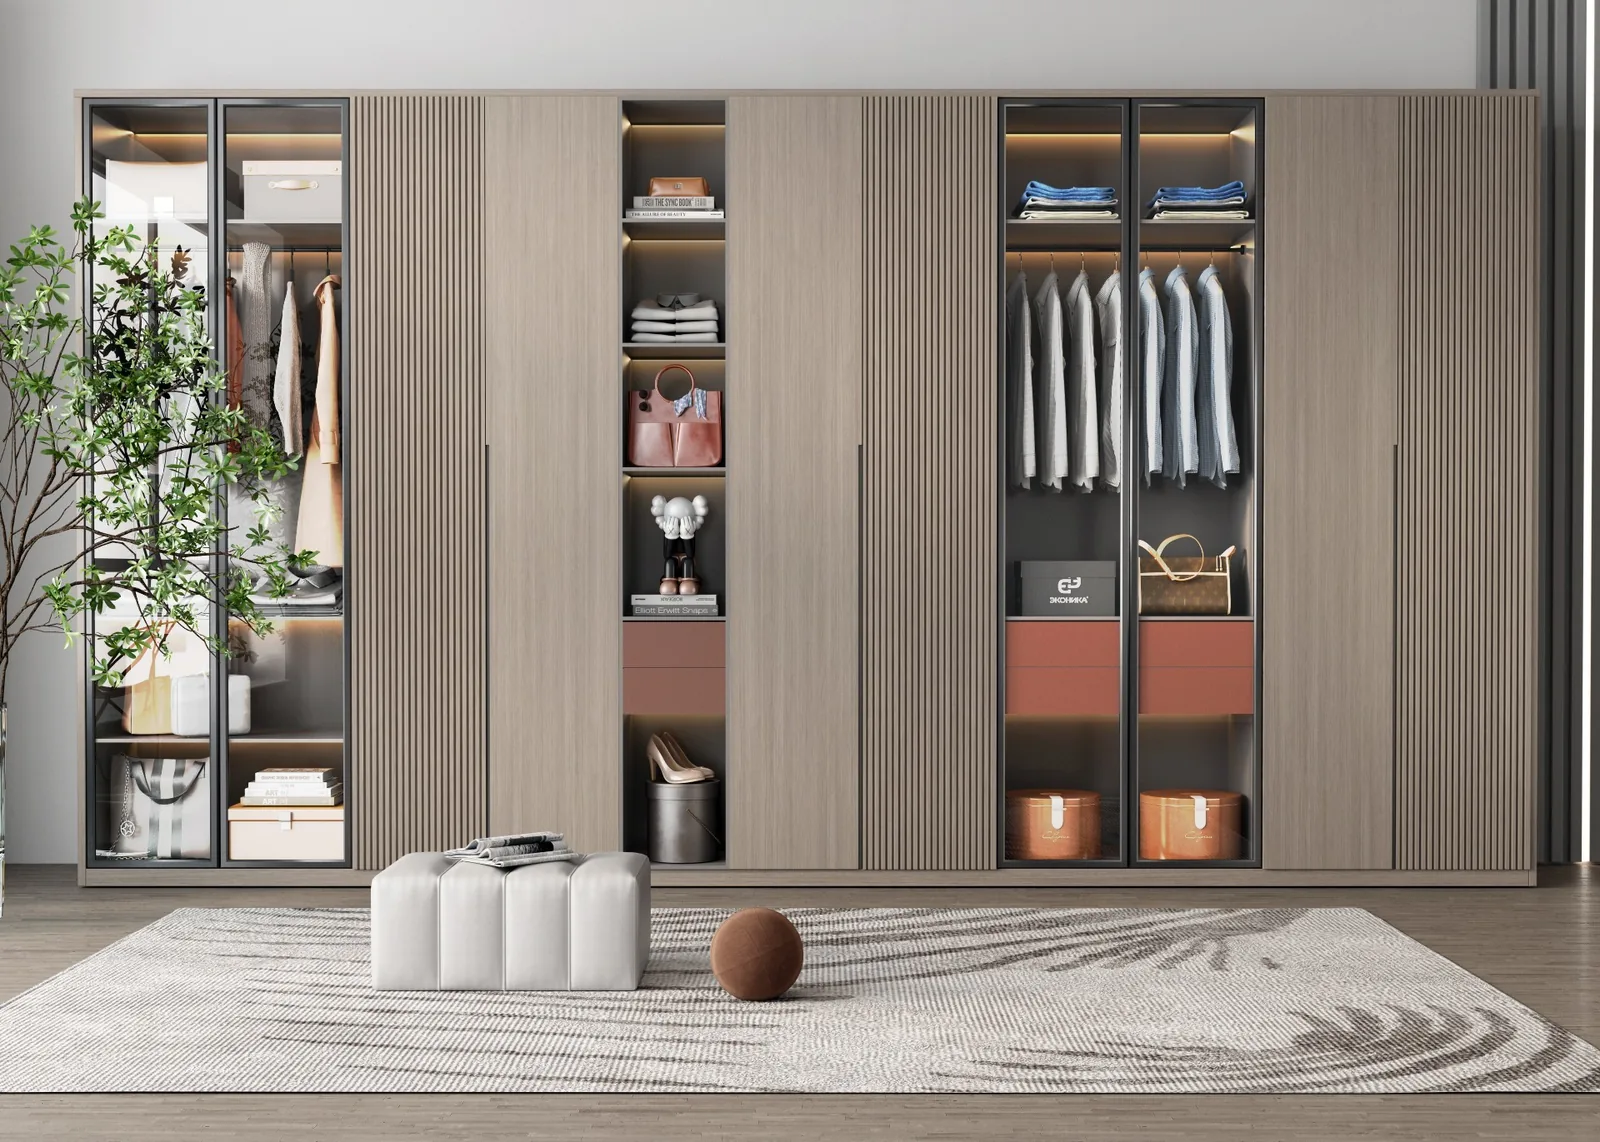
Design Case Study | Wooden Custom Wardrobe — Relaxed and Natural
Carefully selected warm, natural wood materials define the home’s tactile quality through organic grain patterns. Paired with bespoke design solutions, the wardrobe seamlessly adapts to the floor plan—maximizing spatial efficiency. Its refined wood grain offers gentle, soothing warmth; its clean, minimalist lines exude understated sophistication—quiet yet deeply calming for the bedroom. Generous, intelligently zoned storage accommodates clothing, bedding, and accessories in perfect order, eliminating clutter and restoring serene comfort.
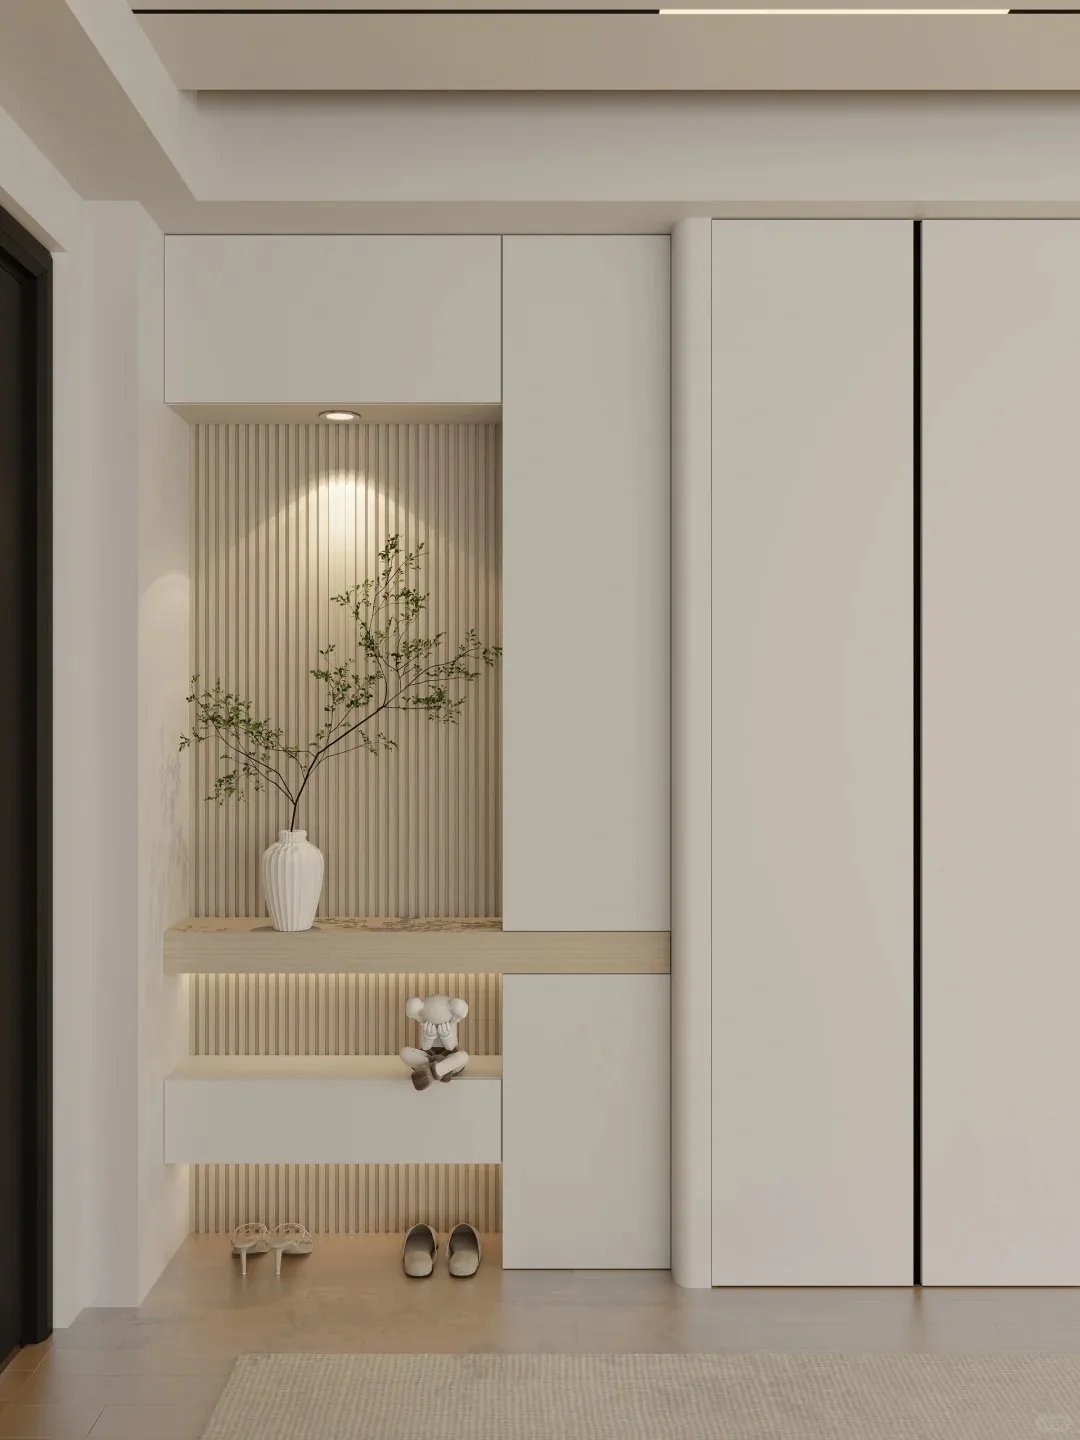
Design Case Study | An Entryway with Exceptional Ambience
An entryway cabinet is far more than just storage—it’s the prologue to your home, a moment of quiet elegance and warmth the instant you step inside. As you open the door, light falls softly across its surface: serene, refined, and effortlessly breathable. Unassuming yet powerfully present, it transforms returning home into a gentle, meaningful arrival. Sophistication begins at first glance—right at the threshold.
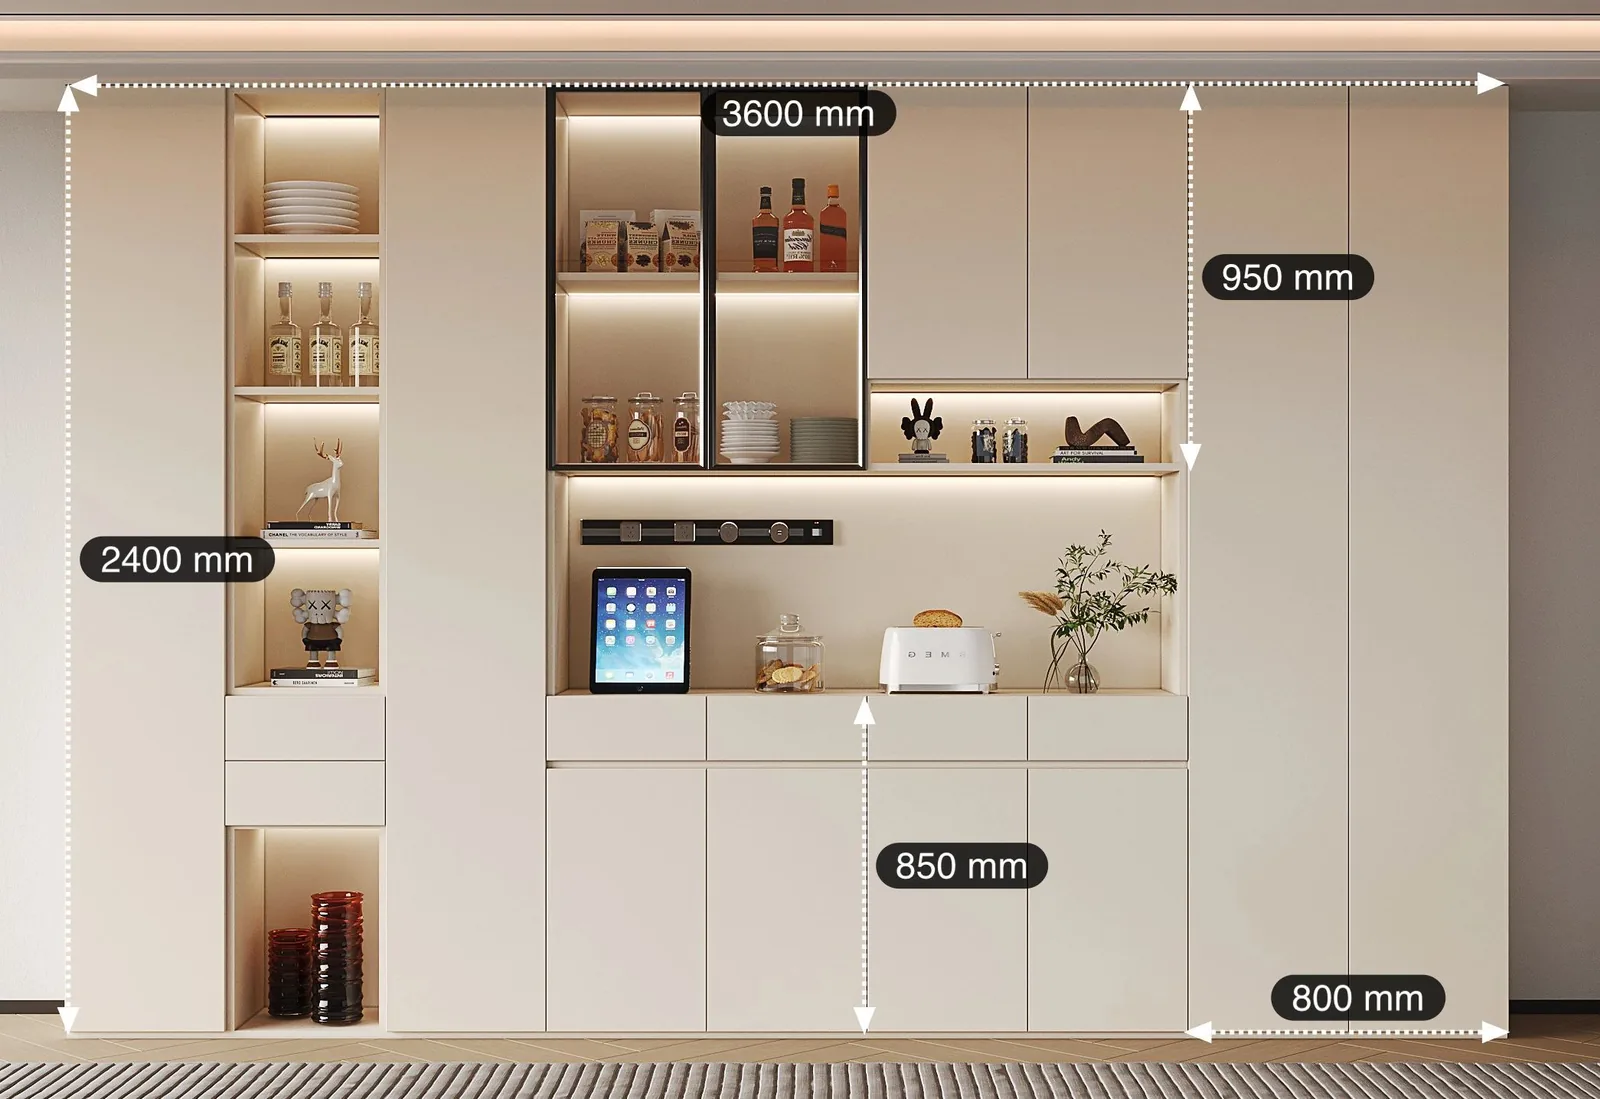
Design Case Study | Minimalist Sideboard Dimensions: A Comprehensive Guide
The sideboard is the soul of the dining area—concealing clutter while elevating aesthetic appeal. Only precise dimensions paired with holistic design deliver true functionality. Custom-fitted sideboards seamlessly align with walls, featuring clean lines and refined finishes in creamy white, light gray, or natural wood tones—complementing interior décor while filling visual gaps with understated sophistication. Whether for compact apartments or spacious dining rooms, thoughtfully sized and comprehensively designed minimalist sideboards dramatically enhance dining ambiance and elevate everyday dining comfort.
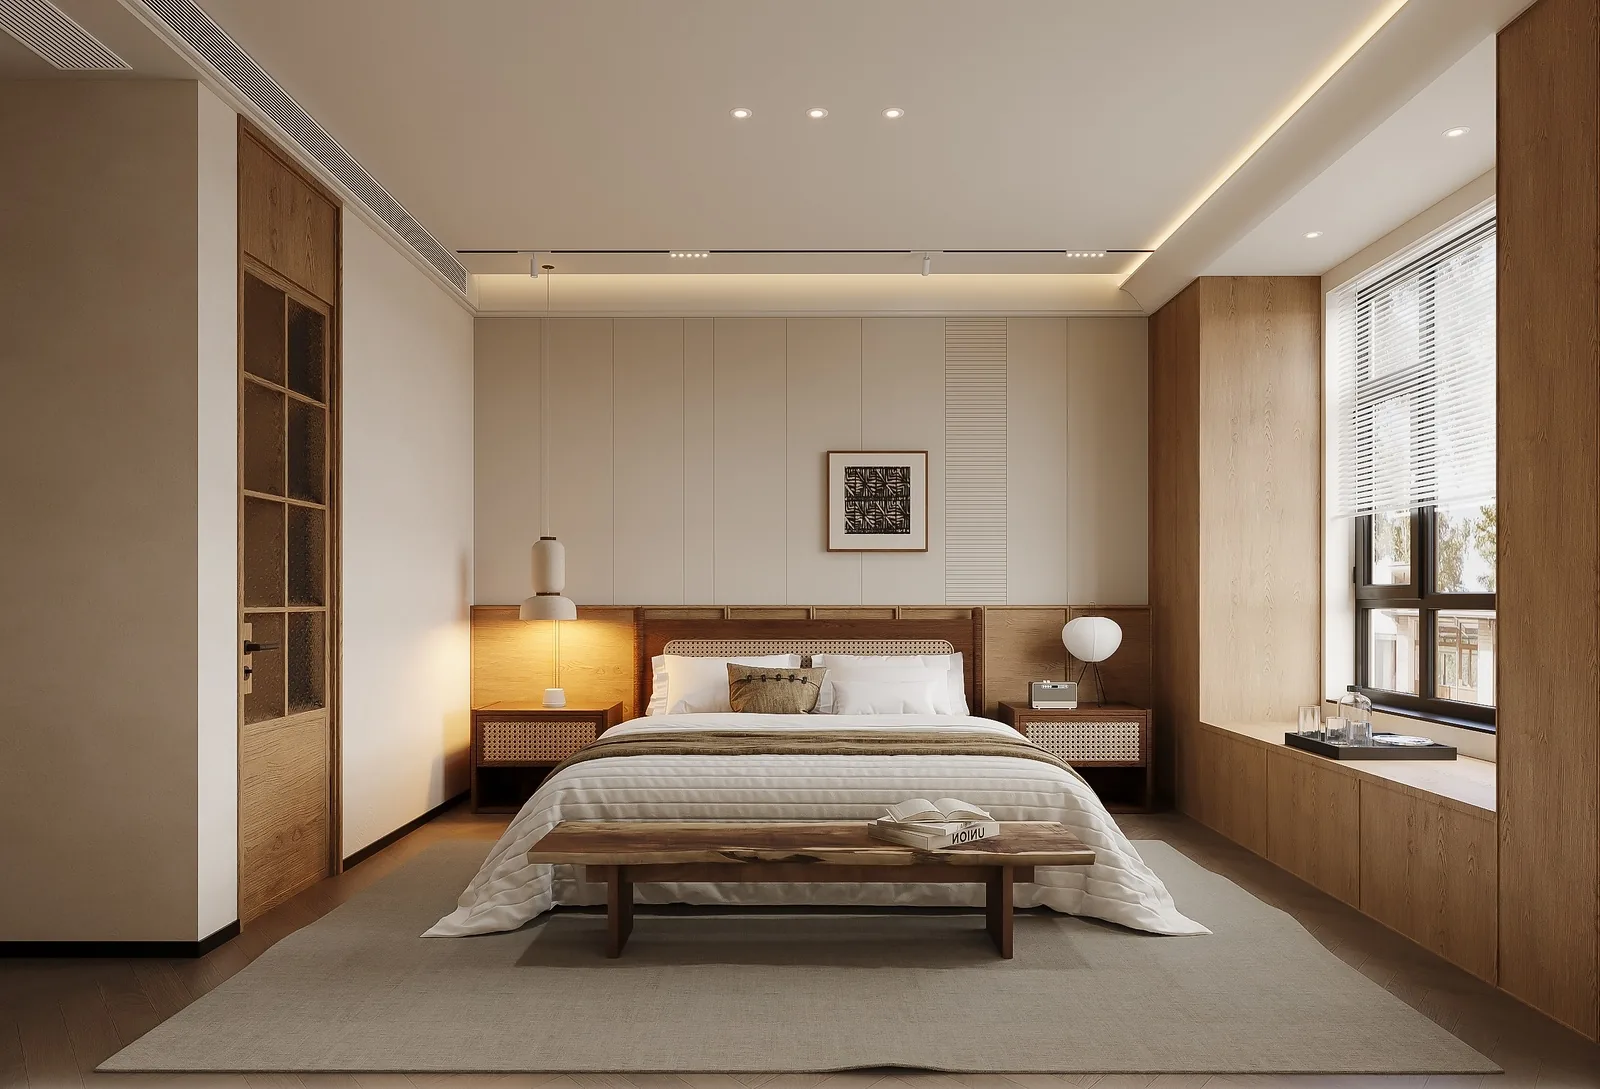
Whole-House Design Case Study | Song Dynasty Aesthetics: A Subtle, Time-Honored Elegance
Song Dynasty aesthetics emerge through warm wood tones and refined matte white—foundations that exude a gentle, time-honored elegance. The natural grain of wood conveys organic authenticity; each subtle texture radiates warmth and quiet serenity, offering an inherently calming, restorative presence. The translucent matte white evokes the soft diffusion of clouds—stripping away excess ornamentation to reveal pure, refreshing simplicity, enhancing spatial openness and ease. Within this serene, harmonious atmosphere lies profound relaxation: fatigue melts away, and both body and mind are gently nourished by this understated warmth and quiet grace.
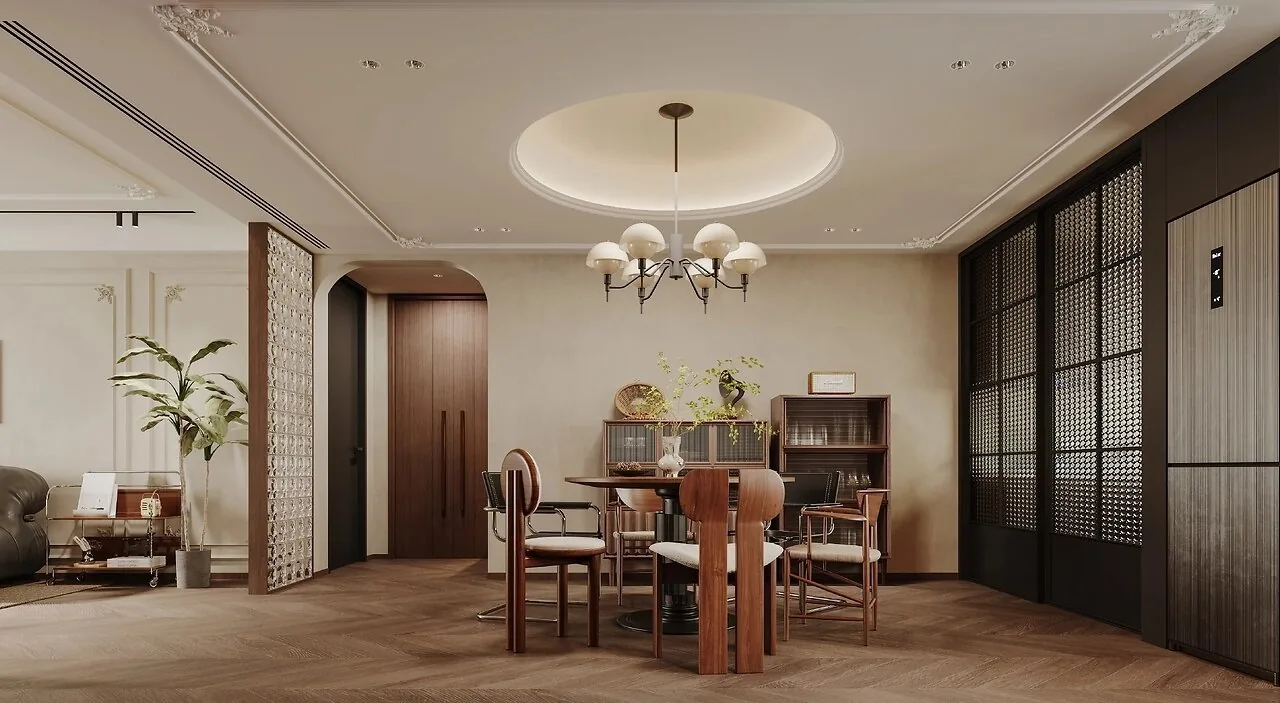
Whole-House Design Case Study | A Retro-Style Dining Room: Softening Everyday Meals and Seasons with Gentle Elegance
The sideboard features clean, uncluttered lines—yet delivers just the right amount of storage. Its minimalist silhouette creates a sense of spaciousness, while muted tones lend refined warmth to the space. Soft, non-glaring lighting enhances the dining ambiance. A dining room should not only look beautiful—it should invite you to slow down and savor the moment.
Turn Inspiration into a Whole-Home Plan
After reading the home encyclopedia, you can continue to browse real cases and custom recommendations, or contact BOSNIE directly to implement your favorite design ideas into your own home.