


Living Knowledge
From the entrance and bedrooms to the integration of door and wall cabinets, space aesthetics and scientific storage, we share practical ideas and real cases for whole-home customization to help you make your home better to live in and more attractive to look at.
Latest Articles
Latest Posts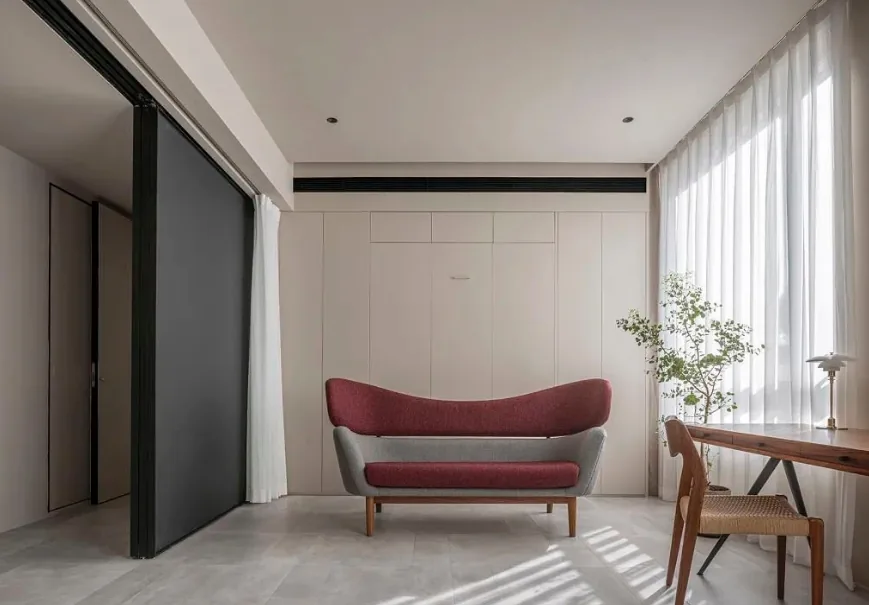
Whole-House Design Case | A Design Evoking Gentle Ambience
This project showcases a minimalist whole-house design. Join BOSNIE’s editorial team as we explore this inspiring case. The living room capitalizes on multiple windows to highlight the outdoor scenery, while interior elements—walnut veneer panels, beige-gray latex paint, and gray tiles—create a soothing, gentle ambience. The spacious dining area features an island counter; during family gatherings, the dining table can be freely repositioned. Its curved window offers expansive views, making it an ideal spot for enjoying seasonal breakfasts. The curved window delivers exceptional sightlines. In the bedroom, the bed is positioned adjacent to the window...
Read More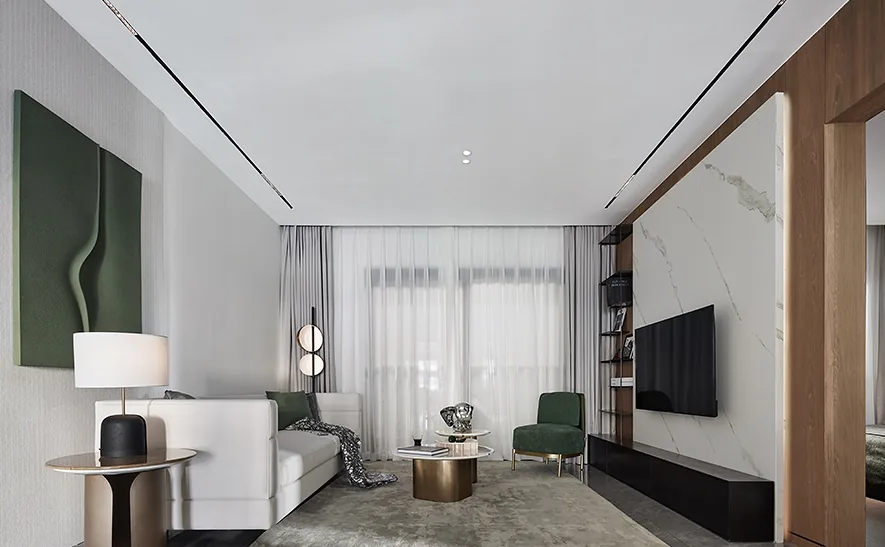
Whole-House Design Case Study | Functional, Practical Layouts with Refined Elegance
This case study showcases a modern minimalist whole-house customization project. Join BOSNIE’s editorial team as we explore this inspiring design. In the living room, harmonious elements come together to deliver a premium sensory experience—visually striking and tactilely refined. The dining chairs echo the soft-touch cabinetry, creating a gentle, inviting atmosphere for meals. Concealed LED coves in the bedroom diffuse light softly, enhancing comfort and promoting restful sleep. Built-in niches in the children’s room offer flexible, easily accessible storage. The study balances practical functionality with understated elegance—its natural-toned palette evokes serene, uncluttered calm…
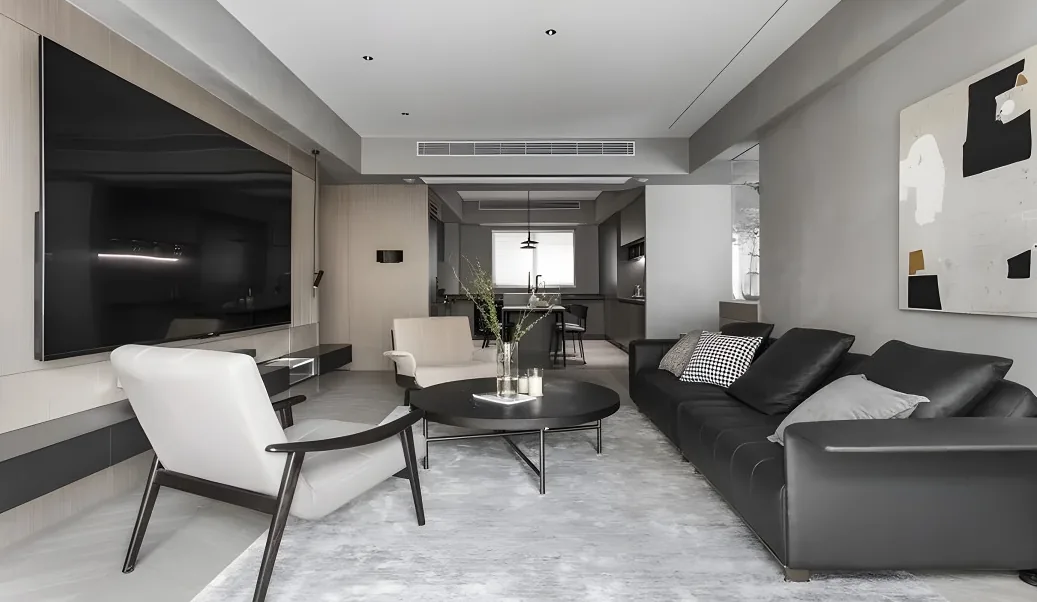
Whole-House Design Case | Modern Open-Plan Design in Classic Black, White & Gray
This case showcases a modern-style whole-house customization project. Join BOSNIE’s editorial team as we explore this inspiring example. In residential spaces, functional layout forms the core value of any living area—without functionality, usability is lost. Thus, functionality takes priority, followed by added aesthetic and experiential value. The TV wall features full-height wood veneer cladding, with vertical slat panels and custom cabinetry flanking either side. The extended floor platform seamlessly integrates with display cabinets, significantly enhancing storage capacity while harmonizing practicality with refined aesthetics. The living room primarily employs hand-applied gray paint and soft-textured finishes, complemented by...
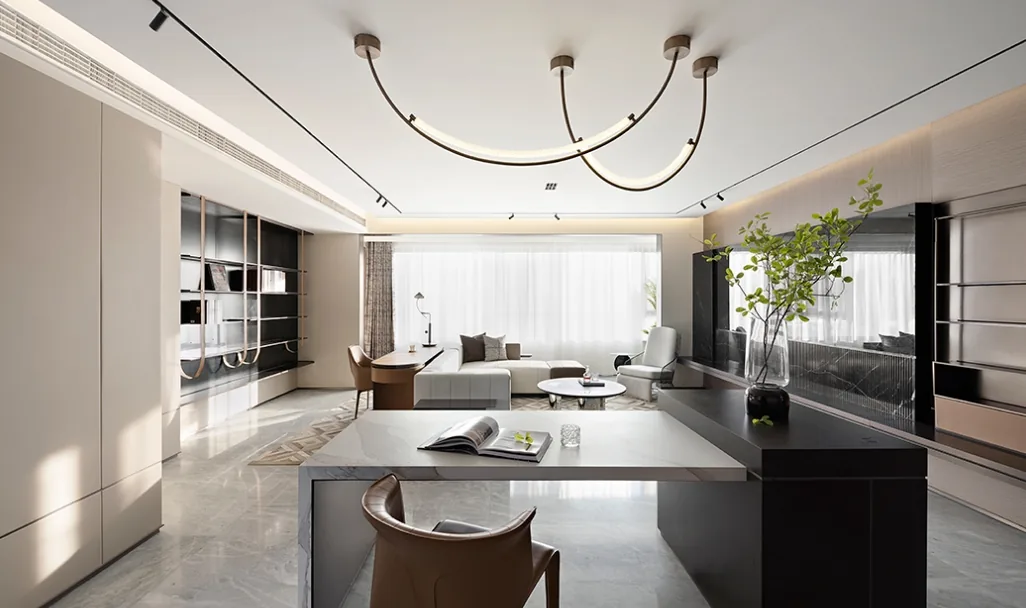
Whole-House Design Case Study | Modern Style: The Ritual of Atmosphere
This project showcases a modern-style whole-house customization design. Join BOSNIE’s editorial team as we explore this inspiring case study. In the living room, metal and leather complement each other seamlessly; stone and fabric strike a perfect balance between strength and softness. Every thoughtful pairing reflects an unwavering commitment to quality of life—and to the ritualistic elegance of refined taste. Layout, functionality, and artistry converge harmoniously here, united in their pursuit of maximum openness and light. Meticulous material selection and craftsmanship then elevate the space—delivering an experience and ambiance that resonate equally with reason and emotion. The dining area invites warmth and romance—the very essence of home-cooked meals—strengthening emotional bonds among family members…
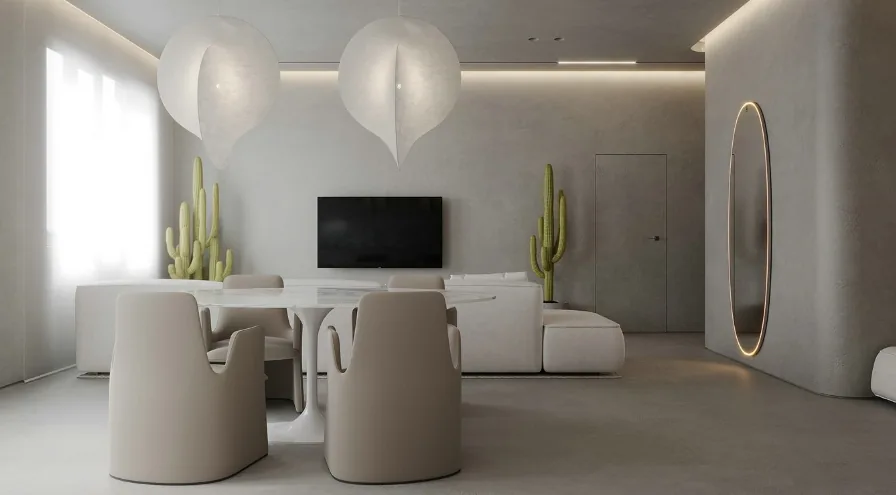
Whole-House Design Case Study: Minimalist Style Evokes the Warmth of a First Love
This case study showcases a whole-house design executed in minimalist style—join BOSNIE’s editorial team for an in-depth look. The living room embraces modern minimalism, anchored by expansive white-toned surfaces and furniture with strong design sensibility—contemporary and fresh. The bedroom exudes refined texture and features distinctive lighting. The kitchen flows seamlessly into the living and dining areas in an open-plan layout, visually expanding the space. The bathroom is clean, uncluttered, and distinctly modern. That concludes our presentation of this minimalist whole-house design case study—feel free to leave comments and engage with BOSNIE’s editorial team!
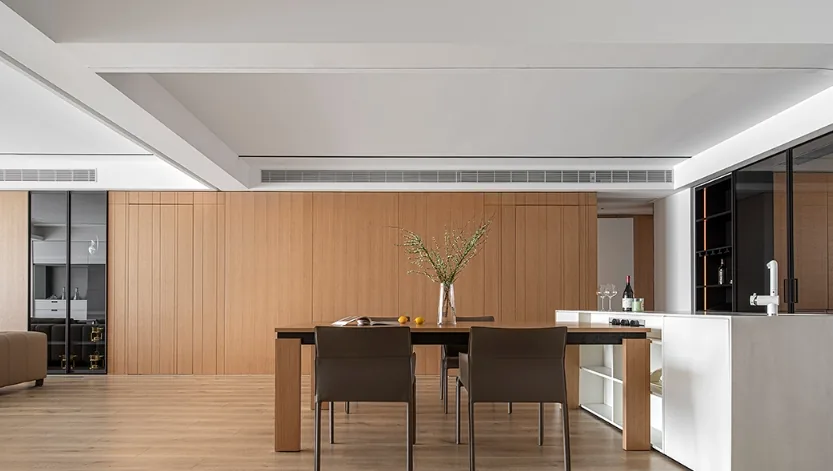
Whole-House Design Case | Natural Minimalism: Savoring the Beauty of Life
This case showcases a Japanese-style whole-house customization design. Join BOSNIE’s editorial team as we explore this project. The living room features an integrated, floor-to-ceiling enclosure solution—wall panels, doors, and cabinets seamlessly unified—not ostentatious on the surface, but inherently refined and understated in character. Naturally washed oak, the most authentic and unadorned material, serves as the dominant base tone throughout the space, evoking serene calm. Cabinets and open shelving maximize storage capacity without compromising aesthetics. Sunlight filters gently through the windows, casting soft, interplaying shadows across the interior…
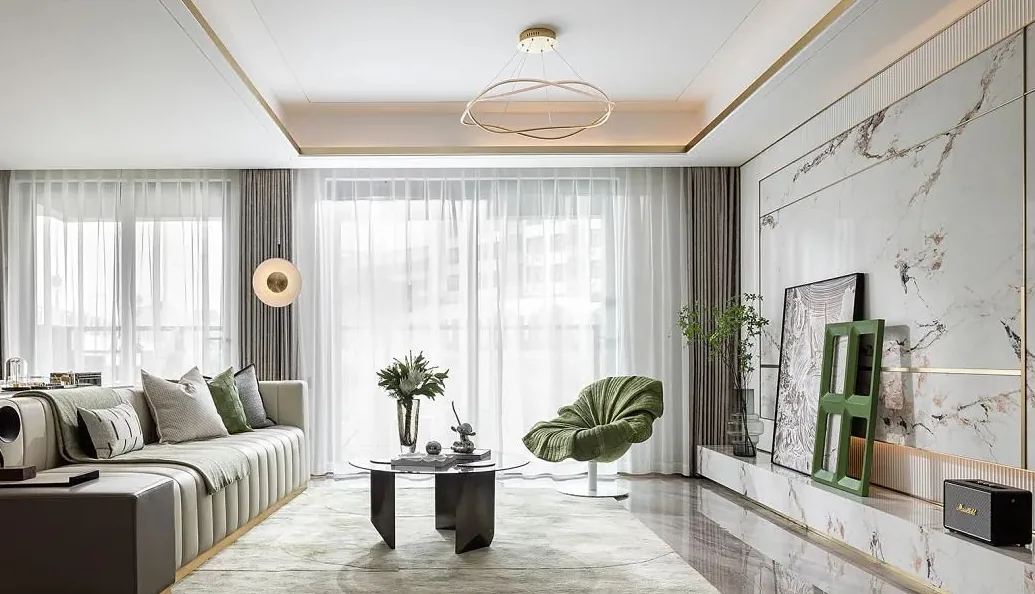
Whole-House Design Case | Embracing Nature, Radiating Vitality
This project showcases a whole-house design in a modern minimalist style. Join BOSNIE’s editorial team as we explore this inspiring case study! In the living room, the curtains evoke a soothing, restorative softness. The living room maximizes abundant natural light; the interplay of bright, clean light and shadow between windows and curtains creates a striking sense of depth, delivering an open, uplifting visual experience. The dining area and living room feature an open-plan layout, with a sleek, minimalist pendant light suspended above the dining table to foster warmth during meals. The bedroom features soft green and gray tones, evoking a serene, unhurried rhythm of life...
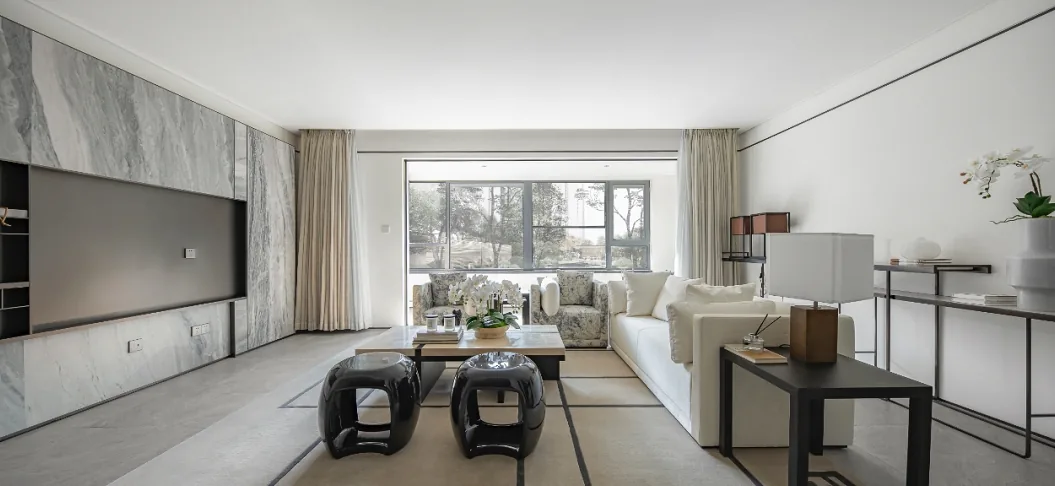
Whole-House Design Case Study | Neo-Chinese Style · 'Composure' — An Eastern Cultural Expression
This case study showcases a whole-house customization design in the Neo-Chinese style. Join BOSNIE’s editorial team as we explore this project. The living room embodies the pinnacle of Eastern culture—and, simultaneously, the most refined distillation of contemporary lifestyle. Wood paneling evokes the brushstroke, elegant white marble cladding recalls ink traces, wall voids suggest rice-paper washes, and the black inkstone on the windowsill completes a spatial interpretation of the 'Four Treasures of the Scholar’s Studio.' With exquisite minimalism, the space channels the refined spirit of the Wei-Jin era through a modern lens. The dining area features understated tones and clean, concise lines—thoughtfully integrated within the expansive open-plan living hall and the luxurious four-bedroom layout. The master suite...
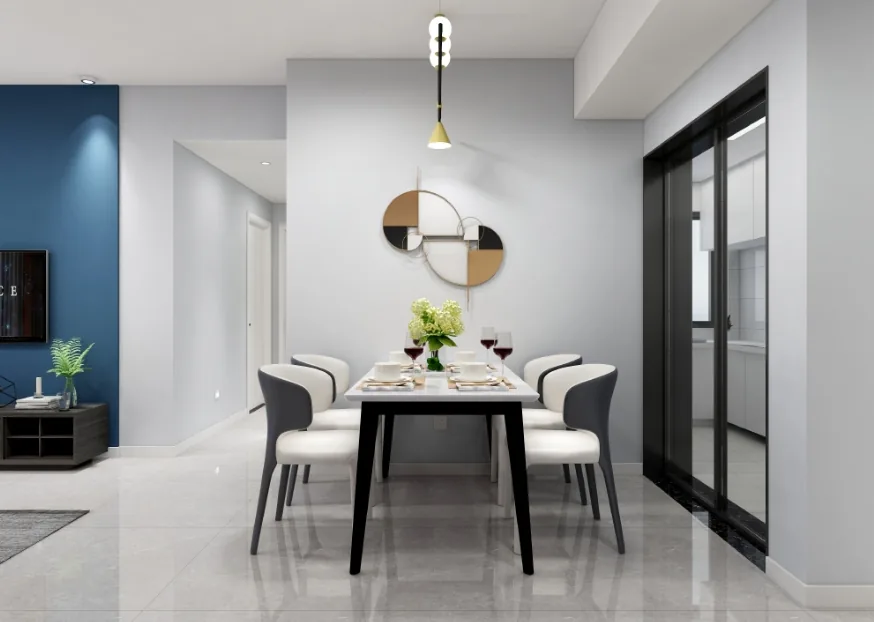
Whole-House Design Case | Minimalist, Stylish, and Refined
This case showcases a minimalist whole-house customization design. Join BOSNIE’s editorial team as we explore this project. In the living room—characterized by an understated, elegant palette—thoughtfully balanced soft furnishings elevate overall brightness and create rich visual depth. Brass accents, a marble feature wall, and curated soft furnishings harmonize seamlessly, resulting in a space that is minimalist, stylish, and refined—yet deeply sophisticated. The dining area prioritizes functionality: built-in floor-to-ceiling cabinetry along one wall includes upper cabinets and integrated plumbing for a Western-style kitchen setup. Cabinetry...
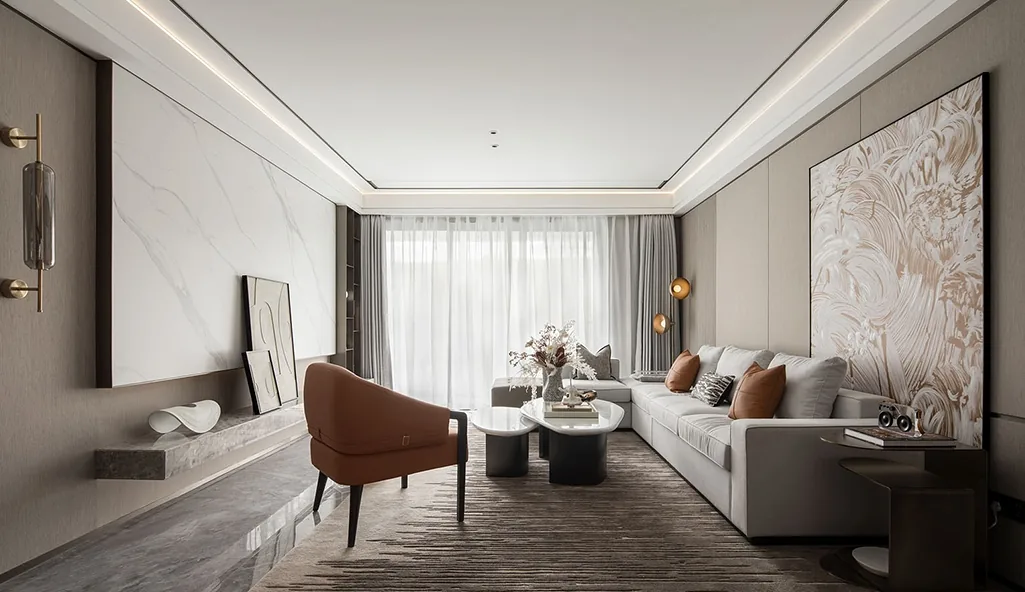
Whole-House Design Case | Luxurious, Serene Living Amid the Urban Landscape
This case showcases a whole-house design executed in a modern minimalist style. Join BOSNIE’s editorial team as we explore this project. Sheer curtains in the living room softly filter morning light; as light and shadow shift throughout the day, the space breathes with quiet rhythm—drawing residents away from the bustle of modern life and into a poetic dialogue between nature and art. A refined interplay of premium materials—natural stone, metal, leather, and textiles—adds depth and dimension, crafting a distinctly contemporary urban interior. Modern poetry lies in doing quiet things amid the noise of trends. Glance toward the dining area, where the entire wall extends...
Turn Inspiration into a Whole-Home Plan
After reading the home encyclopedia, you can continue to browse real cases and custom recommendations, or contact BOSNIE directly to implement your favorite design ideas into your own home.