


Living Knowledge
From the entrance and bedrooms to the integration of door and wall cabinets, space aesthetics and scientific storage, we share practical ideas and real cases for whole-home customization to help you make your home better to live in and more attractive to look at.
Latest Articles
Latest Posts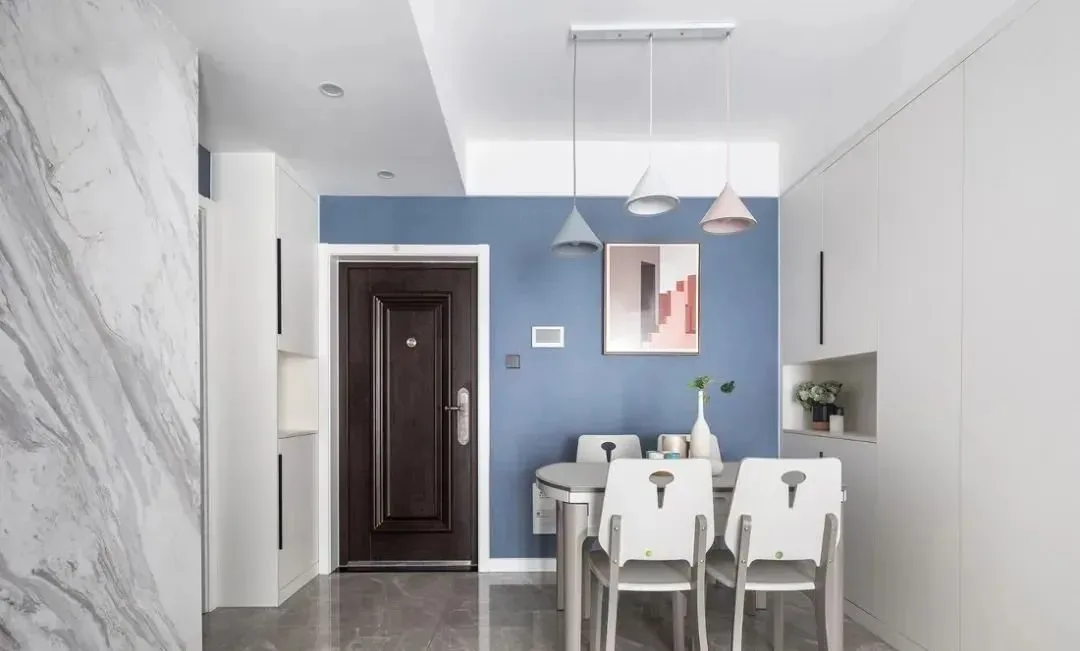
Whole-House Design Case Study | Clean, Pure, Warm, and Lively
This case study showcases a whole-house customization solution for a compact residence. Join BOSNIE’s editorial team as we explore this project. With no entryway foyer—a layout advantage for smaller homes—space is maximized and efficiency enhanced. Upon entering, the dining area lies to one side, while a floor-to-ceiling shoe cabinet is positioned against the opposite wall, fully utilizing vertical space to meet essential footwear storage needs. The dining area features an integrated sideboard in crisp white, with select handle-free sections for minimalist elegance; its fully enclosed design prioritizes practicality. Part of the sideboard is left open to display floral arrangements and potted plants, lending freshness and visual appeal...
Read More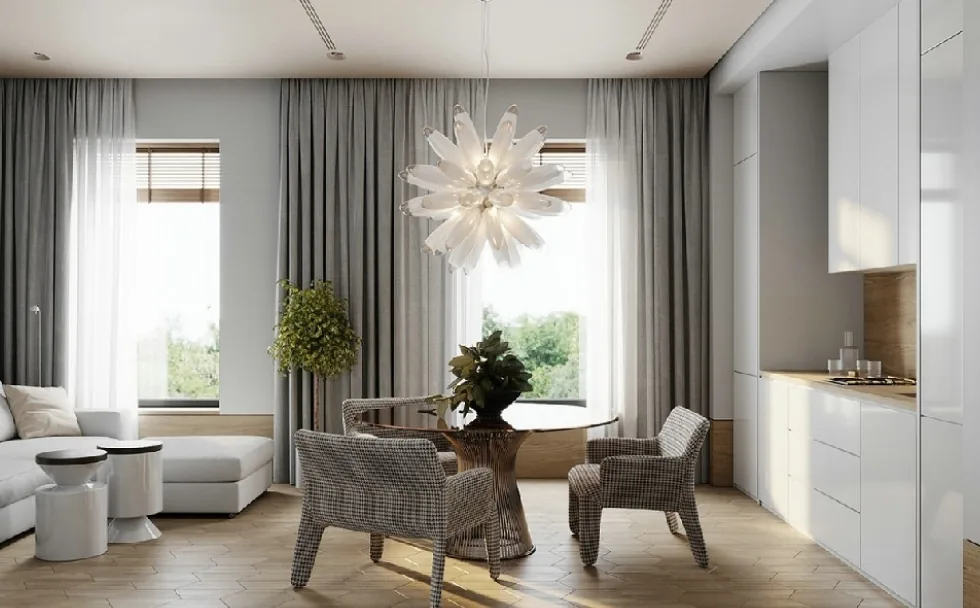
Whole-House Design Case Study | Modern Style: A Compact Home Exuding Natural Elegance
This case study showcases a modern-style whole-house customization project. Join BOSNIE’s editorial team as we explore this inspiring design! The entryway features minimal embellishment—light-toned solid-wood flooring paired with a fabric-upholstered shoe-changing bench, evoking effortless comfort. In the living room, a white fabric sofa serves as the soulful focal point, complemented by thoughtfully curated materials that contrast yet harmonize with the natural wood flooring—creating a balanced interplay of tones and temperatures. Employing contemporary design principles, the designer deliberately omits ornate details, instead relying on clean-lined, refined furniture to cultivate warmth and intimacy throughout the home. In the dining area, the designer’s color palette...
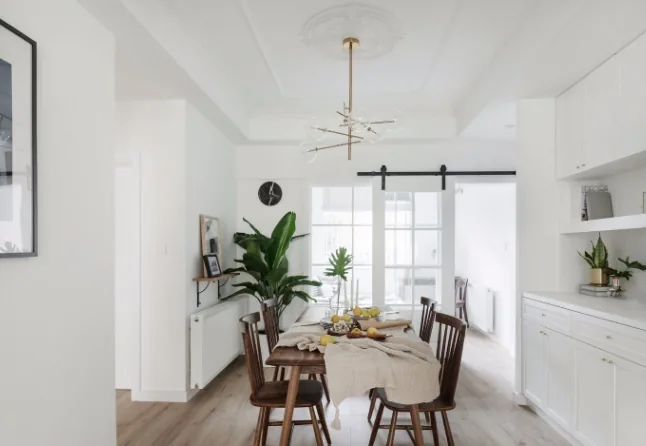
Whole-House Design Case Study: Minimalist Elegance — Returning to the Essence of Living
This case study showcases a minimalist whole-house design. Join BOSNIE’s editorial team as we explore this project. In the living room, subtle green accents enliven the space. Generous use of negative space and restrained color palettes define the aesthetic—stripping away ornate, complex elements typical of traditional design. The intentional emptiness cultivates both personality and serenity within the space, while thoughtful, simple functional interactions highlight refined details throughout. The bedroom exudes exceptional clarity and airiness; natural-toned hardwood flooring enhances its organic warmth. The kitchen centers on soft gray-green tones...
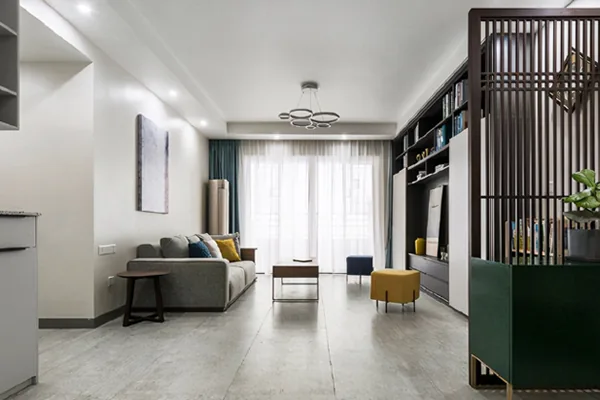
Whole-House Design Case | Minimalist Yet Warm—This Is What Home Means
This case showcases a modern-style whole-house customization project. Join BOSNIE’s editorial team as we walk you through this inspiring example. The living room balcony is exceptionally bright, bathing the space in natural light. The layout avoids excessive ornamentation—simplicity itself embodies timeless elegance. There is no physical barrier between the living and dining areas; instead, a tiered ceiling in the dining zone adds spatial depth and visual richness. A built-in wall cabinet enhances the dining area’s storage capacity. The TV feature wall is reimagined as a symmetrical wall cabinet, with the television centered and cabinets balanced on either side for perfect harmony. The master bedroom is modest in size...
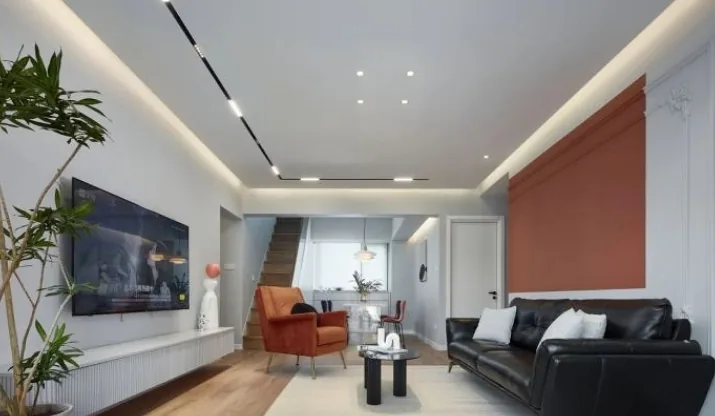
Whole-House Design Case | A Timeless Retro Aesthetic
This case study showcases a whole-house customization project in a vintage style—a joyful home for a family of four. The homeowners sought living spaces that accommodate each family member’s habits while providing relatively independent private areas. Most importantly, they desired a shared communal space where they could spend quality time with their children. Stylistically, they prioritized overall harmony and comfort. Let’s explore this project with BOSNIE: Living Room Dining Area Bedroom Bathroom That concludes our presentation of this vintage-style whole-house customization case. If you love this design, feel free to leave a message for the BOSNIE team in the comments section…
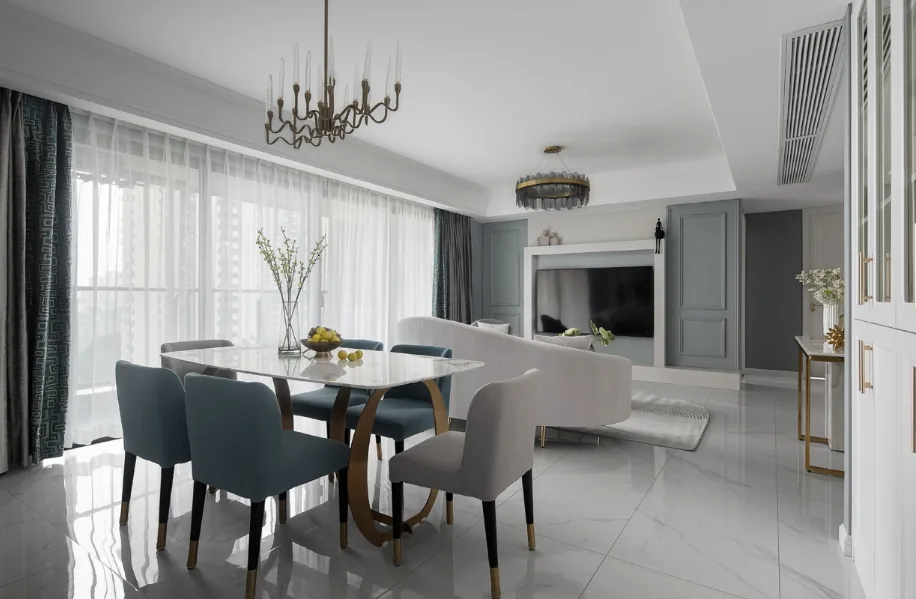
Whole-House Design Case | A Distinctive Take on American-Style Interiors
This project showcases a whole-house customization design executed in a refined, contemporary American aesthetic. Join BOSNIE’s editorial team as we walk you through this inspiring case study. The living room exudes clarity and calm—clean, airy, and thoughtfully composed—inviting relaxed, joyful moments amid soft, unhurried time. A curved, velvet-upholstered sofa lends gentle warmth to the space, while metallic accents on the coffee table, lighting fixtures, and wall décor elevate its understated luxury—elegance rooted not in ornamentation, but in a deeply considered, intentional way of living. The open-plan living-dining area features a spacious, horizontal layout with seamless circulation and flexible zoning, lending the space an effortlessly grand, sophisticated presence. Continuous perimeter ceiling coves...
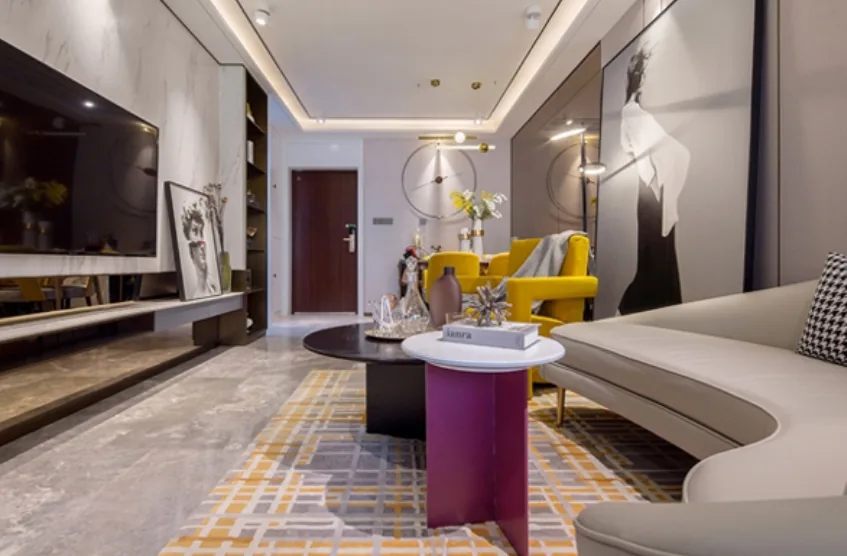
Whole-House Design Case | Modern Light-Luxury Style: The Home of Your Dreams
This case presents a whole-house customization design executed in the modern light-luxury style. Join BOSNIE’s editorial team as we explore this project together! Life itself is art—and living artistically is, in essence, a spiritual practice. Everyone carries within them their own vision of home: a place where body and soul coexist, where love and emotion are expressed, and where one welcomes the future they aspire to. Anchored at the intersection of functional spatial planning and human-centered values, we seek to articulate the contours of an ideal residence. Quality of life need not be sacrificed—neither to ostentatious luxury nor to stark minimalism. Artistic aesthetics arise from a sincere commitment to living...
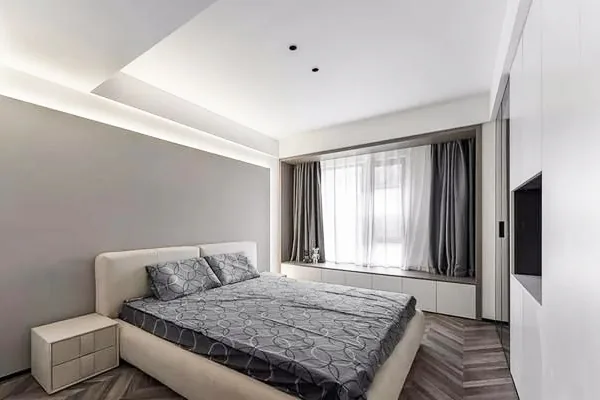
Whole-House Design Case | Aesthetic Revolution in Modern Minimalism
This case showcases a whole-house design executed in the minimalist style. Join BOSNIE’s editorial team as we walk you through this project. At the entryway, floor-to-ceiling dark-toned natural wood storage cabinets are installed—elevated slightly off the floor to facilitate shoe-changing upon entering or leaving. The mid-section of the shoe cabinet is open for convenient access to everyday items, while its central drawer adds a subtle white accent. Looking down the hallway from the entryway, minimalist decorative artwork enhances spatial depth. The living room adopts a classic black-and-white-and-gray palette: white walls and ceilings accented with black elements, and deep-gray porcelain tiles covering the entire floor. Stone slabs...
Whole-House Design Case | Modern Style: A Simple, Refined Home
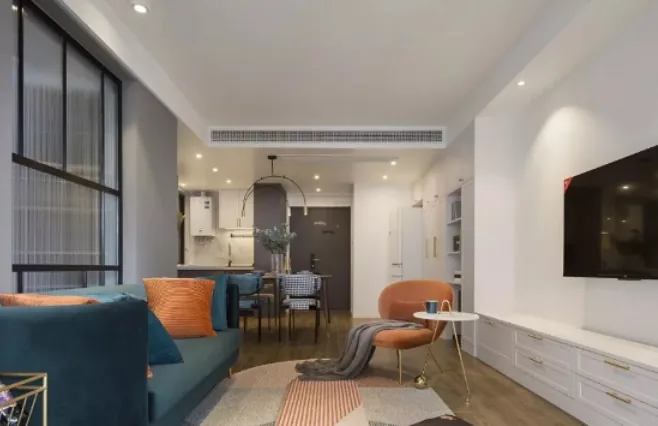
This case showcases a modern-style whole-house customization project—join BOSNIE’s editorial team to explore it! The living room features continuous engineered wood flooring; gray accent walls incorporate sections of ripple glass, lending lightness and transparency to the façade. A vintage-green velvet sofa pairs with side tables, while gold accents flow from furniture to wall-mounted sconces; complementary-color throw pillows enliven the palette. A multi-tone rug harmonizes the space’s color scheme. The TV wall embraces minimalism, enhanced by subtle lighting; the TV console connects seamlessly to a large-capacity built-in wall cabinet, meeting both living and dining area needs. Living & dining areas…
Whole-House Design Case | Nordic Style: Effortless Elegance
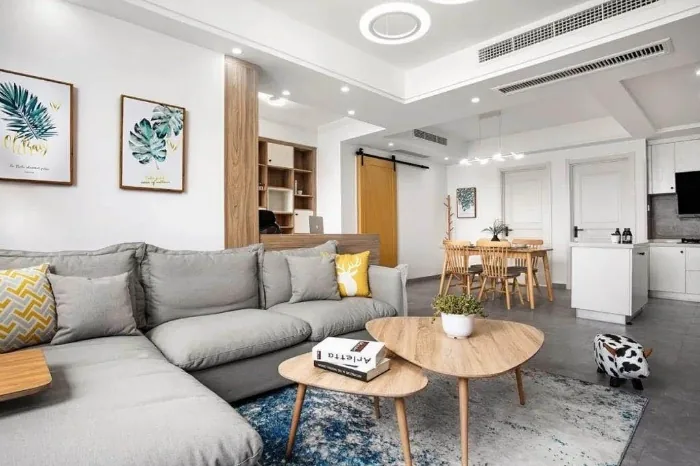
This case showcases a Nordic-style whole-house customization project—join BOSNIE’s editorial team for a closer look. The living room features a refined palette of gray and white, striking a balance between simplicity, brightness, and understated elegance. Custom-built cabinets behind the sofa, along with a solid-wood TV console and coffee table, temper the coolness of gray while infusing warmth and natural texture into the space. The open-plan kitchen flows seamlessly into the dining area; an L-shaped cabinet layout paired with a linear island maximizes storage and functionality in compact spaces. A light-gray accent wall is adorned with a circular wall clock crafted from natural wood and pure white—immediately evoking authentic Nordic charm...
Turn Inspiration into a Whole-Home Plan
After reading the home encyclopedia, you can continue to browse real cases and custom recommendations, or contact BOSNIE directly to implement your favorite design ideas into your own home.