


Living Knowledge
From the entrance and bedrooms to the integration of door and wall cabinets, space aesthetics and scientific storage, we share practical ideas and real cases for whole-home customization to help you make your home better to live in and more attractive to look at.
Latest Articles
Latest Posts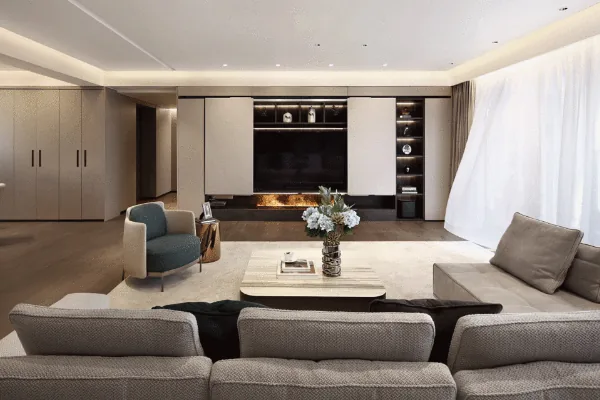
Whole-House Design Case | Modern Minimalism: Meticulous Attention to Every Detail
This project showcases a whole-house design executed in a minimalist style, featuring an earth-toned palette throughout. A beige-white sofa paired with sheer curtains lends the interior a warm, romantic ambiance. Join BOSNIE’s editorial team as we explore this inspiring case study. In the living room, a concealed TV wall blends seamlessly into the architecture—when closed, it appears as a clean, unbroken wall surface, elegant and thoughtfully designed. The living space is exceptionally spacious; mindful of optimal viewing distance, the sofa and coffee table are centrally positioned, while the surrounding layout naturally forms a harmonious, loop-shaped circulation path—striking a perfect balance between grandeur and comfort. For the dining area, a rigorously minimalist visual effect was achieved...
Read More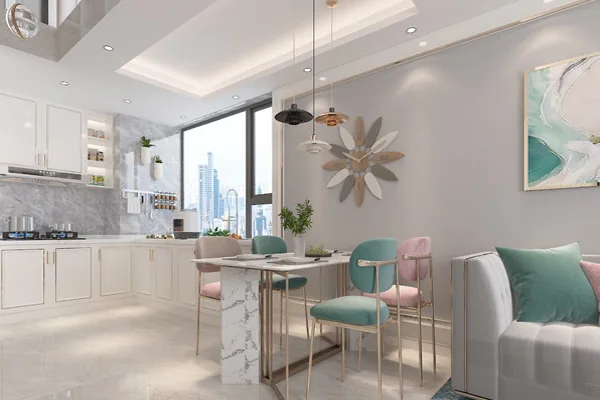
Whole-House Design Case | Modern Light-Luxury Style: A Home That Balances Texture and Comfort
This case showcases a whole-house design executed in the light-luxury style. Join BOSNIE’s editorial team as we explore this project! Upon entering, the foyer features a shoe cabinet directly opposite the entrance—ideal for storing umbrellas, shoes, and other everyday essentials, ensuring convenience for daily comings and goings, while its generous storage capacity meets the organizational needs of an entire family. In the living room, the sofa backdrop wall is clad in paneling accented with delicate champagne-gold trim; paired with a woven-texture fabric sofa, it elevates everyday living with refined quality and a sense of occasion. The TV wall integrates a seamless built-in cabinet—striking in scale and unified in form—while cohesive soft furnishings enhance spatial depth and visual harmony. The dining area continues the living room’s design language, emphasizing clean, flat façades…
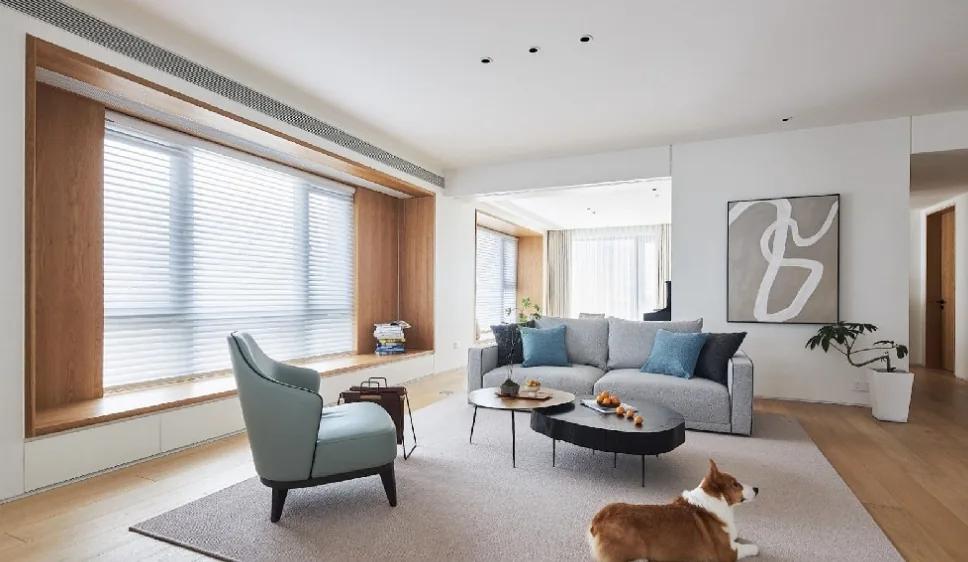
Whole-House Design Case Study | Minimalist Style: Embracing a Free, Comfortable, Slow-Living Lifestyle
This case study showcases a whole-house customization project in minimalist style. Minimalism is not mere simplicity—it reflects thoughtful innovation and refined design concepts, going far beyond superficial ‘piling up’ or bland ‘arrangement.’ It differs significantly from some designers’ reductive interpretation of minimalism as ‘plainness’—for instance, a bedroom’s headboard wall may feature only a single cross-shaped wall-mounted fixture, yet this understated detail embodies the designer’s ingenuity, balancing aesthetic appeal with practical functionality. Join BOSNIE’s editorial team as we explore this inspiring project: Living Room • Dining Area • Open Kitchen • Bathroom • Master Bedroom • Secondary Bedroom • More on Minimalist Whole-House Design…
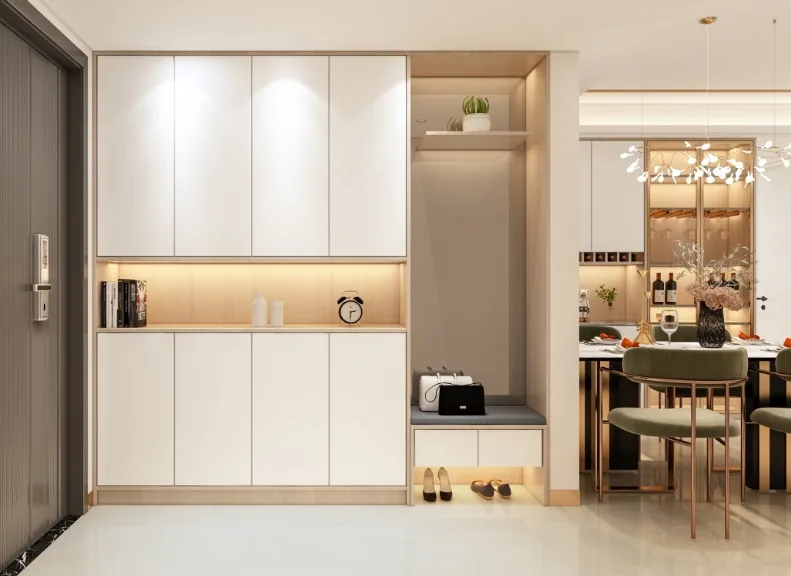
Whole-House Design Case | Young, Modern Scandinavian Minimalism
This project showcases a whole-house design executed in the Scandinavian minimalism style. Join BOSNIE’s editorial team as we walk you through this inspiring example. Upon entering the foyer, a fully customized built-in cabinet system enhances storage capacity while lending a clean, uncluttered aesthetic—making the entryway feel more open and luminous. In the living room, minimal structural embellishments are used; instead, emphasis is placed on balanced color palettes to achieve a sense of airiness, quiet simplicity, and spacious clarity. Within the dining area, varied material textures evolve gracefully over time—some growing ever more refined, others acquiring the gentle patina of years well lived. The master bedroom’s ambiance is thoughtfully calibrated…
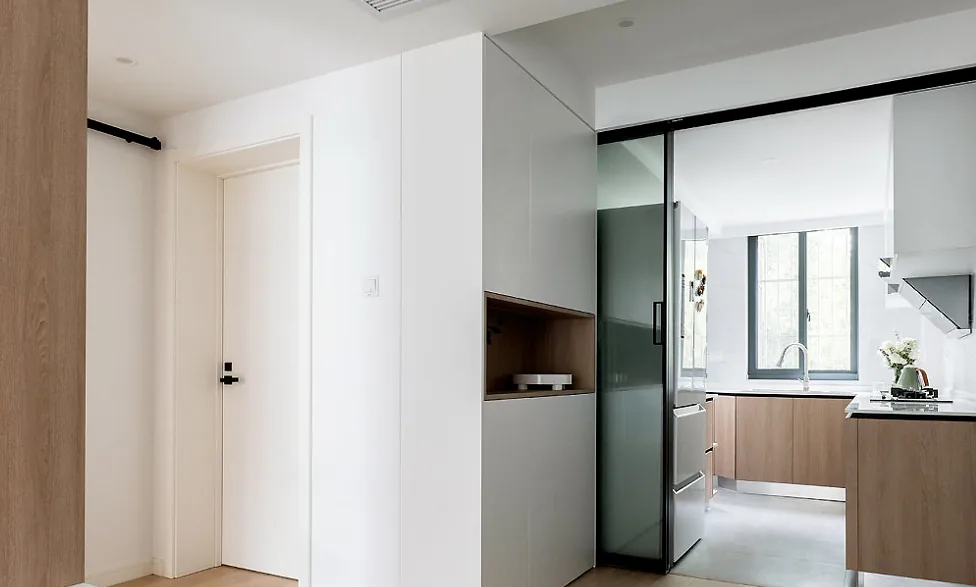
Whole-House Design Case | Nordic Forest Style: A Soothing, Comfortable Lifestyle
This case showcases a Nordic-style whole-house customization project. Join BOSNIE’s editorial team as we explore this design! The entryway features a floor-to-ceiling shoe cabinet—elegant and highly functional. In the living room, natural wood tones harmonize with white elements, creating a clean, minimalist foundation that fosters a bright, inviting atmosphere. A gray fabric sofa pairs with low-saturation art prints, evoking subtle warmth and relaxed charm. A round, multi-material coffee table and a soft-textured rug add understated sophistication. The TV wall incorporates small-scale wood paneling to enhance spatial warmth…
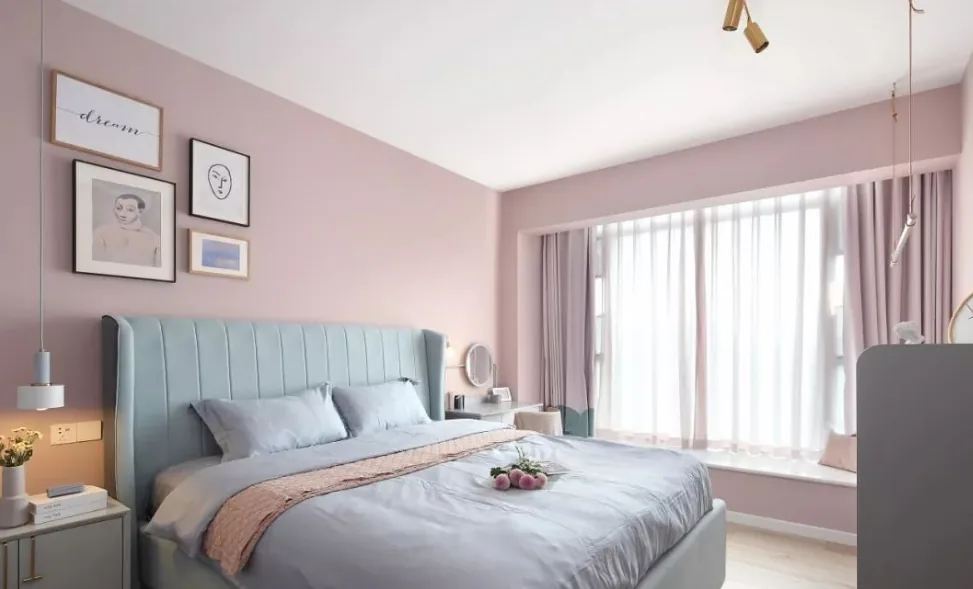
Whole-House Design Case Study | Nordic Gray Meets Pink—A Truly Romantic Combination
This case study showcases a Nordic-style whole-house customization project. Join BOSNIE’s editorial team as we explore this inspiring design! The entryway features a foyer layout: the wall directly opposite the front door is painted black and accented with creative hooks, while an inset shoe cabinet—combining white and wood tones—occupies the adjacent side, creating a clean, elegant look. In the living room, light gray paint covers the walls. We especially love the curated soft furnishings: a marble-and-metal coffee table, a blush-pink accent chair, and an emerald-green sofa—timeless yet inviting. Notably, no television is installed in the living room; instead, emerald-green and black cabinetry adds a touch of classic sophistication...
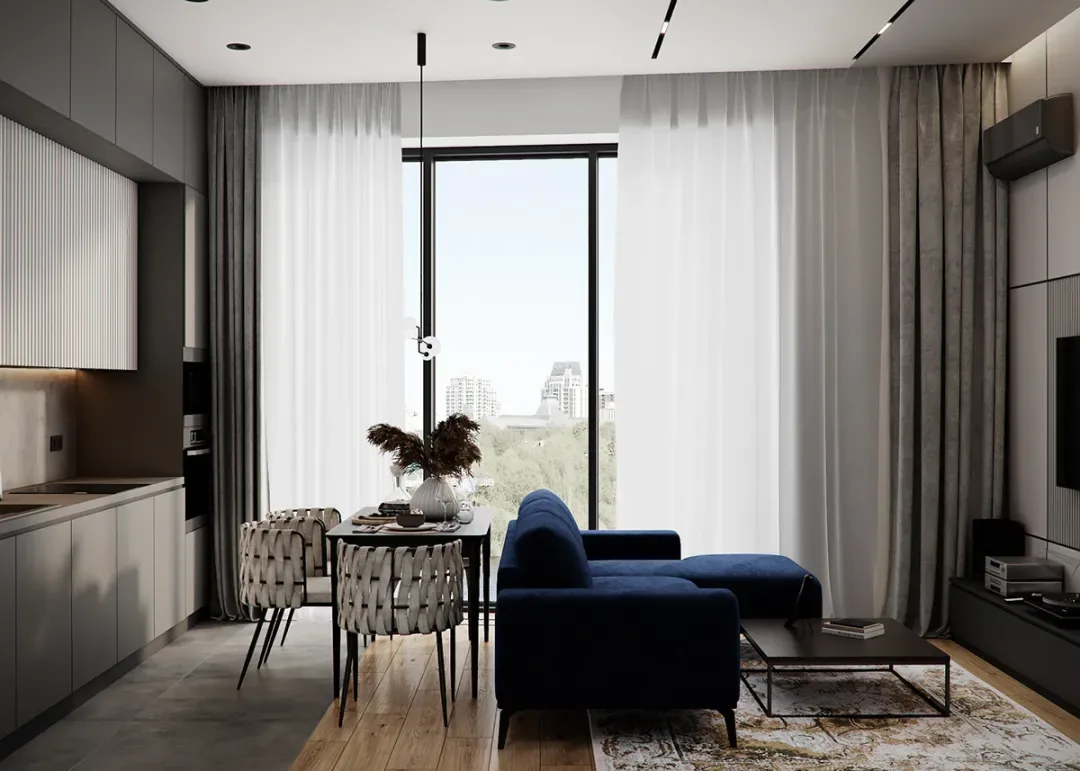
Whole-House Design Case | Modern Minimalism: Boundless Views
This project showcases a whole-house customization design in the modern minimalist style. Guided by the principles of modern minimalism, the interior space emphasizes layered, rhythmic lines to create an environment that is both clean and uncluttered—yet warm and full of love. Join BOSNIE’s editorial team as we explore this inspiring case study. Soft complementary tones—white, gray, blue, and black—introduce harmony through subtle contrast, while generous use of negative space lends exceptional openness and tranquility. Clean, minimalist lines enhance spatial depth, reinforcing each area’s sense of enclosure and independence. In the bedroom, light gray-white walls pair elegantly with natural wood flooring…
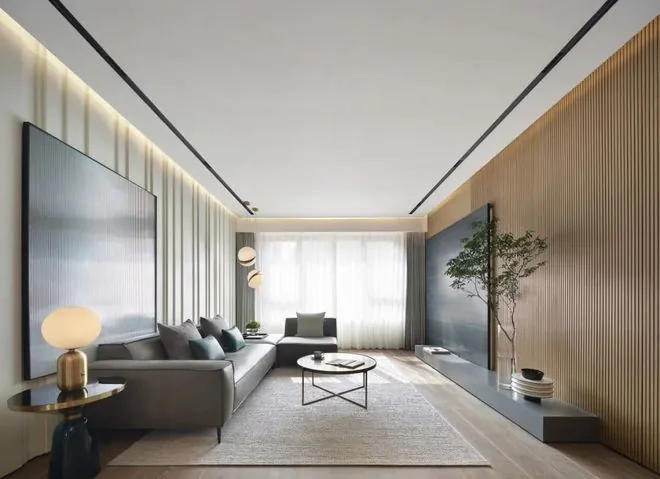
Whole-House Design Case | Life Is Simply This Beautiful
This project showcases a minimalist whole-house customization design. Join BOSNIE’s editorial team to explore this inspiring case: In the living room, green cabinetry not only enhances the space but—paired with decorative artwork and indoor plants—creates a naturally fresh yet refined atmosphere, further warmed by soft ambient lighting. A double-track sliding door serves as a subtle partition, while the green theme extends seamlessly into the kitchen; large expanses of transparent glass amplify openness, visual continuity, and interactive flow. Enriching the study area was also a key design objective: neatly arranged semi-suspended cabinets float above the floor, while an irregularly shaped desk harmonizes thoughtfully with the rug…
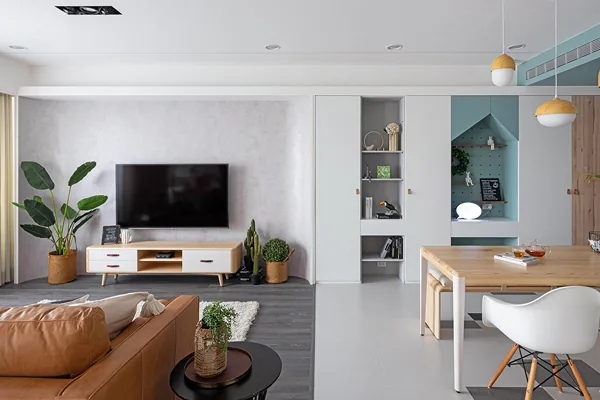
Whole-House Design Case Study | The Subtle Charm of Fresh Nordic Style
This case presents a Nordic-style whole-house customization project. Let’s explore it together with the BOSNIE editorial team! Entryway: A deep, inky-hued zone clearly defines the dust-catching area. Subtle tonal contrasts in flooring materials gently demarcate interior from exterior—inviting a natural pause at the threshold and helping prevent dust from entering the living space. Warm, natural wood veneer wraps softly along the wall surface, extending seamlessly into cabinet doors for the shoe storage unit. This design subtly recedes the structural column into the background, yielding a calm, streamlined façade. Through careful balance of horizontal and vertical lines, the entryway maintains harmony and order within the shared living areas. Dining Area/Kitchen: Bathed in clear, abundant daylight…
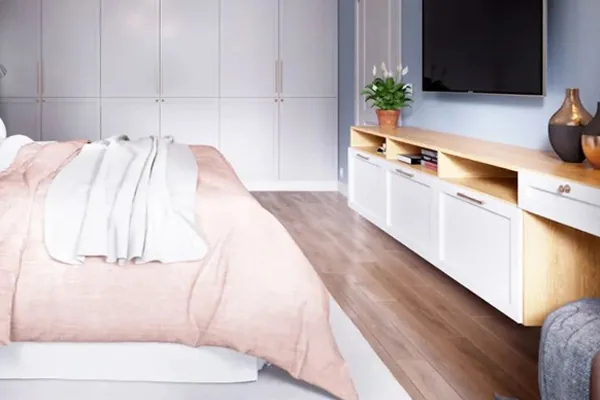
Whole-House Design Case Study | Bringing Urban Living Back to Nature
This case study showcases a whole-house design solution for a compact apartment. Join BOSNIE’s editorial team as we explore this inspiring project. The modern, minimalist living room features hardwood flooring, with a soft gray-pink rug anchoring the seating area. A set of grass-green fabric sofas complements an oval marble coffee table—creating a refreshingly simple and serene atmosphere. The TV wall’s media console embraces clean, creative design: warm wood cabinetry is accented with black, yellow, gray, and white cabinet doors and open shelving, lending refined visual interest. Above the television, display shelves are thoughtfully styled with potted greenery…
Turn Inspiration into a Whole-Home Plan
After reading the home encyclopedia, you can continue to browse real cases and custom recommendations, or contact BOSNIE directly to implement your favorite design ideas into your own home.