


Living Knowledge
From the entrance and bedrooms to the integration of door and wall cabinets, space aesthetics and scientific storage, we share practical ideas and real cases for whole-home customization to help you make your home better to live in and more attractive to look at.
Latest Articles
Latest Posts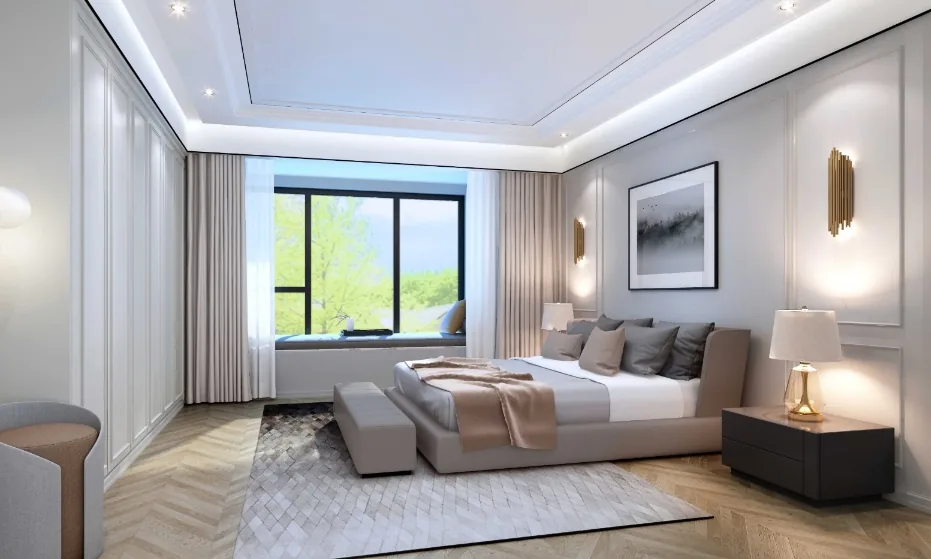
Whole-House Design Case | Modern Minimalism: Elegance and Serenity
This case showcases a whole-house design executed in the modern minimalist style. Join BOSNIE’s editorial team as we explore this project. The living room adopts a modern minimalist aesthetic—emphasizing clean, uncluttered execution. When homeowners step away from the complexity and intensity of urban life, they are welcomed into a serene, wholly embracing, and refreshingly simple living space. In the bedroom, crisp, straight lines guide the eye, expressing restrained elegance and minimalist beauty. The kitchen flows seamlessly from the entrance onward, offering an immediate sense of openness and ease. The bathroom features fully independent functional zones...
Read More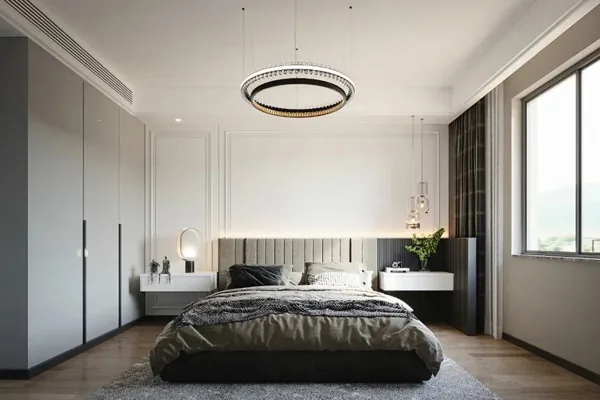
Whole-House Design Case | Minimalist and Sophisticated—Even More Beautiful Than a Model Home!
This case showcases a modern-style whole-house customization project. Join BOSNIE’s editorial team as we explore this inspiring example! High-quality, harmonious spatial aesthetics go beyond mere visual appeal: when residents inhabit the space, physical surroundings gradually evolve into conceptual ones through lived experience—evoking a profound sense of belonging that anchors and calms. The living room features dual-direction natural lighting; the open-plan living and dining area flows seamlessly onto a spacious balcony, with oversized glass sliding doors flooding the interior with abundant daylight. The result is a bright, airy, and highly functional space where practicality and elegance coexist effortlessly. The design embraces functional freedom—removed walls further enhance openness…
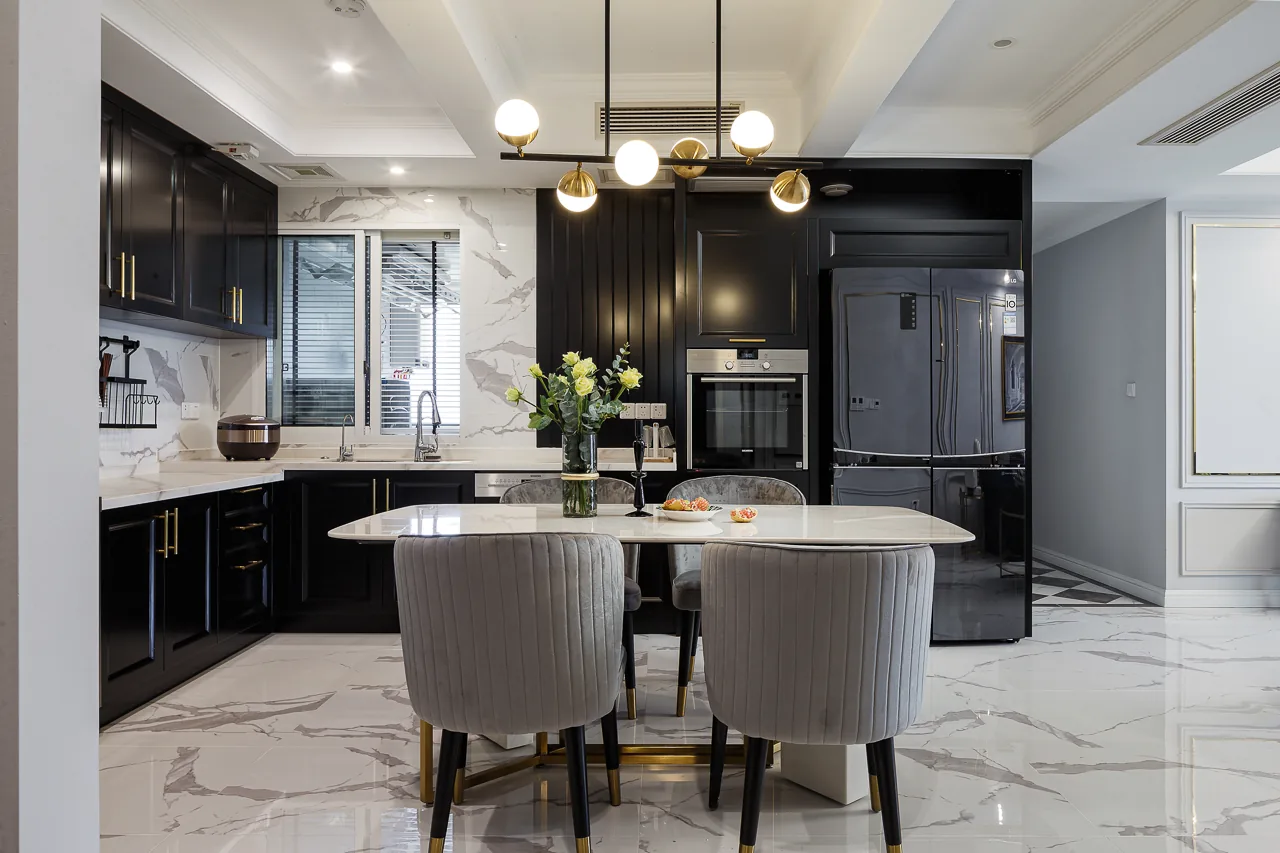
Whole-House Design Case Study: A Vintage-Inspired Opening for This Home
This project showcases a whole-house design executed in a light-luxury aesthetic. Join BOSNIE’s editorial team as we explore this case study. At the entrance, a shoe-changing bench and full-length mirror combine practicality with elegance; refined lines echo the sophistication of American light luxury, while metallic accents introduce a vintage-inspired opening to this home. The living room seamlessly blends American and light-luxury styles: metal and plaster moldings highlight American craftsmanship, while a navy velvet sofa adds timeless light-luxury charm—accented by soft-pink tulips to infuse warmth throughout the space. The dining area is semi-enclosed by the kitchen...
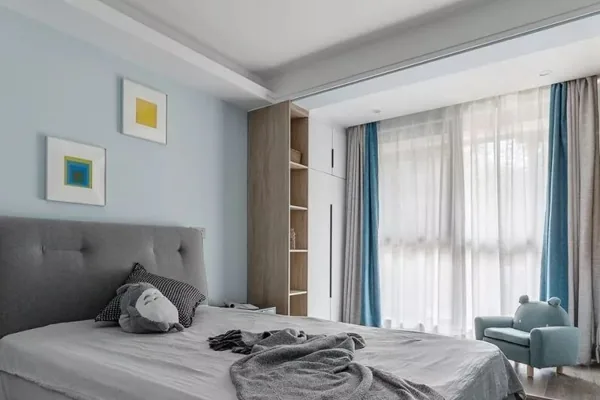
Whole-House Design Case | Simplicity Often Fits Life Best
This case presents a modern-style whole-house customization project. Join BOSNIE’s editorial team to explore this inspiring example. The living room features a restrained palette of black, white, and gray. A carefully selected artwork on the accent wall harmonizes seamlessly with the space. Sunlight streams in through floor-to-ceiling windows, bathing the room in natural brightness—achieving a balanced interplay of cool and warm tones, lightness and weight, comfort and artistic refinement. In the dining area, the table-and-chairs ensemble connects fluidly with the island bar, expanding functional possibilities. Bold contemporary wall art, a tactile dining table, and ergonomically designed upholstered chairs transform every meal into a true delight…
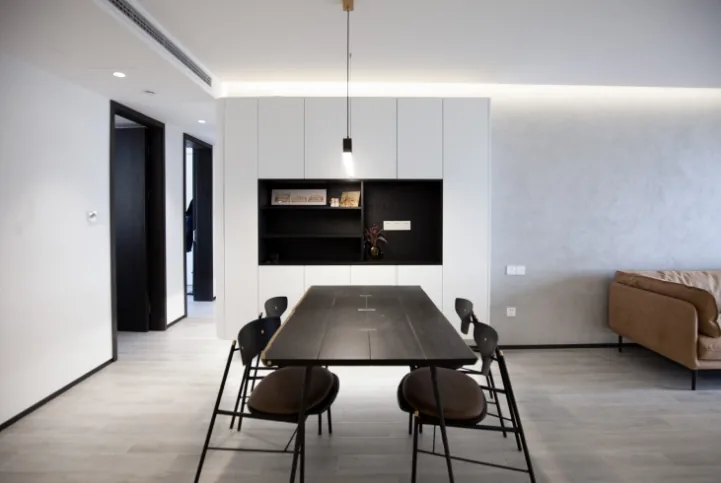
Whole-House Design Case Study: A Gentle Space in Black-and-White Tones
This case study showcases a modern minimalist whole-house customization project. Join BOSNIE’s editorial team as we explore this design! The dining area features no ornate embellishments—just a sleek metal-and-wood pendant light, a distressed wooden dining table, and metal-framed leather dining chairs, reflecting the homeowner’s refined, understated approach to life. The entryway combines a storage cabinet with a full-length mirror; the cabinet extends floor-to-ceiling, with a vertical open shelving section at its center serving as a display zone, subtly illuminated by integrated LED strip lighting to evoke quiet, gentle self-expression. Cabinet corners are softly rounded, softening sharp angles and harmonizing linear elements with gentle curves to cultivate a serene, tender atmosphere throughout the living space...
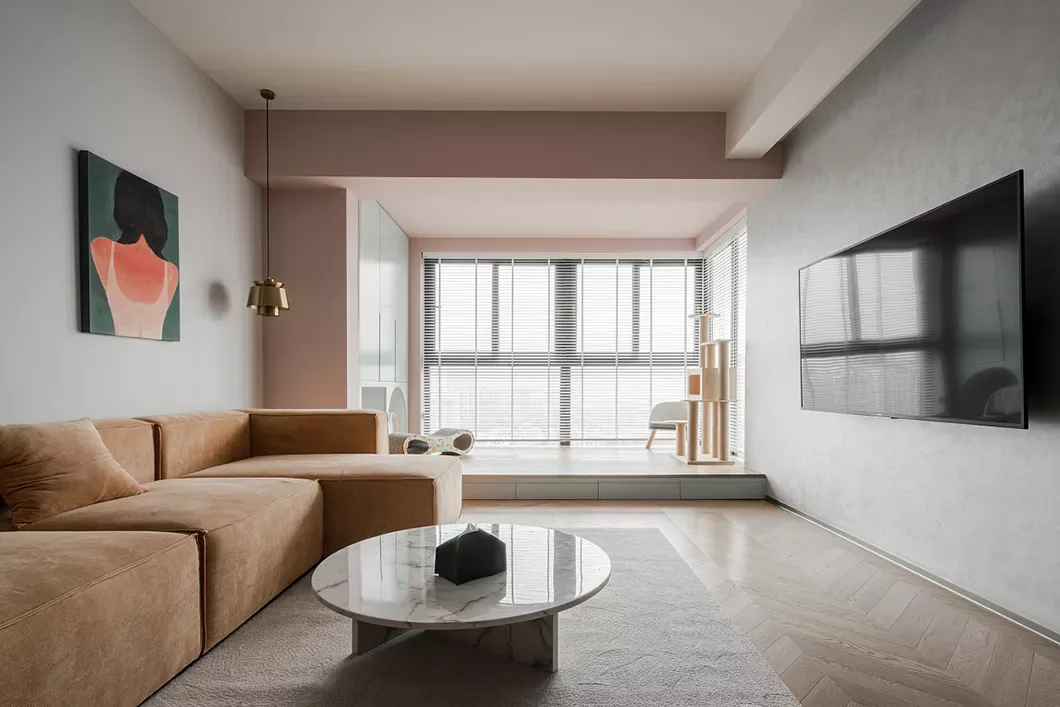
Whole-House Design Case | Minimalist Style: Simple and Understated
This case showcases a minimalist whole-house customization project. Join BOSNIE’s editorial team as we walk you through this inspiring example! The living and dining areas feature low-saturation light-gray wall paint, while the TV backdrop wall is finished with velvet-textured decorative paint—adding subtle material depth and contrast. The muted color palette beautifully complements the warm, natural grain of solid wood elements. A floor-to-ceiling shoe cabinet is installed on the right side of the entryway to maximize storage capacity; its mirrored cabinet doors serve two purposes: visually expanding the entry space and allowing residents to check their appearance before leaving or upon returning. The kitchen features iron-framed glass doors...
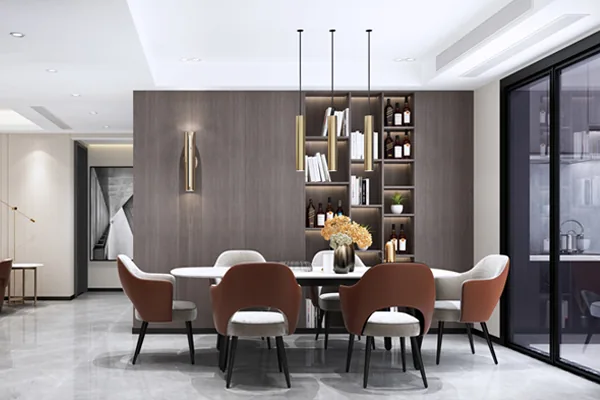
Whole-House Design Case Study | Design Your Space to Make Your Home Feel Even More Spacious!
This case study showcases a modern minimalist whole-house customization project. The design adopts gray as its foundational tone, aiming to evoke a natural, relaxed ambiance throughout the living spaces. Emphasis is placed on thoughtful color relationships—particularly the harmonious interplay of large and small color blocks. Modern minimalism, with its practicality, clean lines, and strong functionality, perfectly aligns with the client’s needs. Join BOSNIE’s editorial team as we walk you through this inspiring project! In the living room, beige sofas serve as the primary hue, enhancing the sense of spaciousness; subtle accents from a gray rug anchor the visual composition, lending an air of refined sophistication....
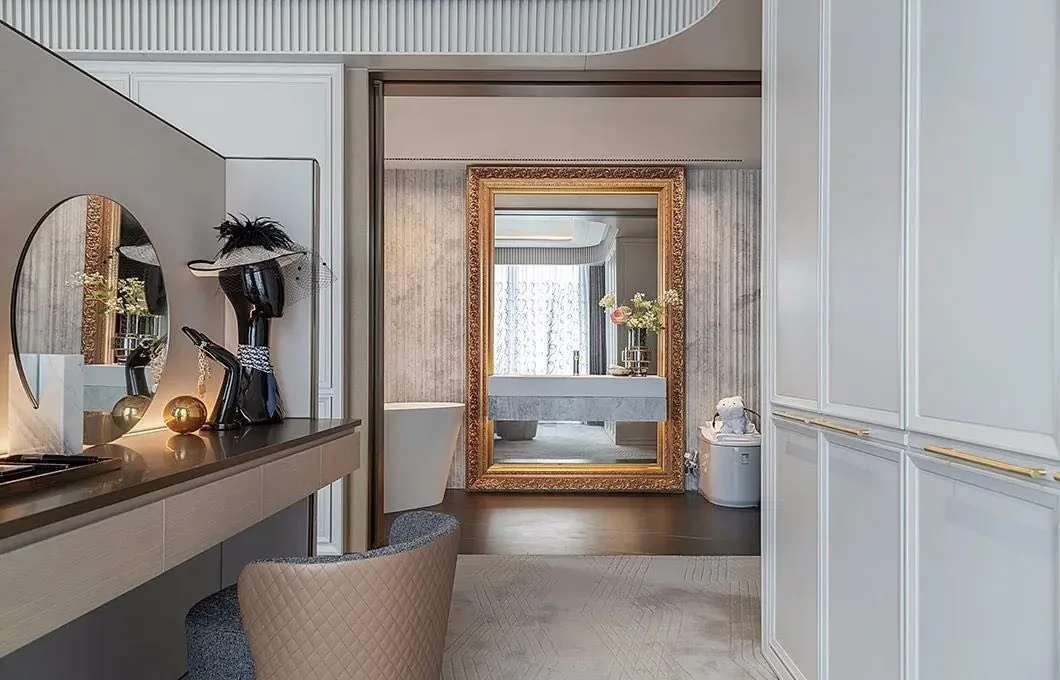
Whole-House Design Case Study | Simple American Style, Warm Ambience
This case study showcases a whole-house design executed in the American style. Join BOSNIE’s editorial team as we explore this project. In the living room, the interplay of solid and void elements transforms everyday life into art—not abstract or intangible, but quietly evoking warmth that touches the heart. A compact square dining table in the kitchen draws family members closer together; the tactile softness of fabric, the gentle warmth of wood, and the subtle gleam of metal all express emotional resonance with daily life. As scenes shift across spaces, these details become deeply embedded in the fabric of everyday living. In the bathroom, every line is precisely defined and meticulously refined—small vignettes invite quiet contemplation of material contrasts, where form and color harmonize…
Whole-House Design Case Study | Minimalist Style Transforms a Home in an Instant!
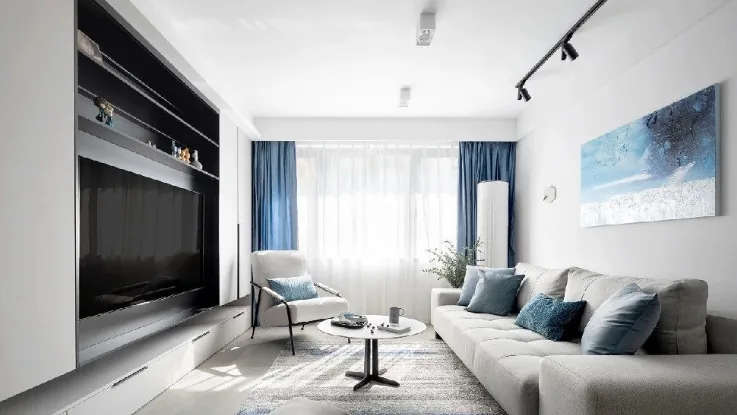
This case study showcases a minimalist whole-house customization project. Join BOSNIE’s editorial team as we explore this inspiring example. The entryway is exceptionally compact—just one square meter—making it impossible to accommodate a large shoe cabinet for even the most extensive footwear collection; instead, a small wall-mounted entryway cabinet was cleverly integrated. The living room faces south, bathing the space in abundant natural light; on winter days, warmth radiates through the glass windows. The ceiling features a perimeter soffit with three distinct lighting zones: linear fixtures above the TV console provide soft, ambient general illumination; three dual-head surface-mounted spotlights centered overhead highlight the coffee table area; and sleek black...
Whole-House Design Case | Minimalist Style: A New Life of Simplicity, Freedom, and Comfort
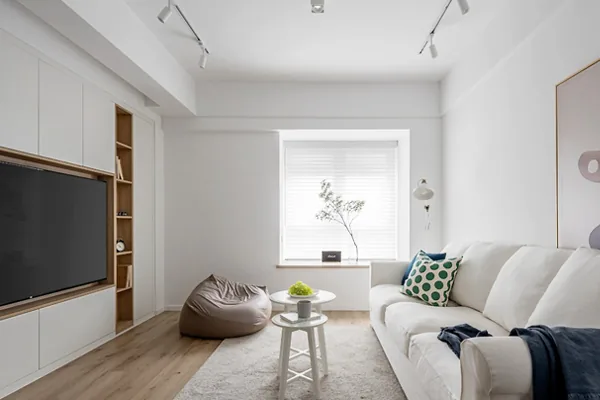
This project showcases a whole-house customization design executed in a minimalist style—let’s explore it together with the BOSNIE editorial team. The living room features generous negative space, clean lines, and natural, understated colors—returning to essentials. Compact, softly contoured furniture enhances spatial openness while fostering a gentler, more soothing emotional atmosphere. Through cohesive interior styling, the designer seamlessly integrates the dining area and kitchen into the broader living space, creating a streamlined, intuitive flow across the shared public zones. With just one meter separating kitchen and dining area, this layout bridges the gap between daily hustle and mindful nourishment…
Turn Inspiration into a Whole-Home Plan
After reading the home encyclopedia, you can continue to browse real cases and custom recommendations, or contact BOSNIE directly to implement your favorite design ideas into your own home.