


Living Knowledge
From the entrance and bedrooms to the integration of door and wall cabinets, space aesthetics and scientific storage, we share practical ideas and real cases for whole-home customization to help you make your home better to live in and more attractive to look at.
Latest Articles
Latest Posts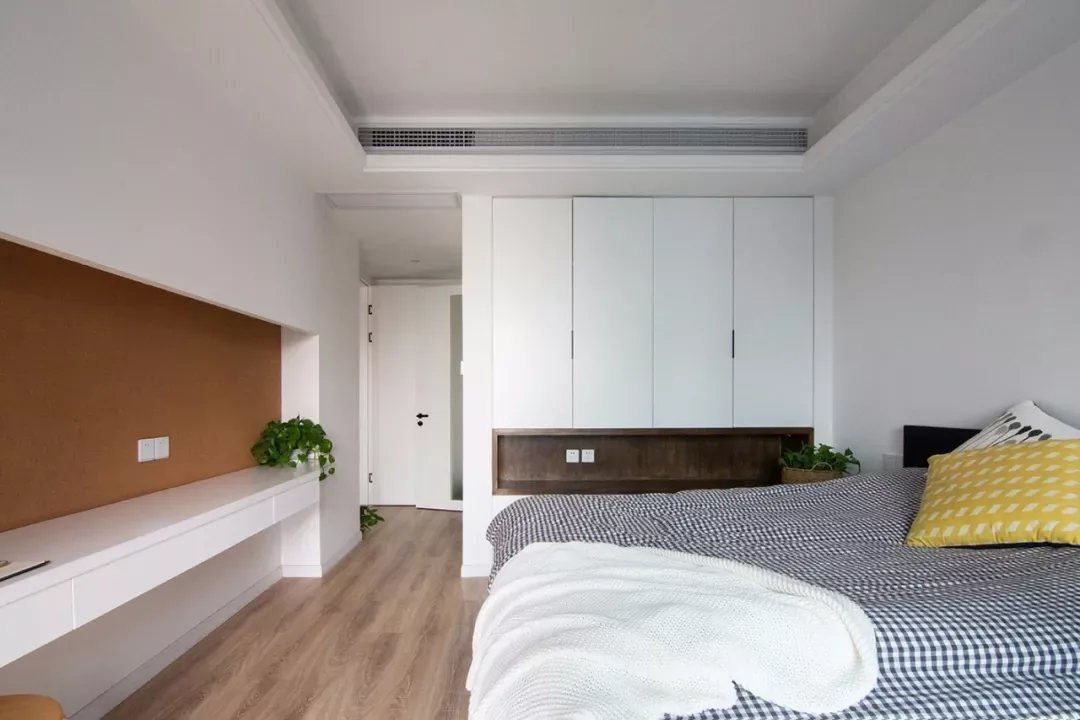
Whole-House Design Case | A Home That’s Both Simple and Natural
This project showcases a minimalist‑style, whole‑house design. Let’s take a look together! At the entryway, an inset shoe cabinet has been installed, with an open section in the middle for conveniently storing keys, bags, and other small items. The black wooden door paired with white walls creates a distinctly modern aesthetic. On the opposite side of the front door lies the dining area: a marble tabletop topped with leather‑upholstered seats and backrests, complemented by a creatively designed wall art piece, giving the entire space a stylish, sophisticated vibe. The living room features warm, wood flooring, while the walls and ceiling on either side...
Read More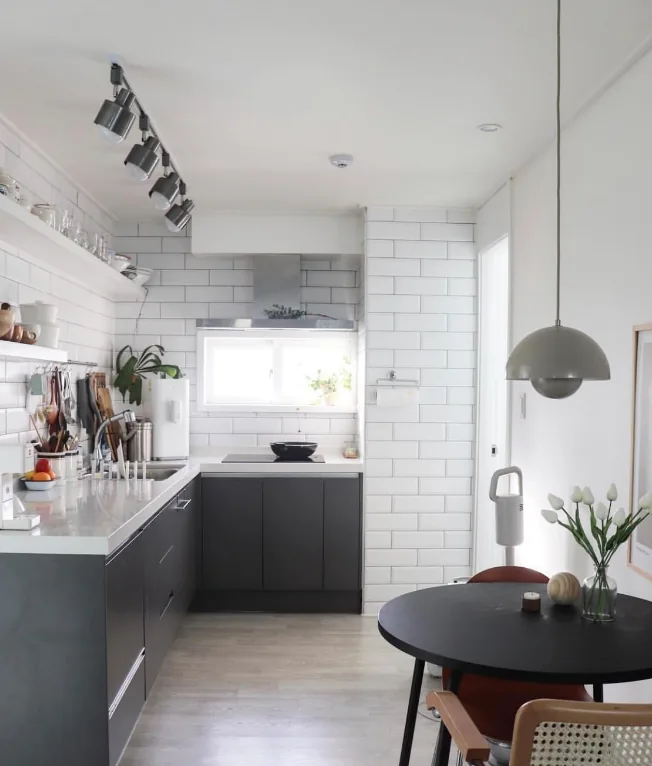
Whole‑House Design Case | Unassuming Beauty Is the Most Comforting and Timeless
This project showcases a minimalist, whole‑house design. Let’s take a look together! At the entryway, a half‑height shoe cabinet keeps shoes neatly stored and spotlessly clean. Two potted plants add a touch of greenery, instantly welcoming you with a fresh, natural vibe. The living room is dominated by white, while the open‑ceiling design makes the space feel airy and bright. A beige fabric sofa and rug lend a soft, understated elegance—this kind of effortless, unpretentious beauty is both comfortable and endlessly appealing. The TV cabinet has been deliberately omitted, replaced by an iron‑frame stand that holds the television, offering a simple yet versatile solution...
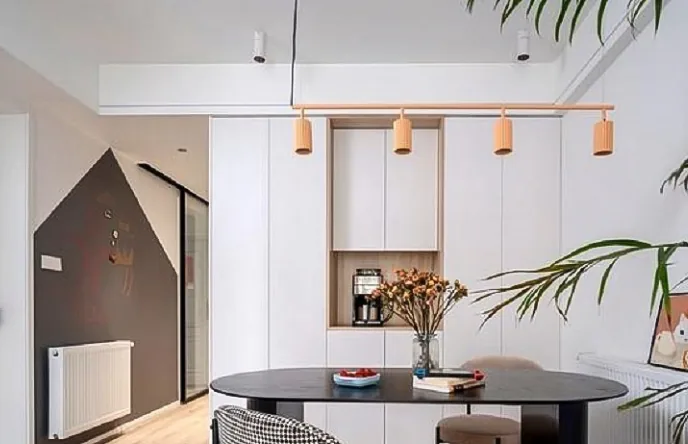
Whole-House Design Case | A Natural, Cozy, and Relaxed Living Environment
This project showcases a minimalist‑style, whole‑house design. Let’s take a look together! The entryway is long and narrow; to balance practicality with spatial comfort, we customized a modular cabinet that combines a shoe rack and storage unit, providing ample storage while making changing shoes much more convenient. Opposite the cabinet are the kitchen and a chalkboard wall. A clever sliding door design helps supplement natural light in the entryway, while the chalkboard adds a playful touch to this otherwise elongated corridor. The living room features minimal decoration: natural wood flooring and a sleek, minimalist sofa create a warm, inviting, and effortlessly comfortable atmosphere...

Whole‑House Design Case | A Warm, Fashionable Ambiance Naturally Emerges
This project showcases a minimalist‑style, whole‑house design. Let’s take a look together! In the living room, a neutral, understated color palette is paired with crisp, clean backdrop walls and furniture, while warm white lighting lends the space a cozy, contemporary charm. A potted plant tucked into the corner, a book casually tossed on the sofa, and natural sunlight streaming in all add to the homeowner’s passion for life, creating an atmosphere brimming with warmth. The entire space feels pure yet imbued with a distinctive, authentic sense of lived‑in beauty, counteracting the somewhat ethereal, detached quality often associated with modern minimalism. There’s no...

Whole-House Design Case | Pure, Minimalist Modern Style
This project showcases a modern‑style, whole‑house design. Let’s take a look together! The living room embraces a pure, minimalist modern aesthetic, featuring dark walnut veneer and bold, deep‑toned stone‑patterned tiles to create an upscale, refined texture. Paired with leather furniture, the space achieves a high‑quality, luxurious feel. The bedroom is simple yet elegant, with dark flooring complemented by understated bedding and lighting that exude sophistication. The open‑plan kitchen centers around light gray cabinets with a textured finish, serving as a transitional neutral tone that harmonizes the overall color scheme. The bathroom, also in shades of light gray, features walls finished in a medium gray...

Whole-House Design Case | Maximizing Space
This project showcases a modern‑style, whole‑house design featuring three bedrooms, a walk-in closet, and a study—five rooms in total—dramatically boosting space efficiency. The five rooms include a master bedroom, a child’s room for the little one, a walk-in closet, a secondary bedroom, and a study. Let’s take a look at this design together! That wraps up our introduction to this modern‑style, whole‑house design. If you like it, feel free to leave us a comment and join the conversation!

Whole-House Design Case | Brimming with the Warmth of Everyday Life
This project showcases a full‑house design in the French style. Let’s take a look together! The living room strikes a balance between simplicity and lively details. Iconic white wainscoting and crisp, straight lines create a symmetrical, well‑ordered French aesthetic. Against a pristine white backdrop, the designer skillfully blends cool blues with warm yellows, infusing the space with a gentle warmth that lingers beneath its serene exterior. The dining area exudes an exquisite sense of dining ritual. A perfect harmony of marble, metal, and leather, complemented by blue dining chairs and...

Whole‑House Design Case | Elegant, Sophisticated, and Visually Stunning
This project showcases a modern‑style, whole‑house design. Let’s take a look together! The living room’s TV wall features a backdrop that echoes the entryway cabinet, with clean, minimalist lines. Gray‑toned soft furnishings accented by metallic details create an elegant, sophisticated ambiance—just right for a contemporary, streamlined aesthetic. A floor‑to‑ceiling wardrobe with a handleless design emphasizes the space’s simplicity, cleanliness, and stylish flair. Black metal‑framed glass panels add a touch of refinement, fully displaying the built‑in storage and crafting a high‑end, light‑luxury, fashion‑forward interior. The dining sideboard boasts a sleek, understated design, offering ample functionality inside—perfect for arranging wine glasses, bottles, decorative items, and more...
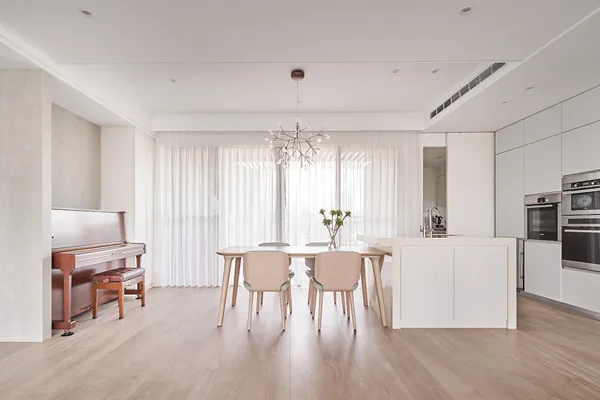
Whole‑House Design Case | Simplicity and Comfort Above All
This project showcases a minimalist, whole‑house design. The entire home features light tones and a clean, uncluttered aesthetic, with no superfluous ornamentation—just simple, comfortable living. Far from feeling cheap upon completion, the space feels refined and timeless. Let’s take a look together! The entryway is sleek and airy, with polished quartz tiles defining the dirt‑catching zone while maintaining a subtle height difference from the living room to facilitate everyday cleaning. The living room exudes simplicity, freshness, and understated elegance. A half‑height partition creates an open, spacious feel, while stylish blinds replace traditional fabric curtains, offering flexible control and enriching the interplay of light and shadow throughout the space...
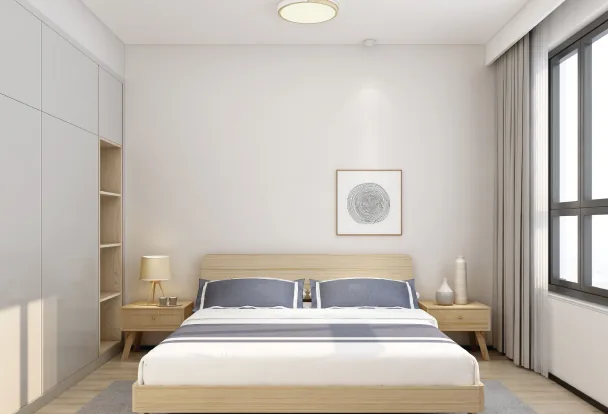
Science Tip | Bedroom Renovation: 3 Key Considerations for Healthy Sleep Quality
Sleep quality significantly impacts both physical health and mental well-being. Poor sleep can lead to issues such as premature skin aging, slower reaction times, and declining memory; in severe cases, it may even increase the risk of sudden death. The design and layout of your bedroom directly affect your sleep quality. Let’s explore with BOSNIE how to address three critical factors that influence sleep when designing your bedroom! 1. Avoid Light Pollution It’s recommended to equip your bedroom with one main light fixture and a secondary lamp for localized illumination. For the main light, a pendant lamp is ideal, but avoid positioning it directly above the bed. Also...
Turn Inspiration into a Whole-Home Plan
After reading the home encyclopedia, you can continue to browse real cases and custom recommendations, or contact BOSNIE directly to implement your favorite design ideas into your own home.