


Living Knowledge
From the entrance and bedrooms to the integration of door and wall cabinets, space aesthetics and scientific storage, we share practical ideas and real cases for whole-home customization to help you make your home better to live in and more attractive to look at.
Latest Articles
Latest Posts
Whole-House Design Case | A Fresh and Warm Home Atmosphere
This project showcases a Nordic‑style, full‑house design. Let’s take a look together! Just inside the entrance, a large mirror extends the sofa area’s color palette into what was once a solid wall, adding visual interest and offering a delightful surprise for those who love beauty. In our fast‑paced lives, having a home environment that helps relieve stress is especially important. The entire living and dining space features expansive shades of gray and green, complemented by low‑saturation, multicolored wallpaper, creating a soothing, healing ambiance. As for the bedroom, may your sweet dreams always be close at hand...
Read More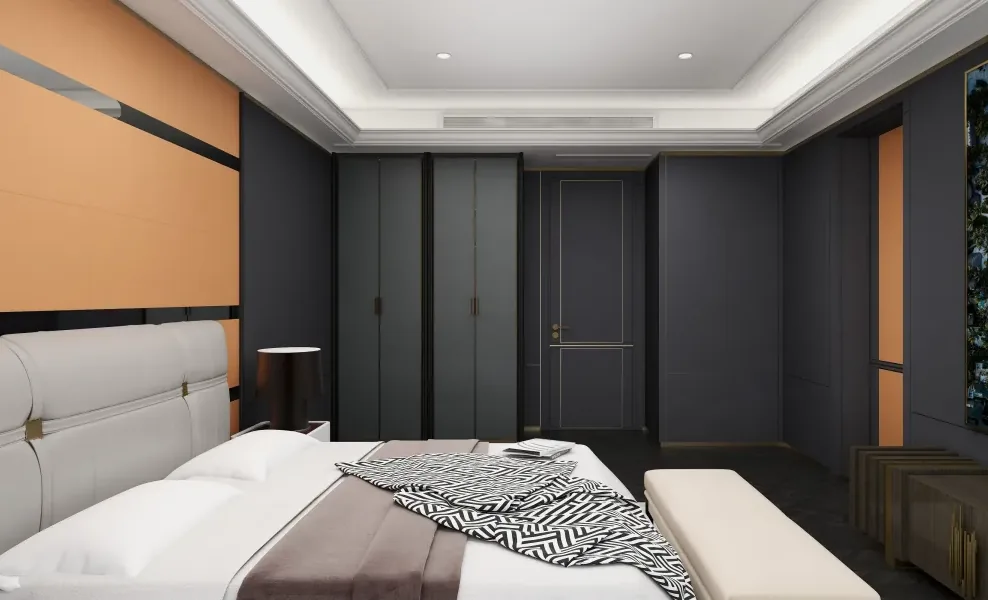
Whole-Home Design Case | Stripping Away the Frills to Return to Authenticity
This project showcases a light‑luxury‑style whole‑home design, inviting you to embrace a multifaceted life—refined, elegant, comfortable, and warmly inviting. It honors your true self, crafting a lifestyle uniquely yours, where every step reveals a new scene, and you can wander freely in your own personal world, simplifying the complex and returning to what truly matters. Let’s take a look at this inspiring case together! Living room, dining room, bedroom… That wraps up our introduction to this light‑luxury‑style whole‑home design. If you like it, feel free to leave us a comment and join the conversation!
Whole-House Design Case | Helping You Live a Different Kind of Life
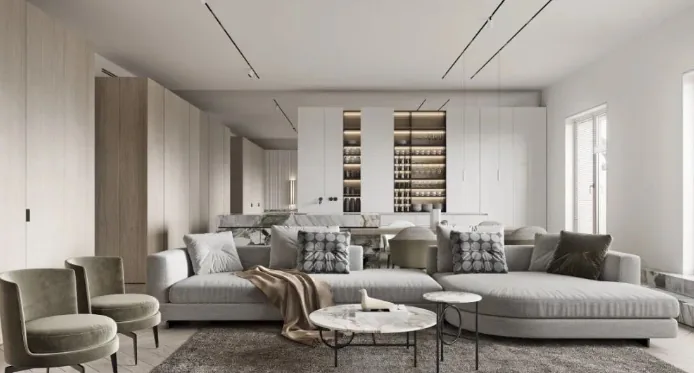
This project showcases a minimalist‑style, whole‑house design. Let’s take a look together! The living room achieves an open, bright feel while seamlessly blending modern aesthetics with cozy warmth. In the bedroom, a backlit headboard wall combines white, black, and deep wood tones in a contemporary, understated style—just the right balance of cool and warm, avoiding clutter and exuding a sleek, modern vibe. How can you infuse design flair into a small bathroom? By embracing an open‑plan layout that connects three spaces, creating a sense of spaciousness and light. That wraps up our introduction to this minimalist whole‑house design case. If you like it, feel free to…
Whole-House Design Case | Enjoy Comfort and Ease at Home
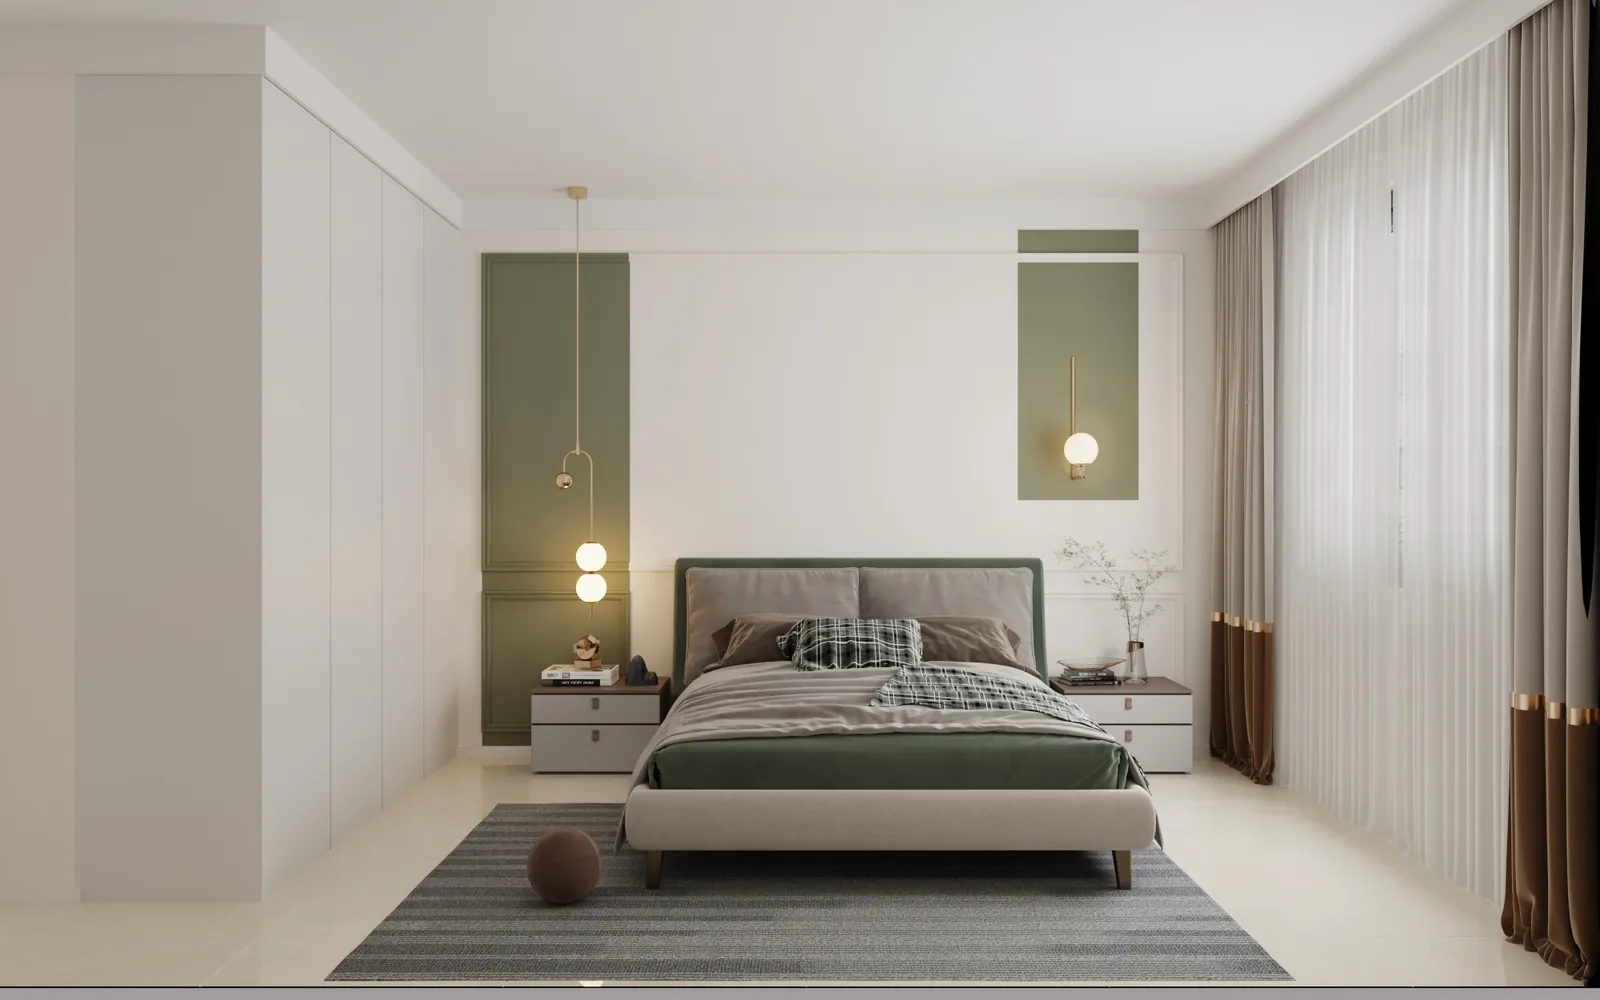
This project showcases a full‑house design in Japanese style. Let’s take a look together! The entryway features floor-to-ceiling cabinetry that combines practicality with elegant, user‑friendly details, creating a thoughtful and comfortable living space. In the living room, warm wooden accents bring a simple, natural charm, while custom‑made Japanese‑style furniture adds a distinctive, refined elegance. The dining and kitchen areas eschew clutter, emphasizing clear layering and harmonizing classic sophistication with soft, gentle aesthetics to infuse the space with a soothing ambiance. The bedroom employs low‑saturation color schemes to cultivate a cozy, inviting atmosphere, complemented by carefully placed greenery that injects a fresh, lively touch. The study features warm, wood‑toned finishes...
Whole-House Design Case | A Breath of Fresh Air in the Fashion World
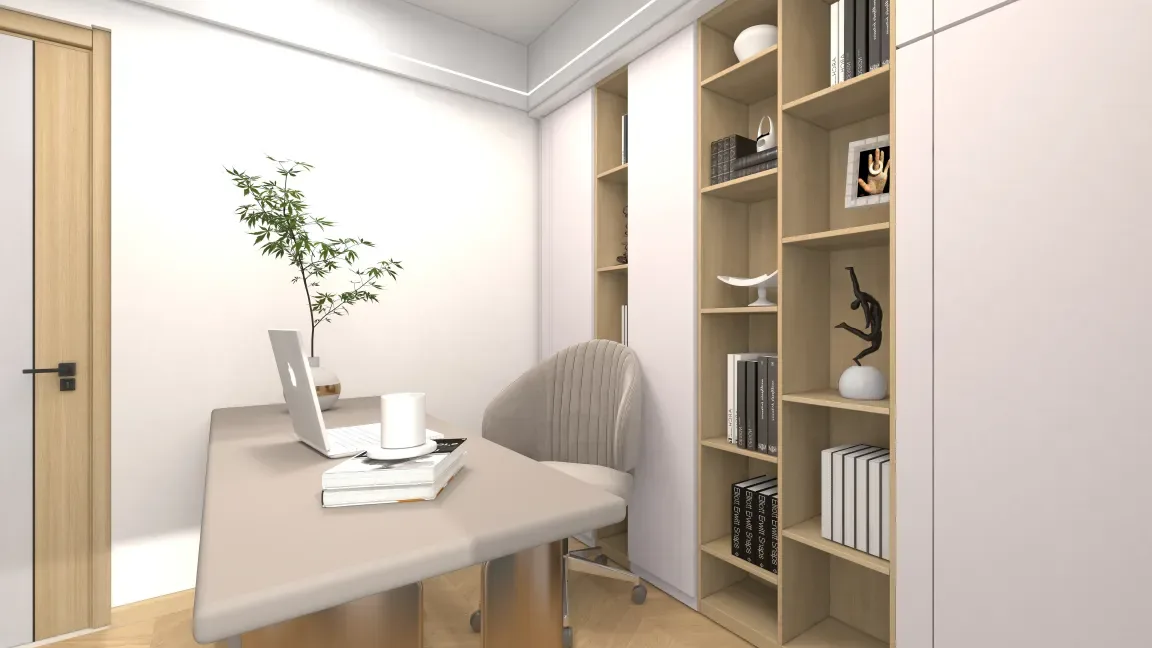
This project showcases a modern log‑style whole‑house design—a refreshing trend in the world of interior design. Let’s take a look together! Living room, dining room, bedroom, study, and bathroom. That wraps up our introduction to this modern log‑style whole‑house design. If you like it, feel free to leave us a comment below!
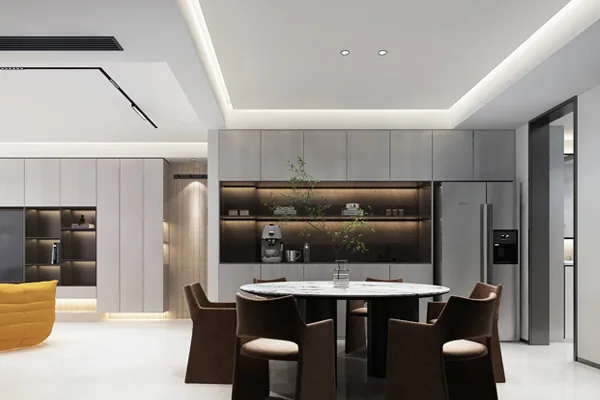
Whole‑House Design Case | A Bright, Clean Atmosphere at First Glance
This project showcases a minimalist‑style, whole‑house design. Let’s take a look together! In the living room, your eyes are immediately greeted by a bright, clean aesthetic. Shades of gray and white interweave throughout the space, while the sofa, coffee table, and other furnishings feature exceptionally simple forms. Striving for external minimalism without sacrificing practicality, the design retains the crisp, modern flair and contemporary appeal. The dining area flows seamlessly into the living room, with continuous floor tiles that create a unified look; only the ceiling subtly delineates the two zones. This soft‑partitioning approach maximizes spatial openness, delivering a noticeable sense of expanded volume. A round stone‑slab dining table is paired with plush…
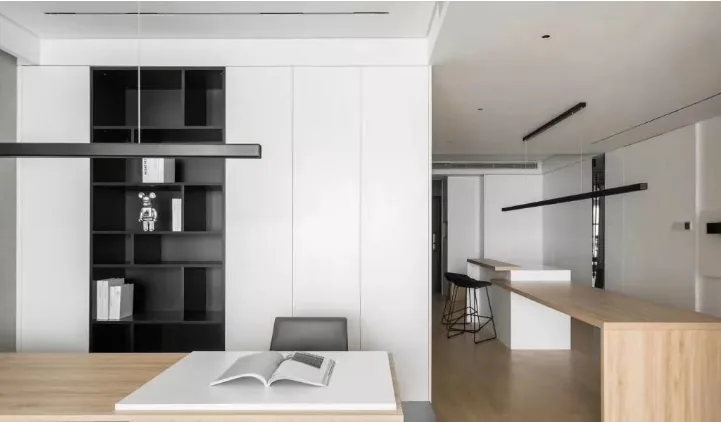
Whole‑House Design Case | A Cohesive Color Scheme That Feels Simple and Clean
This project showcases a modern, minimalist whole‑house design. Let’s take a look together! The living room exudes a clean, uncluttered aesthetic while elevating the home’s overall sense of style. The bedroom carries forward the space’s overarching design language, featuring sleek, minimalist lines and a soothing palette of pure white paired with natural wood, creating a tranquil and elegant retreat. By employing low‑saturation colors, the space feels even more inviting and comfortable. As you gently recline, drift into a restful sleep, and let your mind unwind in gentle, peaceful ease. The dining area is another favorite spot—perfect for brewing a cup of tea and settling in quietly, or setting up a laptop to enjoy…
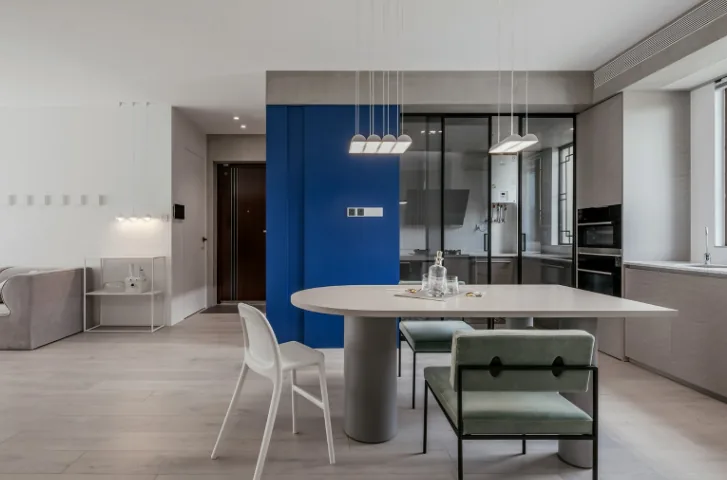
Whole-House Design Case | Time Flows Serenely
This project showcases a modern‑style, whole‑home design. Let’s take a look together! In the living room, the flooring is a soft, natural off‑white, while a blue toy cabinet breaks up the monotony of the TV and audio wall. The grid‑patterned doors serve as spacious storage for toys and storybooks—perfect for little ones to explore. In the master bedroom, the wall behind the bed features an artistic paint finish that seamlessly blends with wood‑grain panels, while sculptural accents and a plush blue upholstered headboard create a cozy, inviting atmosphere. For the kitchen and dining area, we designed a circulatory flow that addresses the previous space’s limited circulation patterns. A box‑shaped element is integrated into the kitchen, facing…
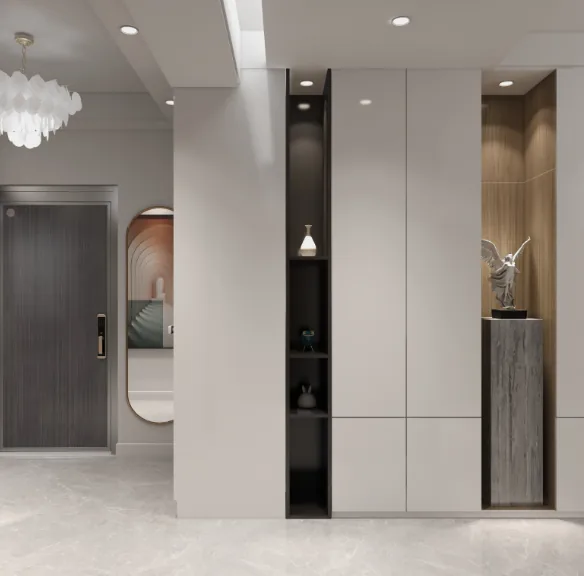
Whole-House Design Case | An Open, Relaxed, and Comfortable Atmosphere
This project showcases a modern‑style, whole‑house design. Let’s take a look together! The living room embraces an open, casual, and comfortable vibe, with a well‑organized layout that ensures smooth circulation. Several storage cabinets have been added, housing the TV; the hollowed‑out space below can hold books and decorative items. Floor‑to‑ceiling cabinets lend the space a grand, sophisticated feel, while black-and-white cabinets display a few accent pieces. In the bedroom, light blue walls prevent the room from feeling too plain, and a full‑height wardrobe provides ample storage for the homeowner. Against the white backdrop, a few brightly colored wall hangings add a striking touch....
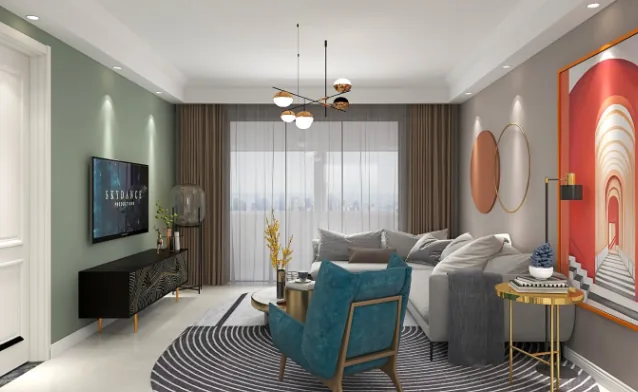
Whole‑House Design Case | Simplicity, Purity, and Comfort in Harmony
This project showcases a modern‑style, whole‑house design. Let’s take a look together! In the living room, floor‑to‑ceiling windows frame the outdoor scenery, blending light and landscape into a harmonious whole—where simplicity, purity, and comfort resonate in perfect harmony. The entire space is anchored by a minimalist white palette, with walls painted in a soft green that serves to delineate different functional zones through strategic color accents. The master bedroom exudes pure, uncluttered elegance—simple yet far from plain. What appears to be straightforward lines and materials is, in fact, a thoughtful fusion of function and aesthetics. Freed from the distraction of vibrant colors, the design focuses instead on the interplay of form, texture, and the three‑dimensional effects created by light and shadow...
Turn Inspiration into a Whole-Home Plan
After reading the home encyclopedia, you can continue to browse real cases and custom recommendations, or contact BOSNIE directly to implement your favorite design ideas into your own home.