


Living Knowledge
From the entrance and bedrooms to the integration of door and wall cabinets, space aesthetics and scientific storage, we share practical ideas and real cases for whole-home customization to help you make your home better to live in and more attractive to look at.
Latest Articles
Latest Posts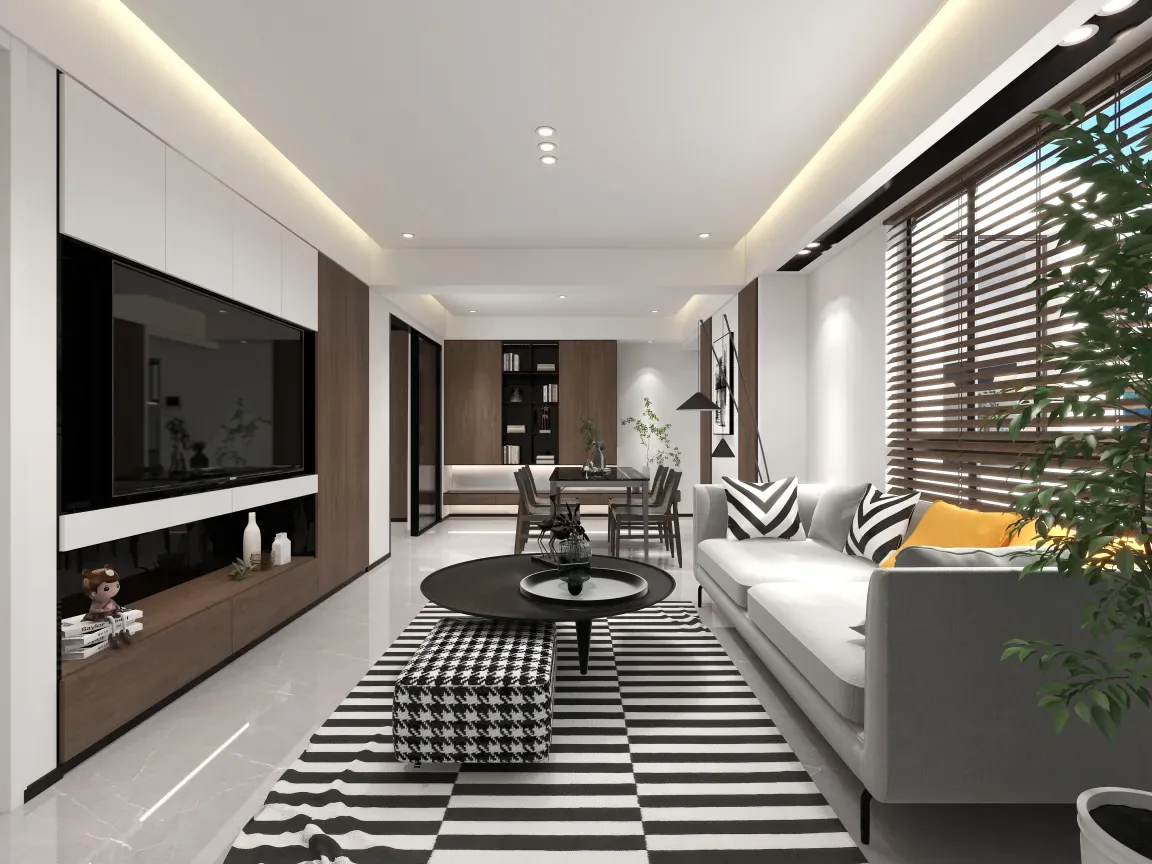
Whole-House Design Case | A Minimalist Space Achieved Through the Art of Negative Space
This case showcases a modern minimalist whole-house design. The overall atmosphere is natural and unadorned, with the designer employing the technique of negative space to reveal a free‑flowing aesthetic within a pared‑down setting, creating a contemporary, comfortable living environment that is both stylish and enduring. Let’s take a closer look at this project! Living Room Dining Room Kitchen Master Bedroom Guest Bedroom Bathroom And that concludes our introduction to this modern minimalist whole‑house design. If you’re interested, feel free to leave us a comment and join the conversation!
Read More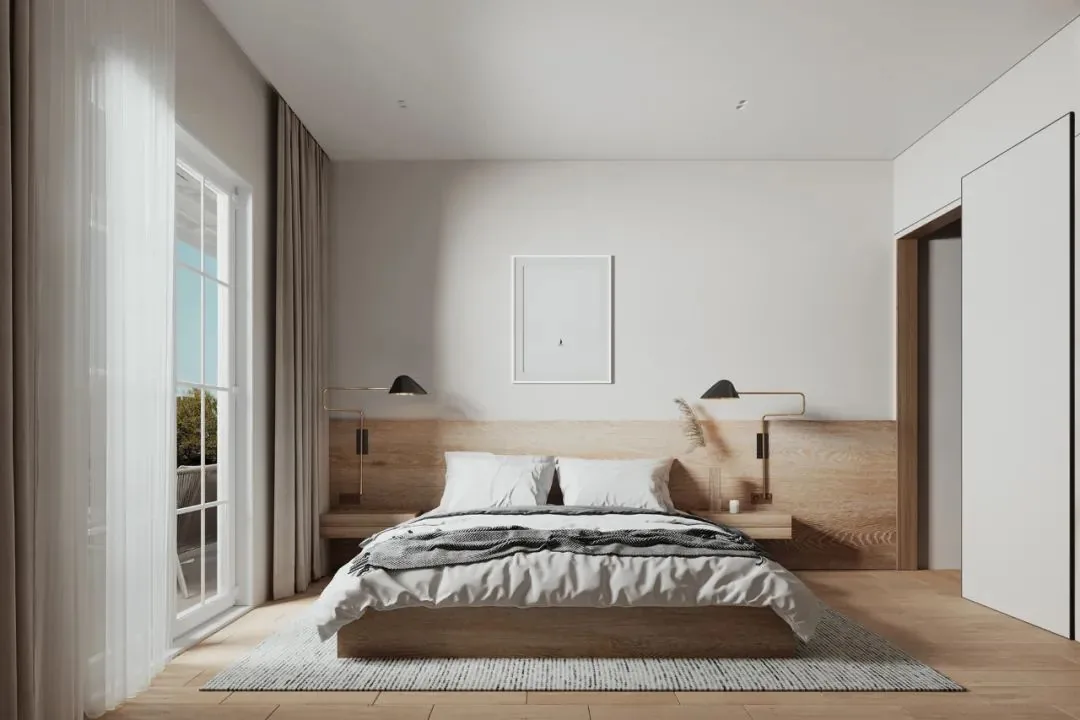
Whole-House Design Case | Open‑Plan Layout—We Love the Sense of Airiness and Transparency
This case showcases a Nordic‑style whole‑house design. Let’s take a look! At the entrance, a full‑height storage solution ensures both functionality and cohesion, keeping the space neat and tidy. The living room features a clean, minimalist aesthetic with minimal ornamentation. Warm gray wall paint is paired with a fabric sofa, complemented by the natural wood flooring, creating a balanced, comfortable atmosphere. In the dining area, a wooden table harmonizes with white pendant lights, evoking the rustic charm of Nordic design. The master bedroom combines gray‑brown wall paint with a wood‑toned headboard, seamlessly integrating with the overall style...
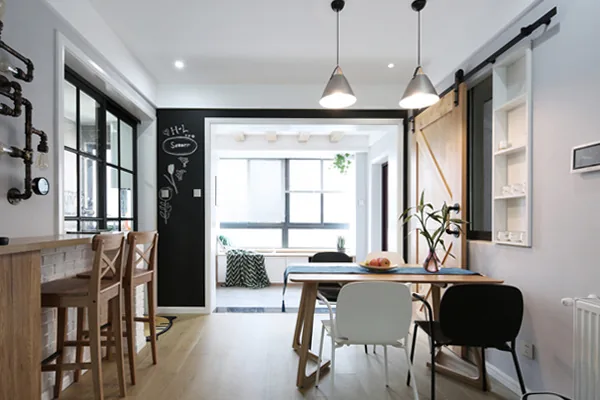
Whole-House Design Case | Warm Color Scheme, Simplified Style
This case showcases a modern minimalist whole-house design. Let’s take a look! The living room features a modern, streamlined aesthetic, prioritizing simplicity without compromising on visual appeal. The overall layout is kept minimal, and the dining area is complemented by a sleek sideboard to maximize functional space. The master bedroom exudes a sense of understated elegance and cozy warmth. The girl’s room is designed with comfort and coziness in mind, balancing beauty with practicality. The kitchen is bright and clean, with a warm, inviting color palette. That concludes our introduction to this modern minimalist whole-house design. If you like it, feel free to leave a comment...
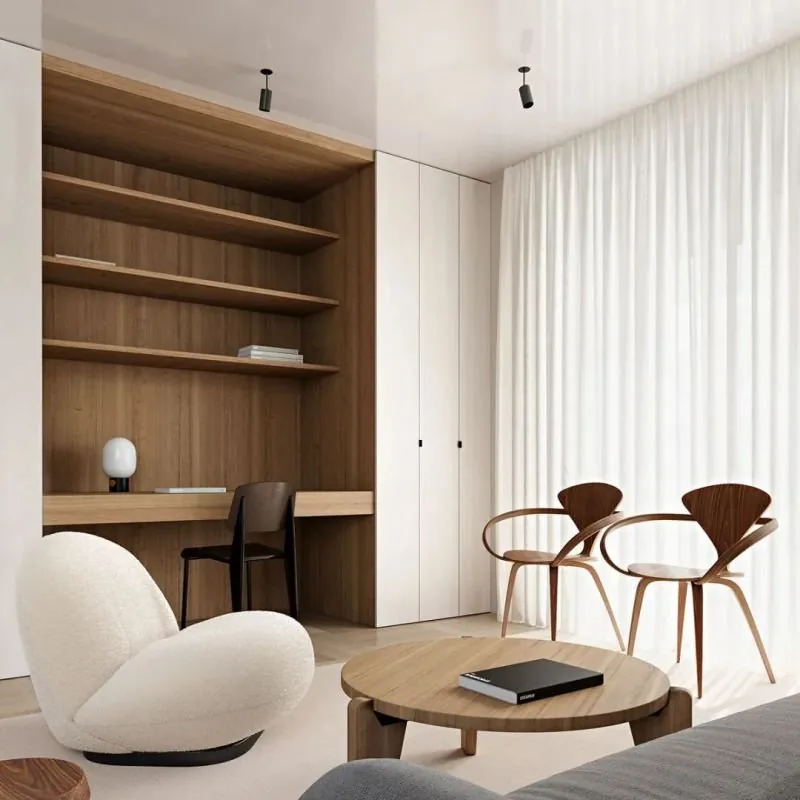
Whole-House Design Case | A Lifestyle with Distinctive Elegance
This case showcases a Nordic-style whole-house design. Let’s take a look! The living room features a generous expanse of white as its base, complemented by high-quality furnishings and wooden coffee tables and low stools that enrich the space’s color palette. The natural wood aesthetic is highly popular in contemporary design; incorporating organic materials into the home seems to bring in a breath of nature, allowing city dwellers to feel connected to it. Nearby, the desk and storage cabinet blend abundant white with warm wood tones, creating a sense of comfort and coziness without the need for excessive ornamentation. The bedroom design, as always...
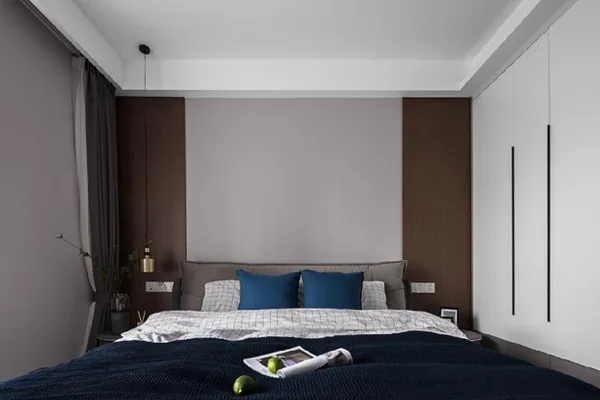
Home Design Case | Mysterious Gray Adds a Touch of Luxury to Your Home
This case showcases a minimalist-style whole-house design. Let’s take a closer look! In the living room, the cool-toned mysterious gray creates a clean and crisp atmosphere, perfectly paired with the noble black walnut wood—ideal for today’s popular modern Nordic style. The elegant, understated high-end gray blends harmoniously with chic, low-luxury antique gold, complemented by the refined character of black walnut. Even bold contrasts like black and white effortlessly come together, offering simplicity and serenity. At the entrance to the dining area, a simple, pre-finished wood panel with carefully crafted gaps serves as both a dining room backdrop and an integrated entryway partition, adding depth and layering to the space...
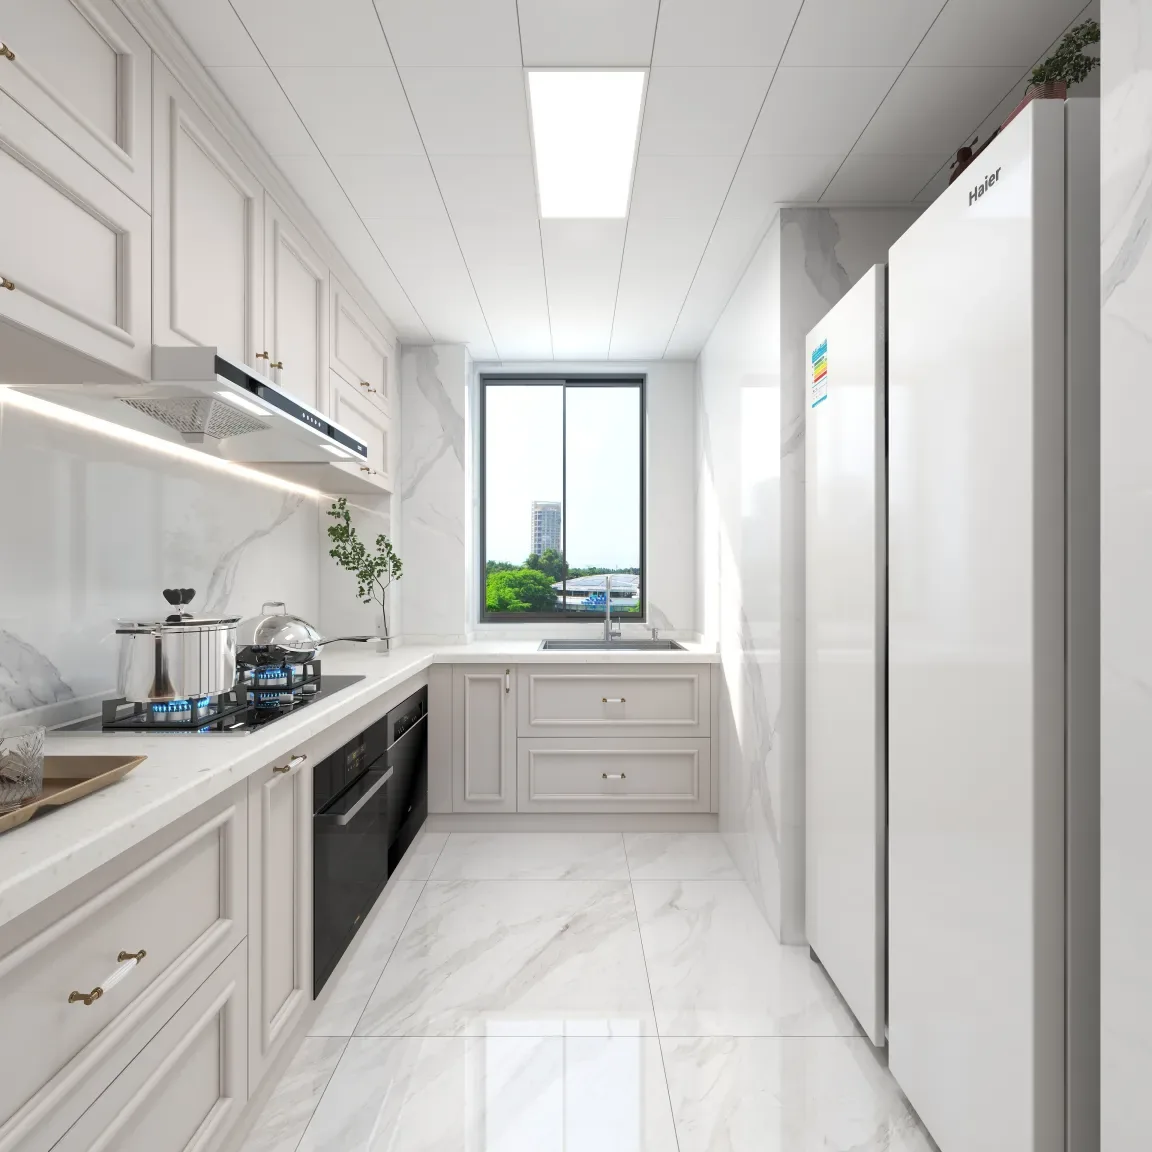
Whole-House Design Case | Letting Space, Nature, and People Communicate
This case showcases a light-luxury‑style whole‑house design. Light luxury is a way of life, a philosophy that strikes a perfect balance between simplicity and understated elegance, offering a refined living experience. Embrace the beauty of everyday life. The design centers on the sensory experience of living itself, fostering a dialogue among space, nature, and people. Now, let’s take a closer look at this project! Living Room Dining Room Kitchen Master Bedroom Bathroom That concludes our introduction to this light‑luxury‑style whole‑house design. If you’re interested, feel free to leave us a comment and join the discussion!
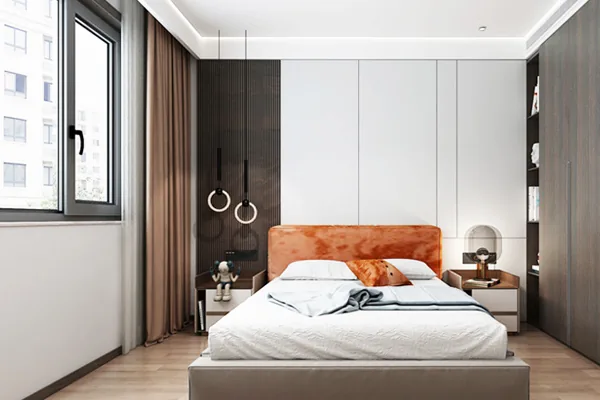
Whole-House Design Case | Simple Yet Stylish
This case showcases a modern‑style, full‑home design. Let’s take a look together! In the living room, the TV is wall‑mounted, and a platform replaces the traditional TV cabinet. The cement‑gray feature wall elevates the space’s texture and visual depth. With its clean, minimalist layout, the living room is accented with scattered warm tones. This complementary approach makes the room feel cozier and more inviting. The second bedroom keeps things simple, with avocado‑green walls that create a sense of comfort and tranquility. The master bedroom features wooden lattice panels paired with white wall cladding, while an orange headboard adds a touch of warmth to the entire space....
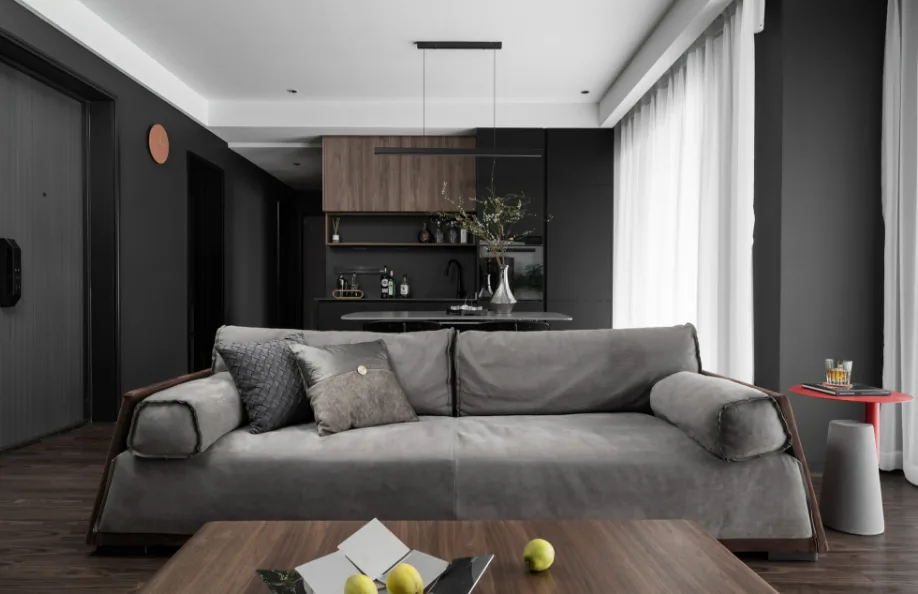
Whole-House Design Case | A Home with Substantial Texture
This case showcases a modern minimalist whole-house design. Due to personal preference, the homeowner favors dark tones and materials with rich texture, and also requested a walk-in closet. Now, let’s take a look at this project together! Living Room Dining Area Kitchen Bedroom Walk-In Closet That concludes our introduction to this modern minimalist whole-house design. If you like it, feel free to leave us a comment and join the conversation in the comments section!
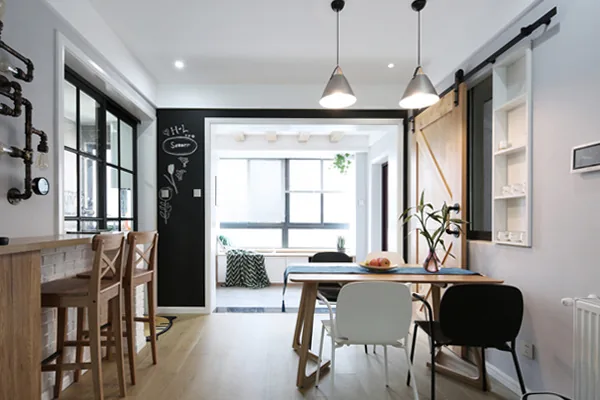
Whole-House Design Case | Meticulous Craftsmanship from the Overall Concept to Every Detail
This case showcases a whole-house design in the Neoclassical European style. Let’s take a closer look! The Neoclassical style is, in essence, a refined interpretation of classical design. Rooted in Europe’s rich artistic heritage, it embodies an open, innovative spirit and exudes a sense of timeless elegance—qualities that have long been cherished and sought after. Ranging from understated simplicity to intricate complexity, and extending from the grand overall composition to the tiniest details, Neoclassical interiors are characterized by painstaking craftsmanship: ornate inlays, gilded carvings, and meticulous ornamentation all convey an air of exacting precision. While retaining the essential character of materials and color palettes, this style powerfully evokes the enduring presence of tradition and a profound sense of…
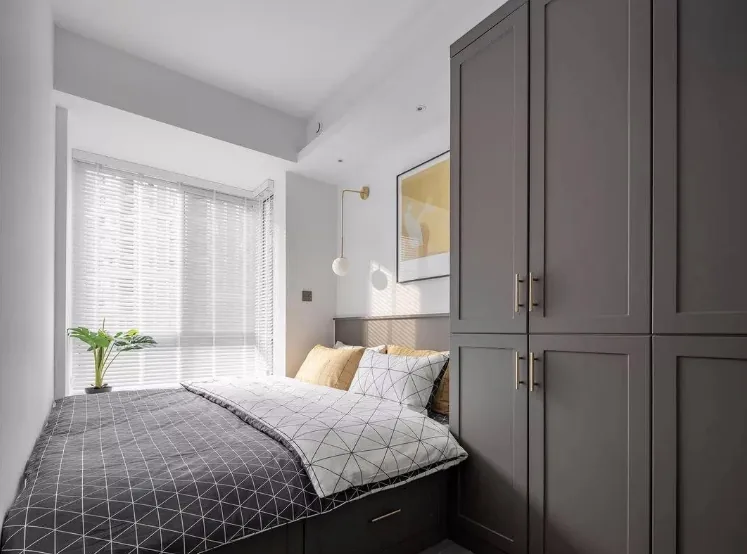
Whole-House Design Case | Chasing the Sun, Living in Harmony with It
This case showcases a Nordic-style whole-house design. Let’s take a look together! We’ve placed an 1.8-meter‑long table here; this area serves as both a living space and occupies the largest portion of the layout. Chasing the sunlight and living facing the sun is human instinct. The room next door functions as the children’s resting area, so we’ve kept it spacious and bright. As for the master bedroom, we’ve prioritized storage tailored to the lady of the house. The kitchen features an open‑plan layout, complete with built‑in steam and convection ovens, as well as a built‑in refrigerator. The bathroom isn’t large, but we’ve opted for high‑quality fixtures and a clean, minimalist aesthetic...
Turn Inspiration into a Whole-Home Plan
After reading the home encyclopedia, you can continue to browse real cases and custom recommendations, or contact BOSNIE directly to implement your favorite design ideas into your own home.