


Living Knowledge
From the entrance and bedrooms to the integration of door and wall cabinets, space aesthetics and scientific storage, we share practical ideas and real cases for whole-home customization to help you make your home better to live in and more attractive to look at.
Latest Articles
Latest Posts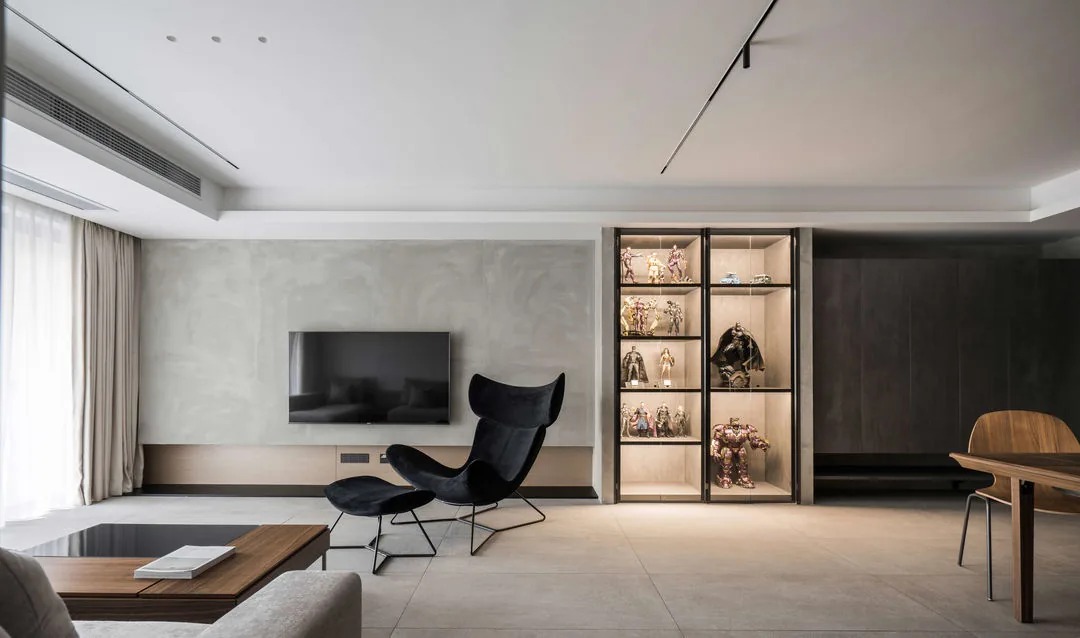
Whole-House Design Case | A Home with a Unique Visual Appeal
This case showcases a minimalist, full‑house design. Let’s take a look! The living room is simple and spacious, with large floor‑to‑ceiling windows leading to the balcony, ensuring excellent natural light and expansive views. The living and dining areas share a unified ceiling, creating a cohesive look and making the space feel even more open. Between the TV wall and the entryway shoe cabinet, a glass display unit has been added to showcase the homeowner’s collection, complete with built‑in lighting that accentuates the exhibits. The dining room’s feature wall is clad in faux stone tiles, lending a rugged, robust aesthetic with a distinctive visual charm, paired with sleek, wooden tables and chairs—the overall effect is truly...
Read More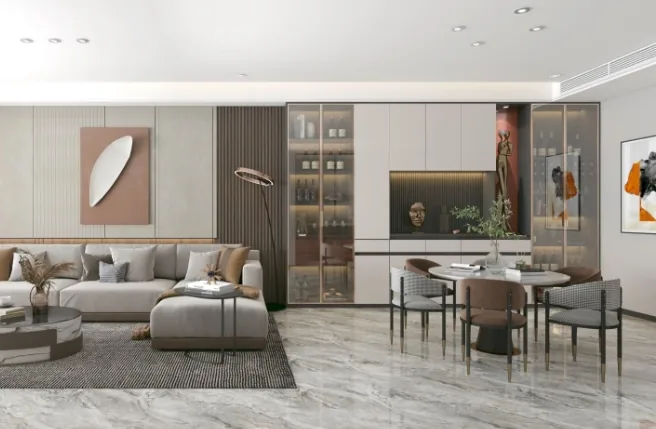
Whole-House Design Case | A Pure and Cozy Home
This case showcases a modern minimalist whole-house design. Let’s take a look together! The living room walls are primarily in light gray and crisp white, complemented by oversized floor-to-ceiling windows that ensure ample natural light. The wooden flooring blends seamlessly with the sunshine, creating a warm, relaxed atmosphere that feels as comfortable to the eye as it does to the touch. The TV‑wall feature is kept unadorned; a single piece of art hangs on the light‑gray backdrop, effectively tempering any sense of monotony while subtly enhancing the wall’s refined sheen. A creamy gray L‑shaped fabric sofa, paired with a sleek, glossy coffee table in a minimalist style, makes the large...
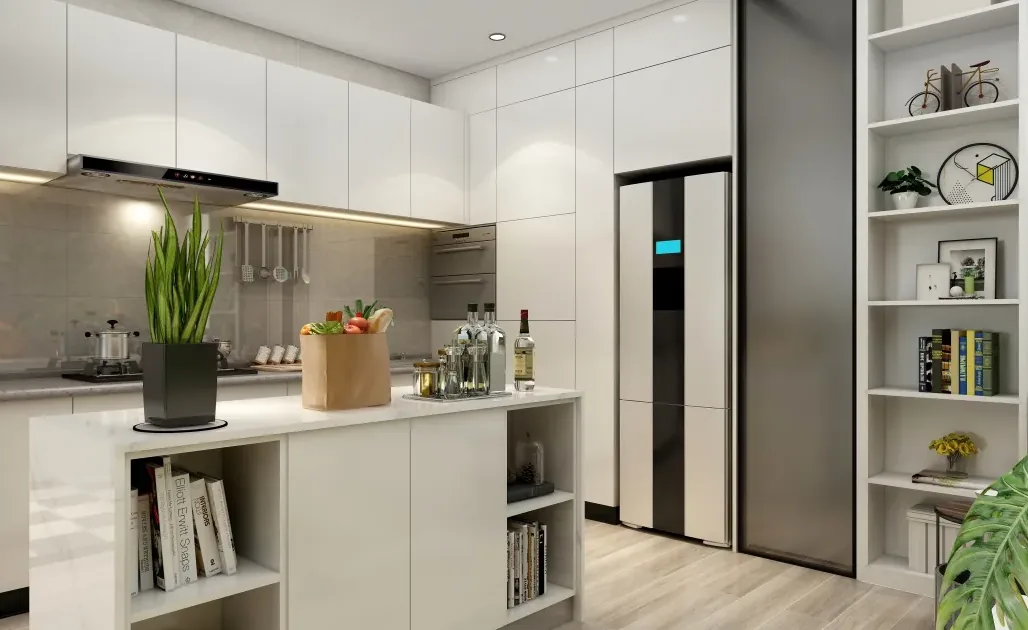
Whole-House Design Case | Crafting a Limited-Edition Home
This case showcases an American-style, full‑house design. The true value of design lies not in dazzling renderings, nor in ostentatious carvings and ornamentation; rather, it is an understanding and interpretation of life—designing for real living, for a life of refined quality. We create personalized spaces, custom‑making a limited‑edition home. Now, let’s take a closer look at this project! Living Room Dining Room Kitchen Bedroom That concludes our introduction to this modern‑style, whole‑house design. If you’re interested, feel free to leave us a comment and join the conversation!
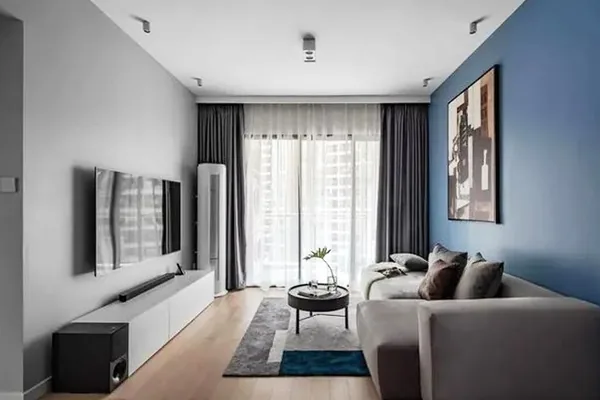
Whole-House Design Case | A Space with a Simple, Natural, and Elegant Atmosphere
This case showcases a whole-house design for a small apartment. The overall layout is straightforward, prioritizing affordability and practicality. Though the decor is minimalist, the finished result is both stylish and spacious. Let’s take a look at this project together! In the living room, a gray TV wall and a blue sofa wall are paired with wooden flooring, while the furniture arrangement keeps things simple and natural, creating a modern, relaxed, and open‑yet‑elegant ambiance. The dining area flows seamlessly into the living room, maintaining the same understated, natural aesthetic. With a gray‑toned base for the floors and walls, white cabinetry, and wood‑colored countertops, the space feels compact, artistic, functional, and authentically natural...
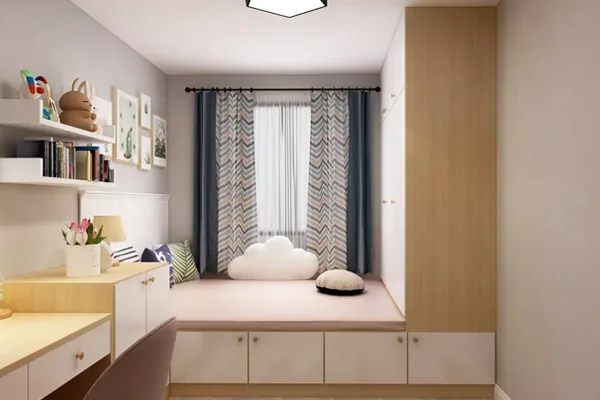
Whole-House Design Case | A Living Space to Dream Of
This case showcases a Nordic-style whole-house design. Modern people face urban hustle and pollution, intense competitive pressures, as well as busy work and a fast-paced lifestyle. As a result, they long for a fresh, natural, and relaxed home environment. Now, let’s take a look at this project together! Living Room Master Bedroom Children’s Room Bathroom That concludes our introduction to this Nordic-style whole-house design case. If you like it, feel free to leave us a comment and join the conversation in the comments section!
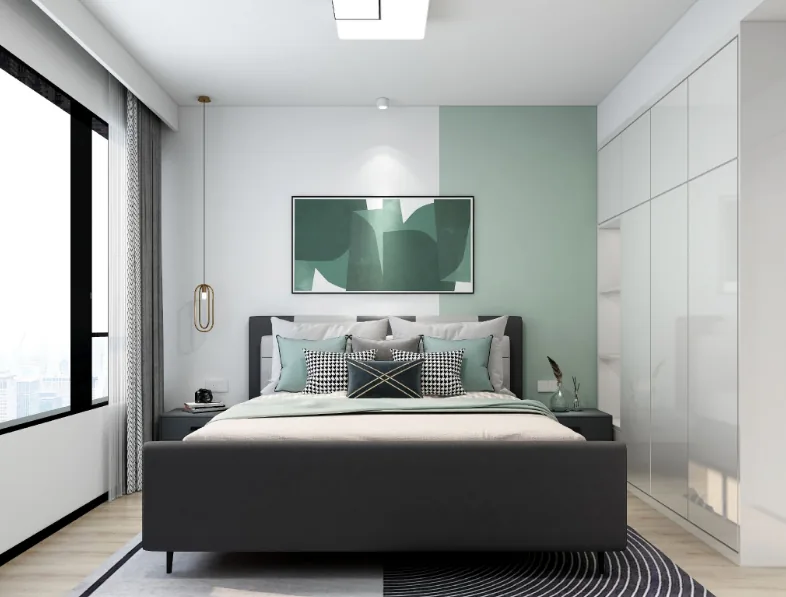
Whole-House Design Case | A Unique Take on Minimalist Beauty!
This case showcases a minimalist‑style, full‑house design. Let’s take a look together! The living room exudes a fresh, natural vibe, with no superfluous furnishings to detract from its clean simplicity. The feature wall combines white and green, lending an air of crisp freshness. Though understated, the space feels effortlessly relaxed—perfect for unwinding after work in laid‑back, ultra‑stylish comfort. The master bedroom faces the window, so you can simply draw back the curtains upon waking to bask in the sunlight. Emerald‑green pillows paired with light gray bedding strike a balance between understated luxury and refined grandeur, with a rich, tactile quality. Placing a potted plant on the bedside table instantly infuses the room with vibrancy and life...
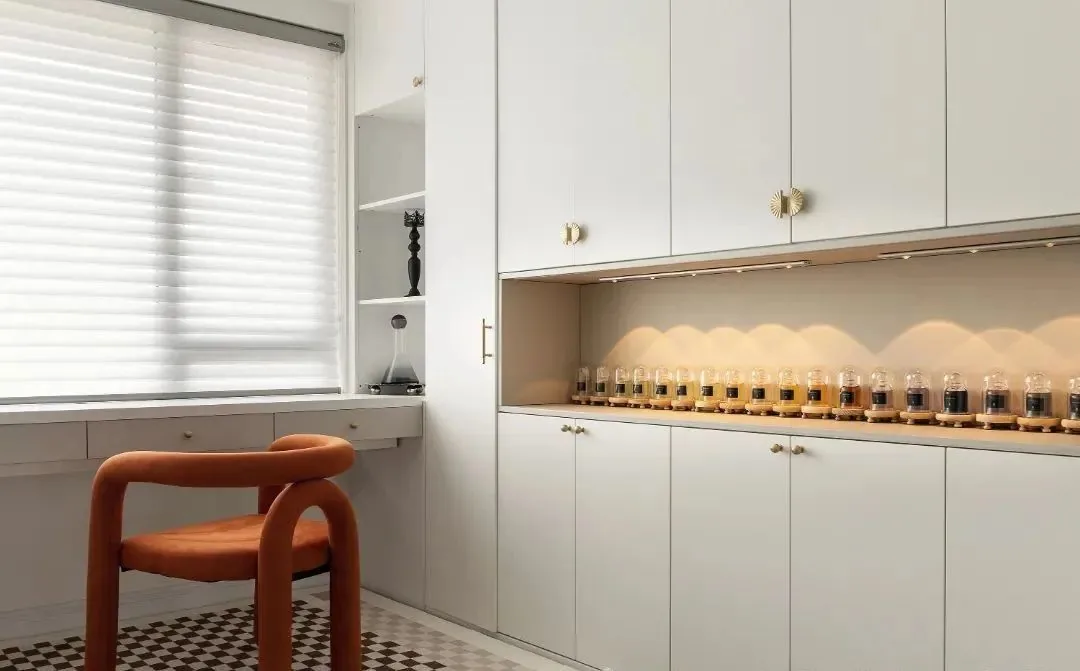
Whole-House Design Case | French Style, a Comfortable and Healing Spatial Atmosphere
This case showcases a French-style whole-house design. Let’s take a look! The entryway features an openwork arched partition paired with a multifunctional storage cabinet, enhancing practicality. In the living room, a sculptural storage unit replaces a decorative but impractical TV backdrop, boosting functionality. The entire space is anchored by a pure cream-white palette, complemented by soft furnishings in matching tones, creating a cozy, restorative ambiance. The dining‑kitchen area is configured as a combined Chinese and Western kitchen, complete with an island and dining table, which not only expands the footprint of the dining‑kitchen zone but also seamlessly connects the living room to the indoor balcony,...
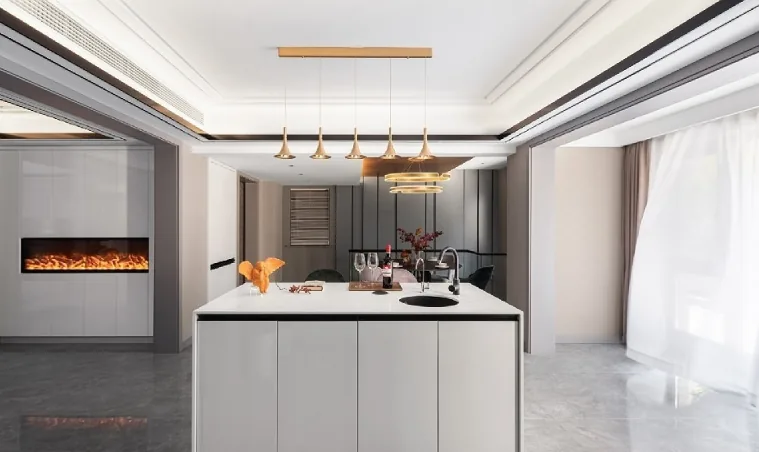
Whole-House Design Case | Standing in This Space, You Feel the Gentle Warmth of Home
This case showcases a light‑luxury‑style whole‑house design. Let’s take a look together! The entryway boasts an open, airy layout that instantly lifts the spirit. It seems to effortlessly weave life and furnishings into a harmonious whole; standing here, one’s mood becomes subtly infused with an indescribable serenity. The living room is remarkably spacious and bright, with expansive floor‑to‑ceiling windows, warm, inviting interior tones, and a picturesque view that draws the eye—blurring the boundaries between reality and illusion and adding dynamic flair to the design. The living room is a space that truly commands attention: a cozy afternoon nap, an evening movie after dinner, a moment of...
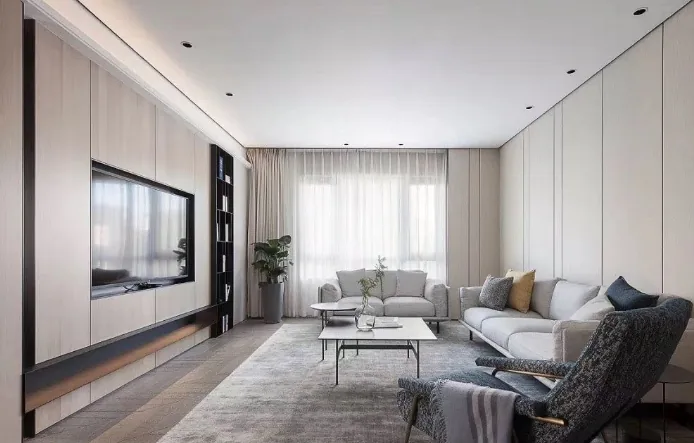
Whole-House Design Case | Abundant Natural Light, Blending Functionality and Serenity
This case showcases a modern-style whole-house design. Let’s take a look! The living room features a TV‑wall backdrop that doubles as storage. The bedroom benefits from enhanced lighting, with gray walls that add textural depth. The kitchen combines white and gray tones, with custom cabinetry and a well‑planned flow. The bathroom adopts a dry‑wet separation layout, using wood‑grain wall tiles to accentuate its three‑dimensional effect. That concludes our introduction to this modern whole‑house design. If you like it, feel free to leave us a comment and join the discussion!
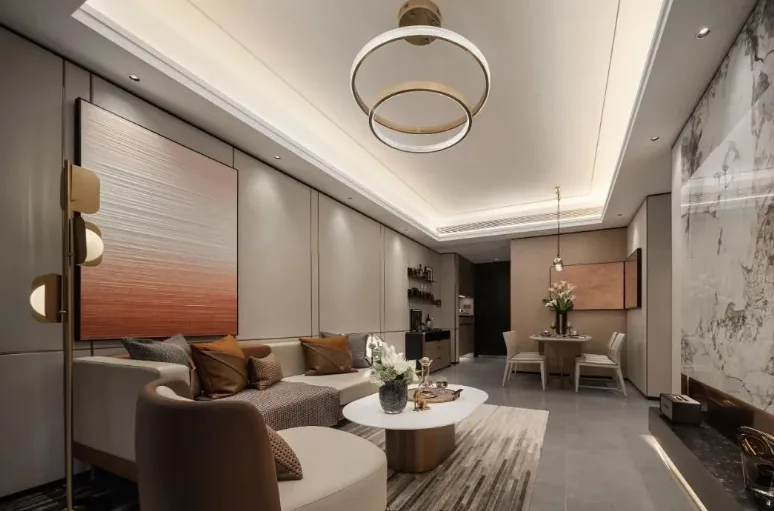
Whole-House Design Case | A Warm Utopia in the City
This case showcases a modern-style, full‑house design. Let’s take a closer look! The living room features a minimalist structural aesthetic paired with the textured allure of marble, while each piece of furniture and decorative element adds an engaging touch. The dining‑room chandelier seamlessly complements the living room’s ambiance. In the kitchen, the designer has thoughtfully installed LED strips beneath the wall cabinets, illuminating even the darkest corners. The master bedroom exudes understated luxury; though free of elaborate ornamentation, the overall design embraces a soft, romantic language, softening the sharp edges and rigid lines typical of conventional living‑room finishes. The study area is imbued with...
Turn Inspiration into a Whole-Home Plan
After reading the home encyclopedia, you can continue to browse real cases and custom recommendations, or contact BOSNIE directly to implement your favorite design ideas into your own home.