


Living Knowledge
From the entrance and bedrooms to the integration of door and wall cabinets, space aesthetics and scientific storage, we share practical ideas and real cases for whole-home customization to help you make your home better to live in and more attractive to look at.
Latest Articles
Latest Posts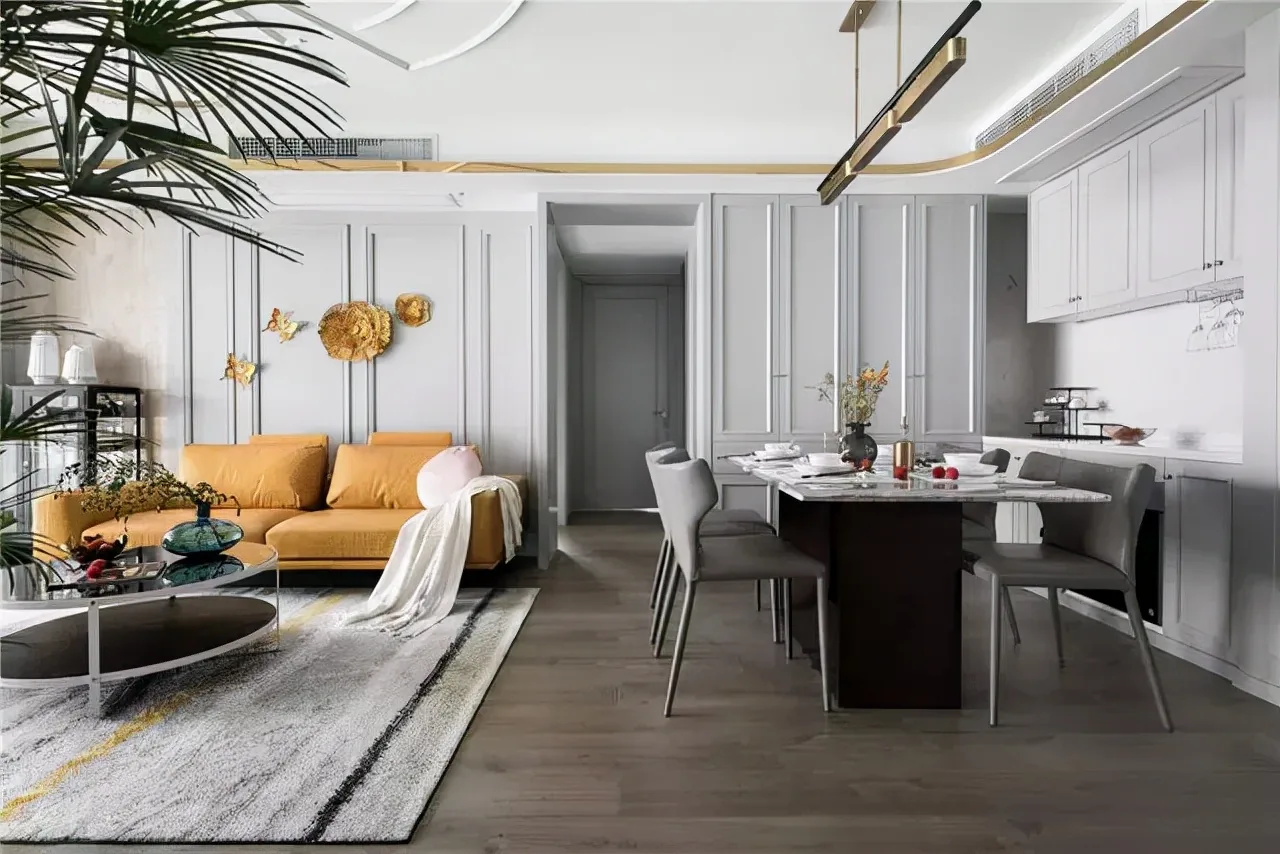
Whole-House Design Case | Golden Trim, Rich Textured Appeal
This project showcases an American‑style whole‑house design. The entryway is quite spacious, featuring a custom‑made, light silver‑gray multifunctional entry cabinet that’s both stylish and practical. The living and dining area boasts an integrated ceiling with golden trim, exuding a luxurious, high‑end feel. The overall living room design is truly grand and elegant; the golden accents on the sofa backdrop harmonize beautifully with the ginger‑yellow sofa. Outside the living room, a simple desk has been cleverly incorporated into the balcony. Now, let’s take a closer look at this inspiring design together! Entryway, Living Room, Dining Room, Kitchen, Master Bedroom, Bathroom… About the American style…
Read More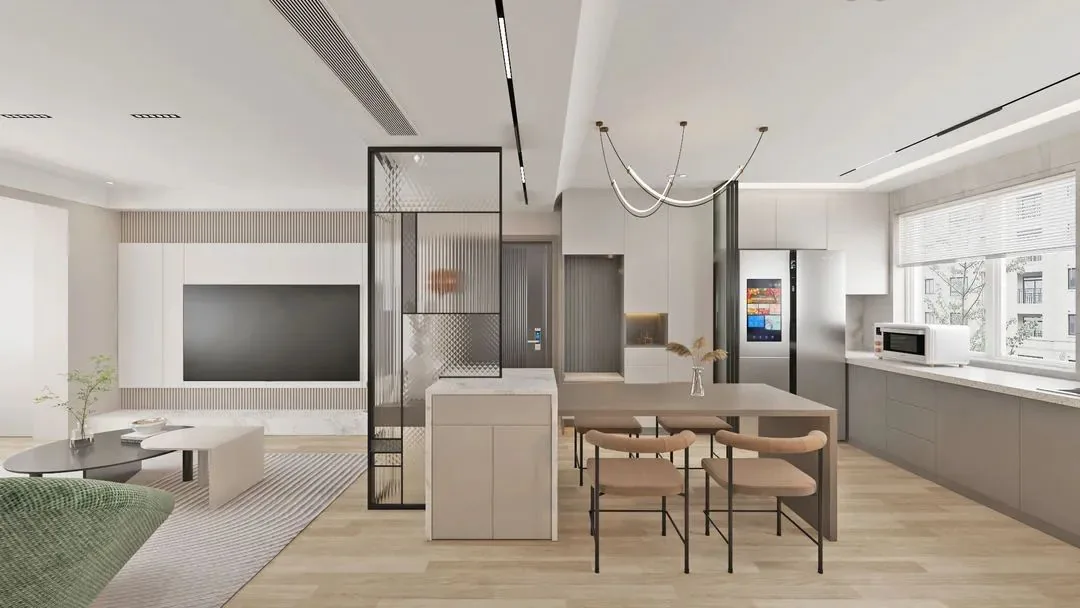
Whole-House Design Case | A Sense of Purity at First Glance
This project showcases a minimalist, whole-house design. Let’s take a look together! The living room immediately conveys a sense of purity, with a simple yet textured aesthetic. The entire space is bathed in warm tones, creating a clean and spacious visual impression. For the TV backdrop, white piano‑finish panels are paired with wooden lattice panels, lending both simplicity and sophistication while elevating the overall ambiance and adding tactile richness. The kitchen boasts ample space and adopts a U‑shaped layout, presenting a clean, well‑designed look. Tinted glass cabinet doors enhance its visual appeal, complemented by recessed lighting...
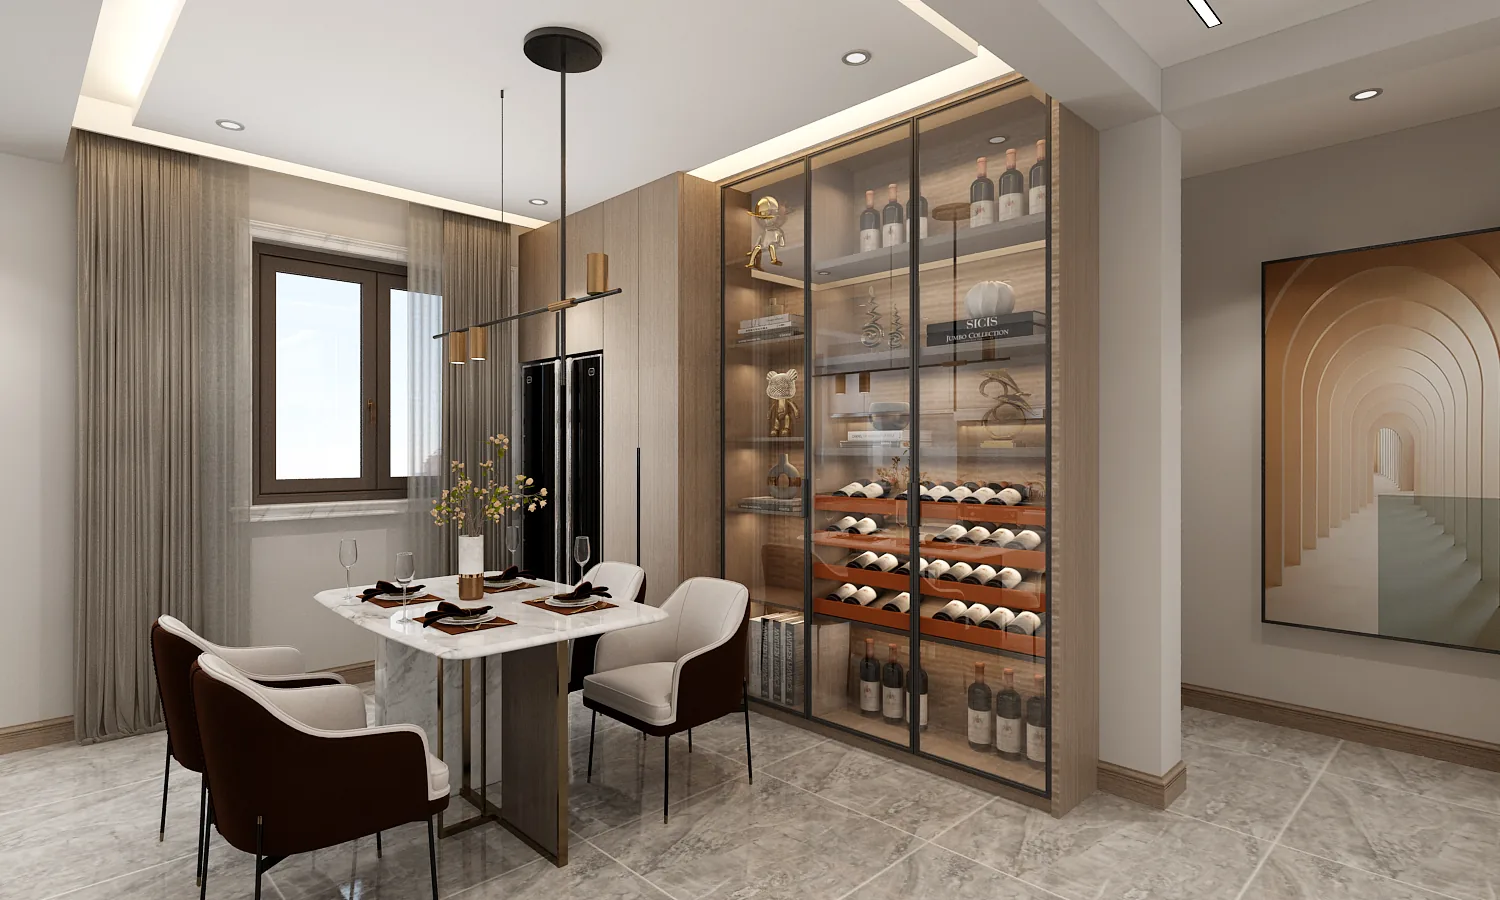
Whole‑House Design Case | A Serene and Elegant Spatial Aesthetic!
This project showcases a modern‑style, full‑house design. Let’s take a look together! The living room features a spacious, well‑ventilated layout with a circular circulation path that flows smoothly, creating a user‑friendly home environment and fostering a comfortable, relaxed atmosphere for shared moments. The kitchen–dining area is equipped with floor‑to‑ceiling cabinets, offering versatile storage solutions, while an open‑plan design opens up new possibilities for multi‑dimensional interaction. The bedroom employs warm color tones, exuding a sense of refined quality; its poised, sophisticated design subtly conveys both elegance and contemporary style. Meanwhile, the bathroom adopts a warm, neutral palette to cultivate a soft, minimalist ambiance, with a thoughtfully arranged interior that ensures a comfortably proportioned space...
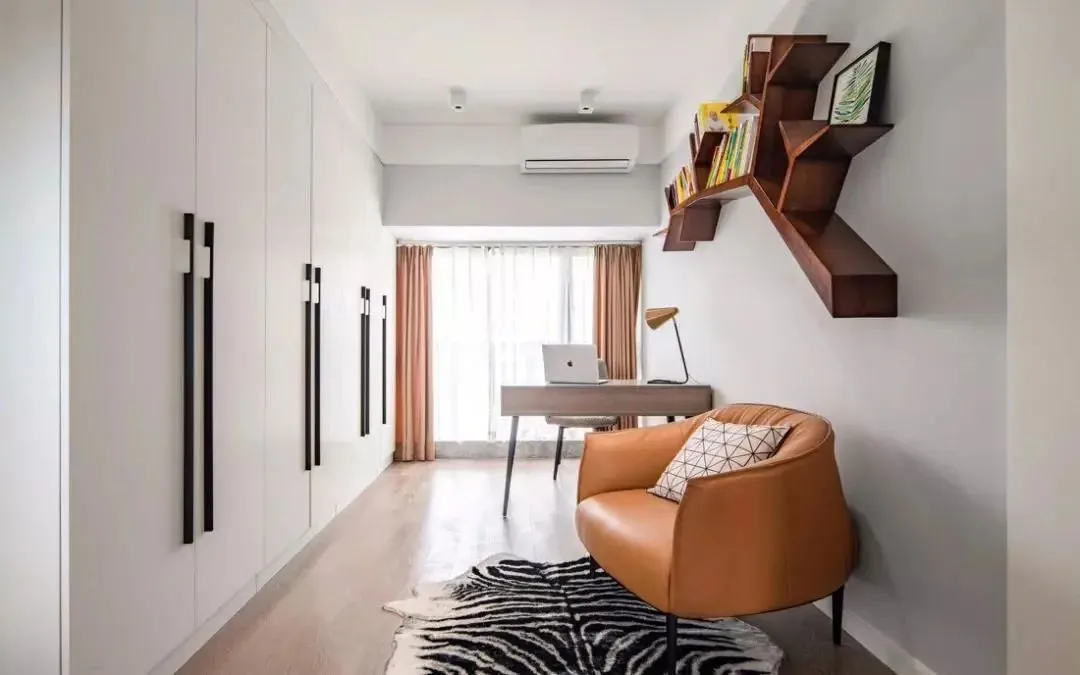
Whole-House Design Case | A Nordic‑Style Lifestyle for the Modern Urbanite
This project showcases a modern Nordic‑style whole‑house design. Let’s take a look together! The living room eschews a traditional TV; instead, the TV wall features sleek, linear decorative panels that enhance the space’s sense of depth and layering. A gray fabric sofa is paired with yellow and dark green throw pillows, bringing a touch of vibrancy to an otherwise composed palette. In the dining area, simple, elegant tables and chairs are arranged against the wall, complemented by three pendant lights in different hues. A lemon‑yellow vase and some greenery add refined, stylish accents. Along the window, a custom low cabinet unit incorporates storage shelves, providing ample space for organization. The bedroom as a whole is…
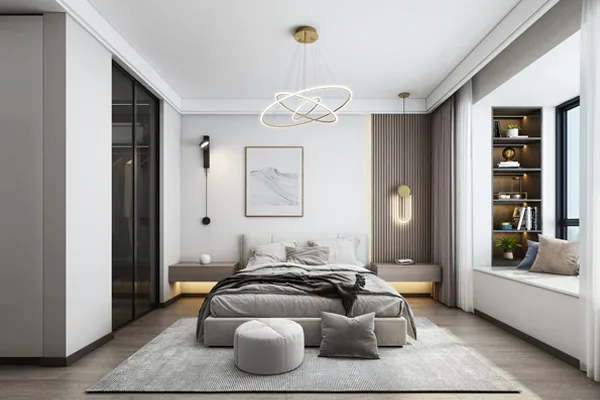
Whole-House Design Case | A Pursuit of Exquisite, High-Quality Living
This project showcases a minimalist-style, whole-house design. Let’s take a look together! Over time, as people grow more attuned to the passage of time, they increasingly favor simplicity over complexity, gravitating toward clean, unadorned aesthetics in home décor. This design strikes a balance between minimalism and subtle luxury, fulfilling the homeowner’s desire for refined, high‑quality living while exuding a stylish, sophisticated vibe that radiates pure happiness. The living room seamlessly integrates modern cultural elements, creating an elegant, culturally rich ambiance that sets a distinctive tone—yet its soft furnishings and accents are meticulously curated for added finesse. Meanwhile, the dining area features understated, gentle shades of light gray...
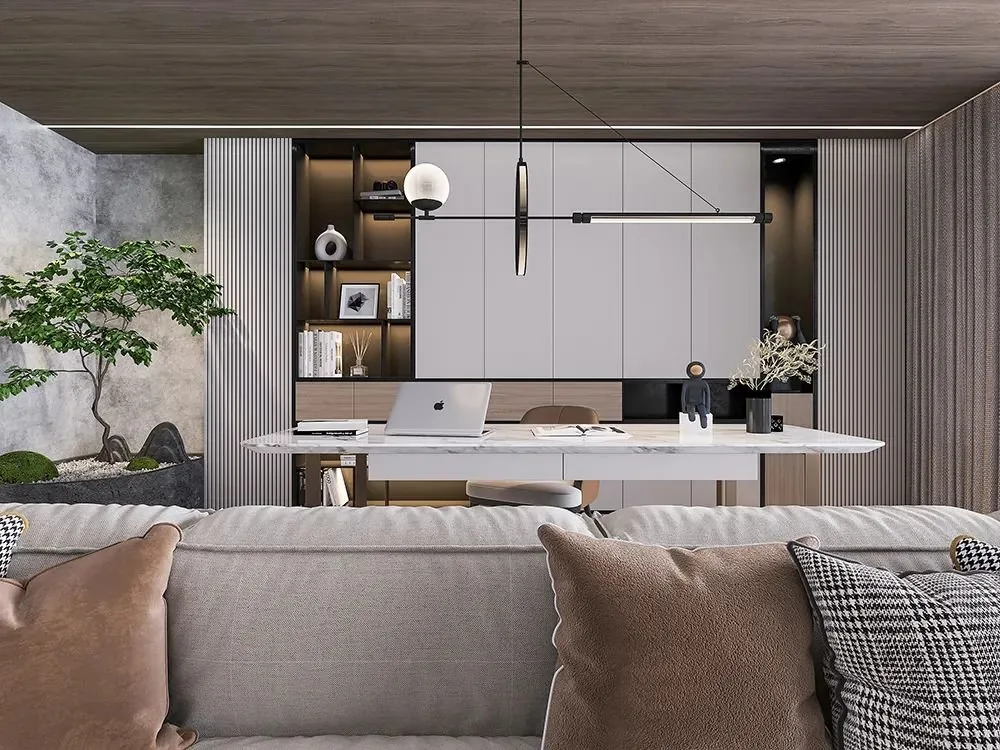
Whole-House Design Case | Crafting an Eastern Charm in Modern Living
This project showcases a full‑house design in the New Chinese style. Let’s take a look together! The living room incorporates numerous contemporary touches, such as a boldly colored fabric sofa, an artistically styled daybed, a richly layered coffee table, and a multi‑tiered feature wall, creating a visually pleasing atmosphere. The design also draws inspiration from traditional Chinese culture while infusing it with a more understated elegance, achieving an Eastern charm within a modern lifestyle—simple yet sophisticated. The dining room continues the living room’s minimalist aesthetic, cultivating a dining ambiance that perfectly aligns with contemporary tastes. Brown chairs...
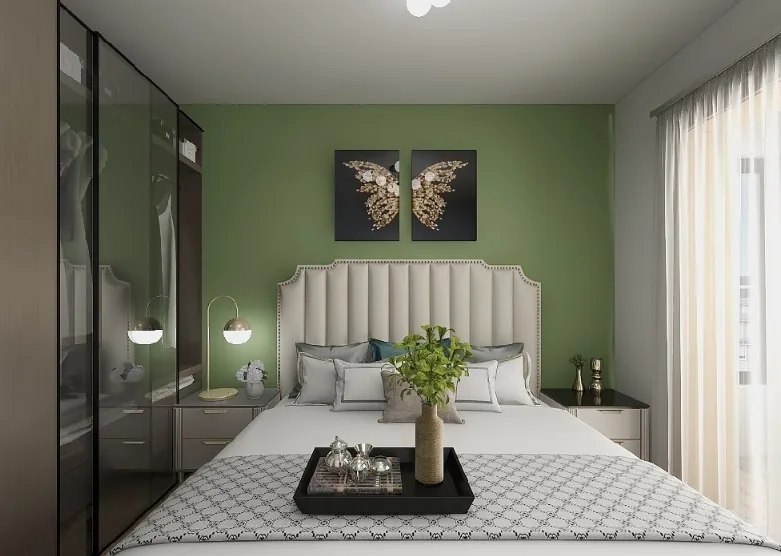
Whole-House Design Case | Well-Planned Layout, Smooth Circulation
This project showcases a modern‑style, whole‑house design. Upon entering, a recessed niche serves as the shoe cabinet; the refrigerator is placed in the dining area. The kitchen’s balcony door has been sealed off and converted into a fixed window to prevent odors from spreading between the kitchen and other rooms, while also extending the length of the cabinetry. The partition wall between the bathroom and the kitchen balcony was removed to increase space and improve openness. The secondary bedroom is slightly larger; the bay window ledge was knocked down to create a study area, whereas the guest bedroom accommodates only a bed and a wardrobe, with no additional functions considered. The master bedroom follows a standard layout, with the balcony repurposed as a dressing table. The overall design is well thought out, featuring a logical flow and efficient circulation. Let’s take a look at this project together! Living room, dining room, enclosed kitchen, bathroom...
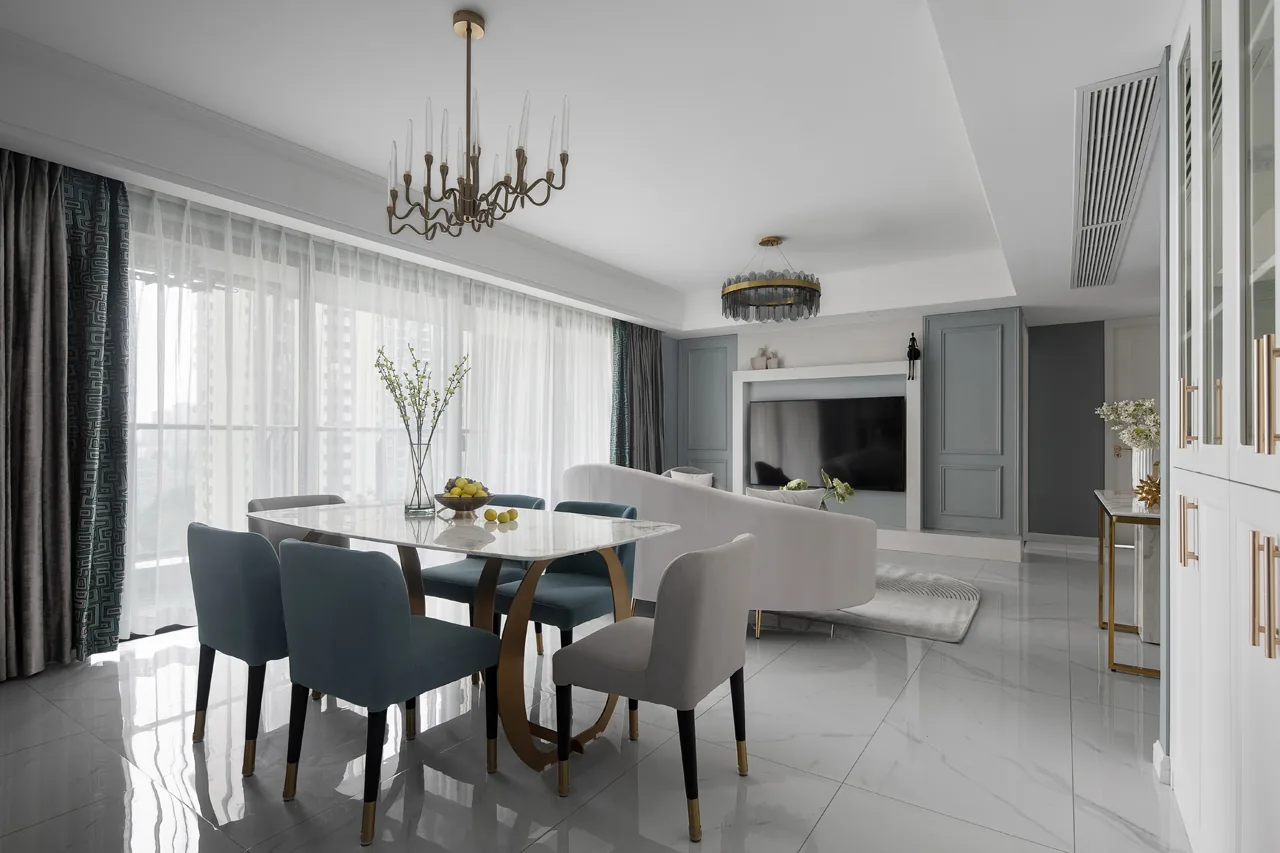
Whole-House Design Case | Flexible Layout Creates a Grand, Extraordinary Style
This project showcases an American‑style, whole‑house design. Let’s take a look together! The living room is clean and airy, sophisticated yet calm, inviting you to savor moments of relaxation and joy. The space features a velvet sofa with gently curved lines, lending the entire area a softer, more welcoming feel. Metallic accents on the coffee table, lighting fixtures, and wall hangings add a touch of refined, understated luxury—refinement that ultimately reflects a thoughtful approach to everyday life. The open‑plan dining and living area boasts a spacious, flowing layout; its flexible arrangement lends the space an impressive, elegant character. A continuous suspended ceiling further enhances the sense of openness and visual continuity...
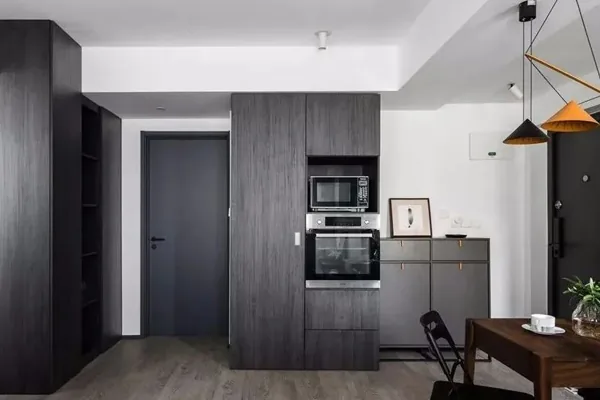
Whole-House Design Case | Adding a Touch of Serenity and Peace to Your Home
This project showcases a modern‑style, whole‑house design. Let’s take a look together! A minimalist, deep‑gray ready‑made entryway cabinet offers both style and practicality. The open‑plan kitchen is separated from the living room by a half‑wall and a dining table with chairs. The living room features no dropped ceiling; the walls are painted white, and both windows are fitted with vertical blinds—simple, bright décor that’s the secret to making even a small space feel larger. As for the bedroom, it’s no longer all black, white, and gray; a soft apricot‑pink hue completely transforms the atmosphere, lending the room a warmer, gentler vibe. Apricot pink paired with the cool, stark tones of black, white, and gray…
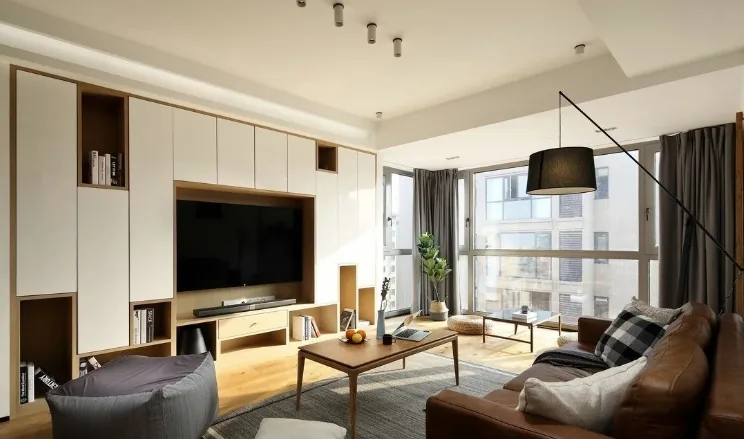
Whole-House Design Case | Crafting the Ideal Living Space
This project showcases a full‑house design in Japanese style. Let’s take a look together! In the living room, ample storage and a warm, inviting atmosphere combine to create a space with real character. The bedroom features a semi‑open layout that seamlessly blends openness with privacy, balancing practicality with aesthetic appeal. For the kitchen, the cabinetry continues the white‑and‑wood color scheme, lending visual unity throughout the space. In the bathroom, beige‑gray sandstone tiles on the walls paired with wooden shelves, along with a custom‑built cement basin, deliver a retro yet modern vibe while maintaining a clean, crisp feel. As for Japanese style...
Turn Inspiration into a Whole-Home Plan
After reading the home encyclopedia, you can continue to browse real cases and custom recommendations, or contact BOSNIE directly to implement your favorite design ideas into your own home.