


Living Knowledge
From the entrance and bedrooms to the integration of door and wall cabinets, space aesthetics and scientific storage, we share practical ideas and real cases for whole-home customization to help you make your home better to live in and more attractive to look at.
Latest Articles
Latest Posts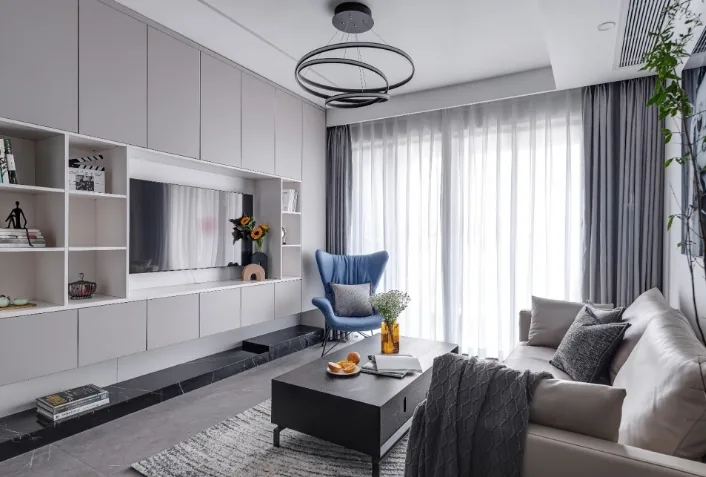
Whole-House Design Case | Wood Tones Bring a Sense of Life to the Living Space
This case showcases a minimalist‑style whole‑house design. Starting from an emotional perspective and incorporating natural, earthy color palettes, the designer has created a serene and unadorned home. A home is a place where emotions and love converge; it does not need to be opulent or imposing, but rather exudes a warm, harmonious atmosphere and a lifestyle that resonates with the residents’ character. Now, let’s take a closer look at this project! Entryway Living Room Dining Room Bedroom Bathroom That concludes our introduction to this minimalist‑style whole‑house design. If you like it, feel free to leave us a comment...
Read More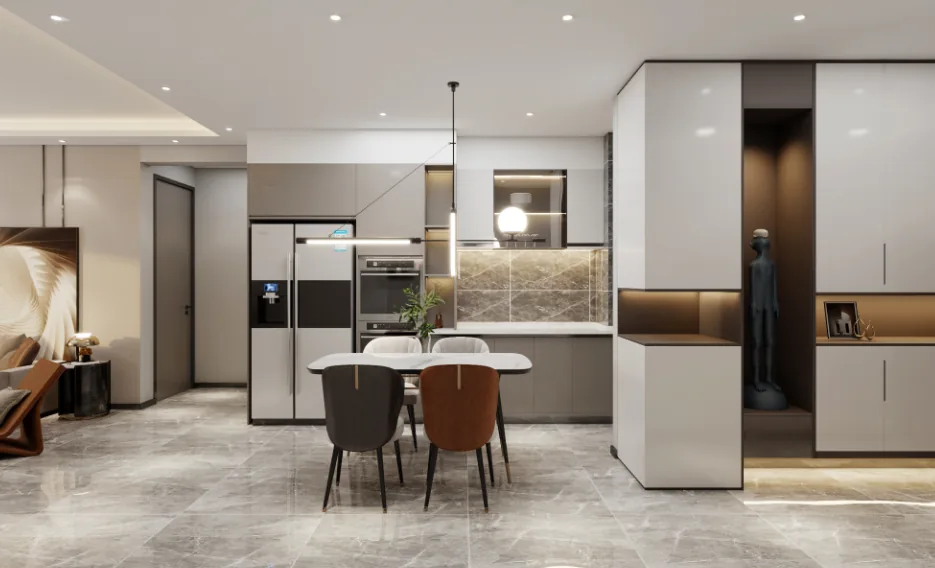
Whole-House Design Case | A Pure and Authentic Home, True to Your Heart
This case showcases a modern-style, full‑house design. Let’s take a closer look! The living room exudes a composed, understated elegance, achieving a serene equilibrium through well‑balanced spatial proportions that deliver comfortable, functional dimensions. The dining and kitchen are arranged in a semi‑open layout—separate yet interconnected—creating a seamless integration of dining, living, and cooking areas while fostering flexible, spontaneous interaction. In the bedroom, warm tones paired with wood create a cozy, inviting atmosphere perfect for rest; cleverly designed cabinetry strikes a thoughtful balance between concealed storage and open display. Low‑saturation color schemes bring out a refined, understated aesthetic, while a clean, orderly layout evokes...
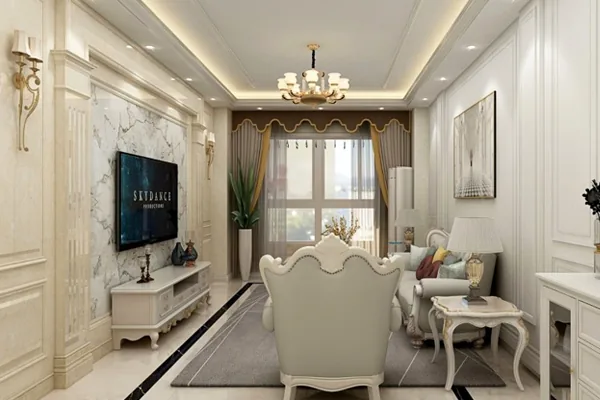
Whole-House Design Case | A Sense of Elegant Beauty
This case showcases an all‑in‑one European‑style home design. Let’s take a closer look! In the living room, an ornate European‑inspired feature wall is accented with marble tiles. Against a soft off‑white backdrop, solid‑color furniture—such as the TV cabinet, sofa, and coffee table—creates a clean, cohesive aesthetic that is both simple yet refined, imbued with a dignified sense of ceremony. The dining area is positioned just inside the entryway, with a sideboard and an entryway console arranged in an L‑shaped diagonal layout. The floor‑to‑ceiling design maximizes storage, making it both practical and convenient. The sideboard doubles as a wine cabinet, neatly organizing bottles and glasses; the dazzling array of fine wines enhances the dining room’s visual appeal. The master bedroom...
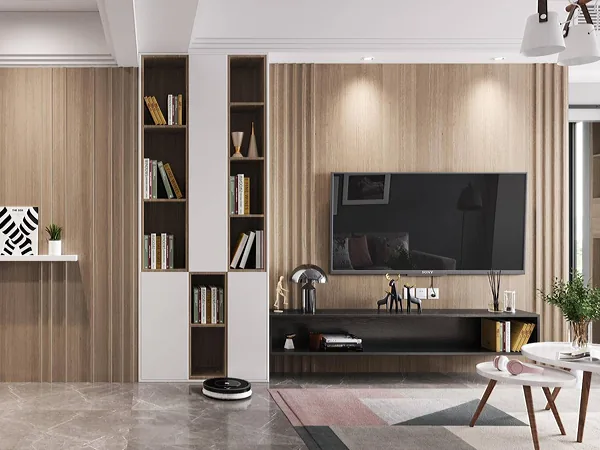
Whole-House Design Case | Thoughtful Planning, Keeping It Simple
This case showcases a Nordic-style whole-house design. Let’s take a look! Starting with the overall decor, the space avoids excessive ornamentation; both the TV wall and the sofa‑back wall are kept remarkably simple. The room benefits from abundant natural light, and this combination of bright illumination and minimalist styling creates an instantly refreshing, open‑yet‑inviting atmosphere. Clean, sleek floor tiles also make daily maintenance a breeze. The TV wall features a wood‑grain texture, lending the entire space a cozy, warm feel. A bookcase is placed between the two areas...
Whole-House Design Case | Elegant and Relaxed Ambiance
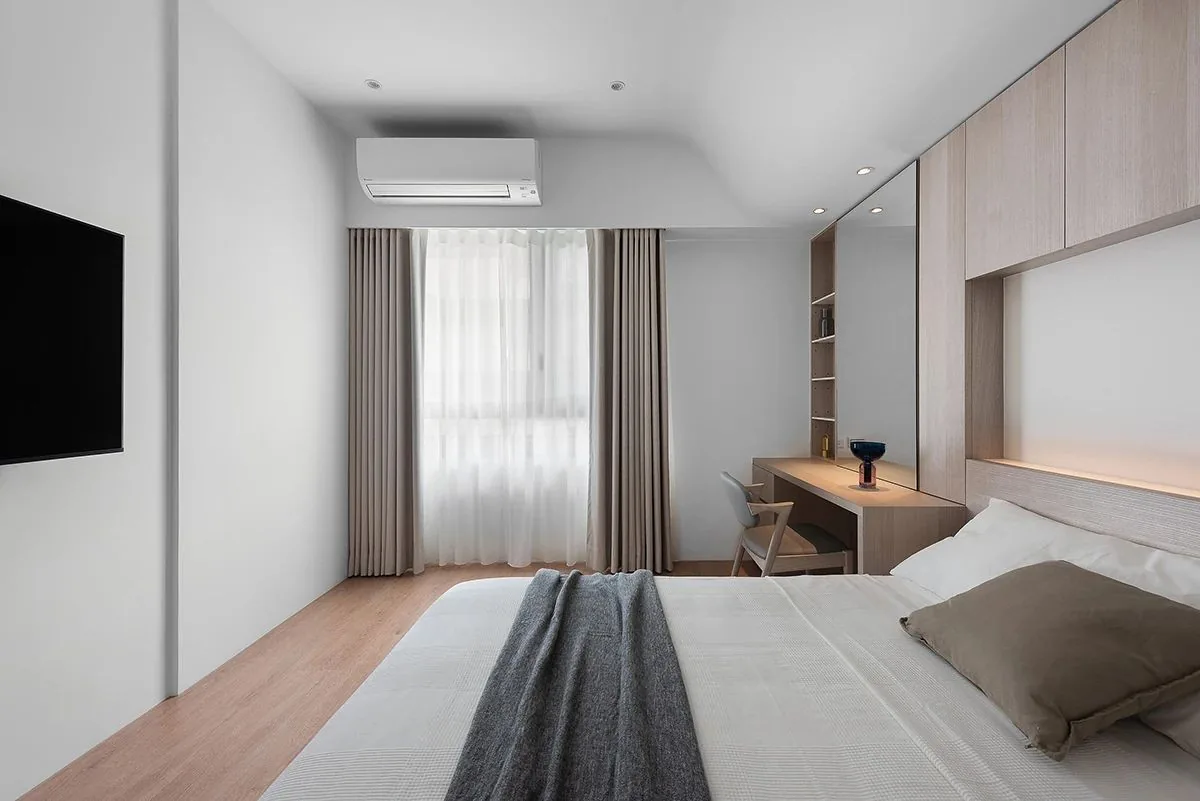
This case showcases a minimalist‑style, full‑house design. Let’s take a look! Beyond maintaining an open, airy visual experience in the living room, accordion blinds have been installed along the glass partition between the study and the living room, ensuring privacy and seclusion during reading or work. The main wall clad in marble is juxtaposed with a clear glass panel framed by metal lines behind the sofa, which subtly separates the space from the study. In the master bedroom, to mitigate the oppressive feeling caused by the exposed beam above the bed, the design incorporates gentle, rounded curves, creating an elegant and tranquil atmosphere. With simple lines and comfortable...
Whole-House Design Case | Bringing Simplicity and Beauty Back to Home
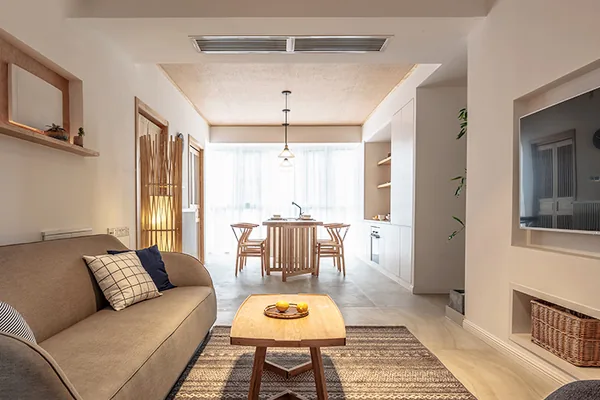
This case showcases a minimalist‑style, full‑house design. Let’s take a closer look! In the living room, the TV and TV cabinet are both built into the wall, creating just enough space behind them for a wardrobe in the adjacent children’s room—effectively balancing the disproportionate proportions of the two spaces. The dining area is truly the lady of the house’s domain, where baby food and signature baked goods are freshly prepared. The dining room also doubles as a Western‑style kitchen; the walls are adorned with woven rattan wallpaper, and warm light cascades down from the pendant lamp. Paired with an oversized floor‑to‑ceiling glass window and sheer curtains, the space exudes a cozy, natural ambiance. …
Whole-House Design Case | Wood‑Toned Cabinet Doors and Greenery Convey an Eco‑Friendly Lifestyle Philosophy
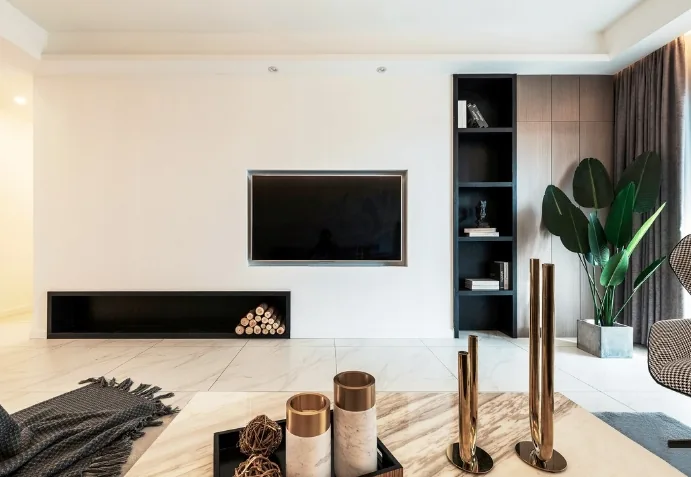
This case presents a modern-style, whole‑house design. Let’s take a closer look! In the living room, the extensive use of white avoids monotony, while the streamlined hard decoration highlights the spatial framework. Soft furnishings and walkways are kept at appropriate distances to ensure smooth circulation. The staggered wall niches on the TV backdrop not only enhance storage but also elevate the sense of spatial design, with wood‑toned cabinet doors and greenery conveying an eco‑friendly lifestyle. The open‑concept dining‑kitchen boasts a strong modern aesthetic while accommodating the homeowners’ needs for both Chinese and Western cooking. Given the spaciousness of the entire area, the designer employed KD...
Whole-House Design Case | A Home That Combines Ceremony and Practicality
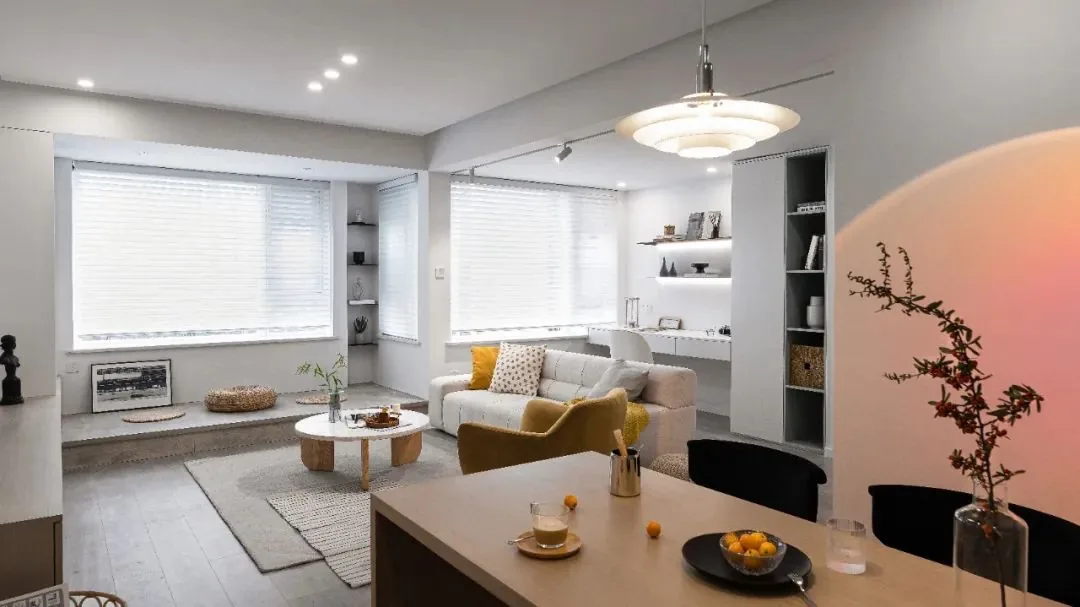
This case showcases a modern minimalist whole-house design. Let’s take a look! The living room features a master‑light‑free lighting scheme, with recessed spotlights and sunset‑style fixtures creating a soft, cozy atmosphere. A milky‑white sectional sofa paired with a ginger‑yellow armchair, complemented by a light brown wool rug, delivers an exceptionally comfortable experience. The kitchen is fitted with long‑wave glass sliding…
Whole-House Design Case | A Sense of Ease and Comfort the Moment You Walk In
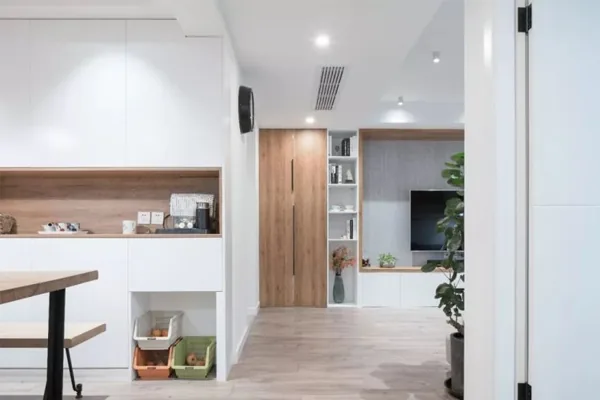
This case showcases a Nordic-style whole-house design, with a modern, cozy, and understated Nordic aesthetic at its core. Within the pristine white spaces, wooden elements are thoughtfully incorporated, complemented by minimalist furnishings, imbuing the entire home with a natural, comforting ambiance. Let’s take a closer look at this design together! The entryway serves as a transitional space: on the left is a built‑in shoe cabinet, while on the right sits the electrical junction box. The clean, streamlined layout features recessed ceiling spotlights and wood flooring, creating an immediate sense of relaxation and comfort as soon as you step inside. Looking from the entryway into the living area, you’ll notice the dining‑room sideboard and the TV cabinet—custom‑made units that blend wood tones with crisp white...
Whole-House Design Case | Adding Beauty to Life
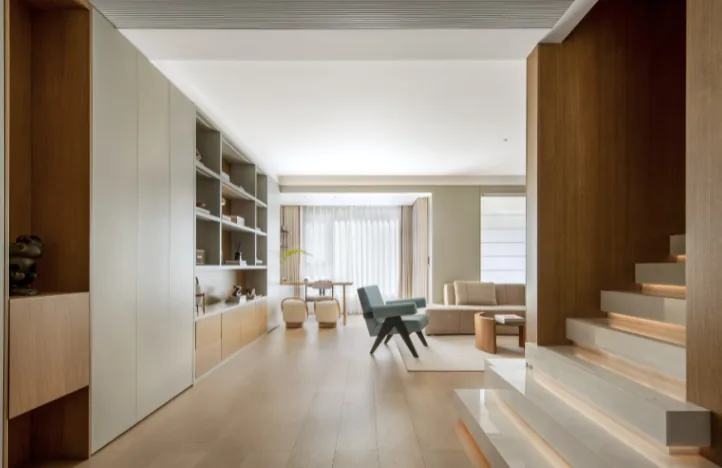
This case showcases a Nordic-style whole-house design. Let’s take a look! In the living room, abundant wood elements and low-saturation furnishings create a more relaxed, comfortable, and enjoyable living space. In the bedroom, function and aesthetics coexist, with a serene ambiance brought to life through the designer’s thoughtful material choices and color coordination. The kitchen eschews excessive ornamentation in favor of simplicity—yet it remains far from plain. Here, objects and people are in perfect harmony: bustling outside, tranquil within. The bathroom features a dry‑wet separation layout. That concludes our introduction to this minimalist‑style whole‑house design…
Turn Inspiration into a Whole-Home Plan
After reading the home encyclopedia, you can continue to browse real cases and custom recommendations, or contact BOSNIE directly to implement your favorite design ideas into your own home.