


Living Knowledge
From the entrance and bedrooms to the integration of door and wall cabinets, space aesthetics and scientific storage, we share practical ideas and real cases for whole-home customization to help you make your home better to live in and more attractive to look at.
Latest Articles
Latest Posts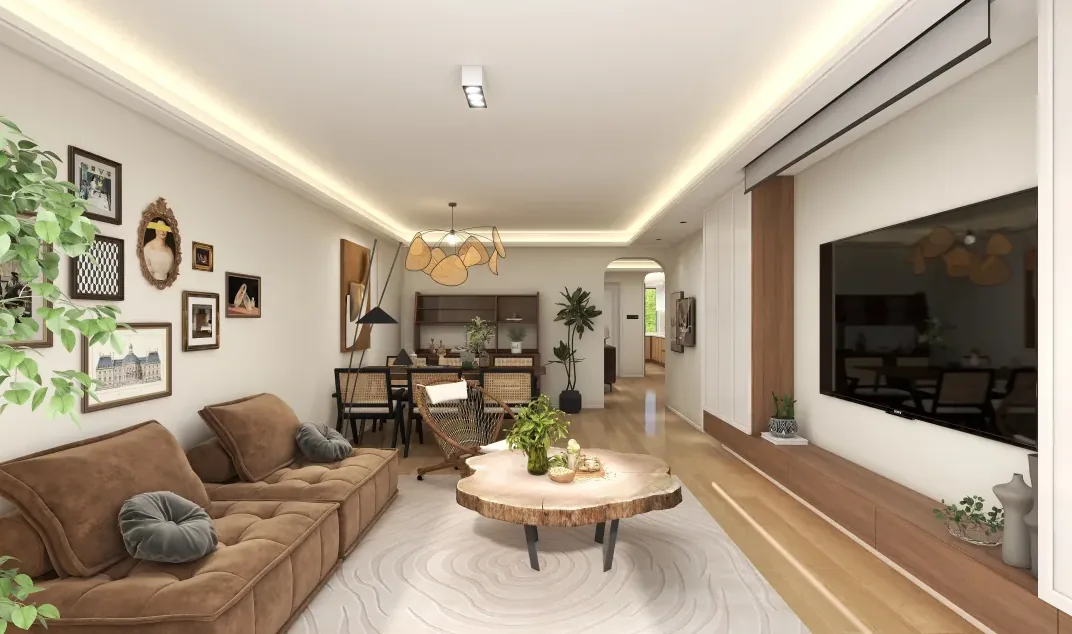
Full-House Design Case | Exploring the True Meaning of Life
This project showcases a light‑retro‑style, whole‑house design. In every corner of the space, the homeowner’s unique identity is fully expressed—unhurt by external influences—and after navigating bustling crowds and flashing neon lights, one can find peace in a quiet haven, allowing the soul to merge with the environment and uncover life’s true essence. People are independent, and so are spaces; each room has its own voice and warmth. Now, let’s take a look at this design together! Entrance Hall, Living Room, Bedroom, Multi‑Purpose Room, Bathroom. That concludes our introduction to this light‑retro‑style, full‑house design. If you like it, feel free to share your thoughts in the comments...
Read More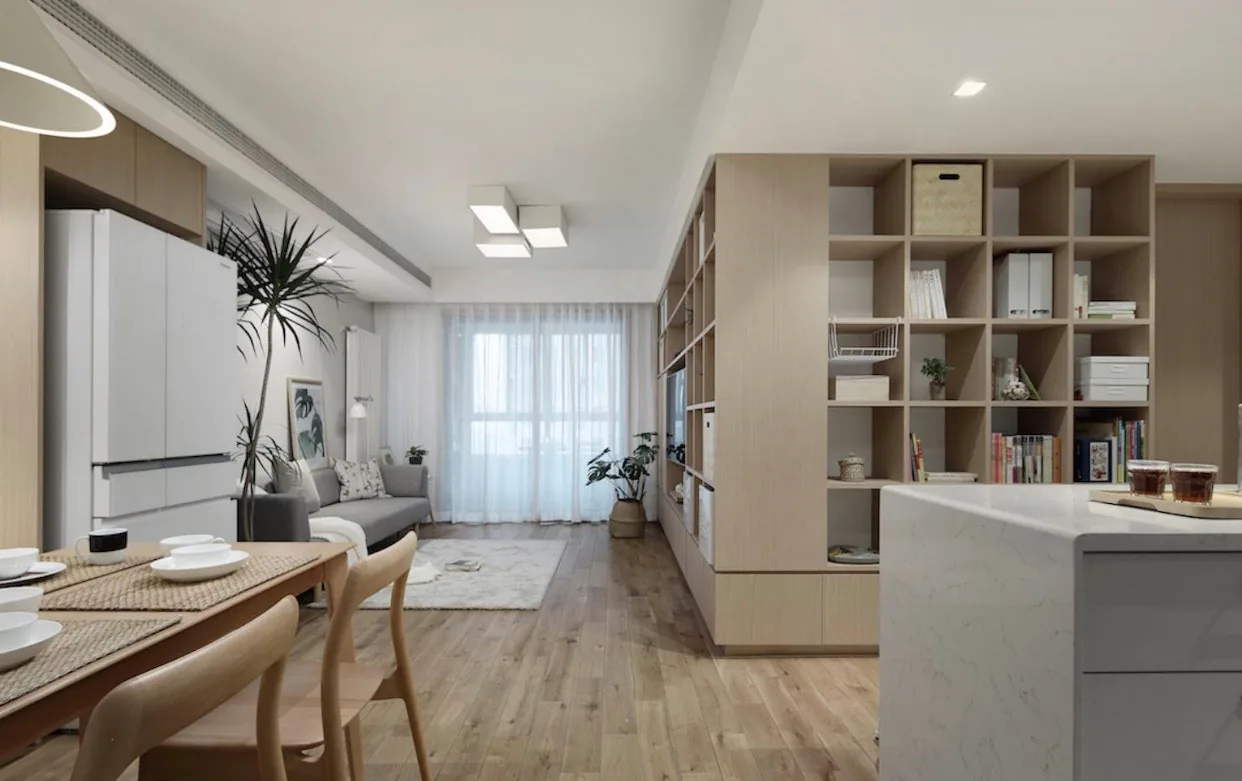
Whole-House Design Case | Achieving Both Visual Comfort and Practical Convenience
This project showcases a full‑house design in Japanese style. Let’s take a look together! The living room is highlighted by a corner L‑shaped multifunctional storage unit, offering versatile adaptability. The entire piece is custom‑made on site, with a surface finished in KD board veneer. We opted for a simple, fabric‑upholstered Inovision sofa and chose an imported plaid wallpaper that can be easily wiped clean, ensuring long‑lasting wall aesthetics while enhancing the overall texture of the interior. The master bedroom is designed as a suite, featuring a private en‑suite bathroom, a semi‑open walk-in closet, and a cozy resting area...
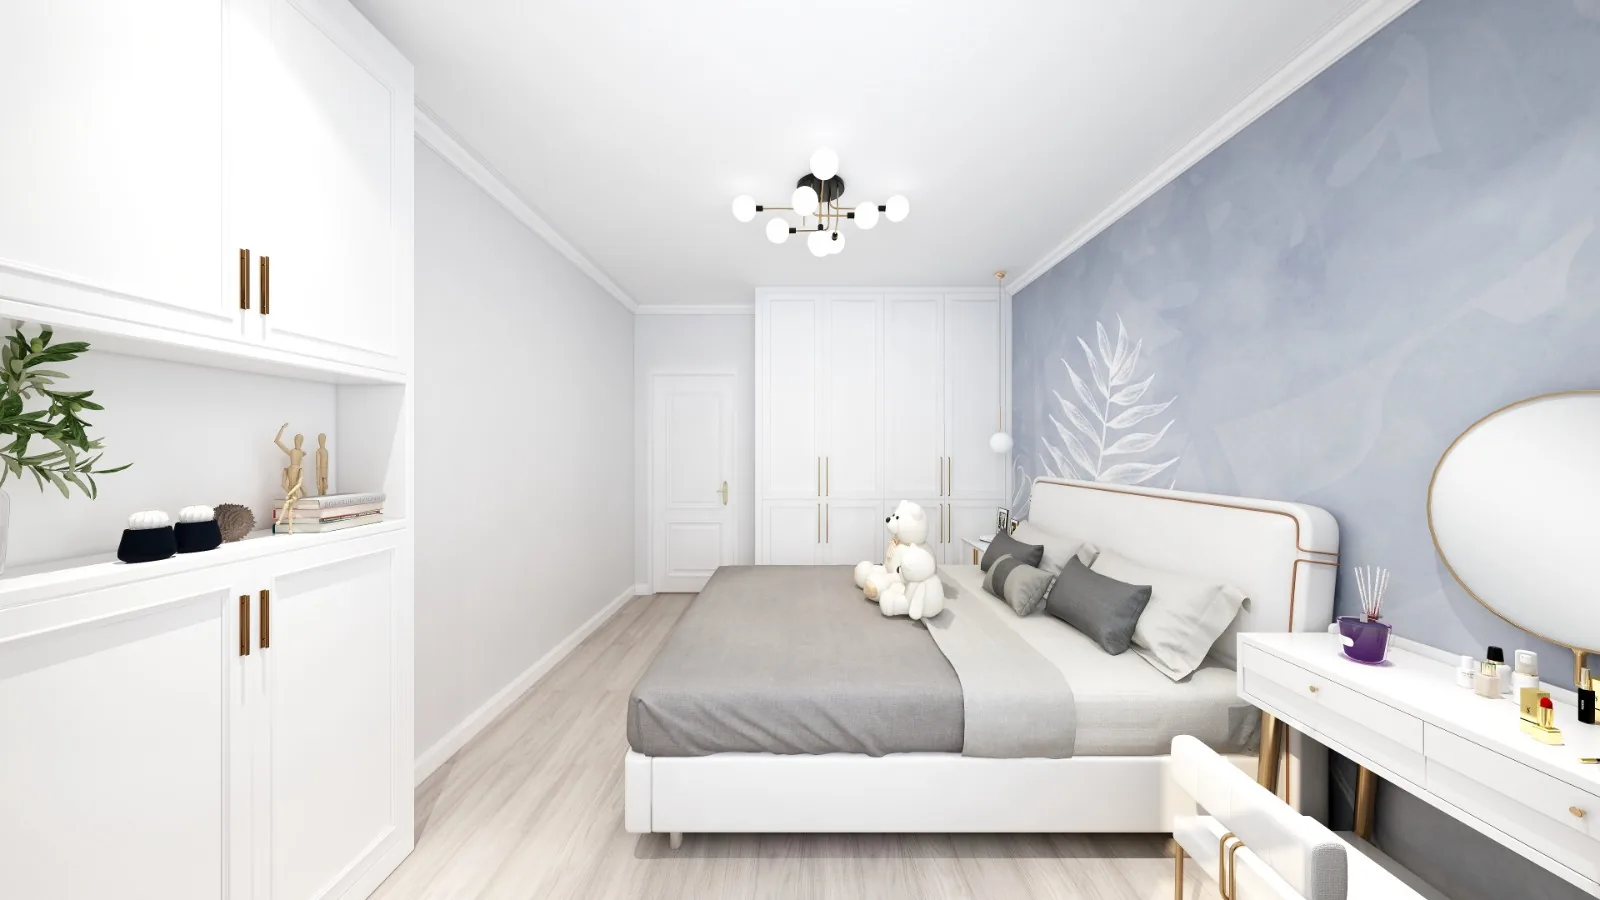
Whole-House Design Case | Well-Planned Space Ensures Overall Aesthetic Harmony
This project showcases a minimalist‑style, whole‑house design. Let’s take a look together! In the living room, plaster moldings on the TV backdrop delineate the space, subtly addressing the visual imbalance caused by the differing lengths of the TV wall and the sofa wall. The vintage blue TV cabinet with metallic handles, paired with the metal and glass chandelier, creates a harmonious blend of retro charm and understated luxury. For the sofa wall, a beige leather sectional is chosen, while accent armchairs and plush sofa cushions add visual focal points to the room. Meanwhile, contrasting color blocks on the kitchen’s exterior walls inject playful variety into the space, preventing the lines from becoming overly intricate. As for the pendant lighting, the selection was...
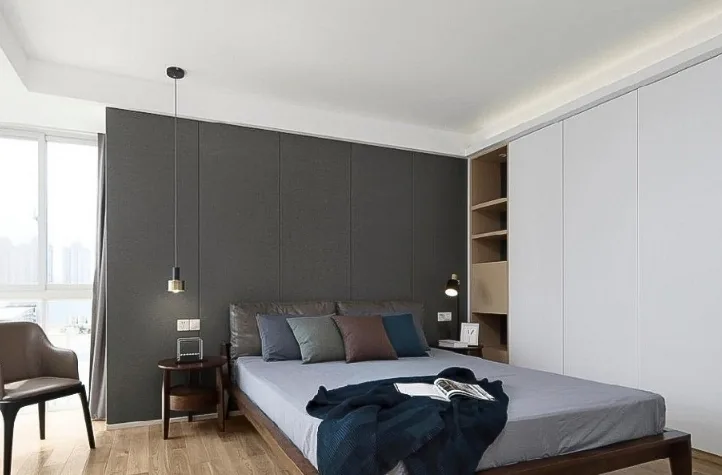
Whole-House Design Case | Experience the Multifaceted Appeal of Diverse Textures
This project showcases a minimalist‑style, whole‑house design. Let’s take a look together! The living room is anchored by white and natural wood tones, creating a clean, bright, and serene atmosphere. A full‑wall built‑in cabinet serves as the focal point, replacing the traditional TV wall; its pristine, delicate finish seamlessly blends with the overall space. Leather sofas, wooden coffee tables, plush area rugs, metal wall sconces, and glassware—this thoughtful mix of materials enriches the spatial layering, making contrasts between hard and soft, light and dark, void and solid, and weight and light even more pronounced. By skillfully leveraging these differences, the design achieves a remarkable sense of depth and visual interest...
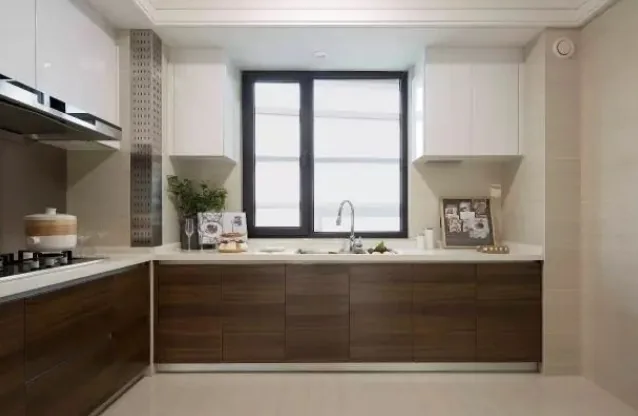
Whole-House Design Case | Simple and Bright, Clear and Bold
This project showcases a Nordic‑style, full‑house design. Let’s take a look together! The living and dining area is where most of the time is spent and where guests gather, so it prioritizes overall sophistication and visual impact. The style is modern and minimalist—timeless, practical, and easy on the eyes. The soft furnishings are simple yet vibrant, with clear, strong accents. Cotton bedding is paired with warm‑toned wood finishes, while a touch of golden yellow flowers, like waves of wheat, evokes the cheerful image of orioles flitting among grapevines—prompting fond memories of youth. The kitchen sees frequent use, so attention is paid to eco‑friendly materials, convenient functionality, and ample storage. A stainless‑steel countertop that remains unobstructed in front of the gas stove ensures both safety and ease of use...
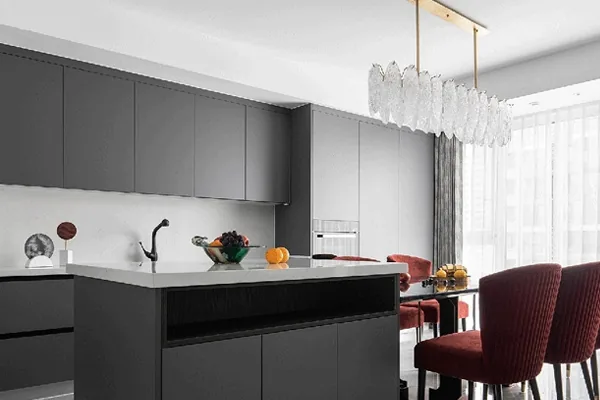
Whole-House Design Case | Seemingly Simple, Yet Thoughtfully Crafted
This project showcases a mixed‑style, whole‑house design. Let’s take a look together! If you want your living room to feel natural and grand, a marble feature wall with its inherent texture is an excellent choice—versatile enough to complement virtually any style. For a homeowner who loves to cook, a combined Chinese‑Western kitchen is the ideal space: the spacious, multi‑functional area lets her unleash her creativity, turning meal preparation into a joyful daily routine. The red velvet dining chairs in the dining area echo the living room’s aesthetic, adding a vibrant touch that enlivens the overall ambiance. And if you enjoy a touch of elegance…
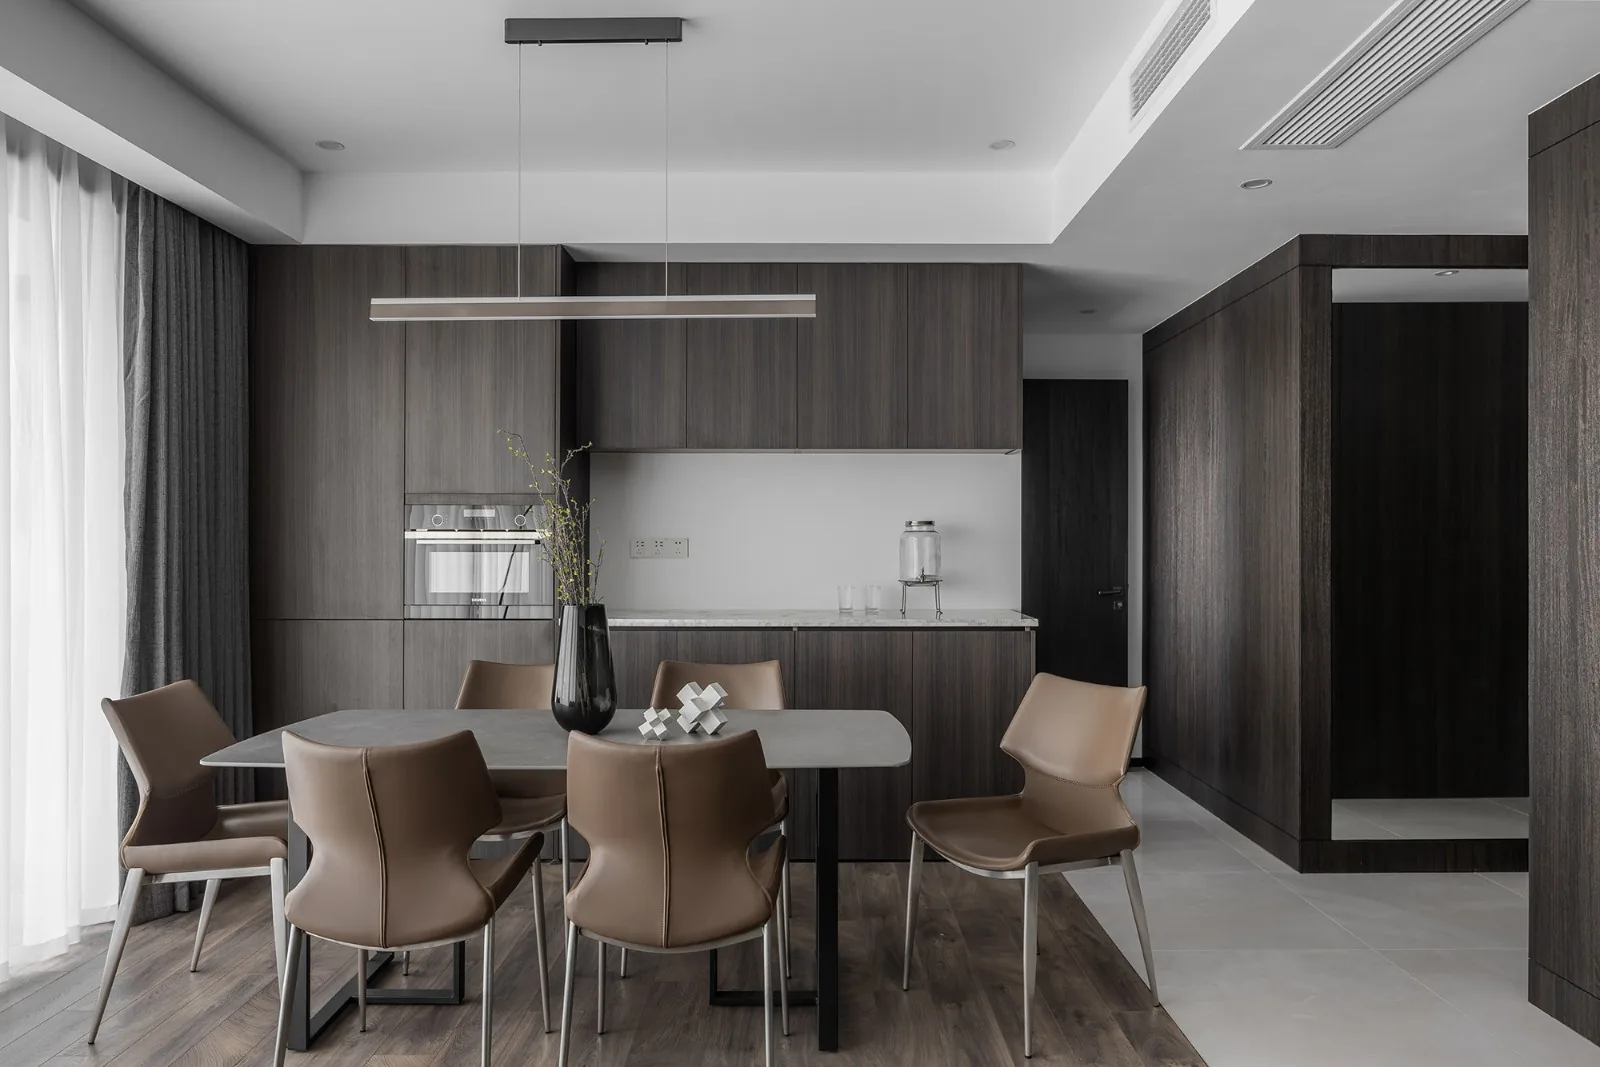
Whole‑House Design Case | A Sense of Solidity and Steadiness
This project showcases a modern‑style, whole‑house design. Let’s take a look together! In the living room, the circulation path and wall surfaces are adorned with decorative panels; wood veneer is applied in segmented sections to enhance the space’s linear rhythm and textural depth. Lines and color blocks interweave and extend, transitioning from broad to narrow, creating a rhythmic cadence throughout the corridor. This sense of rhythm fosters a subtle yet expansive dialogue between spaces, set within the designer’s carefully crafted environment. The dining area and living room are distinguished by different materials, while tiles and flooring further delineate functional zones and circulation paths, enriching the spatial…
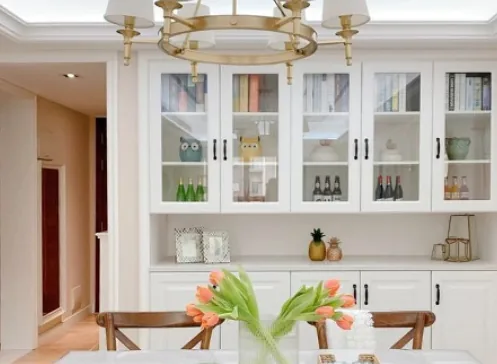
Whole-House Design Case | Soft Color Palette Creates a Warm, Welcoming Atmosphere
This project showcases a full‑house design in the simple European style. Let’s take a look together! From the living room, you can see the entryway: the floor is paved with antique‑style tiles in soft, soothing tones, creating a warm, vintage feel that exudes friendliness and harmonizes beautifully with the door color. On either side of the hallway, there’s a full‑length mirror and a shoe cabinet, meeting everyday practical needs. Turning left upon entering leads directly to the dining area and living room. The square, U‑shaped ceiling is both grand and layered. To clearly define the functional zones, the dining area features flooring in a distinct, contrasting tile color, visually...
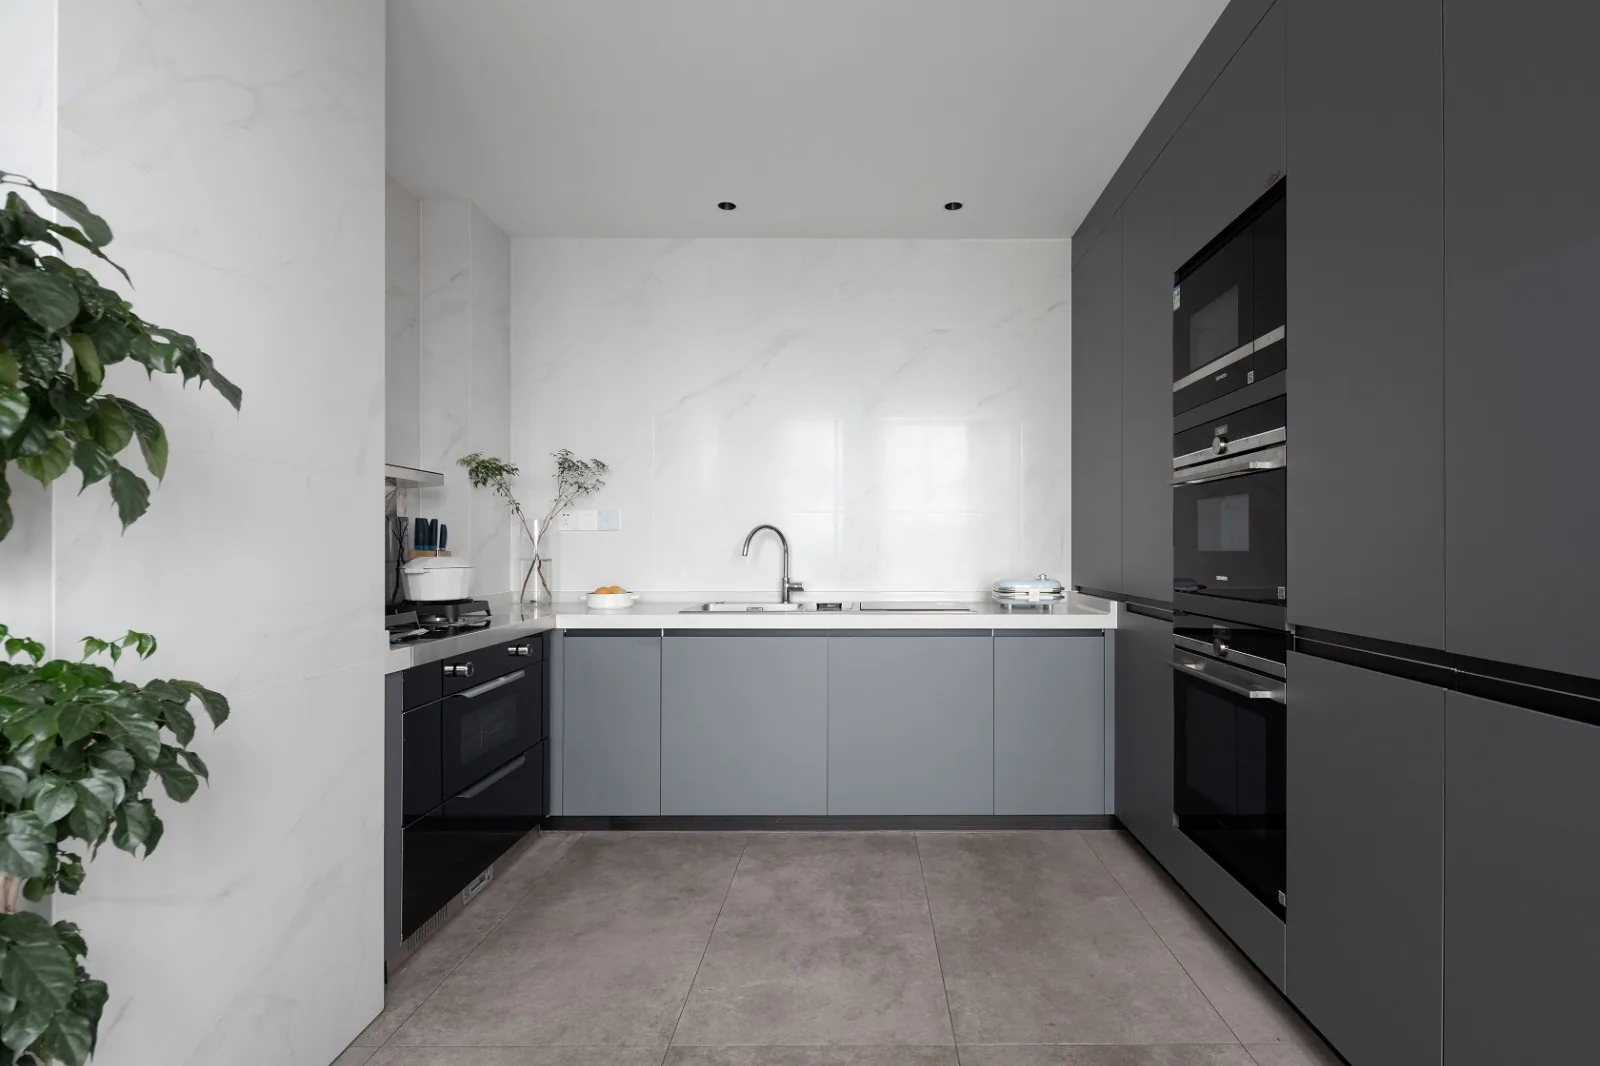
Whole-House Design Case | Simple Elegance, Pure Simplicity
This project showcases a modern‑style, whole‑house design. Let’s take a look together! In the living room, artistic seating pieces are arranged in an asymmetrical, layered fashion—both functional and visually engaging. Behind the wooden paneling lies ample storage space, effectively keeping clutter at bay. With every step, there’s a new vista; within this compact space, life’s moments blend seamlessly with our hopes and dreams for the future. The deeper you go into the interior, the more comfortable and captivating the space becomes. The master bedroom embodies simple elegance and understated purity. A single lamp, a book, and a bed—this is the universe of night, inviting boundless reverie. The children’s rooms are all rendered in shades of gray and white...
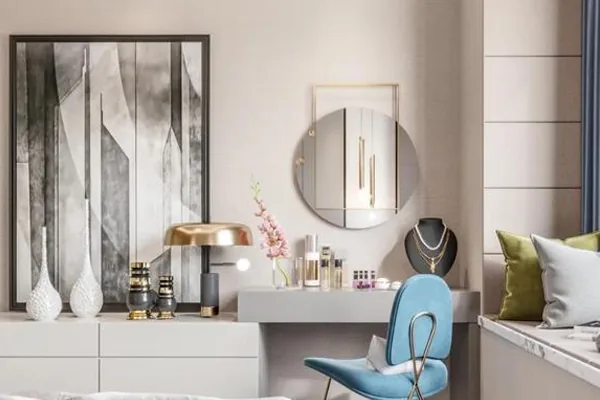
Whole-House Design Case | The Ideal Living Space
This project showcases a minimalist‑style, whole‑house design that resonates with many. Some admire the opulent charm of high‑saturation hues, while others prefer the understated elegance of soft gray tones. The thoughtful use of color in a space serves as an unspoken language between the designer and the residents. Let’s take a look at this inspiring case together! In the living room, rich moss green and golden accents envelop the entire area, creating a bold yet refined aesthetic—key elements of an ideal home. The dining area features a leather sofa paired with contemporary lighting, reflecting an Italian‑inspired light luxury that honors the pursuit of a beautiful life. As for the bedroom, warm sunlight streams in, complemented by exquisite décor...
Turn Inspiration into a Whole-Home Plan
After reading the home encyclopedia, you can continue to browse real cases and custom recommendations, or contact BOSNIE directly to implement your favorite design ideas into your own home.