


Living Knowledge
From the entrance and bedrooms to the integration of door and wall cabinets, space aesthetics and scientific storage, we share practical ideas and real cases for whole-home customization to help you make your home better to live in and more attractive to look at.
Latest Articles
Latest Posts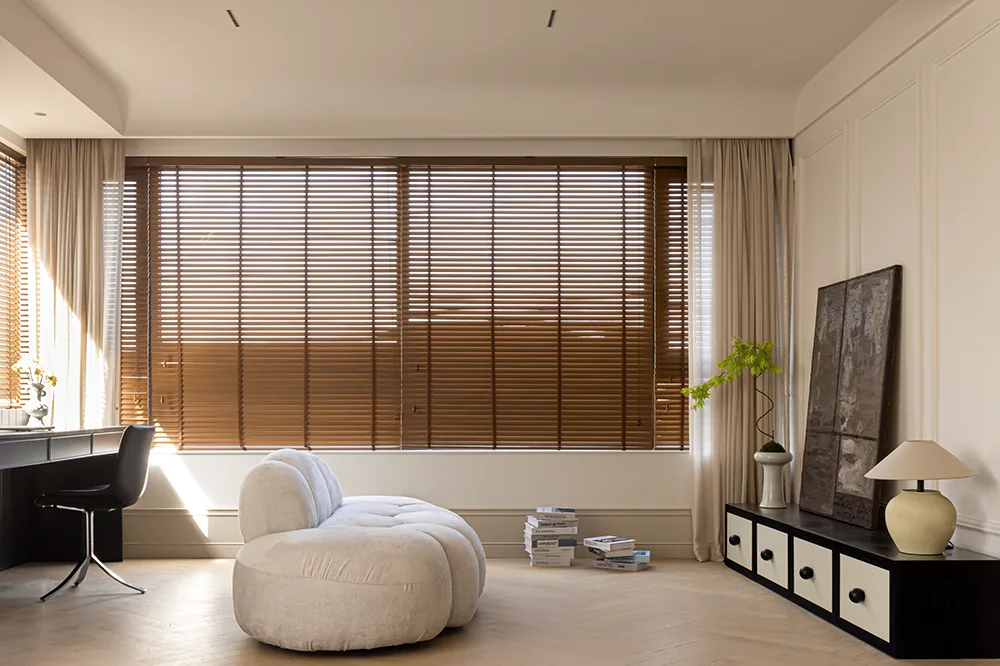
Whole-House Design Case | French Cream Aesthetic: Pure Romance
Elegant, serene, and effortlessly relaxed, the French cream aesthetic cultivates a comforting living atmosphere. Amidst the outside world’s complexity and noise, thoughtfully curating one’s personal space—anchored by warm tones and enriched with natural stone, wood, and fabric—infuses the environment with organic warmth, evoking a sense of purity, freedom, refined elegance, and romantic charm.
Read More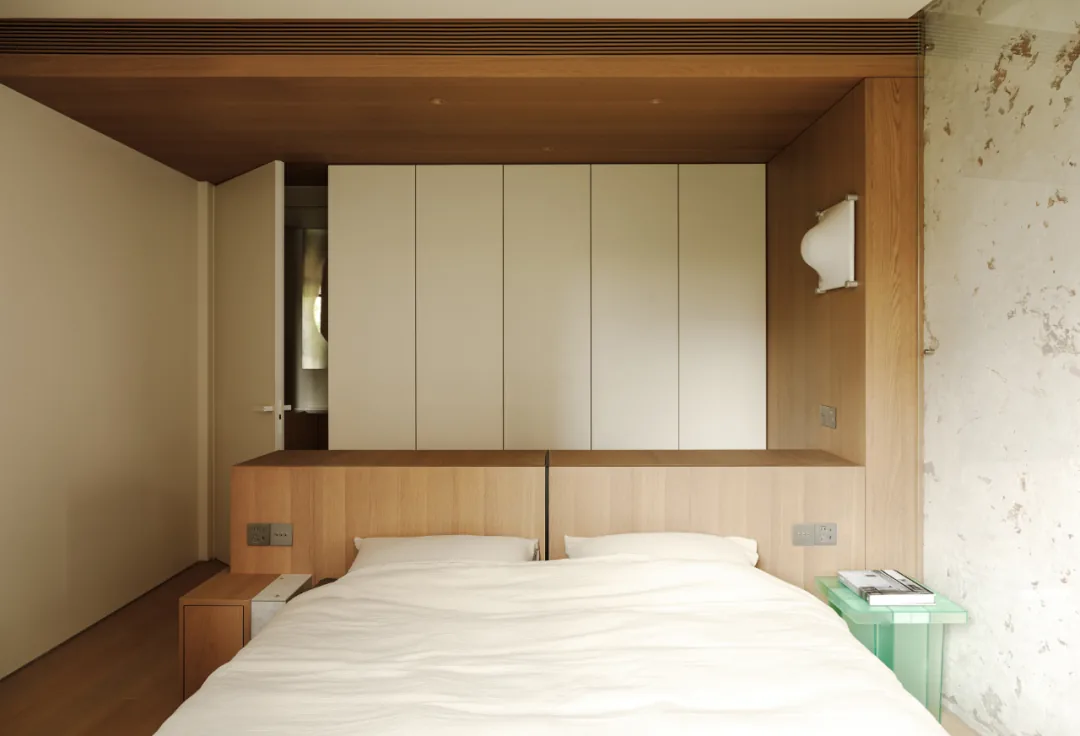
Whole-House Design Case | The Simple Home: Warm, Serene, and Tranquil
In the bustling heart of the city, create a serene sanctuary. Through the thoughtful integration of light, layout, and materials, this space evokes calm, natural harmony, and quiet depth—offering respite from urban noise, reconnecting with everyday life, and inviting effortless relaxation and tranquil comfort.
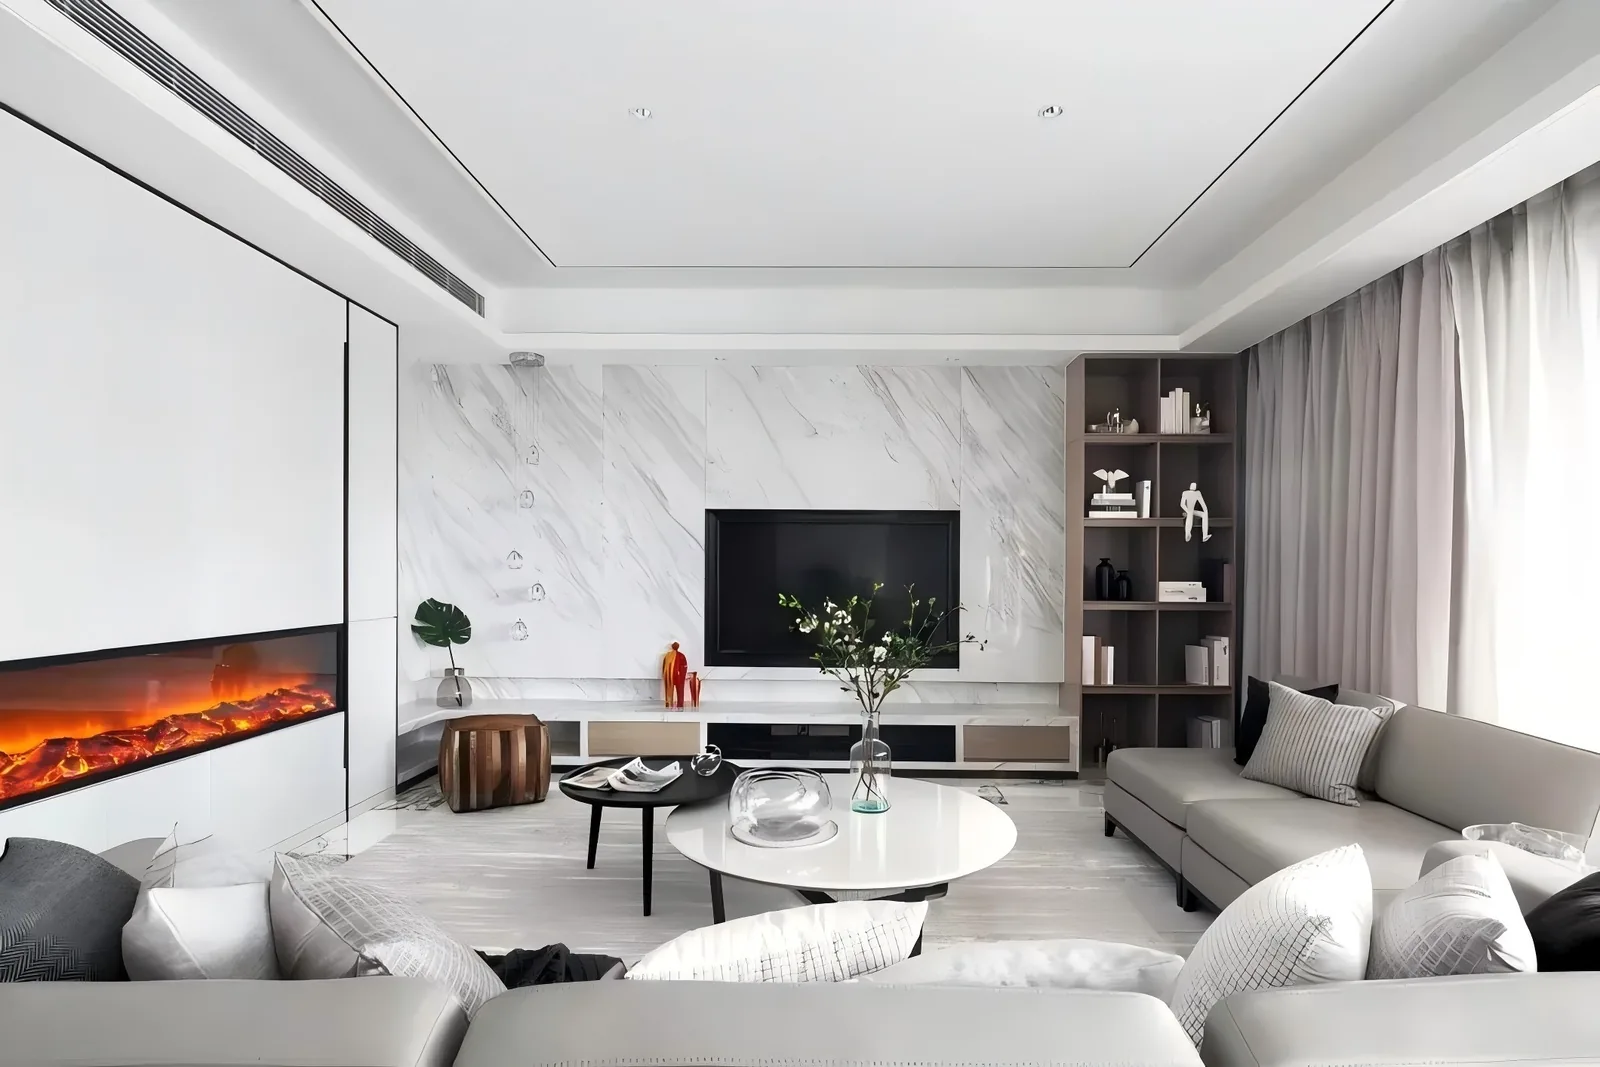
Whole-House Design Case | A Stunning Spacious Horizontal Living Hall—Truly Exudes the Essence of a Luxury Residence!
The expansive horizontal living hall creates an open, airy atmosphere—flooding the space with abundant natural light and ventilation. Designed as an integrated living-dining area, it also accommodates flexible configurations such as a horizontal living hall + study or a horizontal living hall + dining table, fostering seamless spatial connections and enriching family interaction.
Whole-House Design Case | Italian Minimalist Family Residence: Experience Refined Living and Everyday Ritual
Spacious design provides ample room for children to play freely. In private residence design for families with children, minimalist aesthetics create generous space for growth—honoring children’s innate nature while fostering deeper parent-child bonds. This project employs BOSNIE Whole-House Customization in the Italian minimalist style, crafting an open, comfortable, and refined living environment where every moment feels intentional and meaningful.
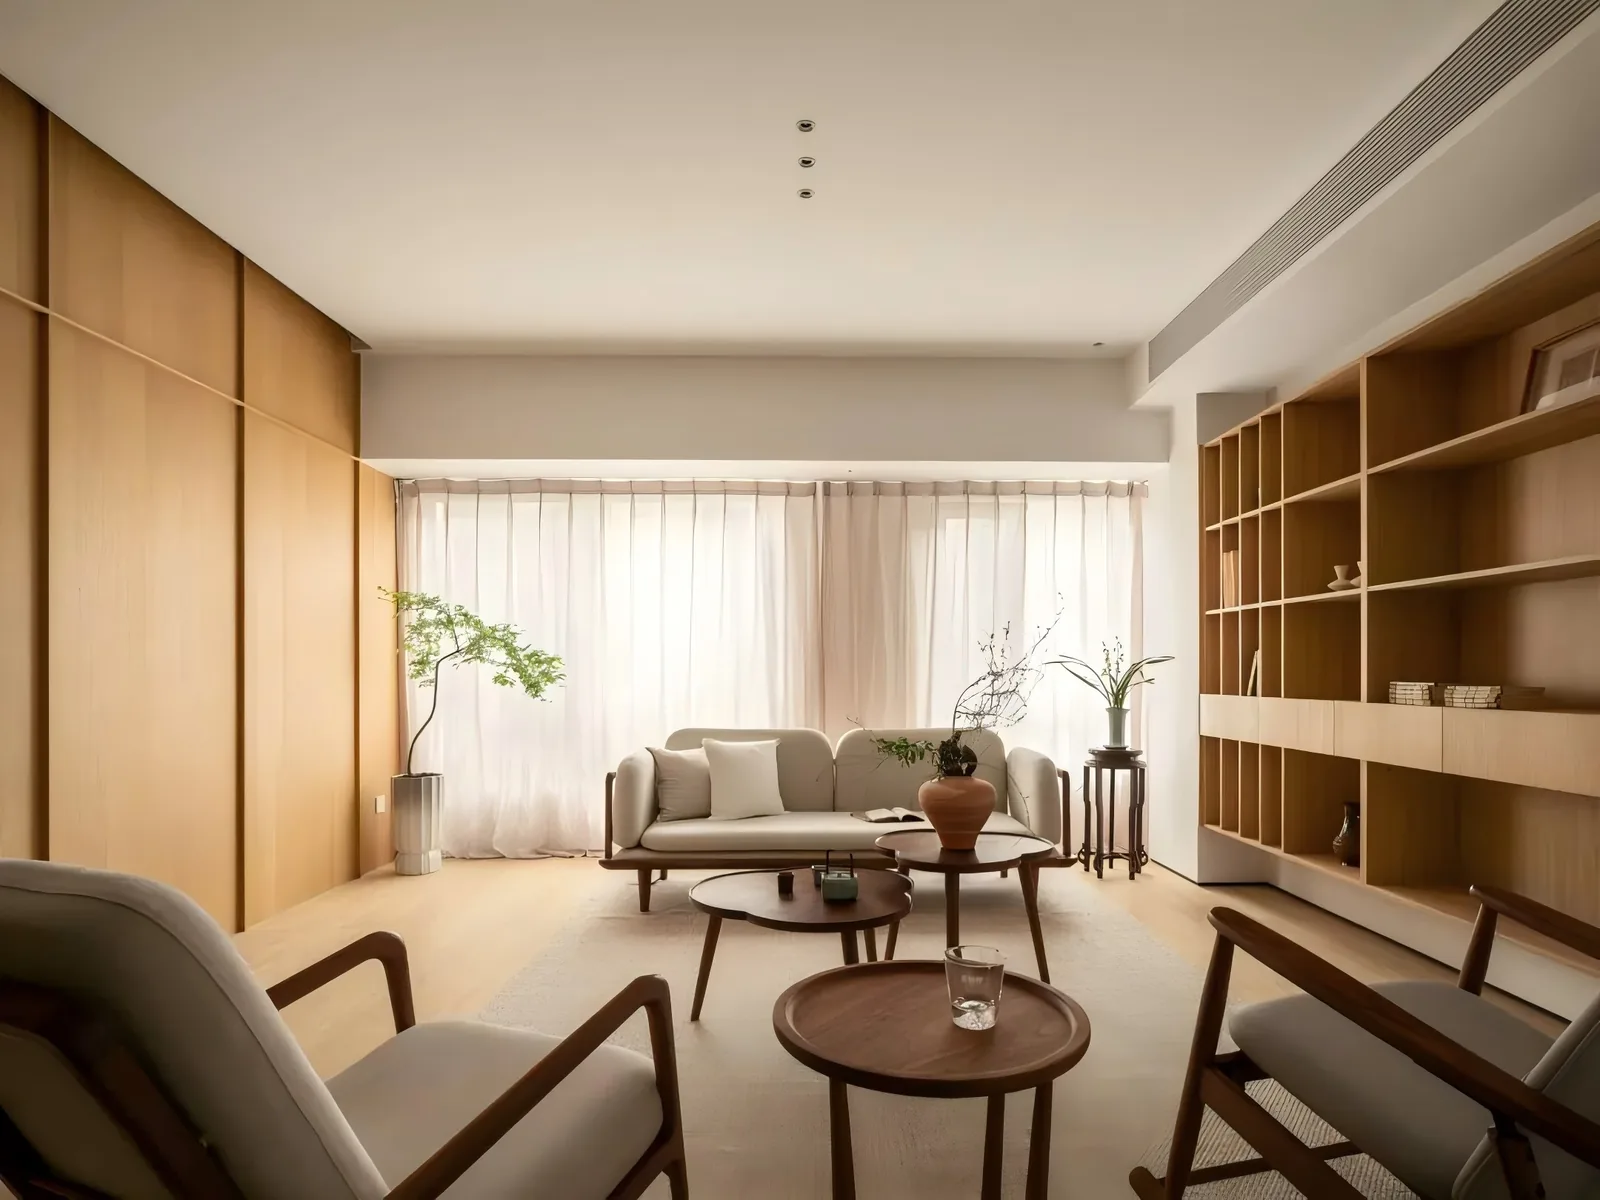
Whole-House Design Case | Subtle Chinese-Style Whole-House Customization, Fulfilling the Home’s Future Vision
Drawing inspiration from traditional Chinese culture, this subtle Chinese-style whole-house customization unfolds with understated cultural elegance—neither ostentatious nor overt. Like an ink-wash scroll, it delicately sketches scenes of daily life and expresses deep emotion with confident, unhurried strokes—celebrating timelessness over transience, serenity over haste.
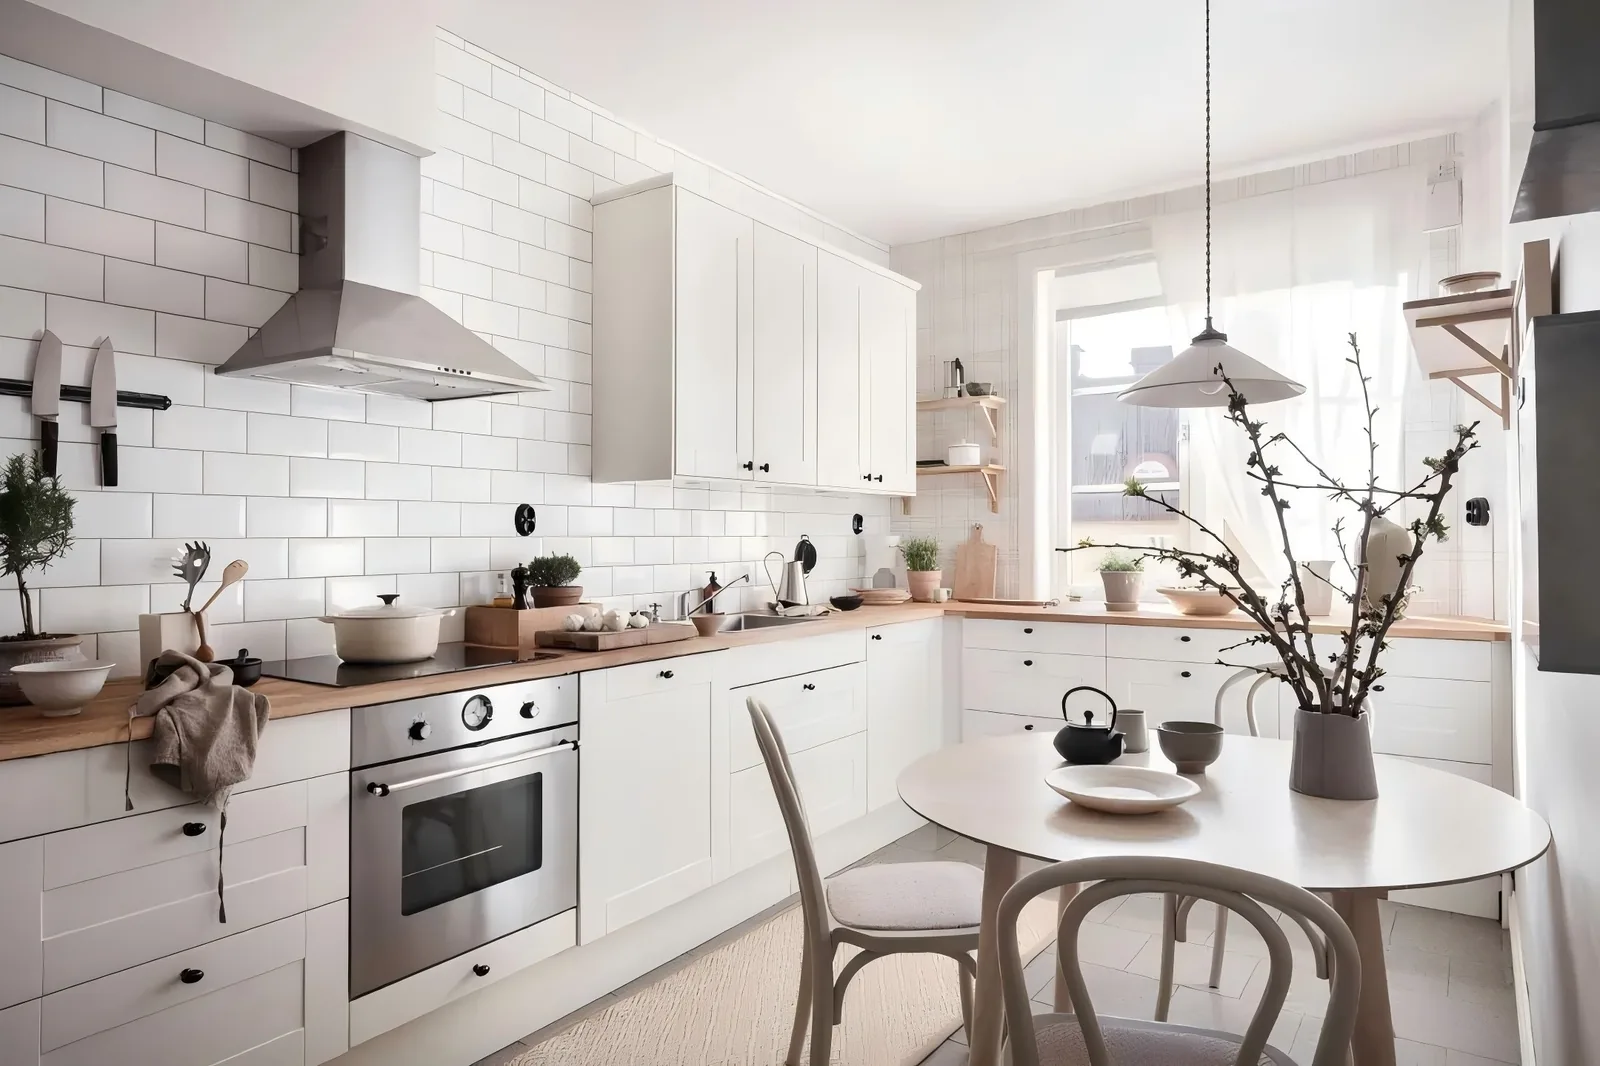
Whole-House Design Case Study | Contemporary Minimalist European Style: An Irresistibly Gentle Aesthetic
The contemporary minimalist European style harmoniously blends modernist design principles with humanistic artistry, employing soft, soothing tones to create a warm and comfortable ambiance—cultivating serene, tranquil, and effortlessly relaxed living spaces.
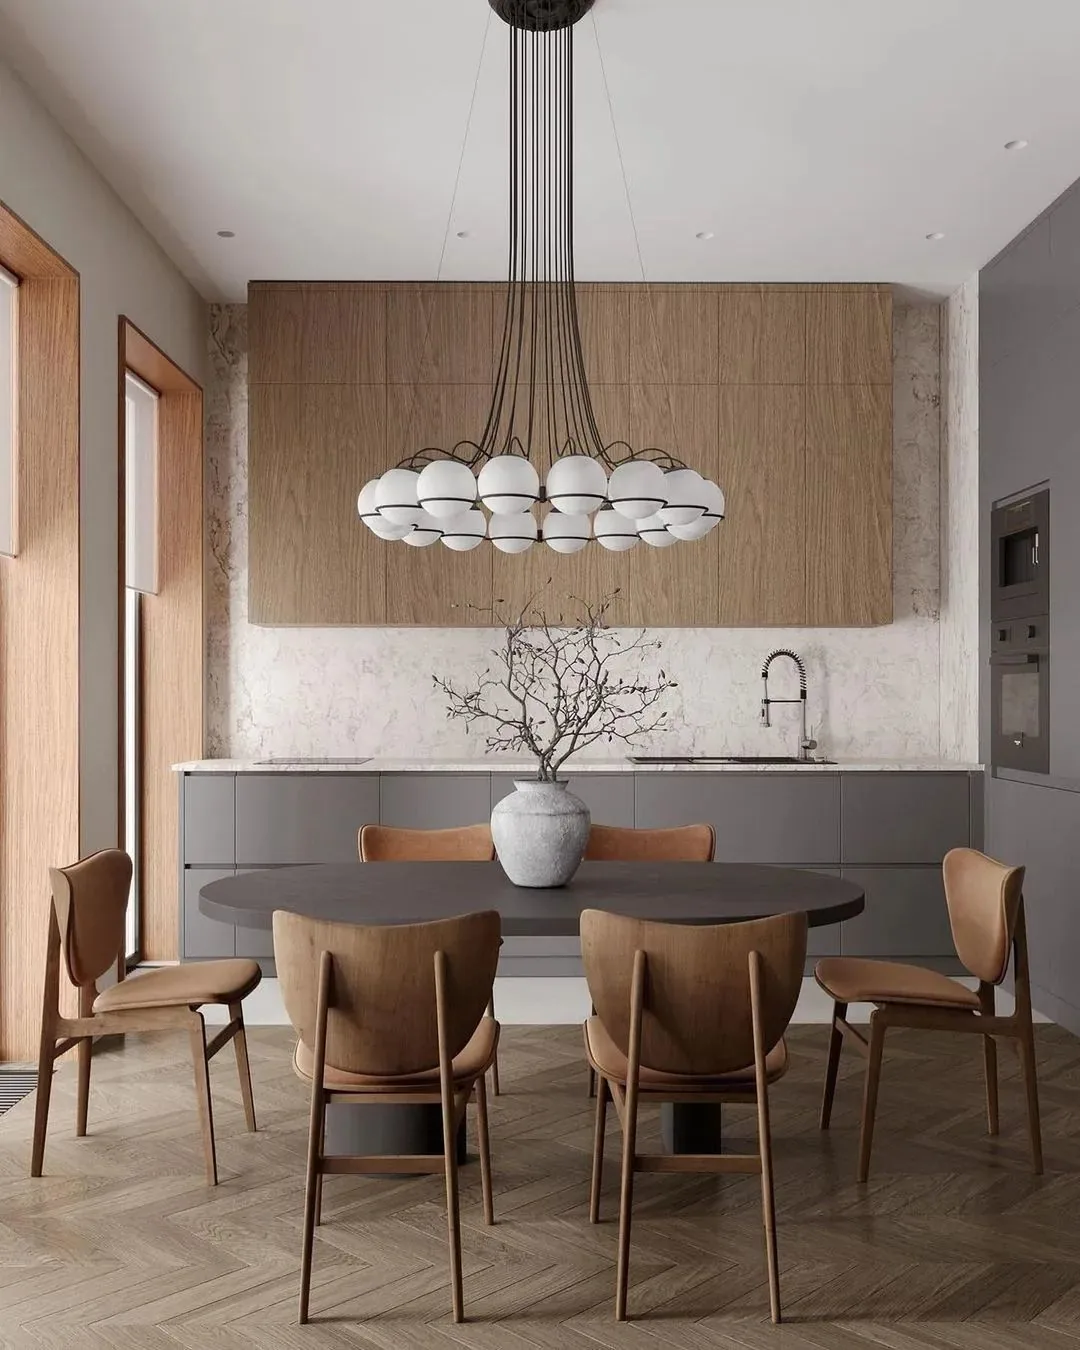
Whole-House Design Case Study | Soothing Natural-Wood Dining & Kitchen Space, Rustic, Minimalist, and Warm
The natural-wood hue is fresh, rustic, and deeply soothing. Applied to wall panels in a minimalist dining and kitchen space, it softens the environment; paired with crisp white tones, it creates a serene, unhurried ambiance—calming the mind and enhancing the joy of dining.
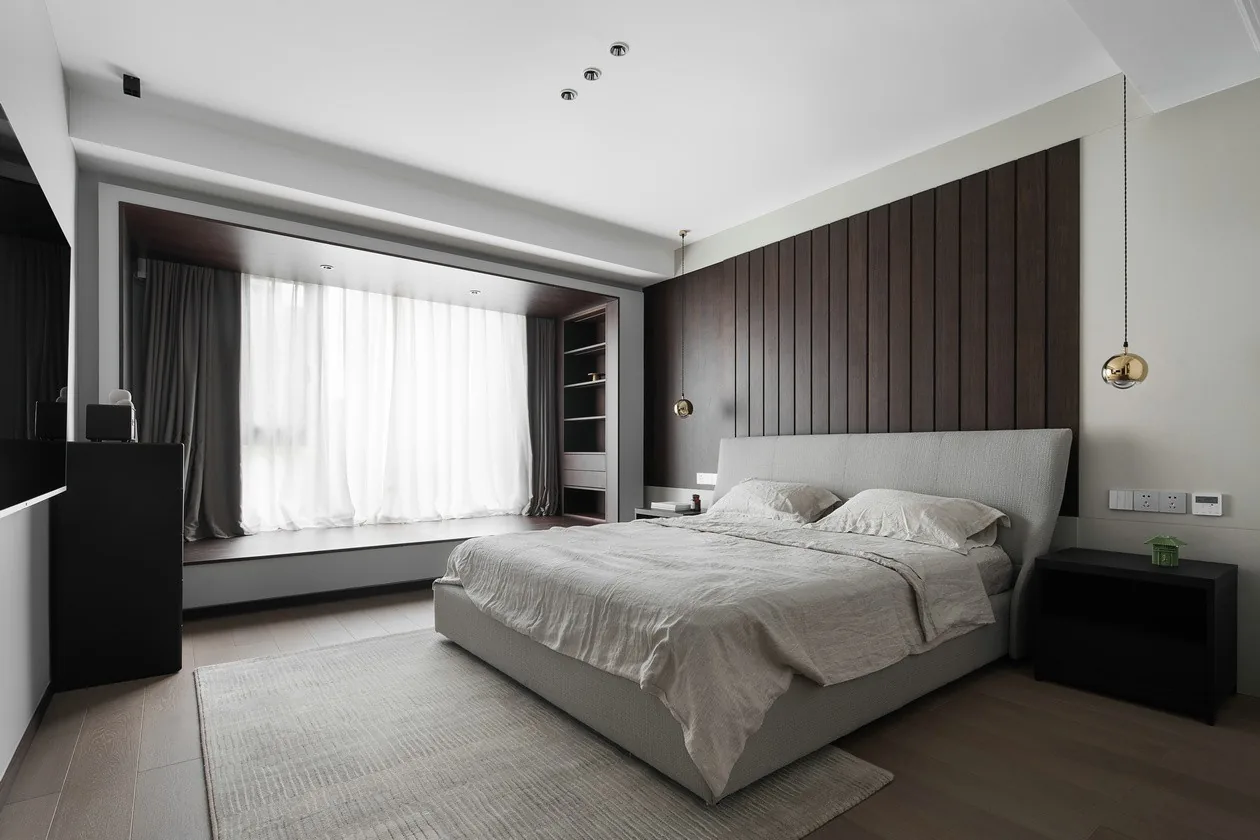
Whole-House Design Case | 260 sqm Minimalist Design with Intentional Negative Space
Designing with intentional negative space demands greater discernment—both an art of thoughtful selection and a philosophy of living. In such spaces, designers prioritize atmosphere over clutter, employing clean lines and artistically nuanced accents to transform seemingly empty areas into evocative, poetic environments that engage the senses with refined elegance.
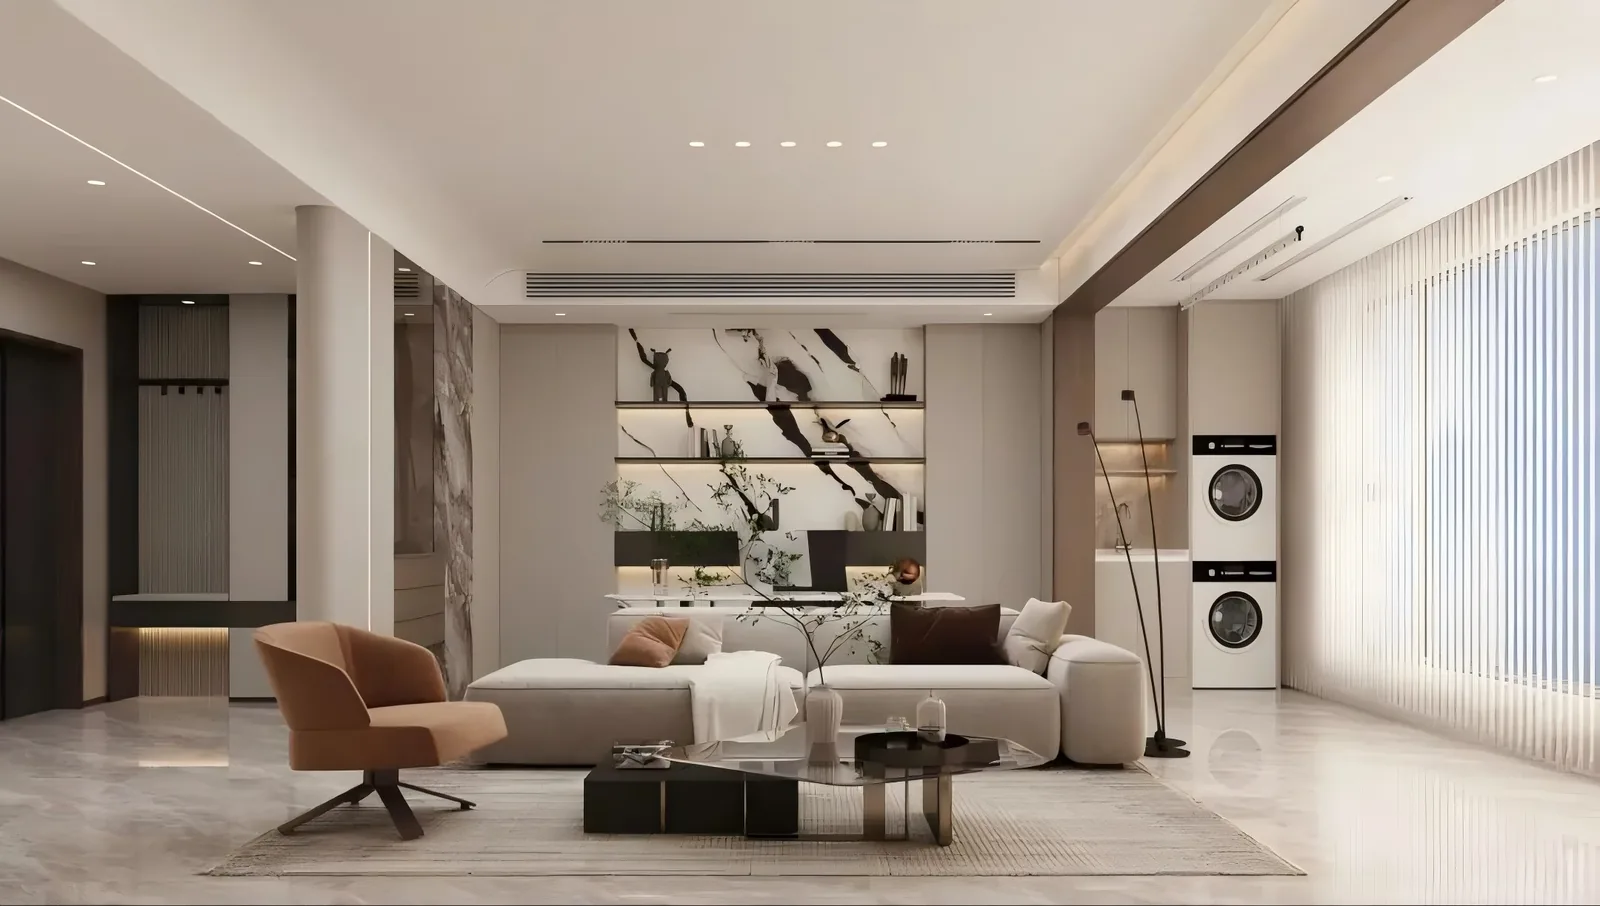
Whole-House Design Case | Italian Minimalist Space: Customized High-End Living
Italian minimalist spaces emphasize clean lines, elegance, and refined design—prioritizing spatial openness, fluidity, and connection with nature. Open-plan layouts and transparent partitions enhance spaciousness and brightness, while curated elements such as paintings, sculptures, and decorative objects infuse the space with cultural depth and artistic sophistication—elevating everyday living to a higher standard of quality.
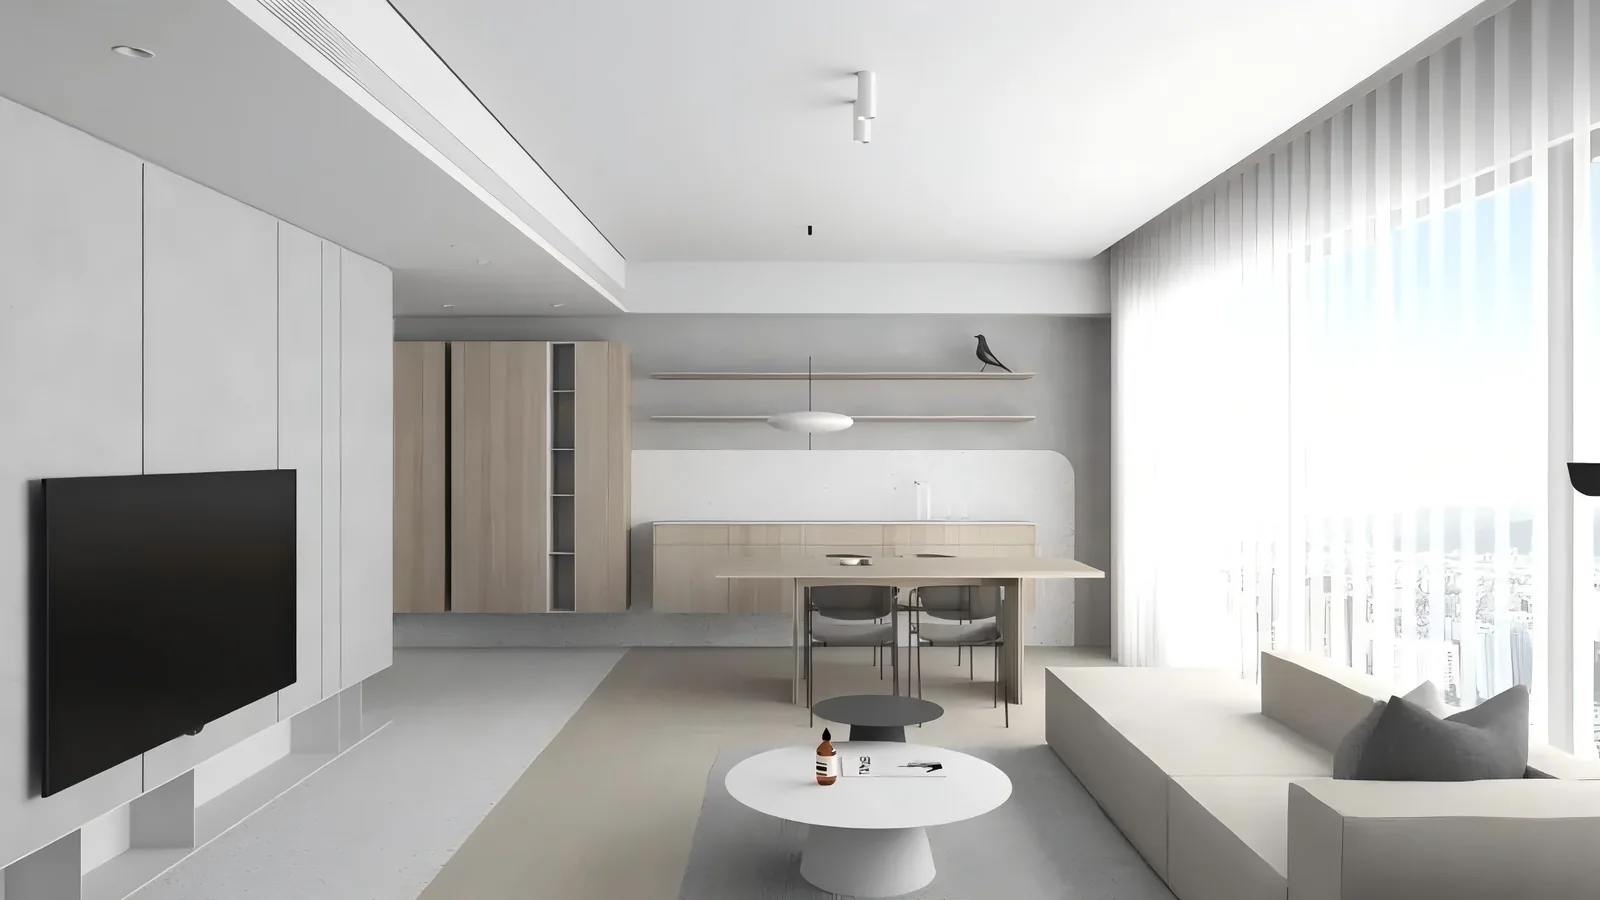
Warm Wood Tones + Light Luxury Gray: A Noise-Canceling Sanctuary in the Bustling Metropolis
A home with warmth, a life with greater comfort, a soul with renewed purity—thoughtful integration of wood tones and gray elevates the tactile sophistication of modern living spaces. In this project, warm wood tones and light luxury gray harmonize to evoke an authentic, serene, and deeply inviting atmosphere.
Turn Inspiration into a Whole-Home Plan
After reading the home encyclopedia, you can continue to browse real cases and custom recommendations, or contact BOSNIE directly to implement your favorite design ideas into your own home.