


Living Knowledge
From the entrance and bedrooms to the integration of door and wall cabinets, space aesthetics and scientific storage, we share practical ideas and real cases for whole-home customization to help you make your home better to live in and more attractive to look at.
Latest Articles
Latest Posts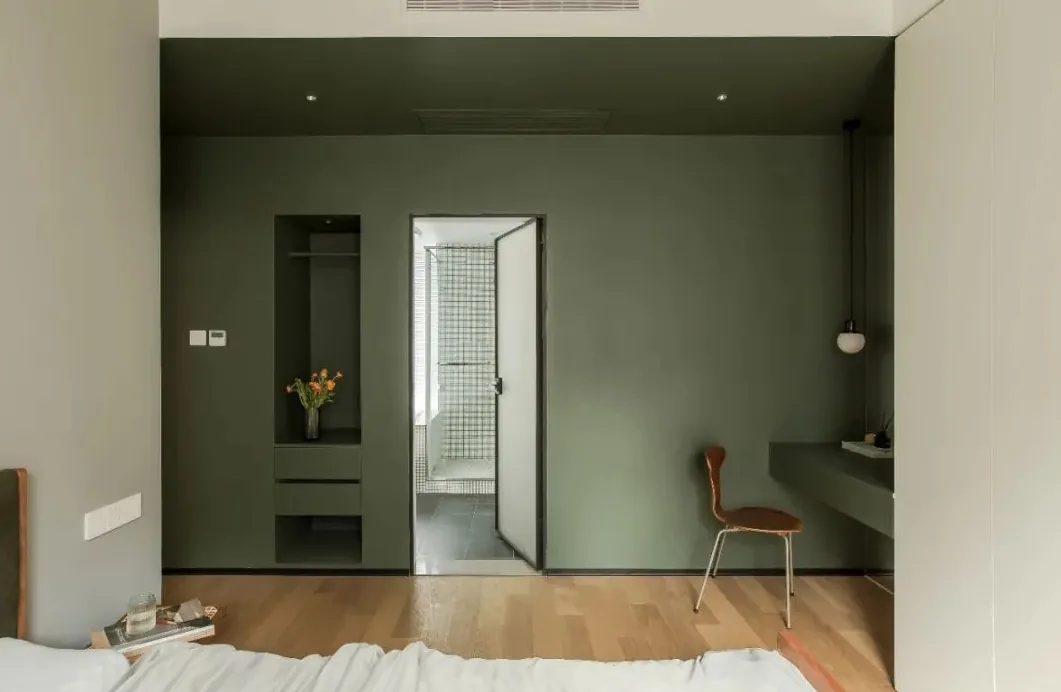
Whole-House Design Case | A Relaxed and Leisurely Home
This project showcases a modern minimalist whole-house design. Let’s take a look together! The living and dining area is anchored by almond gray and cardamom green, accented with a warm oak‑tone herringbone floor that the homeowner loves. A gray sofa and a geometric floor lamp are paired with a transparent coffee table, creating a light, serene atmosphere with clean, simple lines. Without unnecessary ornamentation, the seamless blend of function and aesthetics gives rise to everyday beauty in its purest form. To the left of the bedroom‑bathroom entrance, a temporary coat‑hanging area has been thoughtfully designed, providing convenient storage for loungewear or bathrobes...
Read More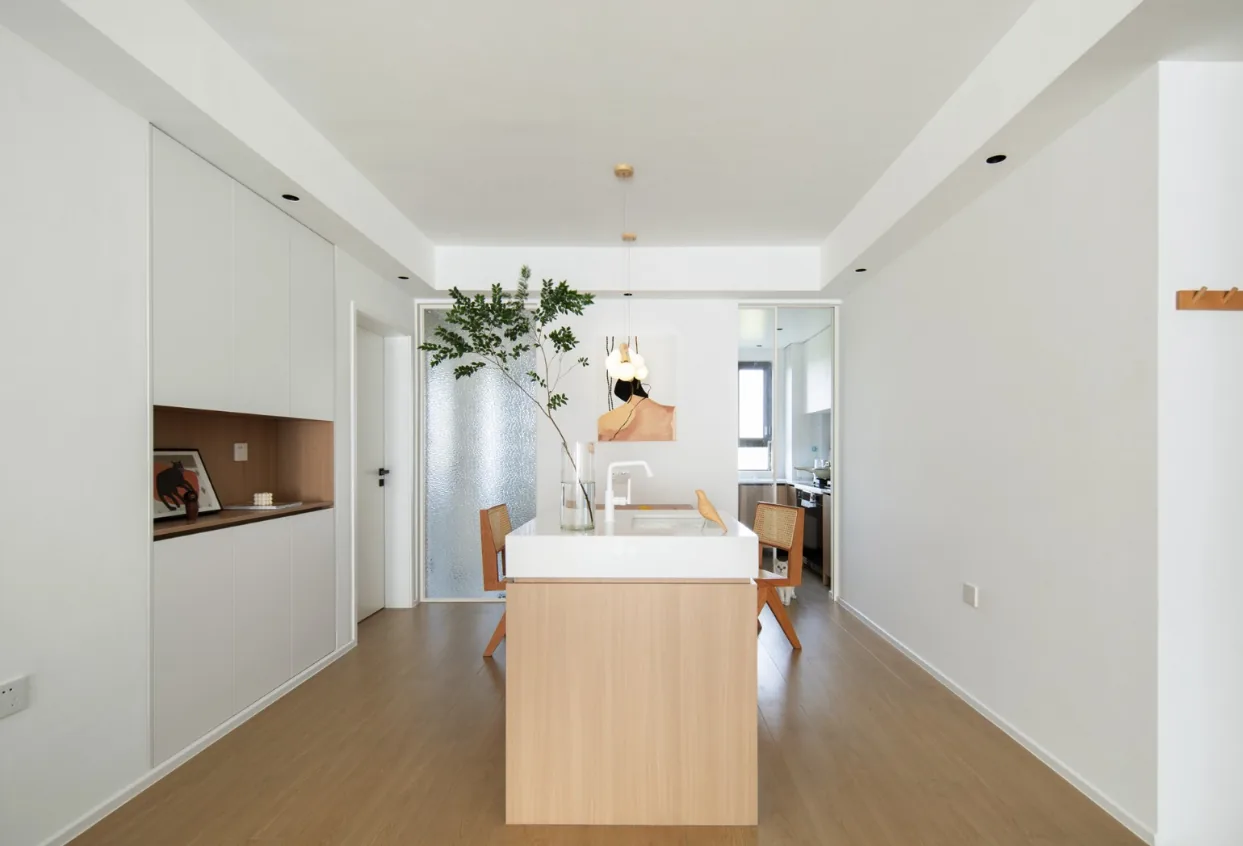
Whole‑House Design Case | A Japanese‑Style Home in Natural Wood Tones and White Walls
This project showcases a full‑house design in a Japanese style. Let’s take a look together! The living room avoids overly complex details, with a white sofa complemented by greenery. The bedroom enjoys a relatively spacious layout, divided by a perforated partition that creates distinct zones for sleeping and leisure. The kitchen features a U‑shaped design, with a built‑in double‑door refrigerator. The bathroom boasts a plasterboard ceiling, finished with profiled shadow joints and a wall‑ceiling separation technique. In the dining area, an island counter seamlessly connects to the dining table. The entryway is designed as a sunken space, enhancing its sense of ceremony with a full‑length mirror and a shoe‑changing bench.
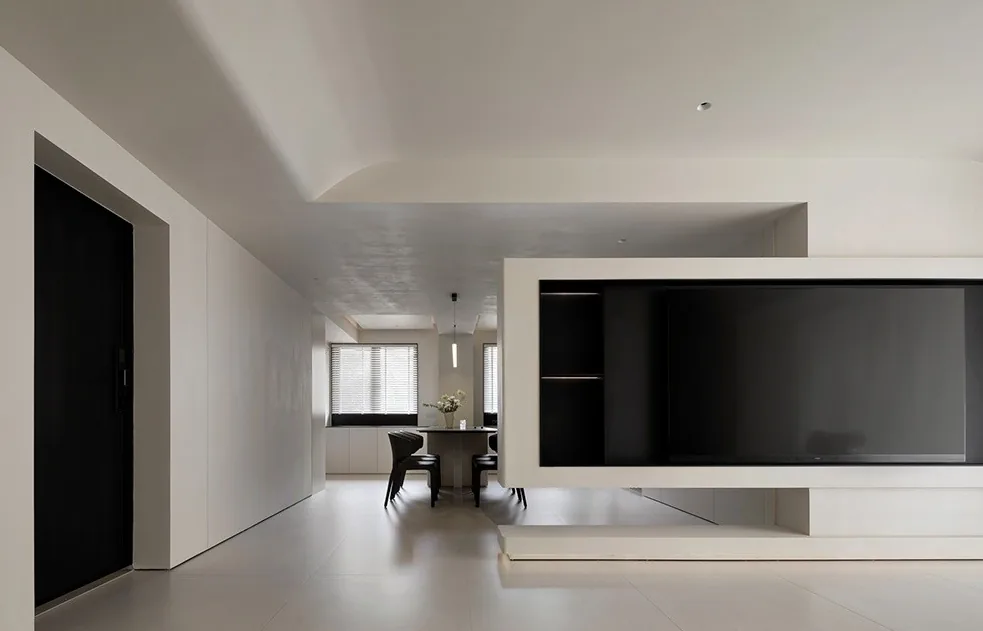
Whole-House Design Case | Simplifying Complexity: A Minimalist Home
This project showcases a modern‑style, whole‑house design. Let’s take a look together! After expanding the living room space, we avoided overloading it with excessive decoration, removing everything that could be omitted to maximize open, uncluttered areas. The bedroom walls remain undecorated; vast expanses of negative space highlight the flow of light, while the interplay between artificial lighting and natural sunlight serves as the room’s sole “decoration.” A black, white, and gray color palette—simple yet fundamental—consistently finds its place within varied structural textures. As for the relationship between the living and dining areas...
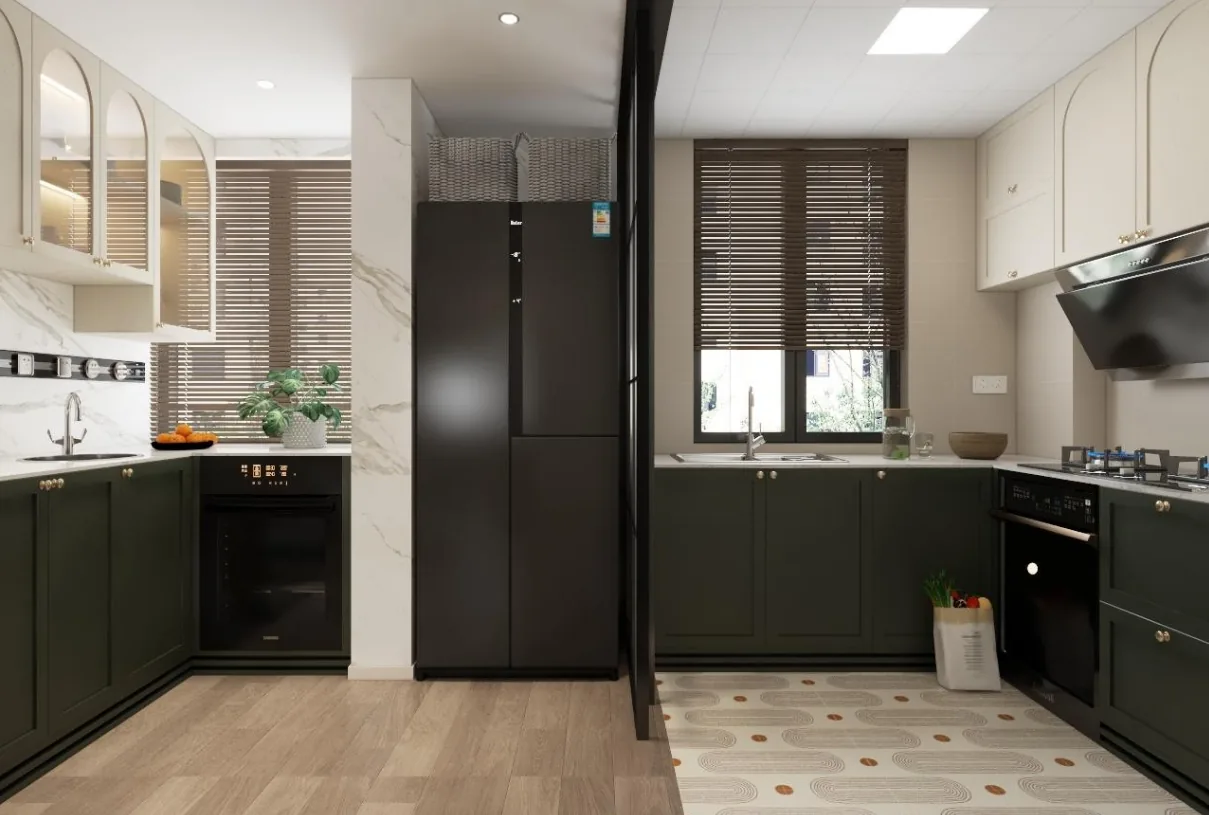
Full-House Design Case | A Captivating French‑Style Home
This project showcases a full‑house design in the French style. Let’s take a look together! The living room features plenty of curved elements, lending the space an overall sense of softness. The master bedroom keeps the hard‑finishing details simple, so we put extra care into coordinating the soft furnishings and added a splash of bright color to the headboard. Since the kitchen includes a load‑bearing wall, we used it as a dividing line to separate the Chinese kitchen area from the Western kitchen. In the bathroom, we went bold with color, using rich red mosaic tiles to accentuate a vintage vibe. The bedroom serves as a multi‑functional space, with bright, cheerful hues and clean, well‑defined forms...
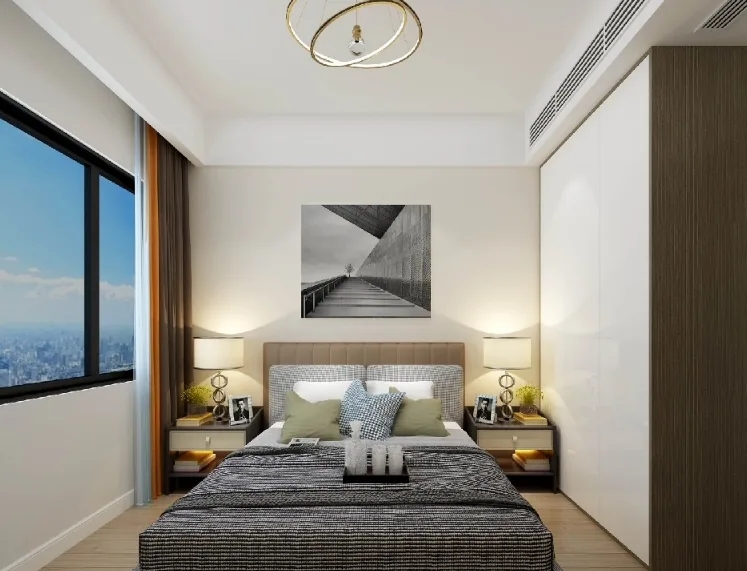
Whole-House Design Case | A Relaxed and Cozy Leisure Home
This project showcases a Nordic‑style whole‑house design. Taking the homeowner’s preferences into account, the designer opted for a modern Nordic aesthetic, creating a laid‑back, inviting space that evokes the warm, unhurried ambiance of an afternoon tea. Let’s take a look at this inspiring case together! Living Room Bedroom That concludes our overview of this Nordic‑style whole‑house design. If you like it, feel free to leave us a comment below!
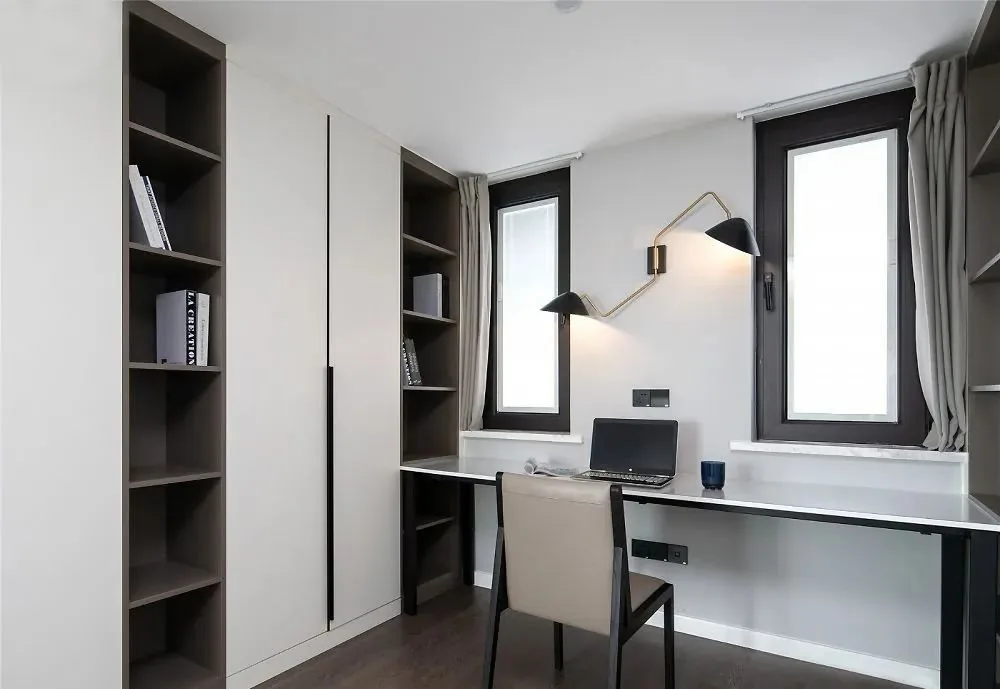
Full-House Design Case | Using Color Schemes to Embody a “Subtle Luxury”
This project showcases a modern, light‑luxury full‑house design—a home that exudes urban sophistication. Let’s take a look together! Living room, dining room, master bedroom, study, and secondary bedroom. That concludes our introduction to this modern, light‑luxury full‑house design. If you like it, feel free to leave us a comment!
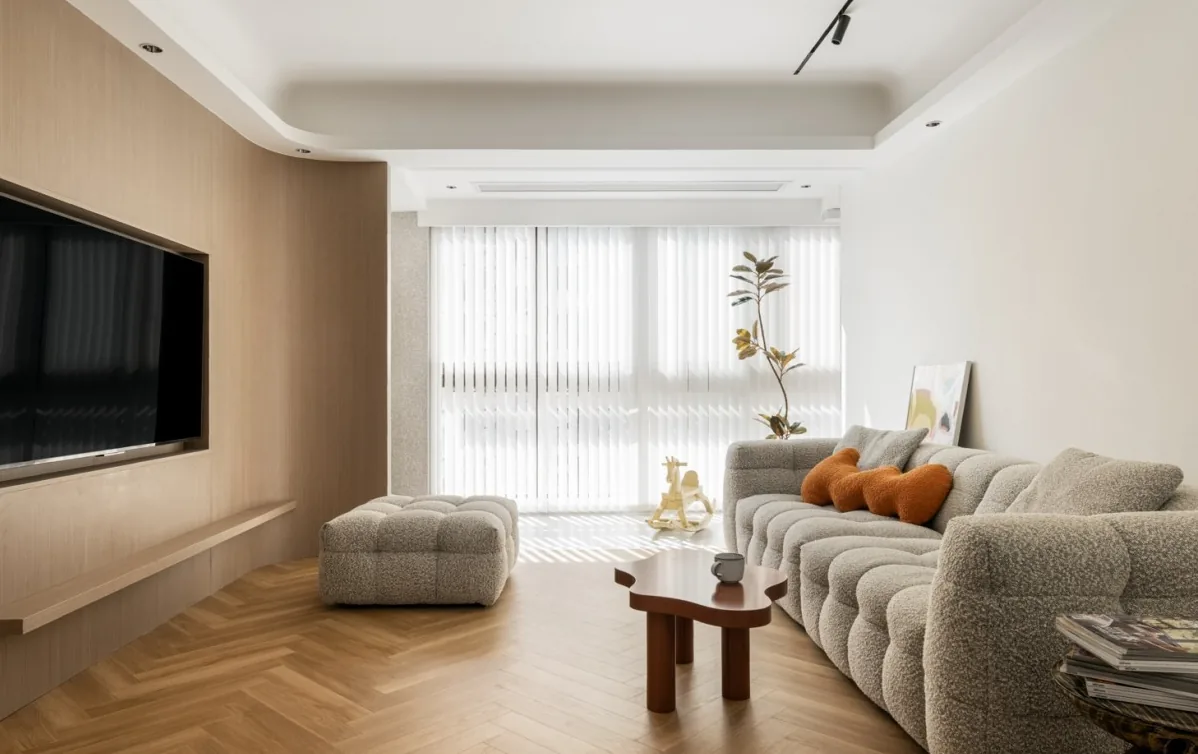
Whole-House Design Case | A Perfectly Balanced Pastel Palette
This project showcases a modern minimalist whole-house design. Let’s take a look together! In the living room, right angles and curved lines intertwine, with irregular elements seamlessly integrated and a patchwork wooden feature wall that wraps around the space, creating smooth, flowing curves. The upholstered sofa complements this aesthetic, further enhancing the room’s cozy atmosphere. As for the bedroom, whether through bold color choices or a perfectly balanced pastel palette, the secondary bedroom incorporates more child‑friendly touches, achieving a visual harmony that works beautifully in both subtle and vibrant settings. In the kitchen, a white island runs centrally, serving as a convenient prep area. The open‑plan layout...
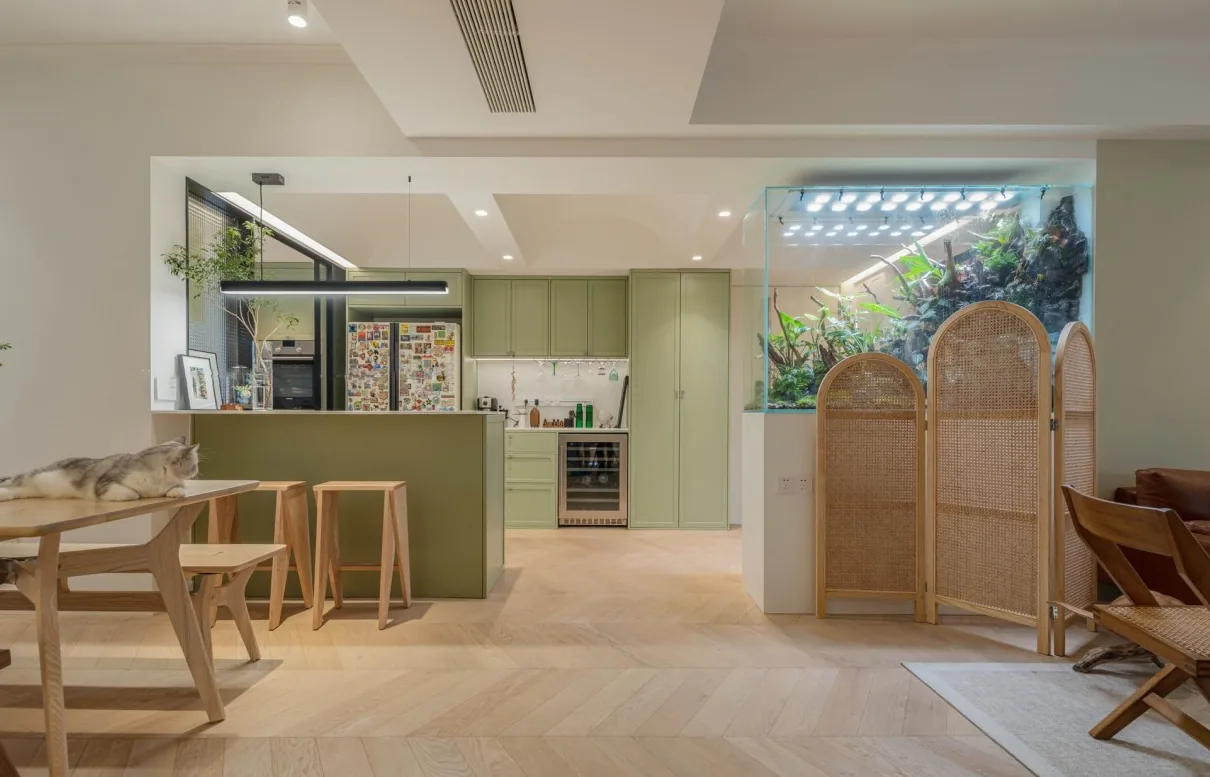
Whole-House Design Case | A Relaxed, Unhurried Lifestyle
This project showcases a mixed‑style, whole‑house design. Let’s take a look together! In the living room, light structural finishes emphasize clean lines and bold color blocks, while the soft furnishings blend vintage and contemporary pieces with narrative depth, evoking cherished memories and aspirations. The casual living space strikes a balance between refined taste and artistic flair, offering both a curated display of thoughtfully selected accents and an effortlessly relaxed, unhurried way of life. The bedroom carries forward the space’s overall tone: ink‑wash–inspired wall art paired with a cloud‑stone pendant lamp subtly enriches the design, infusing the area with tactile texture and subtle charm. A rattan bed frame and linen bedding gently frame the sleeping zone...
Whole‑House Design Case | Go with the Flow—Just Be Calm and At Ease
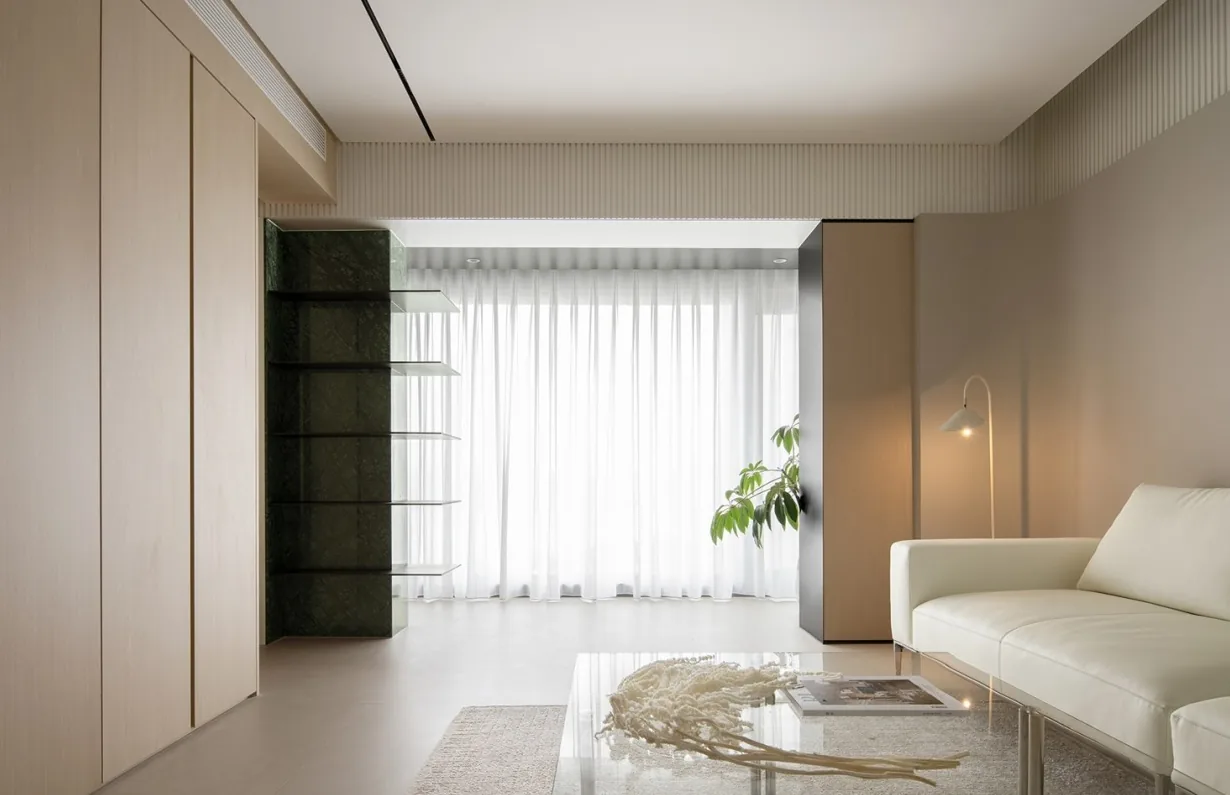
This project showcases a modern minimalist whole‑house design. Let’s take a look together! The living room is a space for emotional expression, reflecting the residents’ inner world. Surrounded by a myriad of external sounds, it’s enough to simply be yourself—go with the flow and remain calm and at ease. The bedroom features large‑scale structural elements in a unified material palette, lending the space a strong sense of cohesion. A casement‑style glass door has also been installed on the balcony, creating a dual‑directional visual axis. In the kitchen, multiple cabinet units have been added to meet storage needs, while the bathroom adopts a dry‑wet separation layout. As for the modern minimalist style...
Whole-House Design Case | Creating a Sense of Ritual in Everyday Living
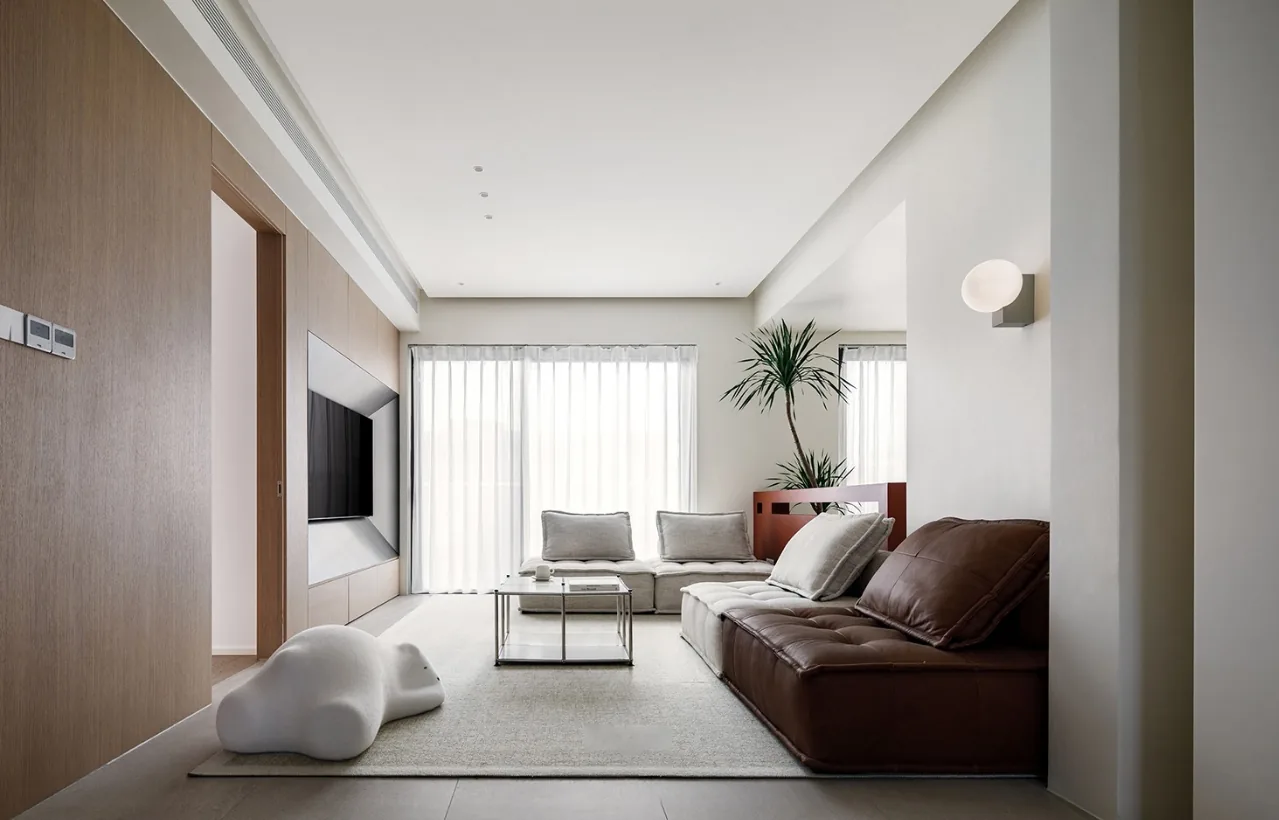
This project showcases a minimalist, full‑house design. Let’s take a look together! The living room is crafted to evoke a pure, monochromatic aesthetic, allowing you to savor the simplicity of white space. Functional zoning, circulation planning, and spatial dialogue break free from the constraints of the original layout, reimagining the space with an open, fluid approach. One of the bedrooms has been opened up, expanding the communal area and presenting it in an inviting, open‑plan manner. The bedroom captures the poetry and gentle warmth of daily life, with double doors that infuse everyday living with a sense of ritual. The ceiling structure seamlessly integrates and transitions, using natural, graceful forms to reimagine how functional elements are expressed. The kitchen...
Turn Inspiration into a Whole-Home Plan
After reading the home encyclopedia, you can continue to browse real cases and custom recommendations, or contact BOSNIE directly to implement your favorite design ideas into your own home.