


Living Knowledge
From the entrance and bedrooms to the integration of door and wall cabinets, space aesthetics and scientific storage, we share practical ideas and real cases for whole-home customization to help you make your home better to live in and more attractive to look at.
Latest Articles
Latest Posts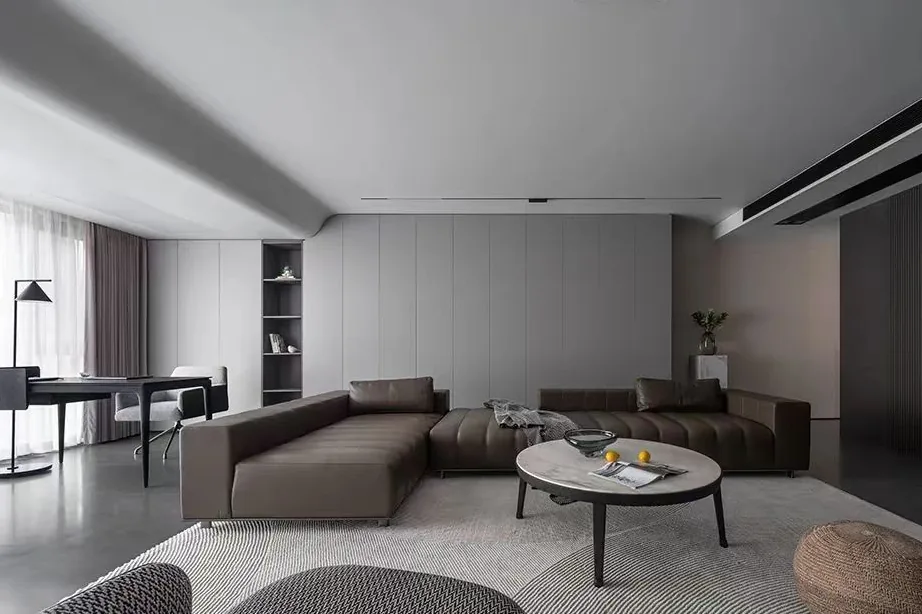
Full-House Design Case | Private Residence Design: Simple Yet Well-Proportioned!
This project showcases a minimalist, whole-house design. Let’s take a look together! To expand the living room space and mitigate the sense of confinement created by the exterior structural beams, the entire ceiling features a curved surface—simple yet elegant—giving the space a more cohesive and spacious feel. Stepping inside, you’ll immediately sense comfort and ease. The master suite reimagines the original architectural proportions, transforming the apartment into a villa‑like experience. The dining area is located on the north side of the entryway, creating a through‑space connection with the south‑facing living room and enhancing the overall openness and fluidity of the layout. The bathroom is equipped with...
Read More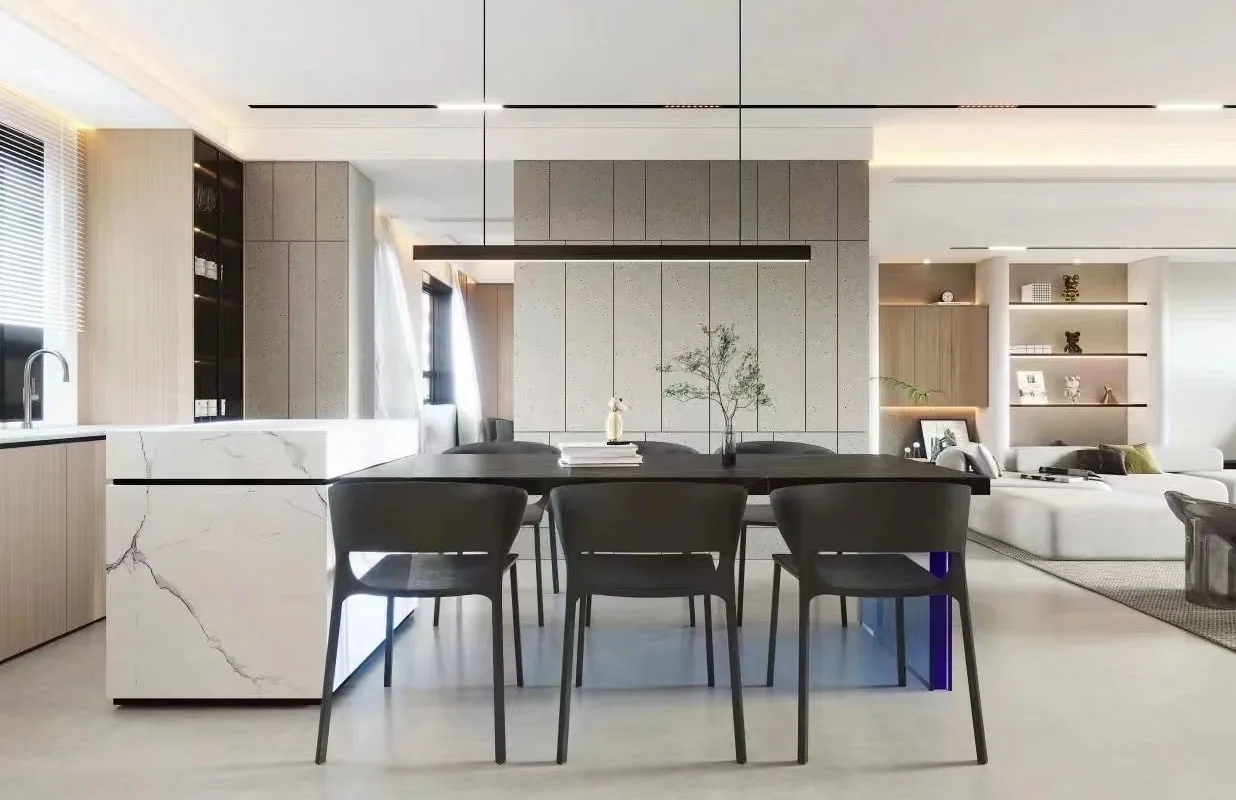
Whole-House Design Case | Each Space Has Its Own Distinct Character
This project showcases a mixed‑style, whole‑house design. Let’s take a look together! The living room features an open‑plan layout, making the space feel even more spacious. The bedroom is decorated in a creamy, refined style with high‑end finishes. The kitchen boasts European‑inspired décor, further enhancing the sense of space. The bathroom adopts a modern design, prioritizing practicality and comfort. That wraps up our introduction to this mixed‑style whole‑house design. If you like it, feel free to leave us a comment below!
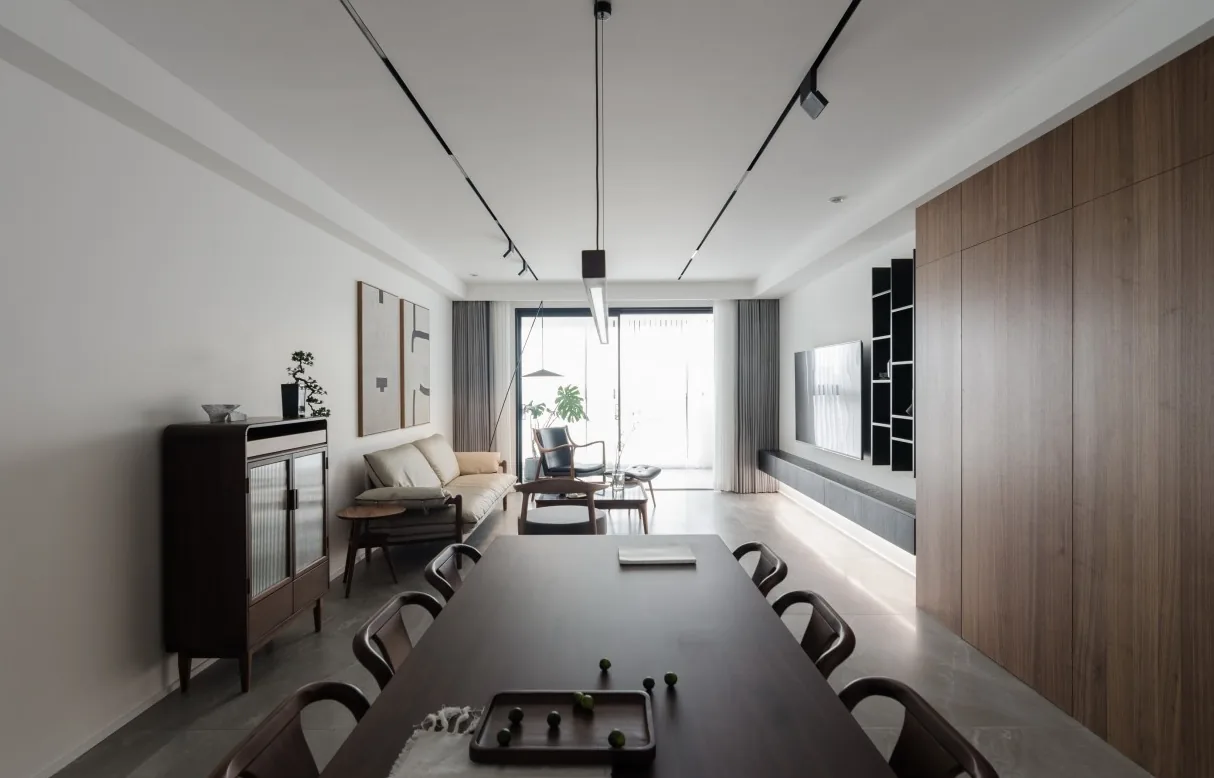
Whole-House Design Case | Returning to the Essence of Life—A Simple, Elegant, and Well-Ordered Space
This project showcases a minimalist‑style, whole‑house design. Let’s take a look together! In the living room, a walnut‑toned sideboard and a cliff‑style miniature Chinese arborvitae bonsai set the tone. The bedside wall lamp and warm wood accents infuse the space with a cozy, inviting atmosphere. A curved ceiling seamlessly connects with the generously upholstered headboard, naturally concealing and neatly storing the curtains. In the kitchen, we opted for sleek, hidden track doors; the door panels were custom‑designed and crafted by the factory. A circular window not only highlights an Eastern aesthetic but also creates a visual link between the dining and cooking areas. The bathroom features...
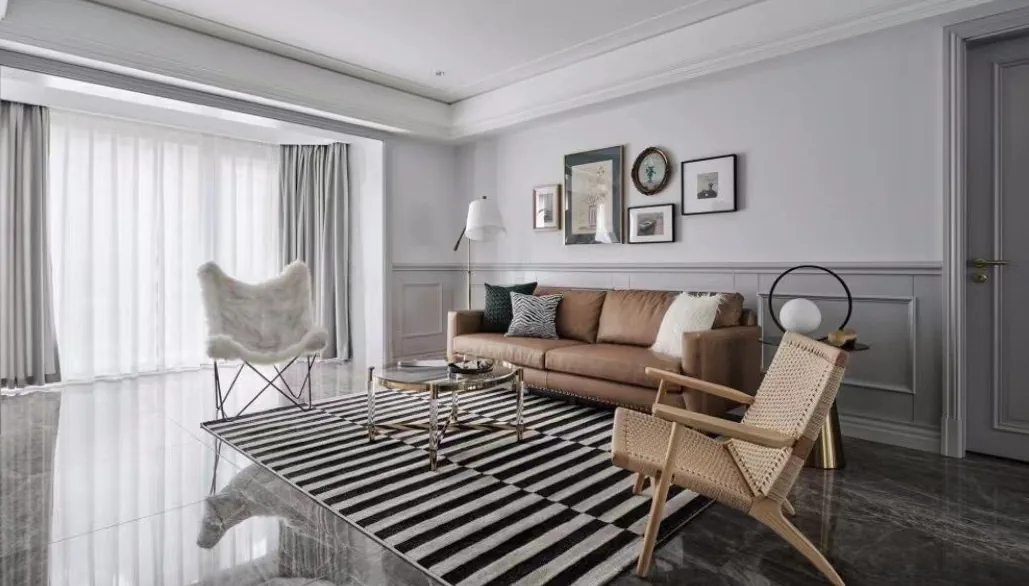
Full-House Design Case | Creating a Light-Luxury‑Styled Space
This project showcases a modern light‑luxury‑style whole‑house design. Let’s take a look together! In the living room, dark floor tiles paired with light‑luxury gray lacquered doors and wainscoting, complemented by accent‑color furnishings, create an instantly eye‑catching space. The dining table features a striking blend of metal and natural wood, matched with upholstered chairs—simple yet sophisticated. The kitchen employs a deep‑bottom, light‑top color scheme, with cabinetry hues that harmonize beautifully to define distinct layers. The bathroom is neat and clean, exuding both grandeur and elegance. That wraps up our introduction to this modern light‑luxury‑style whole‑house design. If you like it, feel free to leave us a comment...
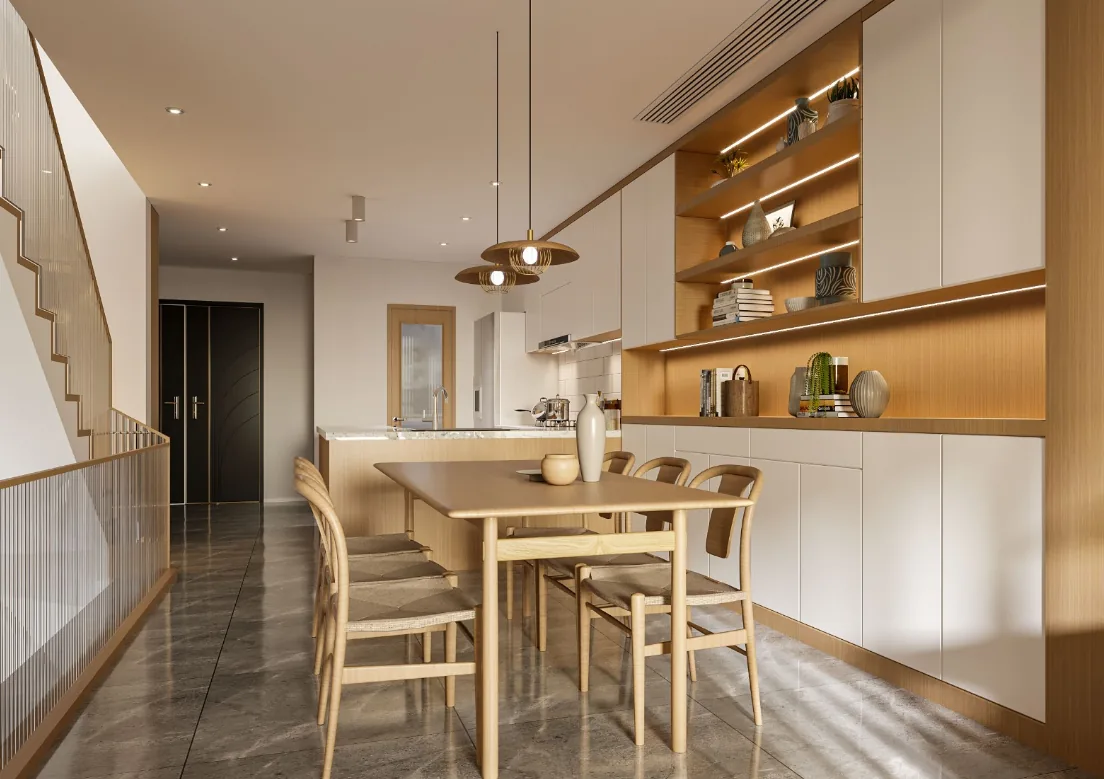
Whole-House Design Case | Japanese Style: A Dialogue with Living Spaces
This project showcases a full‑house design in the Japanese style. Let’s take a look together! The living room is dominated by pure white, with wooden lattice panels on the sofa wall and a continuous ceiling design that creates rich interplays of light and shadow. White waxwood and a light gray cotton‑linen sofa—natural materials and negative space blend seamlessly to evoke a relaxed, organic sense of comfort. The space retains a meditative, refined elegance while maintaining both presence and coziness. A acacia wood coffee table, versatile and storage‑friendly, can also serve as an occasional side table in various everyday settings. The kitchen is where we prepare three meals a day…
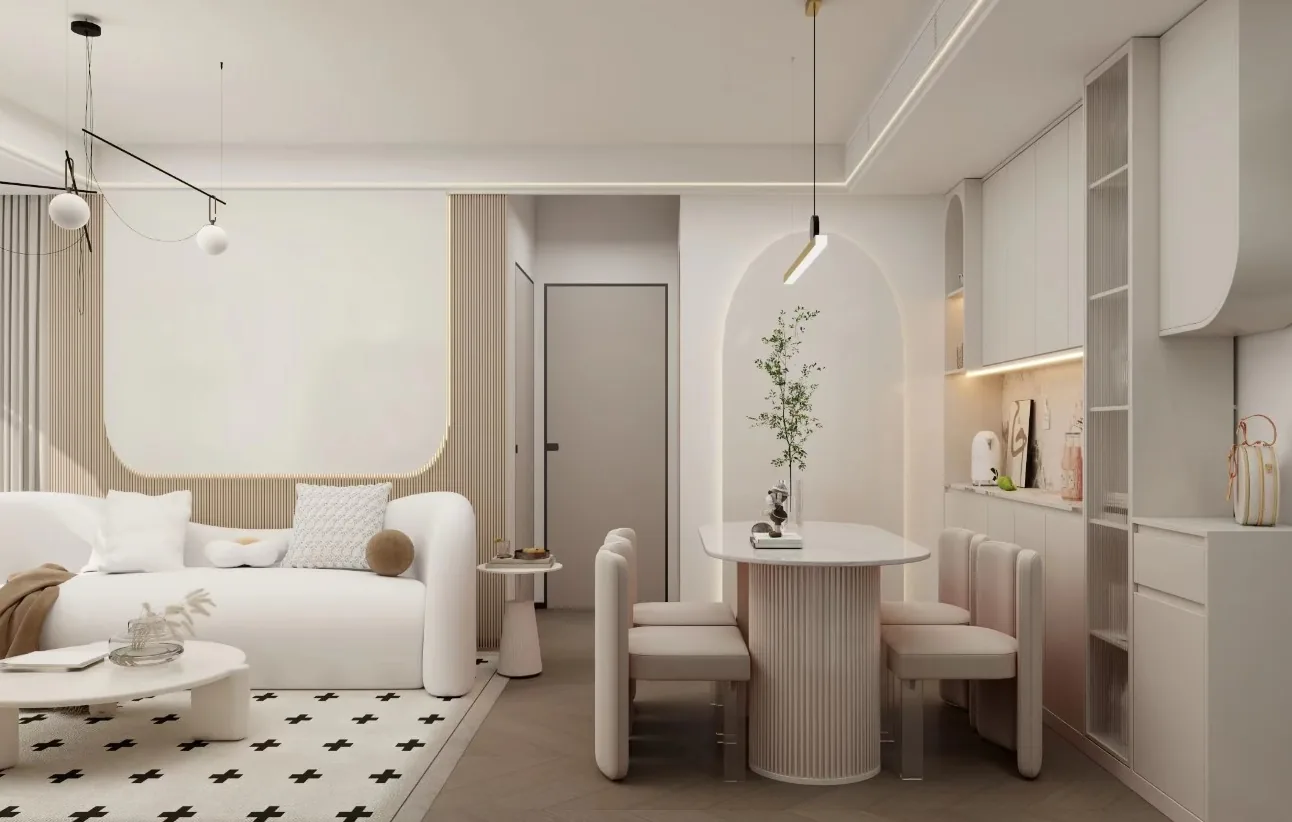
Full-House Design Case | French Cream Style, Brimming with Warmth
This project showcases a full‑house design in the French cream style. Let’s take a look together! The living room walls are painted with white latex paint; the soft, warm tones blend harmoniously with the wall material, creating an atmosphere of cozy warmth. The dining area, both inviting and elegant, seamlessly integrates into the overall space—after all, a home is where life’s everyday moments come alive. Here, turning three meals a day into a ritual of living feels just right. The living room’s feature wall features distinct layers, delivering a grand and sophisticated visual impact. That wraps up our introduction to this full‑house design in the French cream style. If you like it, feel free to leave us a comment...
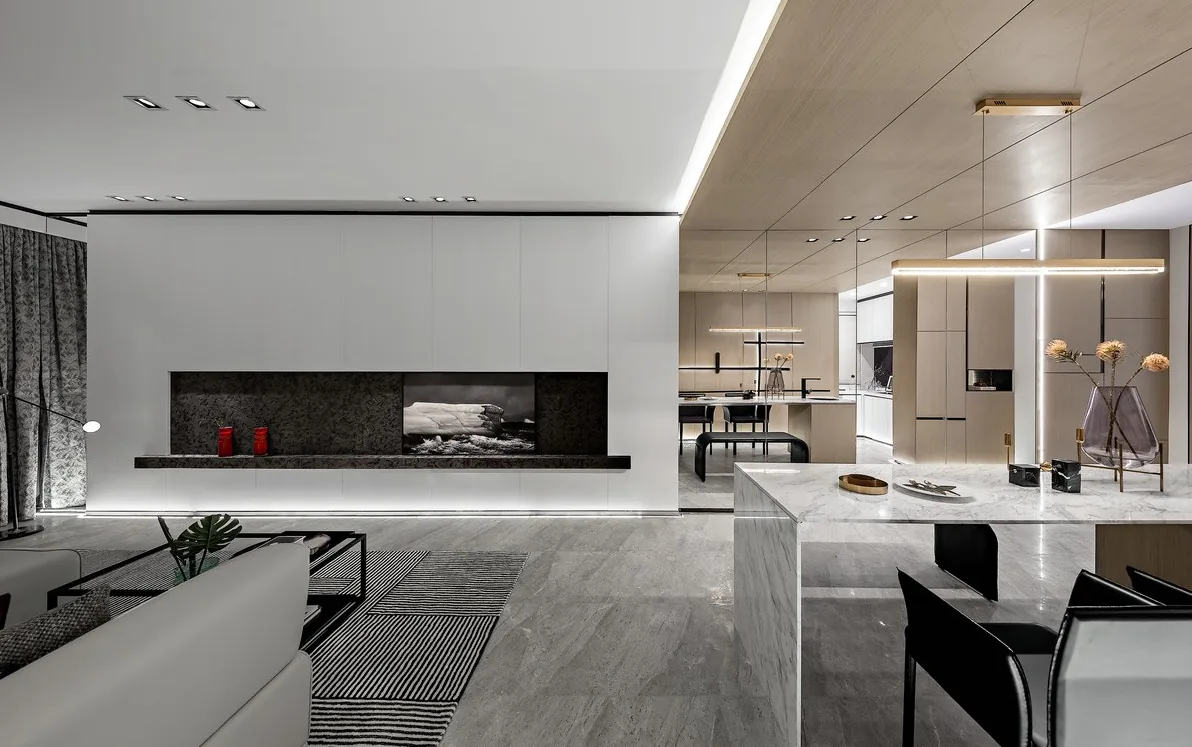
Whole-House Design Case | Modern Light-Luxury Open-Plan Small Apartment
This project showcases a modern light-luxury style whole-house design. Let’s take a look together! In the living room, color choices are particularly clear and deliberate, avoiding any jarring or overwhelming visual impact despite the occasional bold hue. Strategic pops of vibrant color enhance spatial depth and texture, while major visual focal points don’t need to be overly emphasized—sometimes just a subtle, delicate touch suffices. The bedroom features an overall warm color palette, creating a spacious, cozy, and highly textured atmosphere. Minimalist forms and simple lines are all that’s needed. Embracing a refined lifestyle allows you to effortlessly set your own pace, keeping things streamlined...
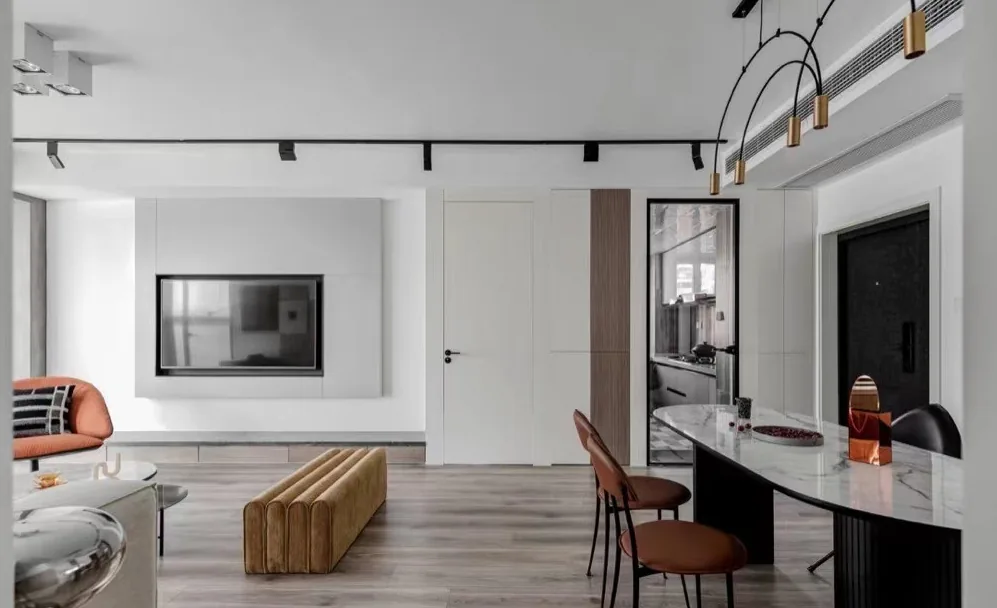
Whole-House Design Case | A Sleek, Sophisticated Ambiance
This project showcases a minimalist‑style, whole‑house design. Let’s take a look together! In the living room, the sofa backdrop seamlessly blends latex paint with decorative artwork; two distinct color blocks are rendered on different surfaces, while the square‑shaped sofa appears to merge effortlessly with the wall. Storage is ample, and rather than filling the entire TV wall, a decorative approach was used to subtly conceal the television. The bedroom features a gray and gray‑green palette, with a upholstered headboard paired with stainless steel accents that further enhance the space’s crisp, refined character. The kitchen employs a predominantly gray color scheme for both the tiles and cabinetry...
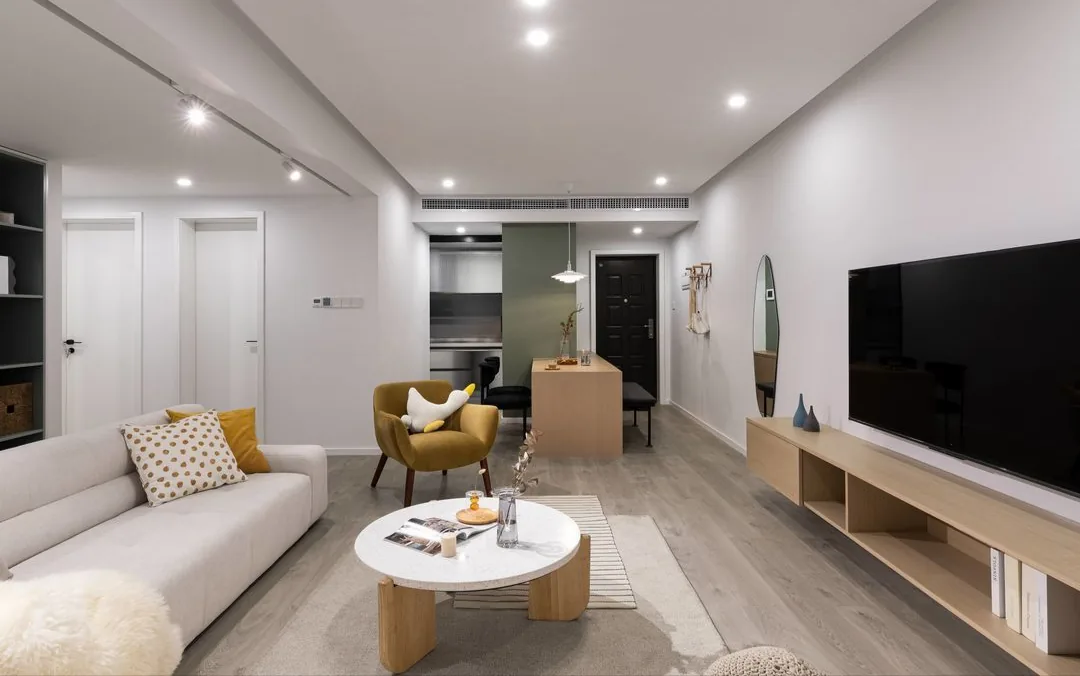
Whole-House Design Case | Healing in Everyday Life
This case showcases a minimalist‑style, full‑house design. Let’s take a look! In the living room, all the previously elaborate decorative accents have been removed, replaced with simple styling that conveys both simplicity and elegance. A light‑white sofa is paired with an orange‑yellow throw, bringing a warm touch to the otherwise cool, serene space. The dining table is placed against the wall to maximize space. The wooden tabletop complements the green walls, evoking a natural feel; the cherry blossoms arranged on the table add an especially lively, everyday quality. The kitchen has been orig...
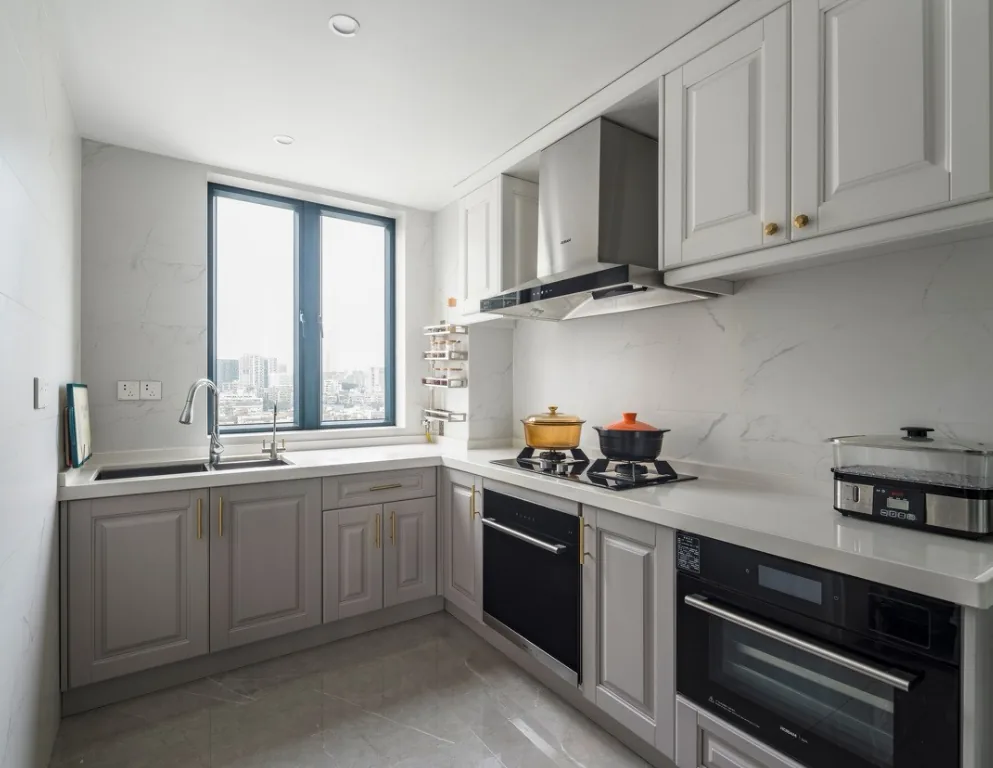
Whole-House Design Case | Simple and Bright, Yet Unpretentious
This case showcases a Nordic-style whole-house design. Let’s take a look! The living room features textured Nordic elements—minimalist yet far from plain—and occasional pops of color to add a touch of fun to everyday life. In our fast-paced, high‑frequency world, home is the place where body and mind can truly find comfort. The bedroom boasts a light, airy color palette that avoids heaviness, with soft furnishings in muted tones for a clean, bright, and unpretentious aesthetic. The kitchen‑dining area has evolved beyond mere meal‑sharing; it has become a warm, intimate hub for family connection. Space is used to the fullest, with white marble walls and white lacquered cabinets lending a sense of lightness...
Turn Inspiration into a Whole-Home Plan
After reading the home encyclopedia, you can continue to browse real cases and custom recommendations, or contact BOSNIE directly to implement your favorite design ideas into your own home.