


Living Knowledge
From the entrance and bedrooms to the integration of door and wall cabinets, space aesthetics and scientific storage, we share practical ideas and real cases for whole-home customization to help you make your home better to live in and more attractive to look at.
Latest Articles
Latest Posts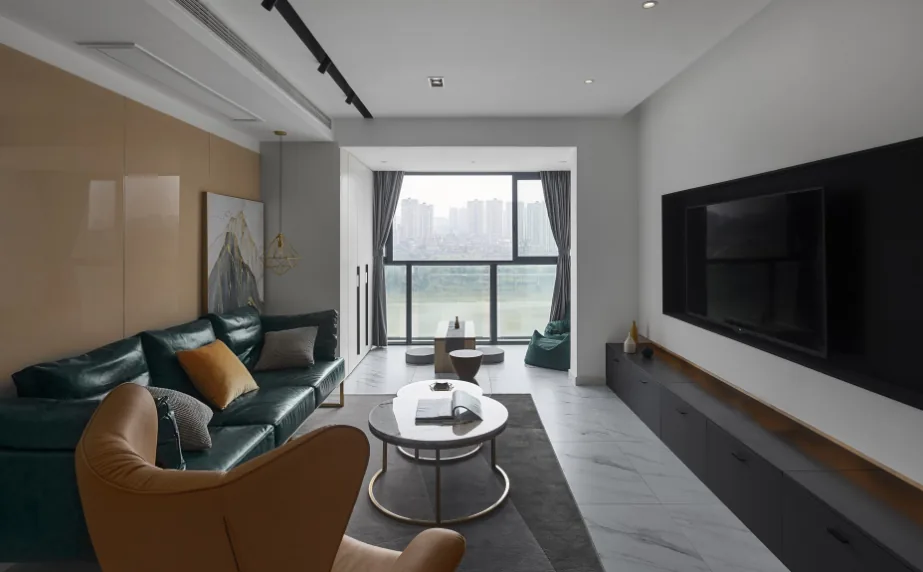
Whole-House Design Case | Subtle Luxury Hidden Within
This project showcases a full‑house design in the American style. Let’s take a look together! The living room features a clean, elegant overall design, with spatial layers highlighted by varied materials and colors. The palette is anchored in gray and white, accented with earthy tones, metallic shades, and deep emerald green to enhance its sophisticated appeal. A mix of leather, metal, glass, and fabric creates a blend of cool precision and gentle warmth. The glass‑finished sofa backdrop delivers shifting light effects under different illumination, adding personality while remaining easy to maintain. The color of the TV wall extends up to the ceiling, harmonizing seamlessly with the floor tiles...
Read More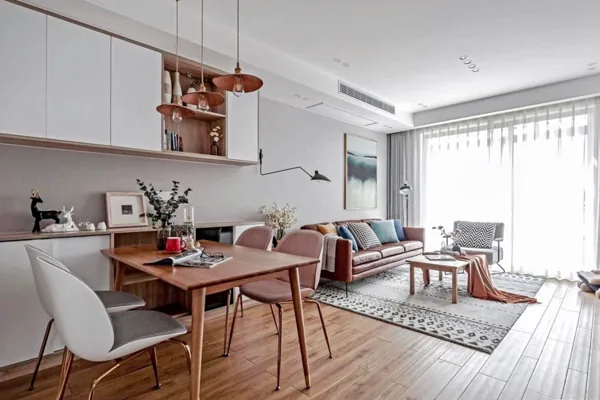
Whole-House Design Case | Storage Begins Right at the Entrance
This project showcases a Nordic‑style, whole‑house design. Let’s take a look together! Storage starts right at the entryway. Given the compact space, we made clever use of part of the kitchen area by installing floor‑to‑ceiling cabinets, providing ample shoe storage for the whole family. A countertop storage zone in the middle holds everyday items, while two lower shelves make it easy to grab slippers—reducing effort and helping keep the home tidy. In the living room, the TV wall is undoubtedly the best spot for storage. The combination of base cabinets and wall cabinets offers plenty of storage without making the space feel empty...
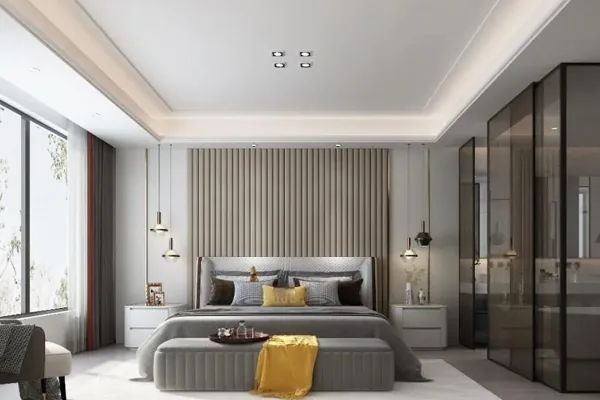
Whole-House Design Case | Exuding a Natural, Sophisticated, and Comfortable Living Atmosphere
This project showcases a full‑house design in the minimalist American style. Let’s take a look together! The living room, bar counter, and dining area are seamlessly integrated, effectively expanding the functional scope and spatial hierarchy of the public areas. Large glass curtain walls connect the interior with the outdoors, creating a modern American‑style home that feels relaxed and naturally harmonious. The living room is rendered in black, white, and gray, with minimalist strokes that evoke an artistic sensibility. A marble feature wall gently draws the eye upward while contrasting with the decorative pieces flanking it, establishing a balanced interplay of proportion, form, and layering throughout the space...
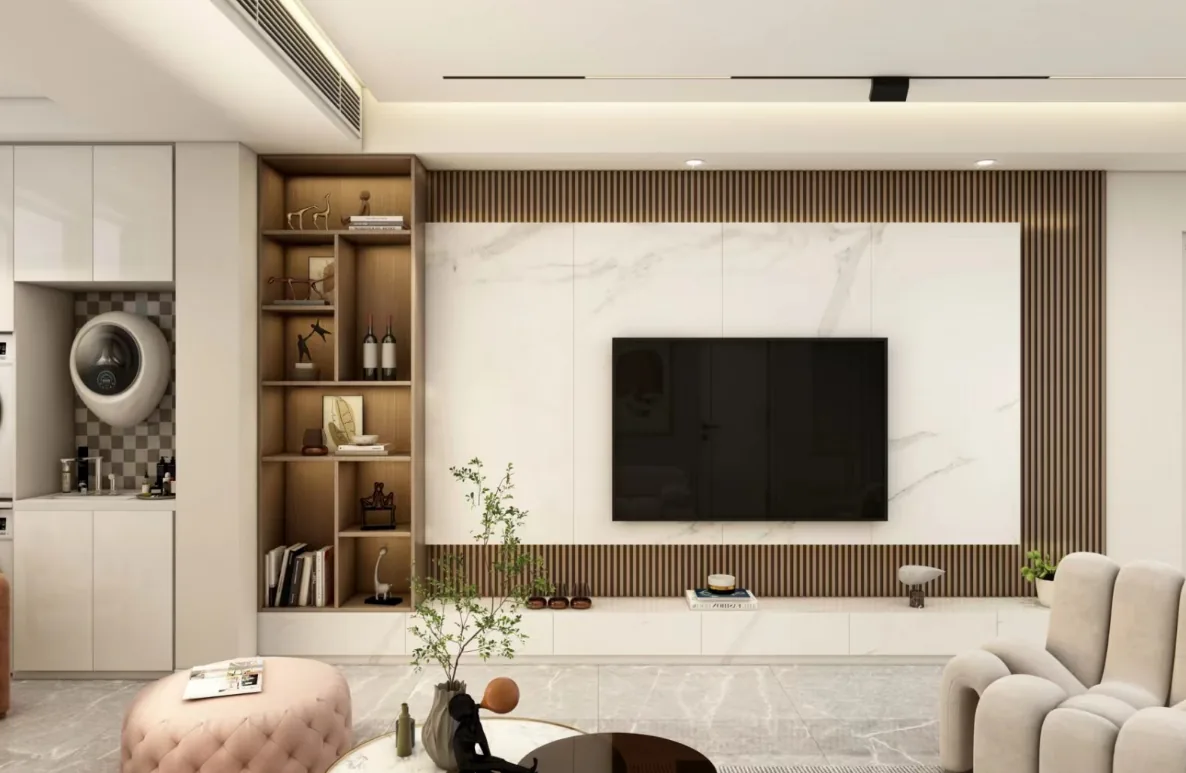
Whole-House Design Case | Modern Minimalism, Refined Living
This project showcases a modern minimalist whole-house design. Let’s take a look together! The living room and balcony have been seamlessly integrated, expanding the interior space and creating a much more open, spacious feel—while also making better use of the balcony area. A custom TV wall has been added to prevent the space from feeling too plain. The overall color scheme is gray and white, so pops of yellow are used as accents, lending a harmonious touch that’s both soothing and visually pleasing. On the opposite side of the bedroom, an entire wall is clad in wood paneling, with a walk-in closet designed without handles for a sleek, understated aesthetic. The kitchen…
Whole-House Design Case | Simple Yet Far From Ordinary!
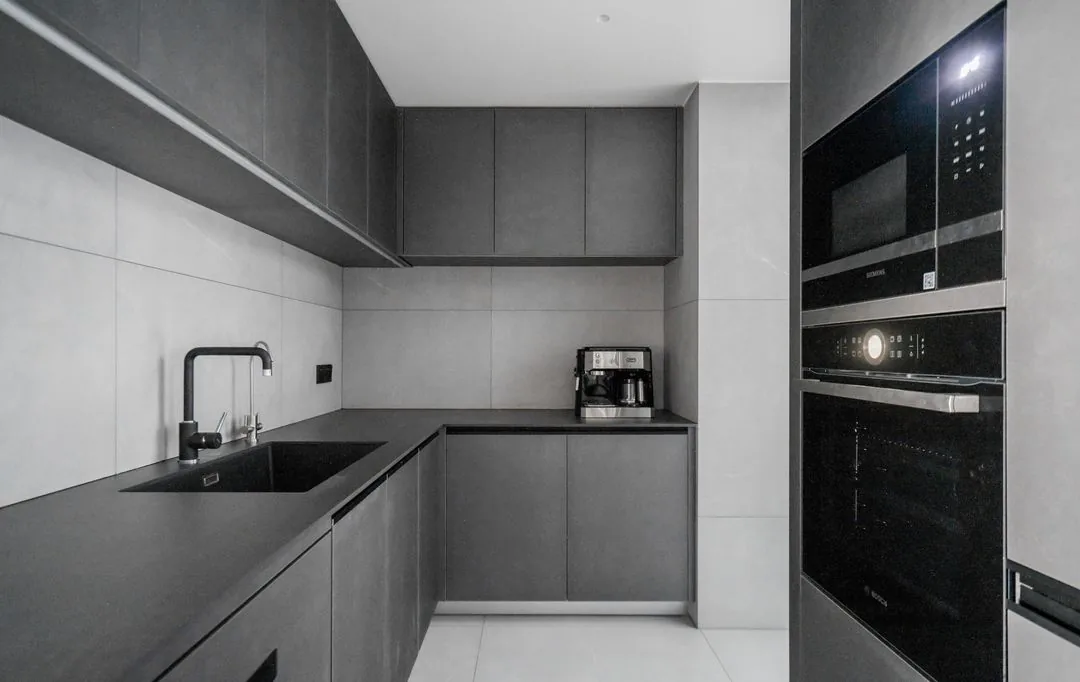
This project showcases a minimalist, full‑house design. Let’s take a look together! The living room is sleek and spacious, with large floor-to-ceiling glass panels leading to the balcony, offering abundant natural light and stunning views. The ceiling of the living and dining areas is seamlessly integrated, creating a unified aesthetic and making the space feel even more open. Between the TV wall and the entryway shoe cabinet, a glass display cabinet has been added to showcase the homeowner’s collection, complete with built-in lighting to highlight the items on display. The dining room’s feature wall is finished with faux stone tiles, lending a rugged, robust charm that adds visual interest; paired with simple, wooden tables and chairs, the overall ambiance remains...
Whole-House Design Case | A Particularly Elegant and Natural Style
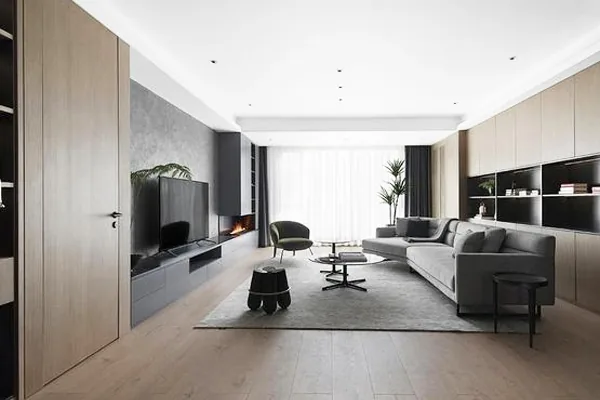
This project showcases a minimalist‑style, whole‑house design. Let’s take a look together! The living room features a very simple layout: aside from the load‑bearing walls that couldn’t be altered, all unnecessary partitions were removed, and natural wood cabinets were incorporated, lending the space an understated, organic charm. Beyond everyday viewing needs, the designer used the cabinet system as a backdrop for the sofa; given the relatively high dust levels in northern regions, the central cabinet section was designed with open shelving. In the dining area, a white stone‑top table is paired with an oversized island…
Whole-House Design Case | Romantic Atmosphere, Meticulous Planning
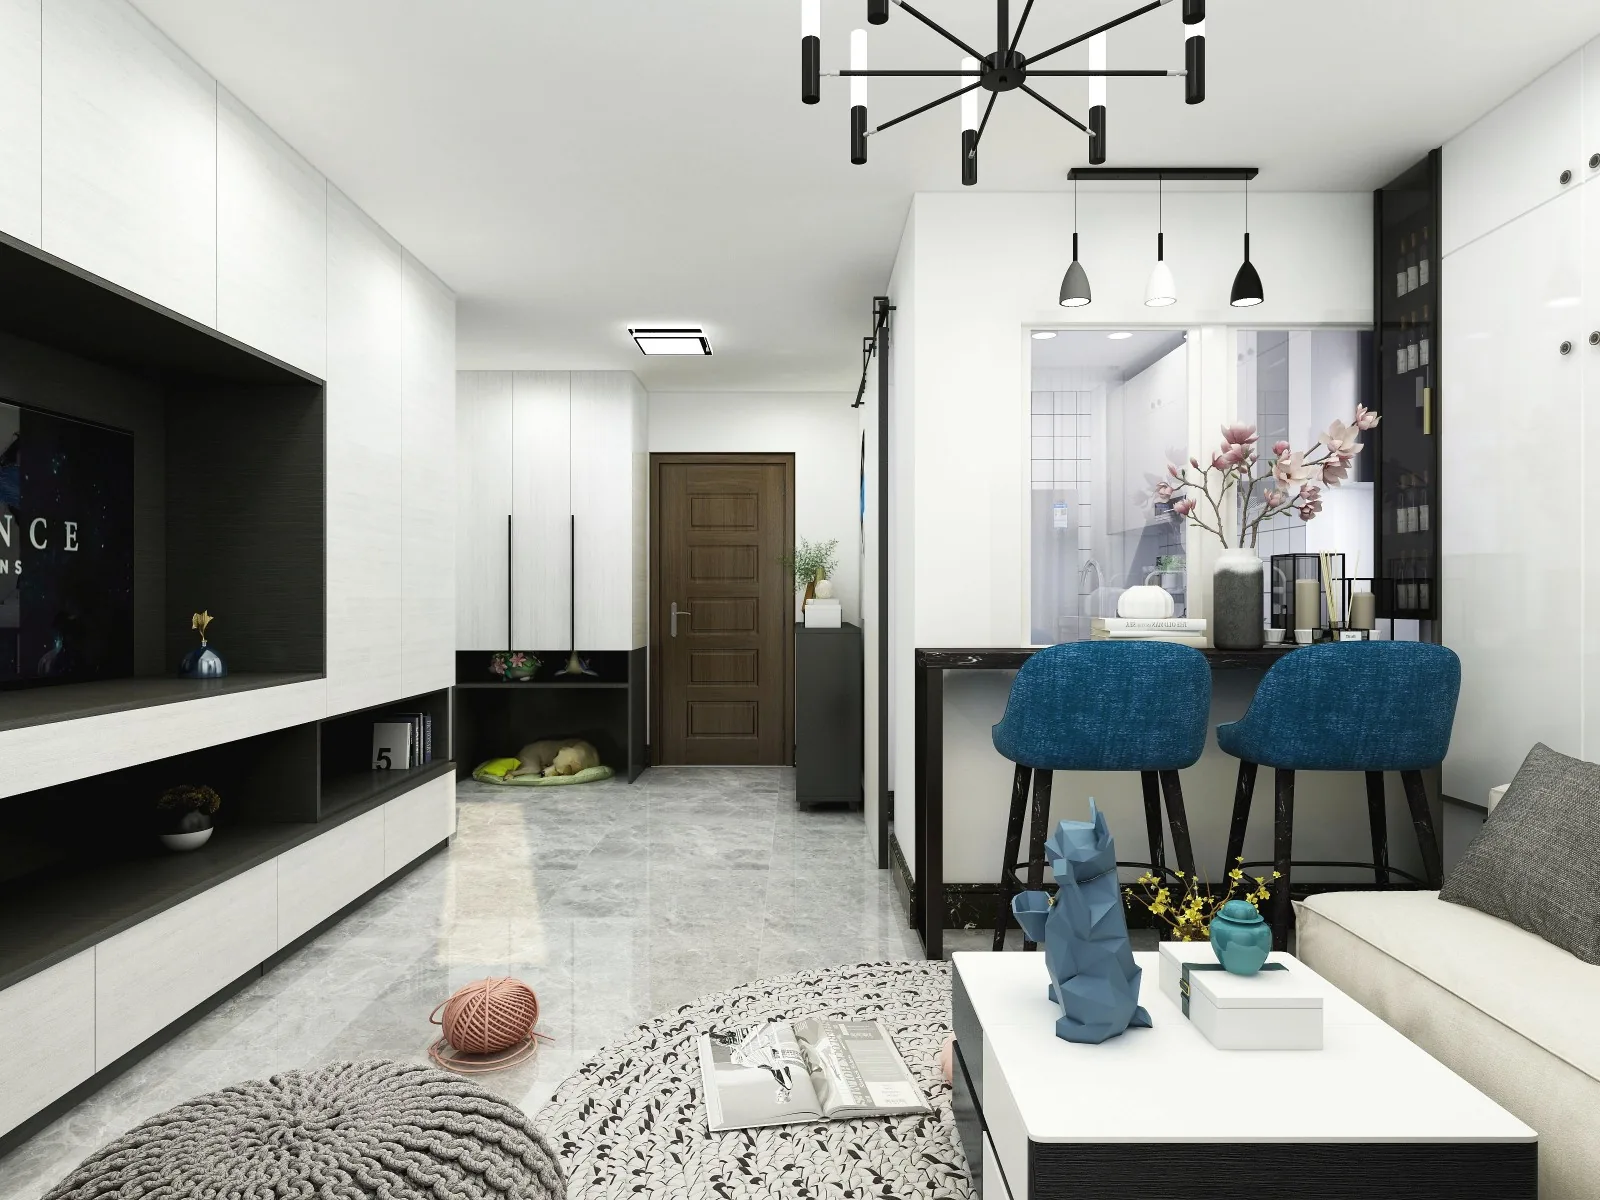
This project showcases a modern‑style, whole‑house design. Let’s take a look together! In the living room, two oversized cabinets at the entryway store snacks and toys for the pets, with little pet beds tucked underneath. The space is predominantly gray, accented by select pops of color to create a warmer, cozier feel; a large area rug on the floor provides an ideal setting for pets to interact. The overall palette of grays, complemented by these colorful touches, infuses the room with vitality. The kitchen features added windows, enhancing natural light and creating a more open, airy visual experience. The bathroom boasts a hotel‑style vanity unit,...
Whole-House Design Case | A Forward‑Thinking and Beautiful Interior Design
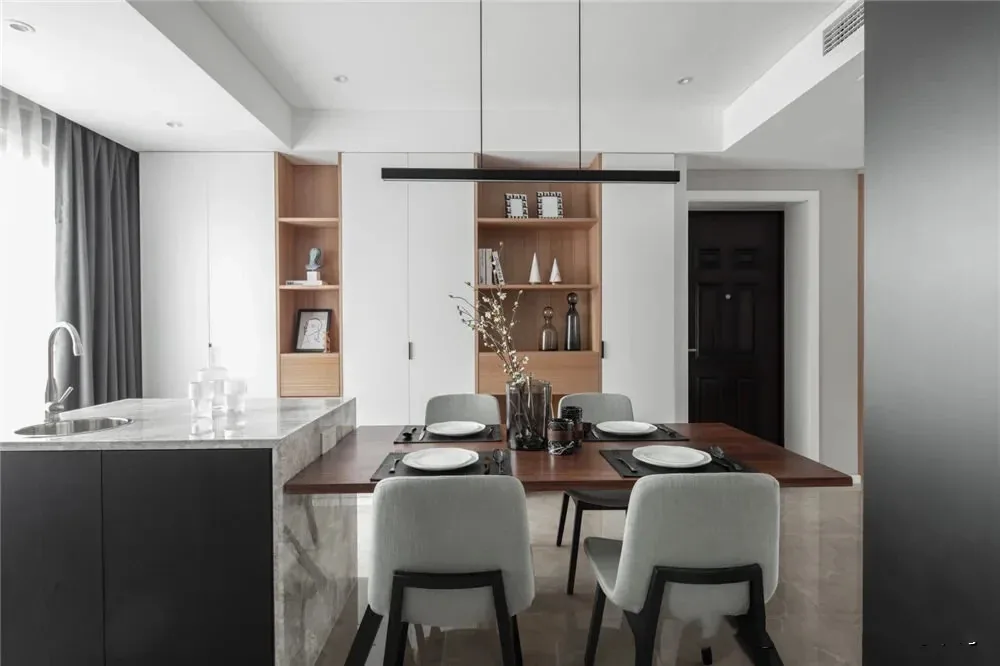
This project showcases a modern minimalist whole‑house design. Let’s take a look together! Upon entering, you’ll find the dining area and kitchen on the left. The open‑plan layout ensures excellent natural light throughout, while creating a spacious and comfortable feel. A kitchen island is strategically placed in the center of the dining space; it serves multiple purposes, making it convenient to wash fruits and other items daily. The dining table is positioned adjacent to the kitchen island—both aesthetically pleasing and highly practical—maximizing the space’s functionality. On the wall directly opposite the table, we’ve installed a storage cabinet (a sideboard)…
Whole-House Design Case | Filling the Entire Space with Sophisticated Taste
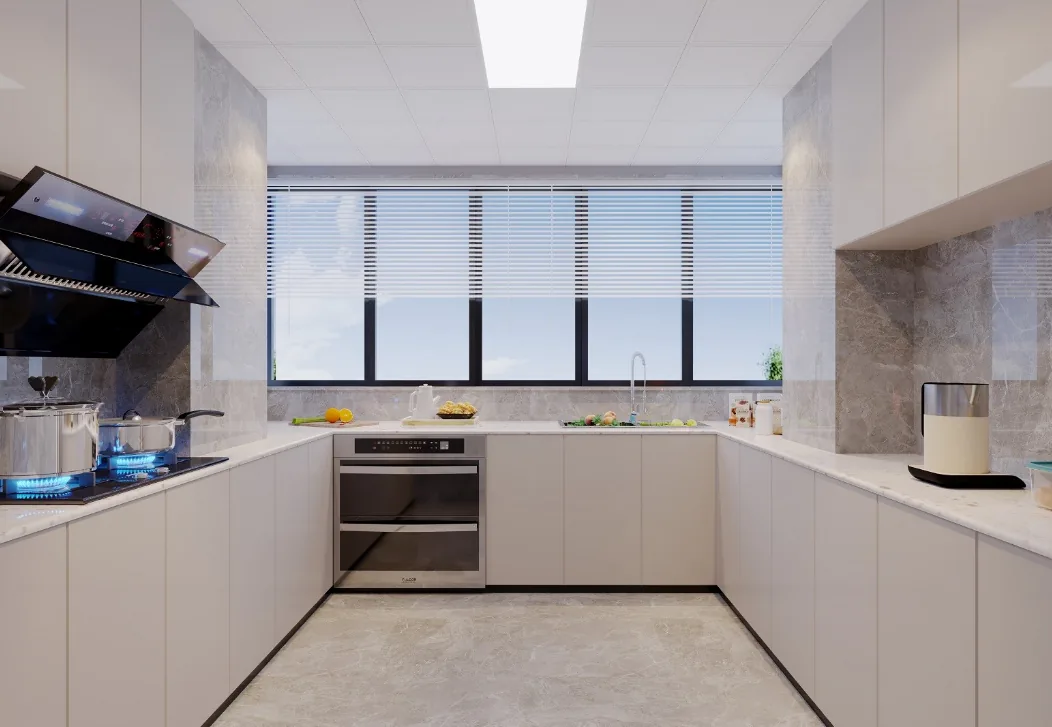
This project showcases a modern‑style, whole‑house design. Let’s take a look together! The living room is anchored in shades of gray, creating a bright and sunny ambiance; sitting by the window, city views frame the scene, while the bay window’s soft sofa also incorporates clever storage solutions. A wooden long table meets a beige, cloud‑like, plush sofa—straightforward yet warm, lending the space both compactness and strength, all flowing seamlessly from one area to the next. Designer Xu Jing has thoughtfully addressed the homeowner’s personalized needs—whether hosting industry‑related salons, enjoying afternoon tea with close friends, or indulging in cooking and baking—while the perfect pairing of fabrics and wood brings an effortless, unpretentious charm that subtly shifts with the ever‑changing interplay of light...
Whole-House Design Case | Seeking a Different Way of Living
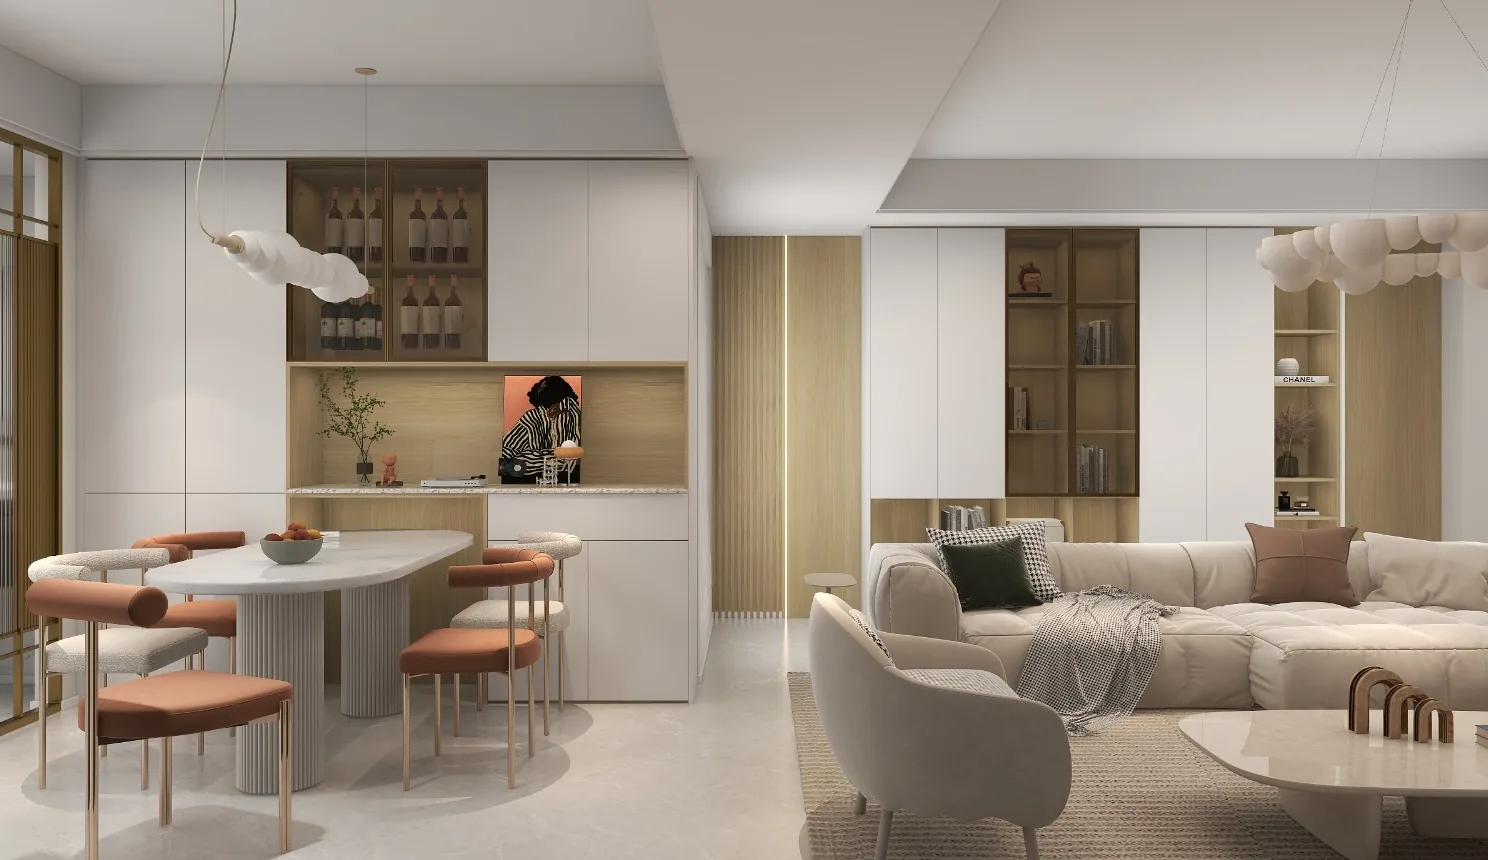
This project showcases a Nordic-style, whole-house design. Let’s take a look together! The living room integrates spatial positioning, functional zoning, and storage needs to create its current dining‑room layout. We positioned the dining area close to one wall, ensuring it doesn’t encroach on the main circulation path, so the flow throughout the home remains smooth and unobstructed. Along that same wall, we installed a large cabinet unit that serves as a sideboard, enhancing storage while also providing additional space for other organizational requirements. As you enter, the dining area is immediately on the right, followed by the living room, so...
Turn Inspiration into a Whole-Home Plan
After reading the home encyclopedia, you can continue to browse real cases and custom recommendations, or contact BOSNIE directly to implement your favorite design ideas into your own home.