


Living Knowledge
From the entrance and bedrooms to the integration of door and wall cabinets, space aesthetics and scientific storage, we share practical ideas and real cases for whole-home customization to help you make your home better to live in and more attractive to look at.
Latest Articles
Latest Posts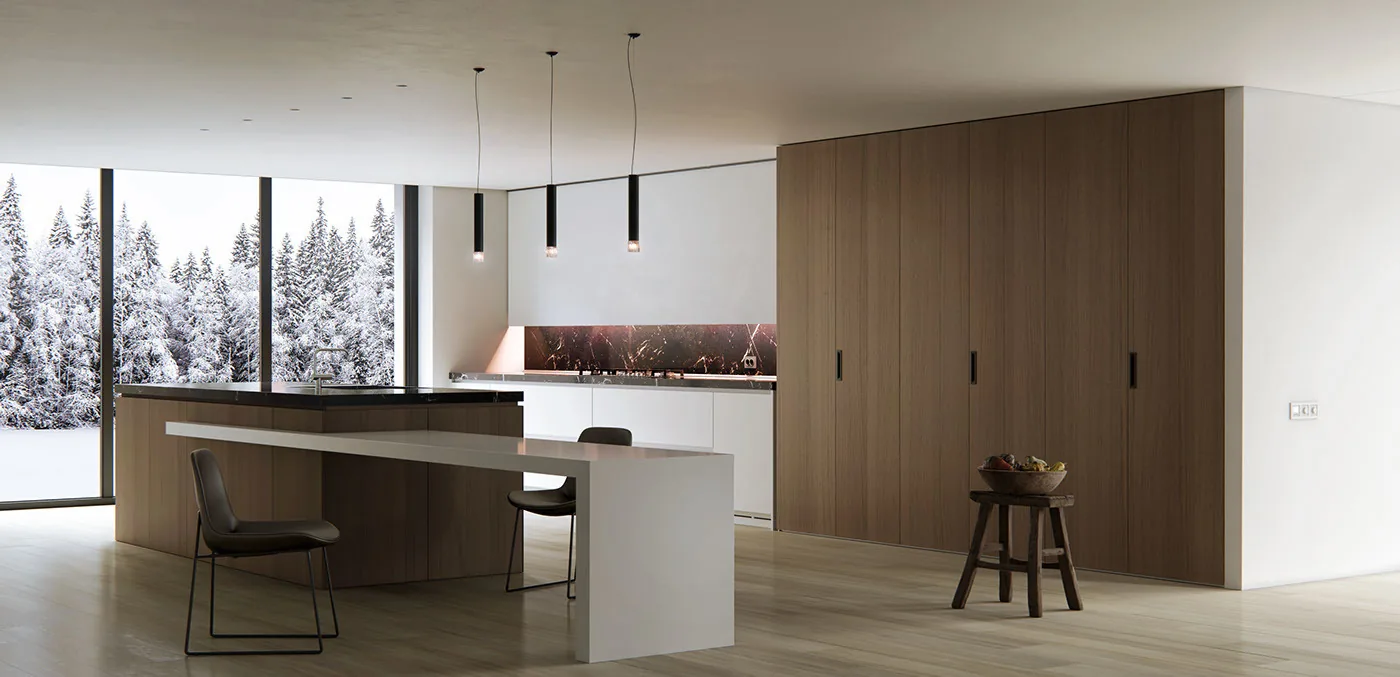
Whole-House Design Case Study | Modern Minimalist Flat: Sophistication in Every Square Inch
The whole-house palette centers on wood-toned whites, accented with metallic trims and matte-finish materials. The living room features a no-main-lighting design; cabinetry fits seamlessly, with even corner units transformed into display niches—elevating refinement instantly.
Read More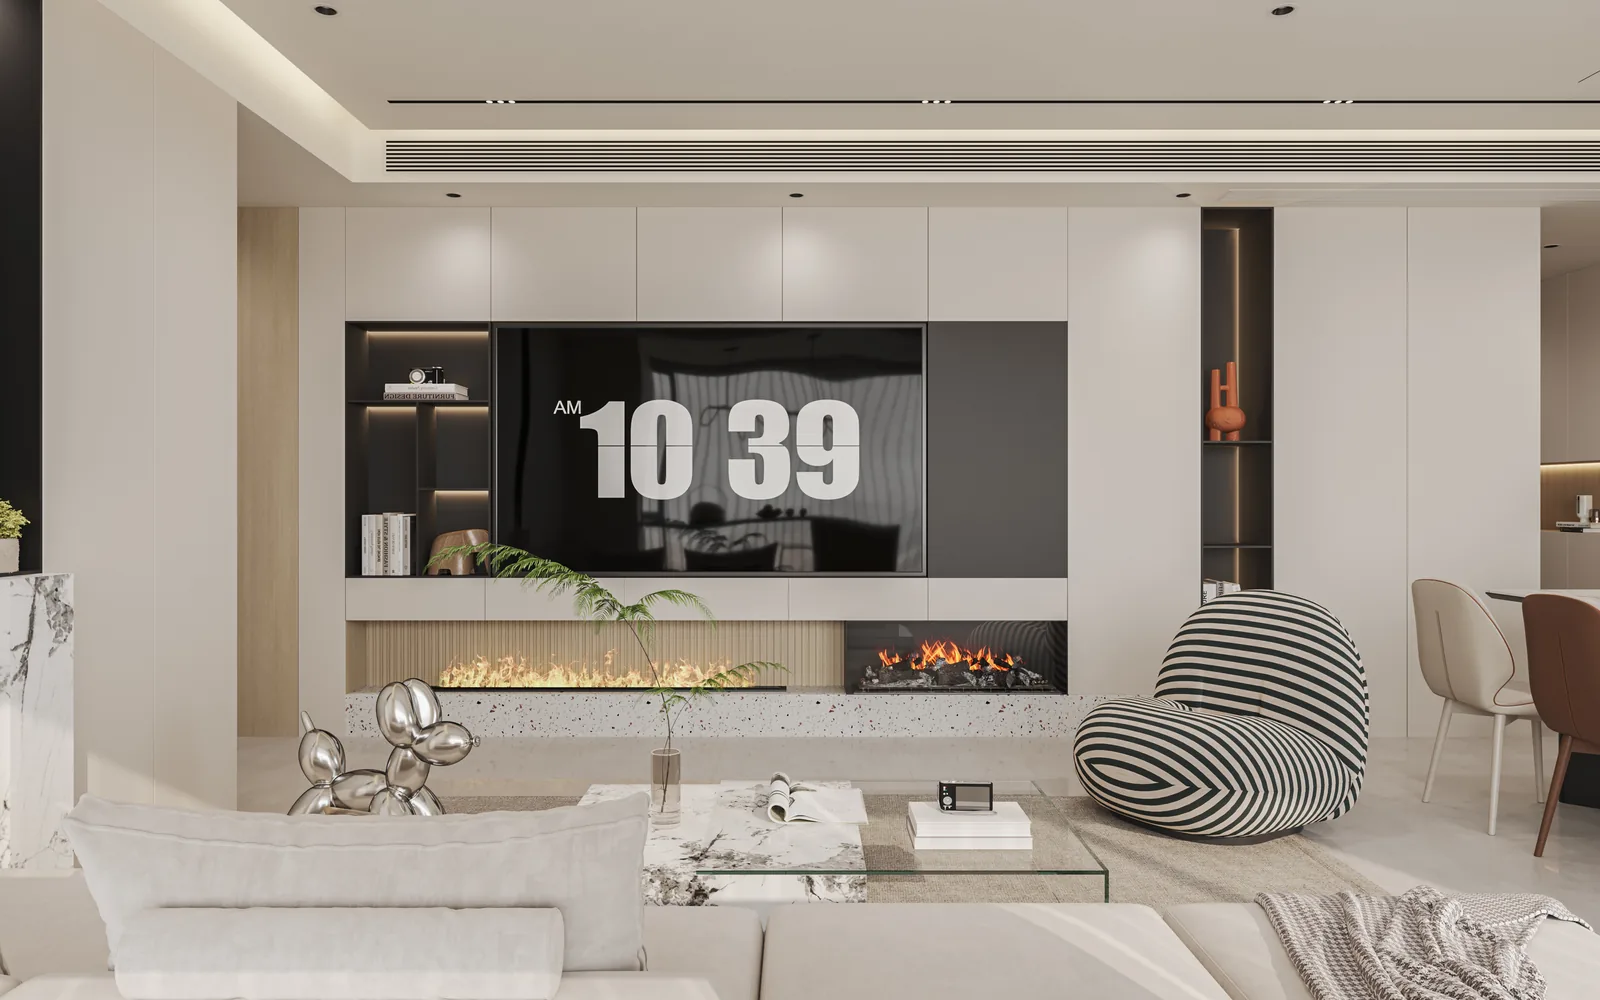
Whole-House Customization Design Case Study | Modern Cream Aesthetic: Every Inch of This Gentle Space Tells a Story
Low-saturation cream walls bathe the entire space in a soft, natural glow—true comfort lies in giving every sunbeam a place to rest and letting every emotion sink gently into the creamy embrace.
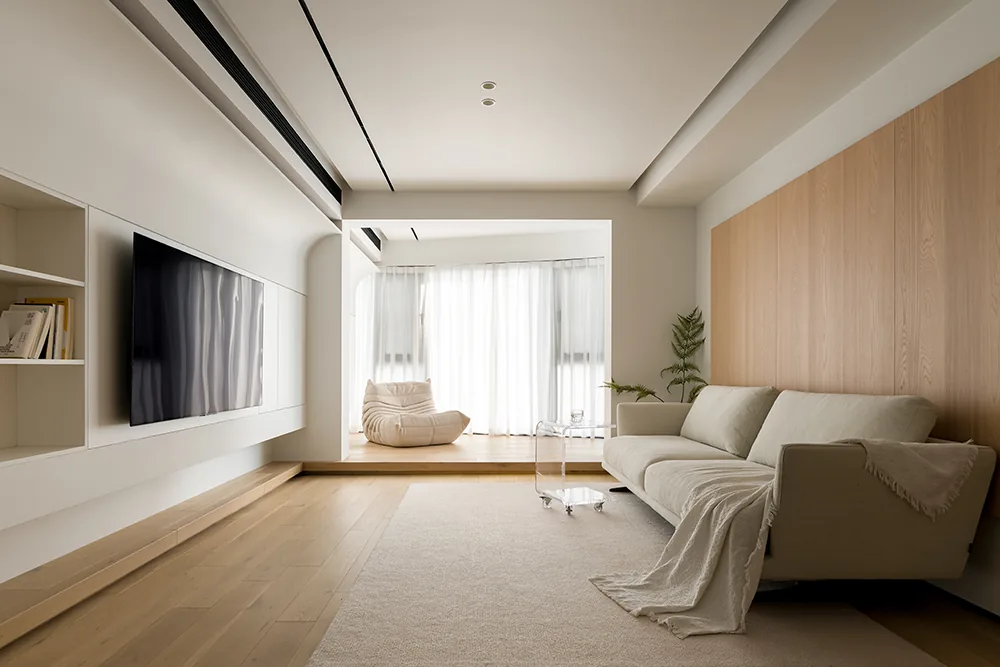
Whole-House Design Case Study | Natural Wood-Style Whole-House Customization—A Sense of Effortless Relaxation, Inspired by Nature, with Every Breath
Warm, textured wood surfaces paired with creamy-white negative space: sunlight filters softly through sheer curtains, bathing the entire home in gentle light. With every breath, you feel the soothing calm of a forest spa. From living room to bedroom, every inch flows with poetic natural wood—no elaborate design needed; the organic wood grain and soft interplay of light and shadow alone evoke profound relaxation.
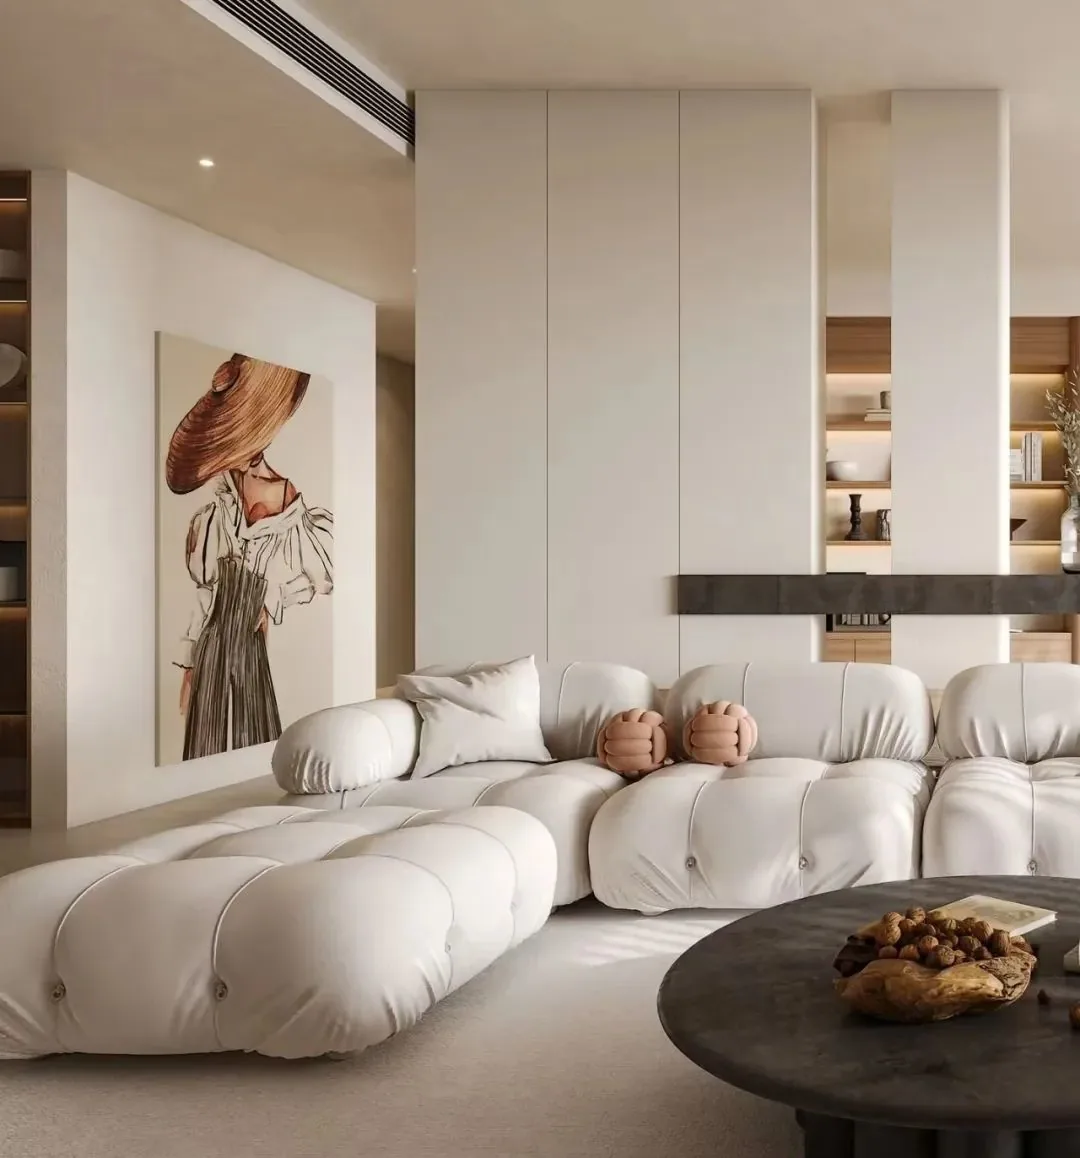
Whole-House Design Case Study | 2025’s Most Heartwarming Cream-Tone Design Inspiration Is Here!
Cream-tone design exudes gentle warmth from the very core: a low-saturation beige-coffee base—warmer than ivory, softer than milk tea—paired with concealed LED strips and ambient floor lamps to create rich layers of light and shadow, instantly transforming the entire home into a soothing, comforting sanctuary.
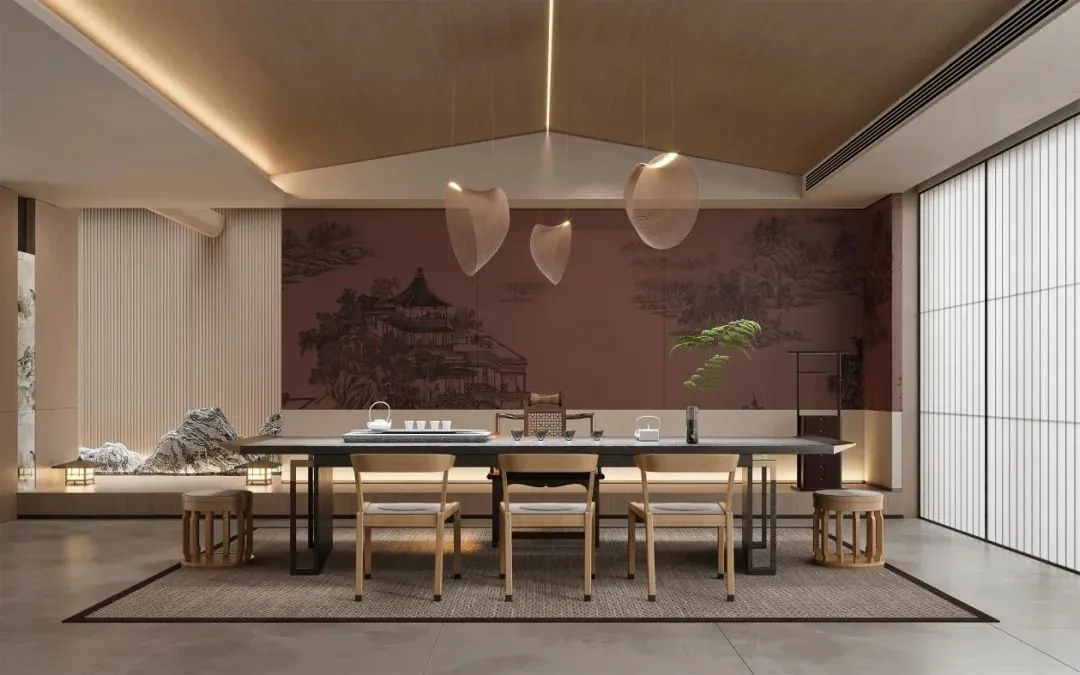
Whole-House Design Case Study | A Tranquil Tea-Contemplation Realm: A Healing Aesthetic Uniquely Eastern
‘On short paper, slanting script flows idly; at a sunlit window, fine tea foam is playfully divided.’ Brew a cup of clear tea, recite an ancient poem. Time flows gently; tea fragrance lingers softly—amid the haze, one seems to resonate with sages of old, sharing their refined elegance. A poetic tea lifestyle returns us to stillness, nourishes body and mind, harmonizes with inner calm, merges with art, and integrates seamlessly with space. Tea · Realm: A New Chinese-Style Tea Space. Its design employs symmetrical layouts to convey order and grace, incorporates classical motifs to express scholarly elegance, and cultivates a serene, understated ambiance—creating a sanctuary for its inhabitants, embodying their aesthetic sensibilities and personal aspirations. ‘Tea should be enjoyed beneath a tiled roof and behind paper windows…’
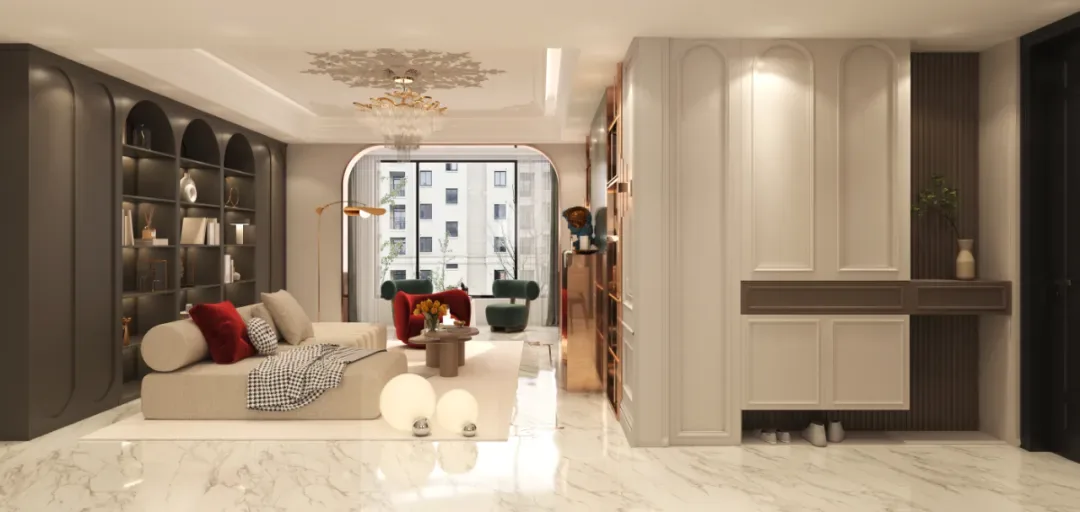
Whole-House Design Case Study: Minimalist European Elegance—Celebrating the Romance of Home
Spanning centuries, the Seine River continues its gentle flow; Parisian sidewalk cafés remain ubiquitous across the city; and the Mona Lisa’s enigmatic smile still captivates. Romance in Europe is not confined to place—it resides in the artful shaping of everyday life. A minimalist European-style home exudes softness and serenity: graceful curved lines define elegant silhouettes, while seamless visual transitions imbue the space with warmth and harmony. The public zone adopts an open LDK (Living-Dining-Kitchen) layout—preserving each area’s distinct functionality while fostering effortless connection, creating a cohesive, inviting communal space…
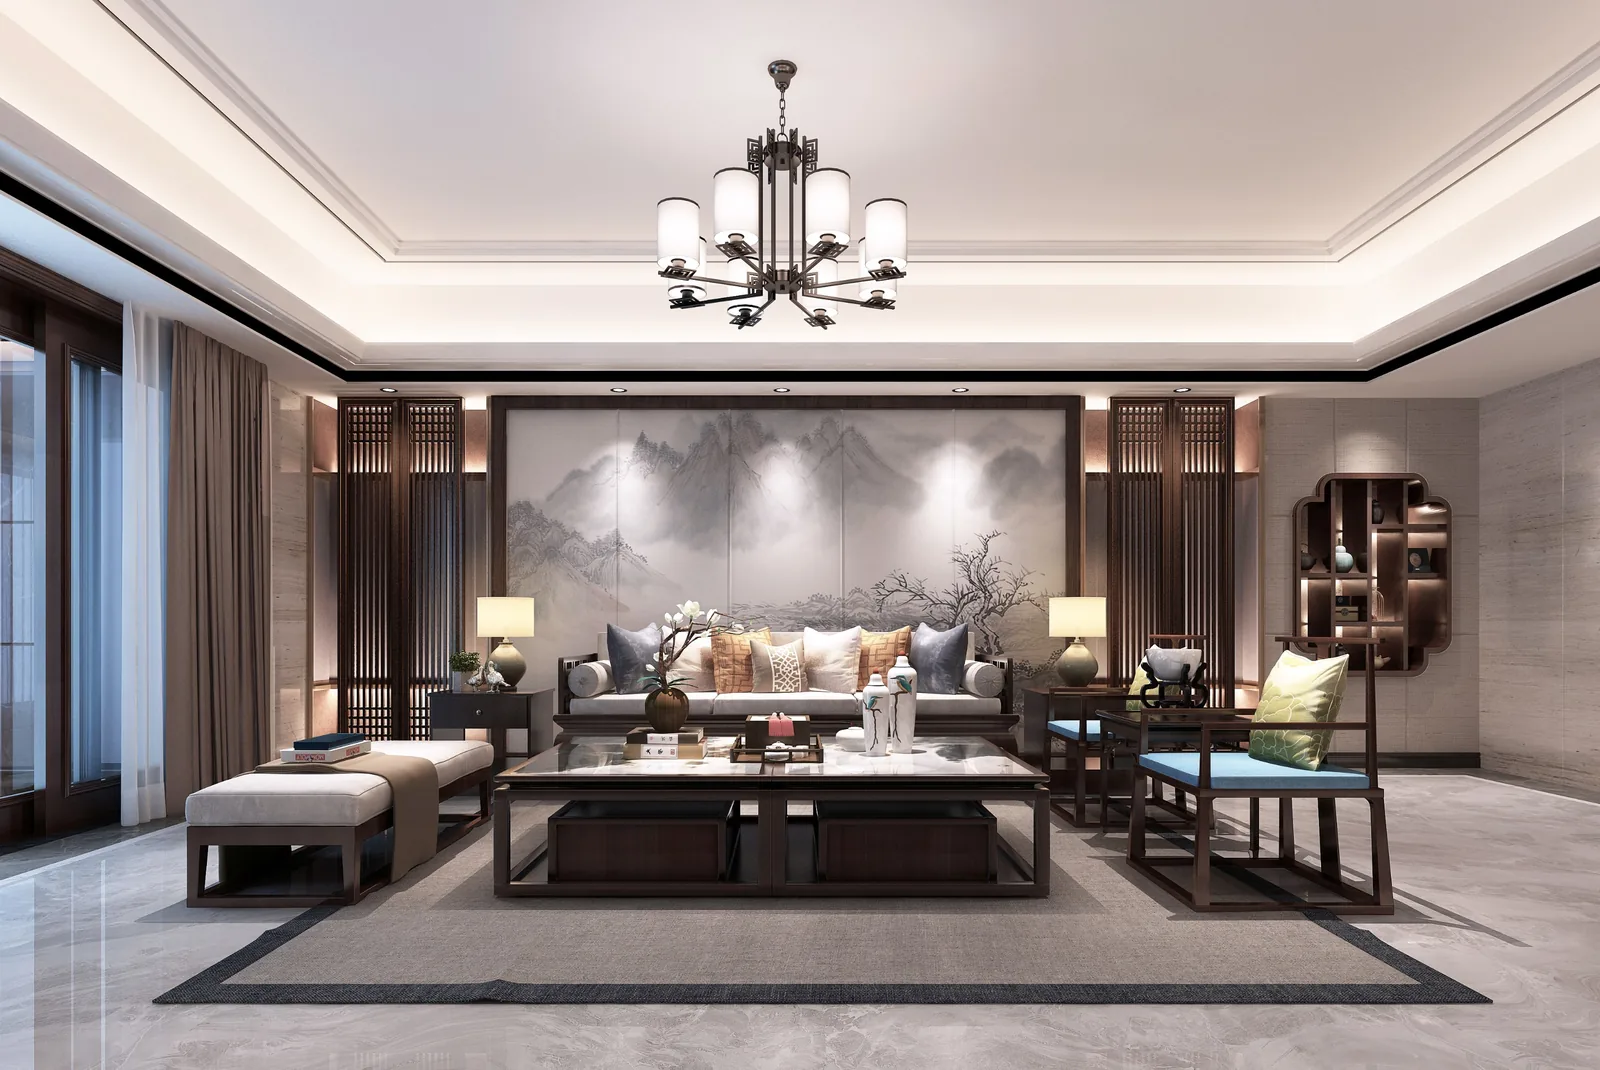
Whole-House Design Case Study | Refined Chinese Elegance, Poetic Living
The Chinese aesthetic—rooted in millennia of cultural heritage—offers a contemporary reinterpretation of traditional beauty. Rich, muted wood tones and warm, tactile textures evoke time-honored sophistication and quiet elegance. A classical Chinese landscape painting adorns the feature wall, its expressive ink washes infusing the space with lyrical vitality. Lighting fixtures draw inspiration from traditional lanterns, casting soft, ambient light that fosters a serene and inviting atmosphere.
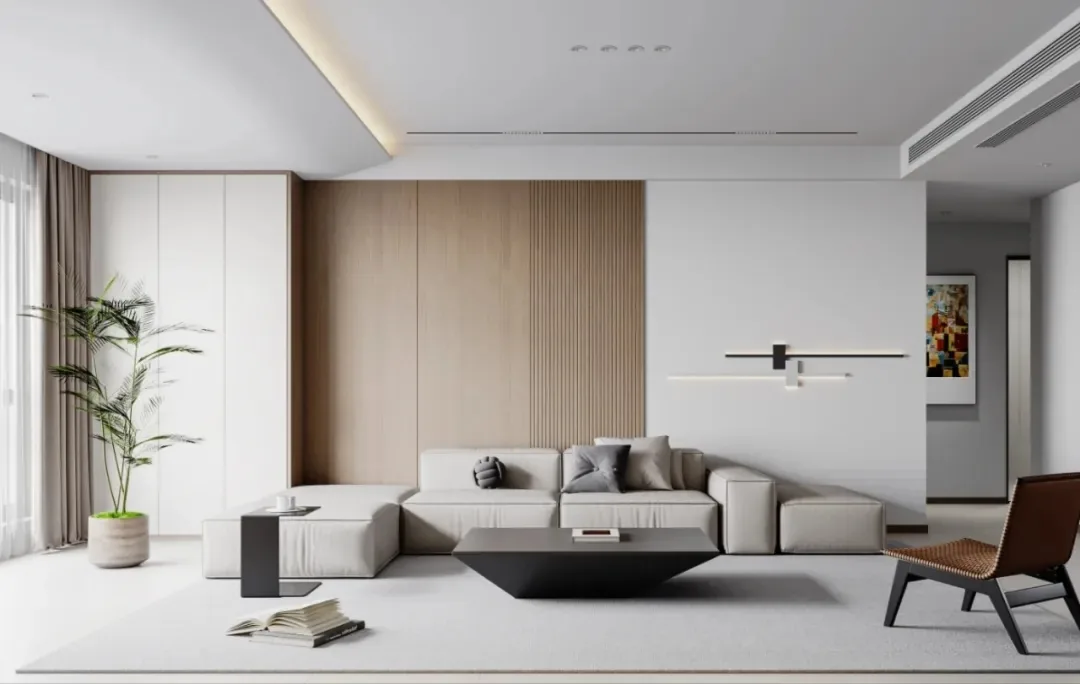
Whole-House Design Case Study | The Pure Home: Serenity Amidst the City’s Bustle
In a bustling metropolis teeming with traffic and activity, pure, uncluttered interior design transforms every space in the home into a sanctuary of relaxation. Sink into a comfortable sofa, brew a cup of tea, read a book, watch a show—simply be present, undisturbed. Let your mind find solace and your body rest deeply. This is the essence of tranquil living—harmonizing perfectly with the true spirit of home: happiness.
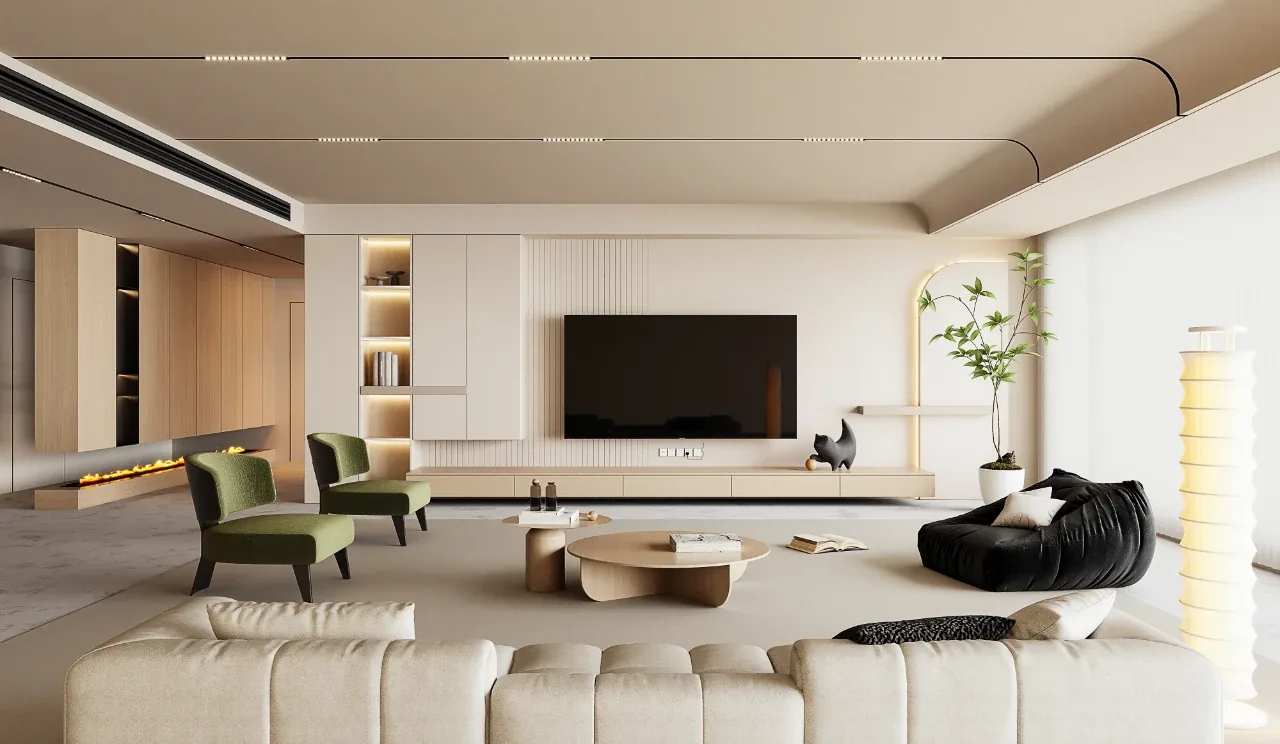
Whole-House Design Case Study: Custom TV Wall—Elegant Storage Meets Aesthetic Appeal
As the visual centerpiece of the living room, the TV wall reflects the homeowner’s taste and lifestyle. A custom TV wall features open shelving for books and decorative objects—showcasing cultural refinement—while concealed storage maintains a clean, orderly space. This seamless blend of functionality and aesthetics elevates the entire room with sophisticated elegance.
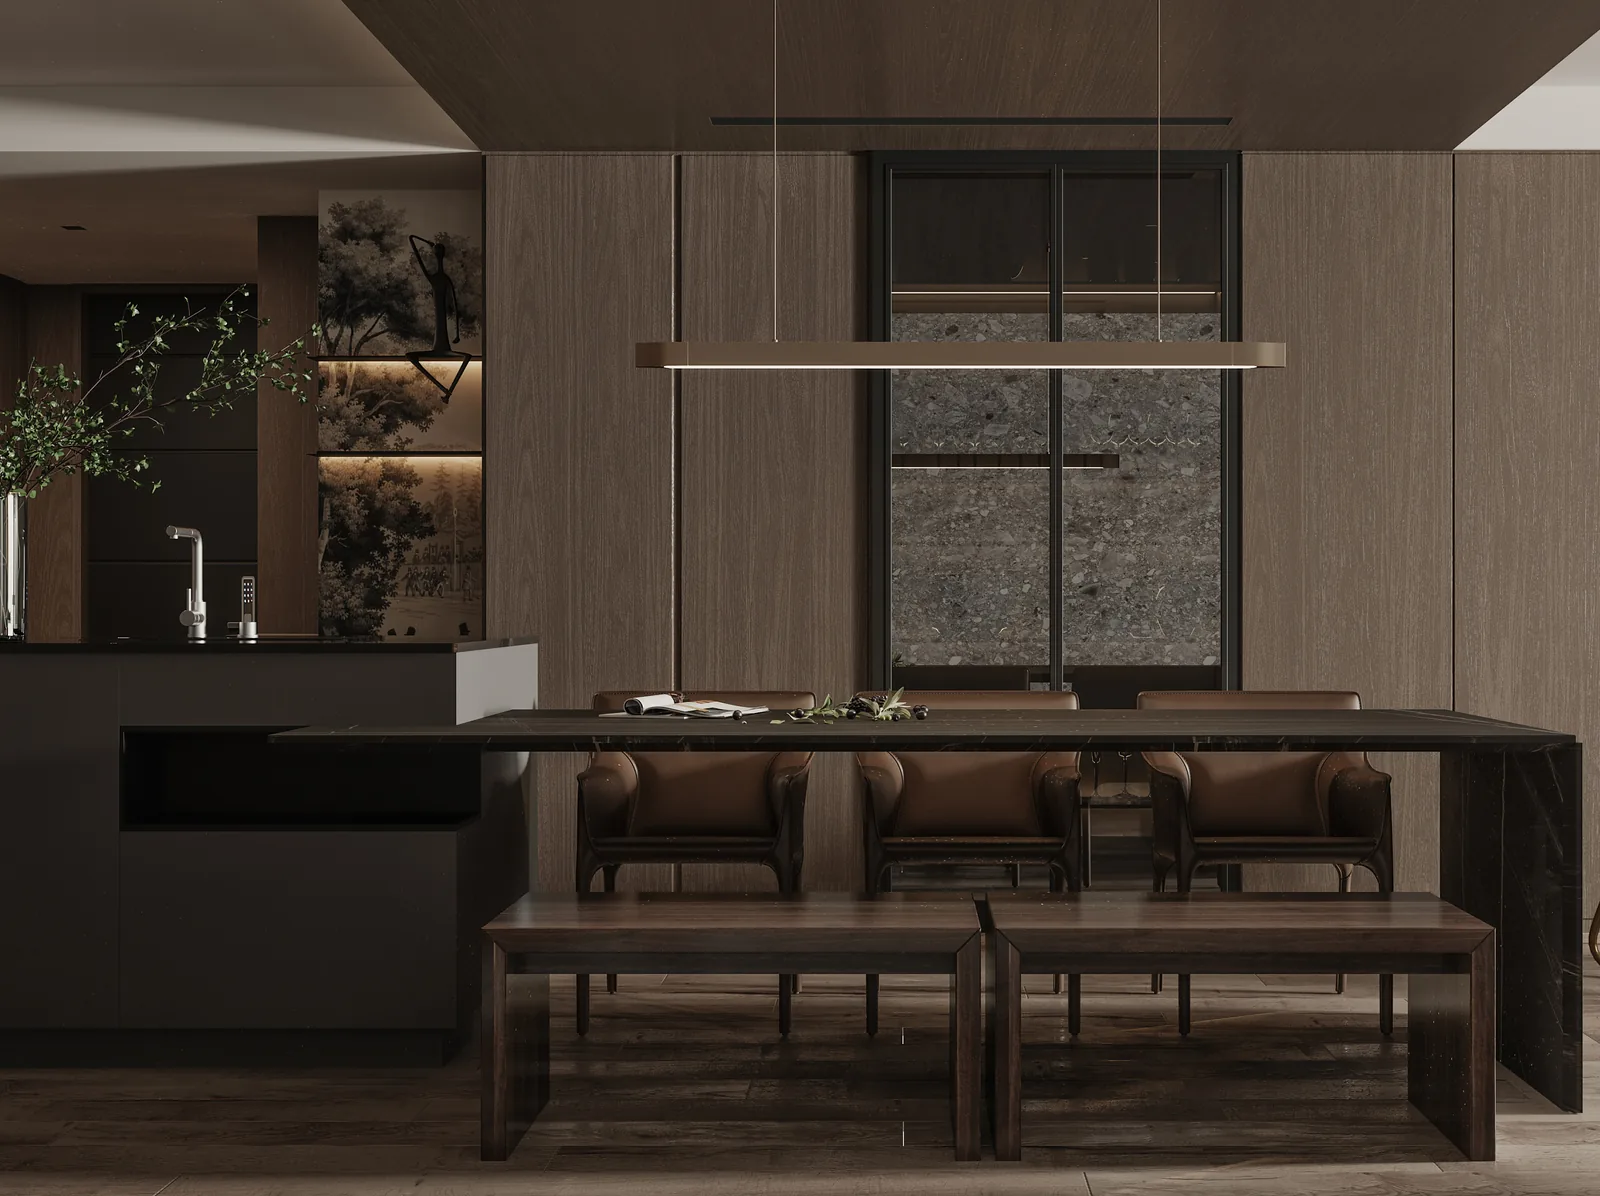
Whole-House Design Case Study | Timeless Elegance Meets Contemporary Chinese Aesthetics
Discover a poetic sanctuary—a moment of tranquil respite. This contemporary Chinese-style living space thoughtfully integrates traditional Chinese elements with modern design, harmonizing classical dignity and grace with ergonomic comfort. The result is a warm, culturally resonant home that nurtures both heritage and heartfelt connection.
Turn Inspiration into a Whole-Home Plan
After reading the home encyclopedia, you can continue to browse real cases and custom recommendations, or contact BOSNIE directly to implement your favorite design ideas into your own home.