


Living Knowledge
From the entrance and bedrooms to the integration of door and wall cabinets, space aesthetics and scientific storage, we share practical ideas and real cases for whole-home customization to help you make your home better to live in and more attractive to look at.
Latest Articles
Latest Posts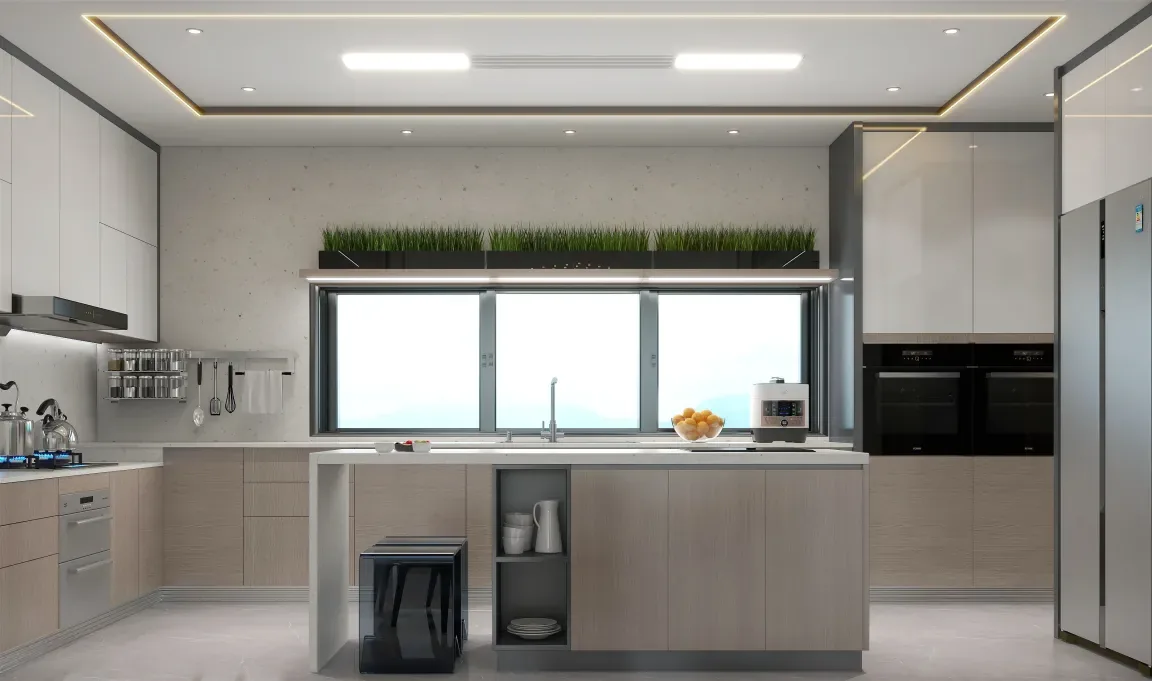
Whole-House Design Case | Simplified Design, Emphasis on Functionality
This project showcases a modern minimalist whole-house design. The space is open and airy, with excellent natural light. By stripping away the superfluous and embracing simplicity, the design uses lines and color blocks to create distinct zones, prioritizing functionality and streamlining the layout. The palette leans heavily on pure hues and neutral tones. Let’s take a look at this inspiring case together! Entrance, Living/Dining Area, Kitchen, Bedroom, Bathroom. That concludes our overview of this modern minimalist whole-house design. If you like it, feel free to leave us a comment and share your thoughts!
Read More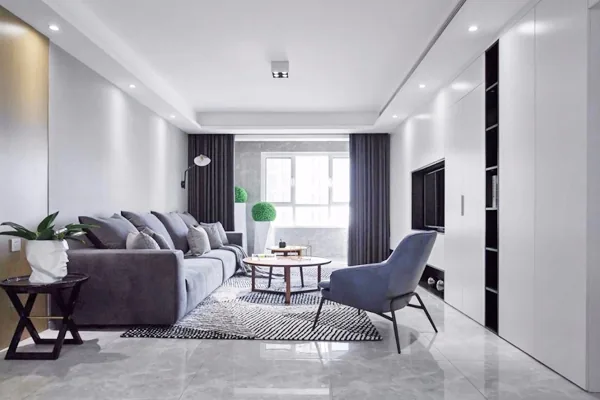
Whole-House Design Case | Simplicity Takes Center Stage, Clearly Distinguishing Between Dynamic and Quiet Spaces
This case showcases a minimalist-style whole-house design. Let’s take a look together! The living room is the heart of the home, typically used for welcoming guests, relaxing, entertaining, and dining. As such, it often receives top priority from homeowners, who carefully plan its layout and select high-quality materials to fully reflect their taste and artistic vision. The guiding principle in living-room design is to balance practicality with aesthetic appeal. The bedroom is the primary space for rest, and its arrangement significantly impacts daily life, work, and study. Therefore, it’s one of the key focuses in home‑decor planning. Bedroom...
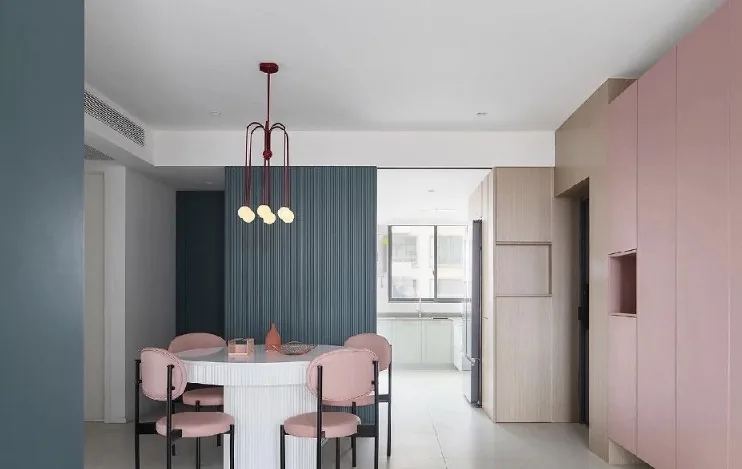
Full-House Design Case | Nordic Minimalism—Incredibly Soothing!
This project showcases a minimalist, whole-house design. Let’s take a look together! The living room and balcony have been seamlessly integrated to maximize natural light and create an open, airy feel in the common areas. In this light-colored space, simple, comfortable furniture enhances the sense of calm and stability. While a single color scheme can sometimes feel monotonous, the addition of pink and blue instantly brings the space to life, infusing it with character and emotion. The TV wall features ample negative space, taking minimalism to the extreme. In the master bedroom, the door blends harmoniously with the blue wall, lending a strong sense of design. At the entryway, the shoe cabinet and...
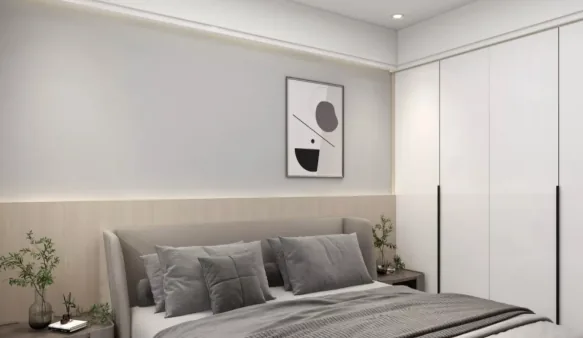
Whole-House Design Case | Crafting Dynamic Spaces with Minimalist Design
This project showcases a Nordic‑inspired, minimalist whole‑house design. White—clean, tidy, and crisp—creates a pure, minimalist ambiance. In fact, you don’t need to clutter a space to convey a sense of life; returning to the essence of living and embracing the simplest way of life may well be the best approach. By employing a minimalist design language, this home achieves a lively, flexible spatial experience, making the rooms feel both larger and more open. Let’s take a look at this inspiring case together! The living and dining areas share a unified aesthetic, featuring a flat ceiling and a lamp‑free lighting scheme that visually heightens and expands the space. The flooring is finished in a sophisticated gray marble with a striking texture...
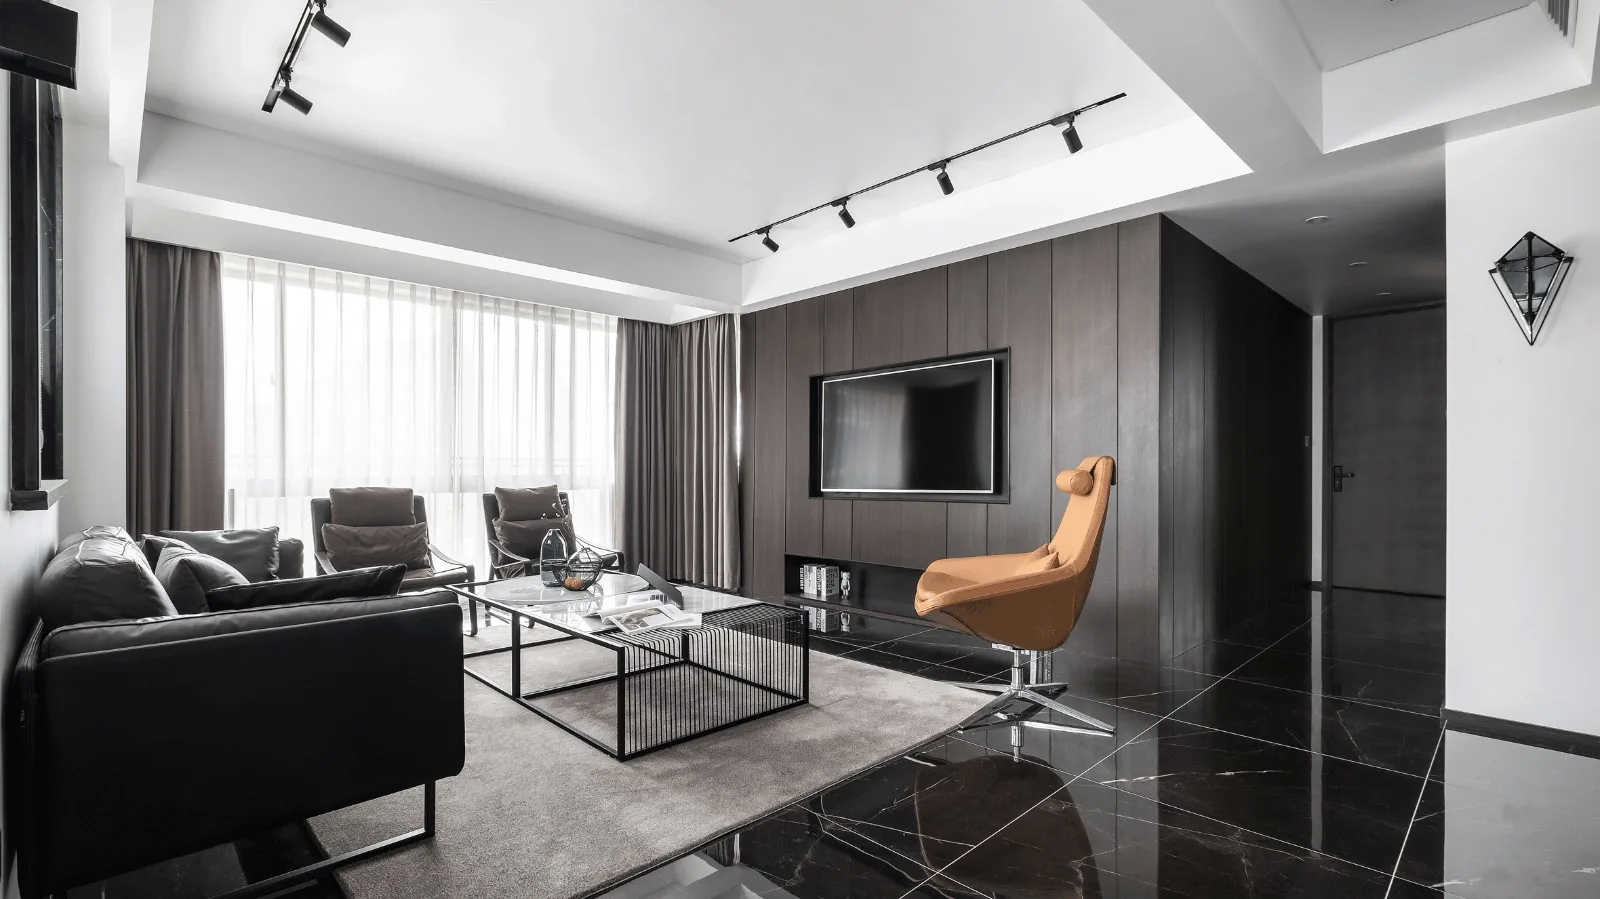
Whole‑House Design Case | Sophisticated Modern Style: Elevating Texture to High Quality
This project showcases a modern‑style, whole‑house design. Let’s take a look together! The living room embraces a pure, minimalist modern aesthetic, featuring dark walnut veneer and bold, deep‑toned stone‑patterned tiles that create an upscale, refined texture. Paired with leather furniture, the space achieves a high‑end, premium feel. The bedroom is simple yet elegant, with dark flooring complemented by understated bedding and lighting, exuding a sense of refined sophistication. The open‑plan kitchen centers around light gray cabinets with a textured finish, serving as a transitional neutral tone that harmonizes the overall color scheme. The bathroom, also in shades of light gray, features walls finished in a medium gray…
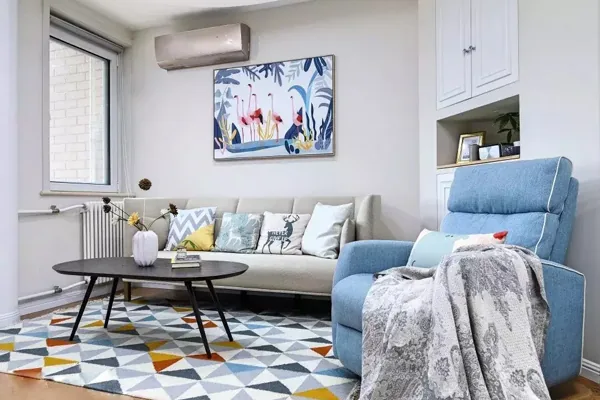
Whole-House Design Case | Nordic Style: Every Girl’s Fairy-Tale Dream
This project showcases a Nordic‑style, whole‑house design. Every girl harbors a fairy‑tale dream, and this design draws inspiration from the pure sky and crystal‑clear sea. To soften the cool, monochromatic feel of those hues, it incorporates the warm tones of beach‑colored tiles and adds pops of candy‑colored accents for a sweet, playful touch. Let’s take a look at this inspiring case together! The room’s structural elements are particularly clever: one side features an entryway with a full‑height storage cabinet, another boasts an artistically painted TV wall, while the third side can accommodate a refrigerator, freeing up kitchen space—all in one seamless solution...
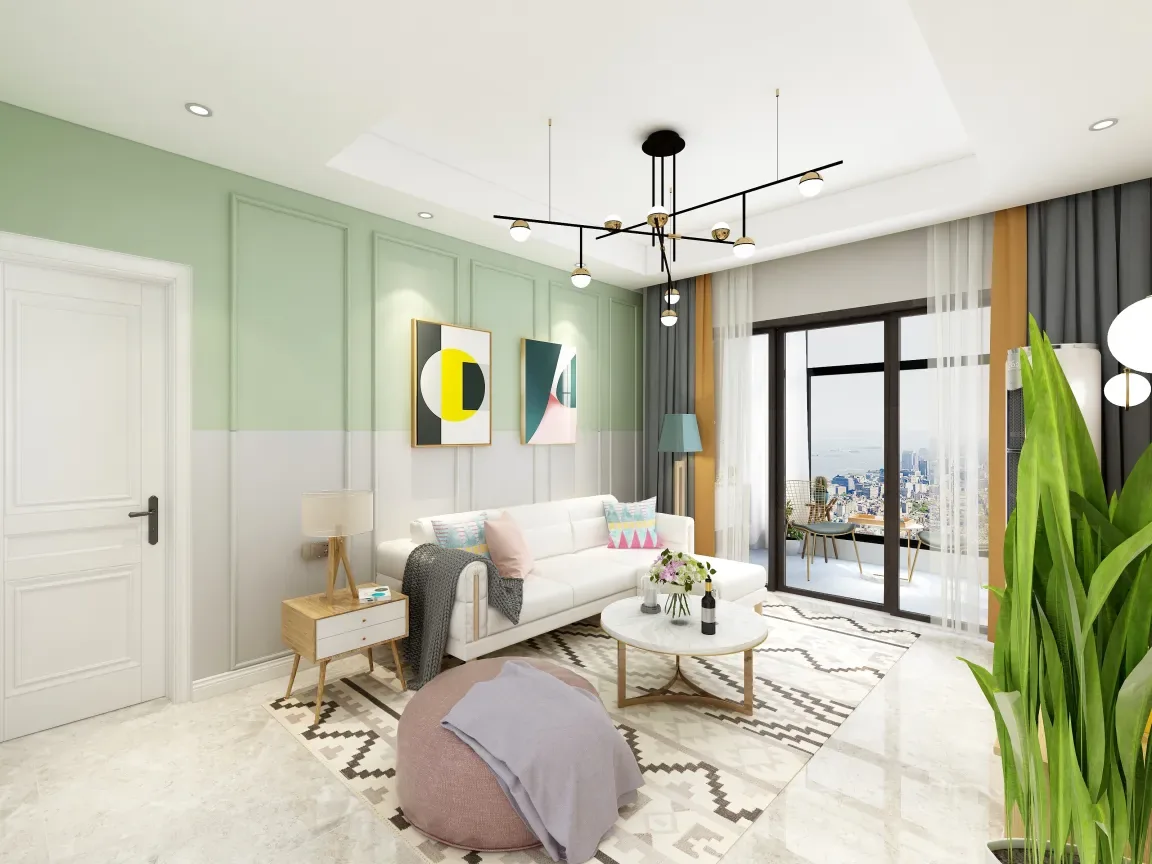
Whole-House Design Case | The Entire Home Radiates a Sweet, Charming Atmosphere
This project showcases a modern minimalist whole-house design. When it comes to the concept of home, only by keeping things simple and balanced can it stand the test of time. Since the homeowners desired a sweet, clean, and sunlit ambiance that feels soothing and uplifting, we incorporated their favorite mint green—perfectly capturing the essence of a tender, romantic vibe. Let’s take a look at this inspiring design together! Living Room, Kitchen, Bedroom, Bathroom. That concludes our introduction to this modern minimalist whole-house design case. If you like it, feel free to leave us a comment below!
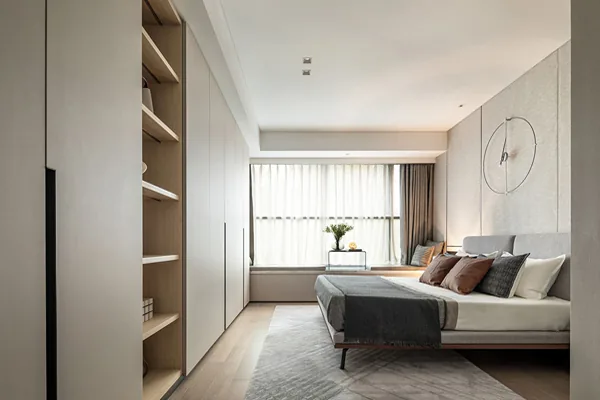
Whole-House Design Case | Banishing Restlessness, Returning to Your True Self
This project showcases a modern‑style, whole‑house design that seamlessly blends natural, effortless aesthetics with minimalist foundations, refined finishes, and serene color palettes—helping occupants shed inner restlessness and reconnect with their authentic selves. The entire living space unfolds like a tranquil poem, inviting you to read it slowly and savor its subtle nuances. Let’s take a closer look at this inspiring design together! The living and dining area sits at the heart of the floor plan, echoing the traditional role of a welcoming reception room in Chinese homes. Delicate linear partitions subtly delineate the space without fully enclosing it. A fluid layout and comfortable proportions further enhance family interaction and connection...
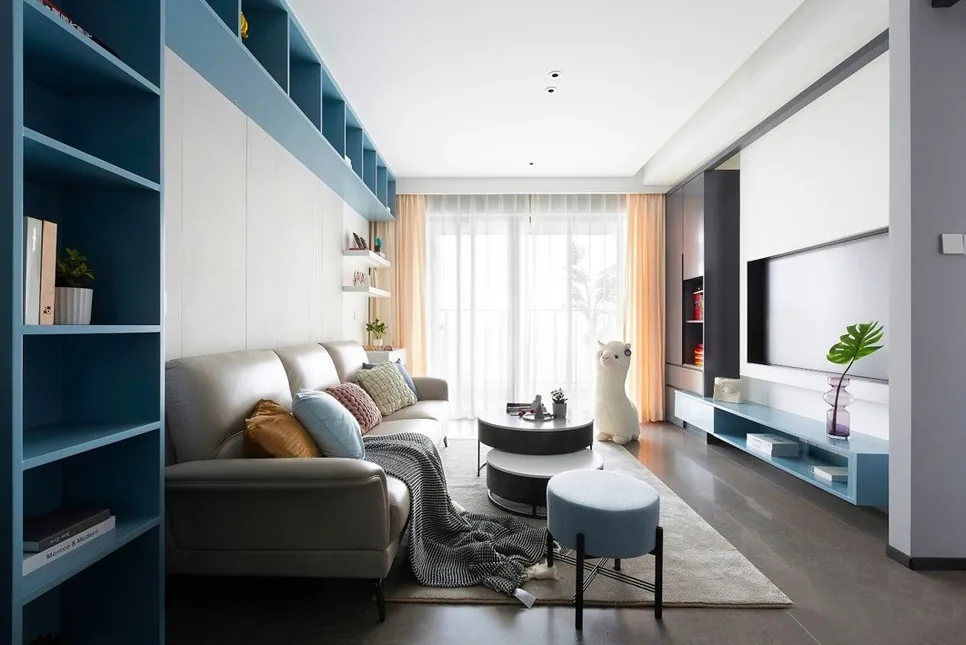
Whole-House Design Case | Functional Storage Meets Aesthetic Beauty
This project showcases a minimalist‑style, whole‑house design. Let’s take a look together! In the living room, a round coffee table is paired with a soft rug and a comfortably upholstered leather sofa, complemented by several cushions in gentle hues. A desk is strategically placed to meet the homeowner’s work needs, surrounded by an array of books and awards. The master bedroom continues the color scheme, featuring a blue headboard backdrop, white furniture, and gray‑green fabric bedding, creating a simple yet elegant space that feels calm and cozy for restful sleep. A metallic floor lamp adds warmth and ambiance to the room. An orange‑red throw blanket and matching pillows help balance the...
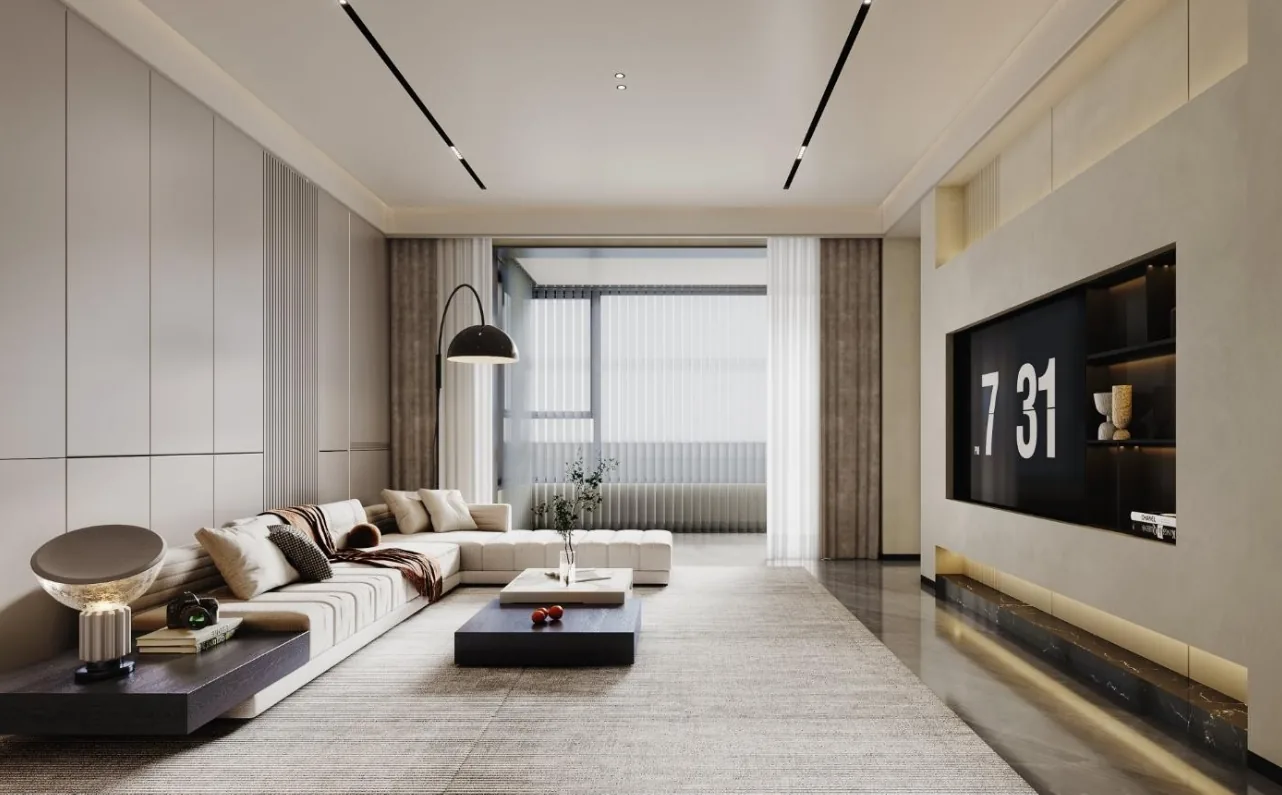
Whole-House Design Case | Experience the Warmth of Home Here
This project showcases a modern‑style, whole‑house design. Let’s take a look together: After reconfiguring and reorganizing the floor plan, the living room, entryway, and dining area interlock and complement one another along the circulation path, creating seamless connections and transitions between all functional spaces on the first floor. The bedroom does not feature a separate storage room, but the design carefully reserves ample space throughout, thoughtfully organizing essential items according to lifestyle‑based categorization—another key lesson in striking a balance between practicality and aesthetics. The kitchen...
Turn Inspiration into a Whole-Home Plan
After reading the home encyclopedia, you can continue to browse real cases and custom recommendations, or contact BOSNIE directly to implement your favorite design ideas into your own home.