


Living Knowledge
From the entrance and bedrooms to the integration of door and wall cabinets, space aesthetics and scientific storage, we share practical ideas and real cases for whole-home customization to help you make your home better to live in and more attractive to look at.
Latest Articles
Latest Posts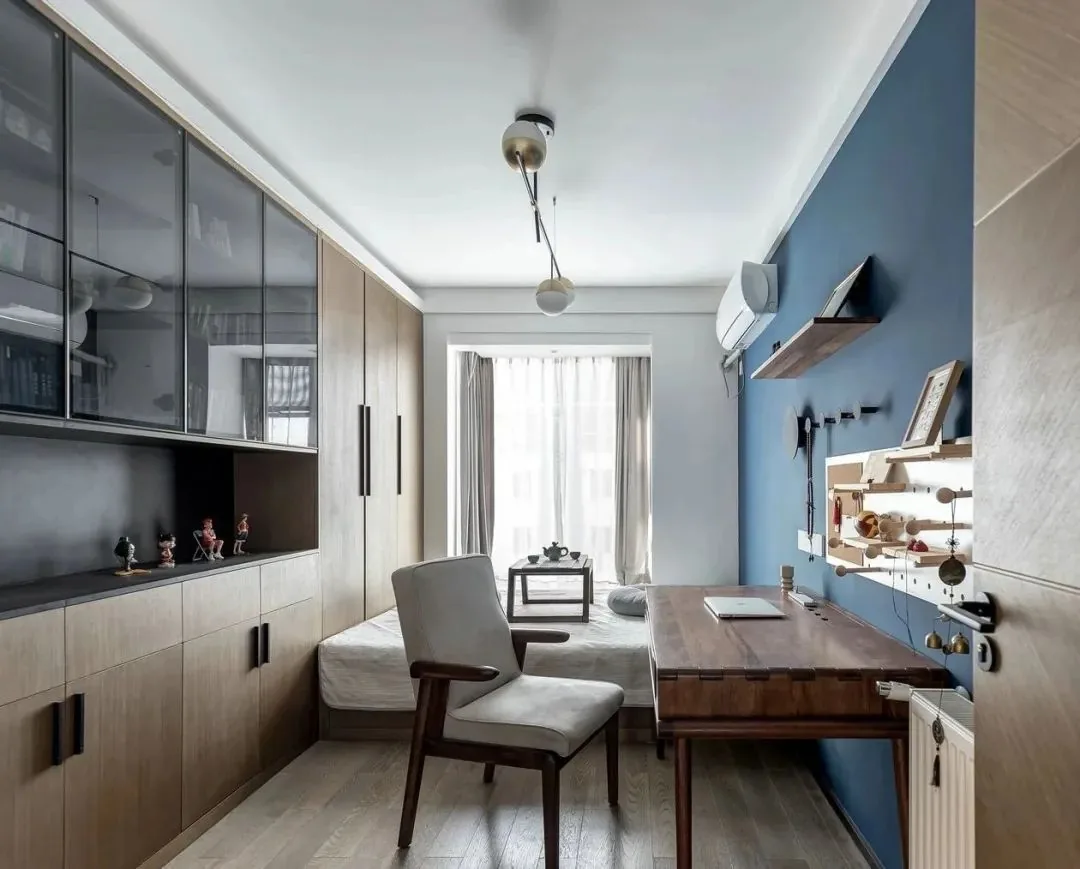
Whole-House Design Case | Boasting a contemporary, sleek aesthetic
This case showcases a whole-house design in the New Chinese style. Let’s take a closer look! The living room is dominated by white, light gray, and natural wood tones—soft, understated hues that, combined with abundant natural light, keep the space bright and airy. The TV wall has been eliminated in favor of a full‑length storage cabinet, significantly boosting the home’s storage capacity and enhancing its practicality for everyday living. White walls are accented with wall art and a touch of red on select areas, enlivening the atmosphere; the red floral arrangement on the coffee table, in particular, elevates the overall elegance and beauty. A gray L‑shaped sofa…
Read More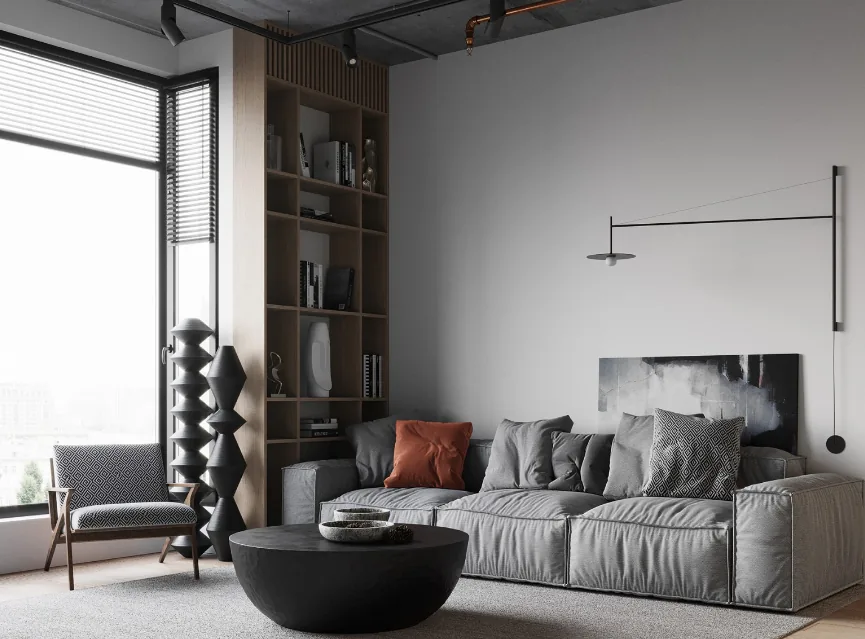
Whole-House Design Case | Dark Tones, Yet Not Oppressive
This case showcases a mixed‑style, full‑house design. Let’s take a look! The living room may not feature bold colors, but it feels warm and inviting, creating a very comfortable atmosphere. The bedroom is thoughtfully planned, cozy and elegant, meeting both the practical and aesthetic needs of daily life. In the kitchen, the spatial layout makes cooking effortless while remaining stylish and visually appealing. The bathroom boasts a clean, well‑organized design; though in dark tones, it never feels cramped or oppressive. That wraps up our introduction to this mixed‑style whole‑house design. If you like it, feel free to leave us a comment and join the conversation!
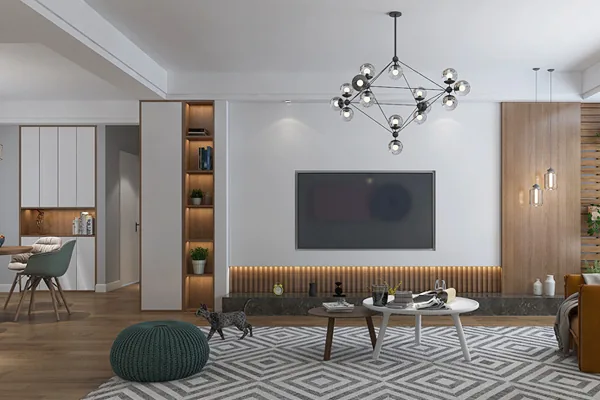
Whole-House Design Case | White + Natural Wood Tones Bring Nature into Your Home
This project is a minimalist-style, whole-house design. The living room is quite spacious, while the kitchen area is relatively compact. To ensure smooth circulation between spaces from any direction, the dining table is designed as a round one. Each bedroom is both independent and interconnected, with L-shaped floor-to-ceiling windows that provide ample natural light. The overall gray color scheme promotes relaxation and helps keep excitement levels in check—just right. Now, let’s take a look at this design together! Entrance Hall, Living Room, Dining Room, Bedroom, Bathroom. That concludes our introduction to this minimalist whole-house design case. We hope you…
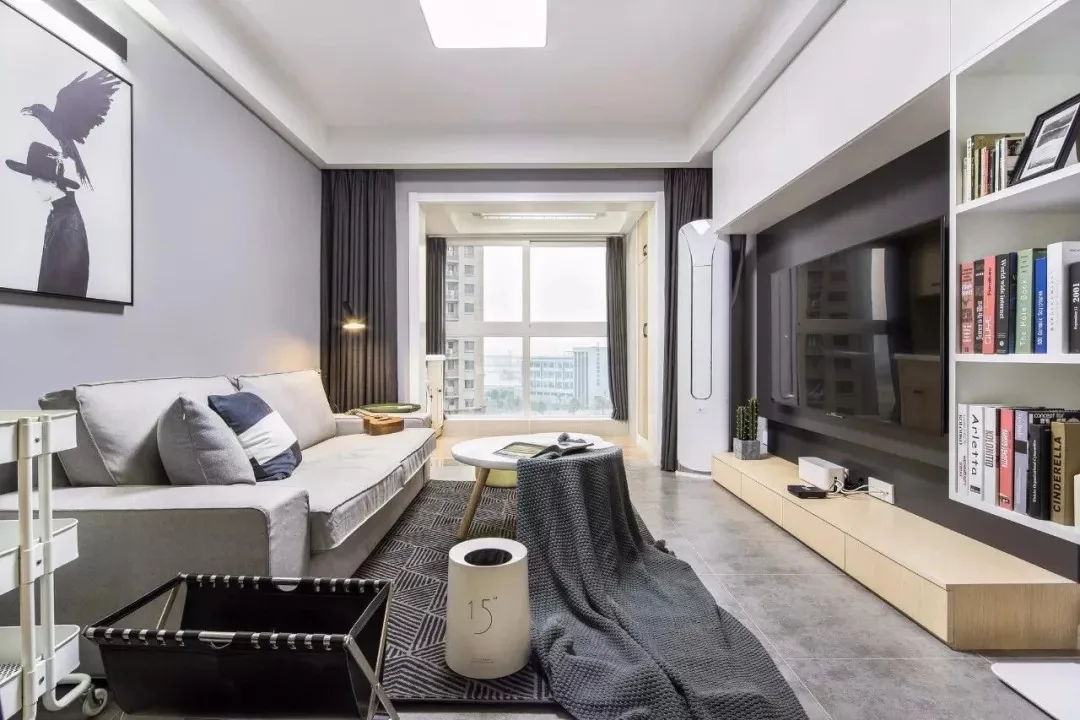
Whole-House Design Case | A Simple, Elegant, Compact, and Practical Home
This project showcases a Nordic-style, full-house design. Let’s take a look together! In the living room, the sofa backdrop wall is painted in light gray, accented with simple wall art. The gray-toned rug and curtains complement each other, lending the entire space a relaxed and sophisticated vibe. The master bedroom features walls painted in a fresher gray-green hue, paired with a wood‑style bed and wooden flooring, adding a touch of natural warmth. The bedside table has been replaced by a bookshelf, making it convenient for the homeowner to read while lying in bed. Inside the kitchen, an L‑shaped cabinet layout has been implemented, with light...
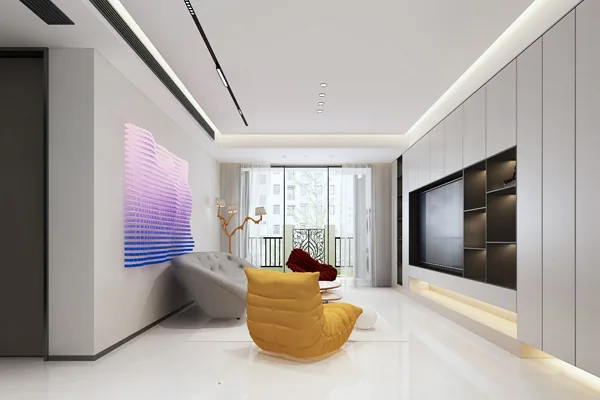
Whole-House Design Case | The Sleek Sophistication of Modern Style
This case showcases a minimalist, full‑house design. Let’s take a closer look! Living Room At first glance, the space is bright and immaculate. Shades of gray and white interweave throughout, while the sofas, coffee table, and other furnishings boast exceptionally simple, streamlined forms. Striking a balance between pared‑down aesthetics and practical functionality, the design captures the modern style’s crisp elegance and contemporary flair. The dining area flows seamlessly into the living room, with floor tiles laid continuously across both zones; spatial separation is achieved only through ceiling treatments. This subtle, soft‑partitioning approach maximizes the sense of openness, delivering a noticeable expansion of space. A round quartz‑stone dining table is paired with plush...
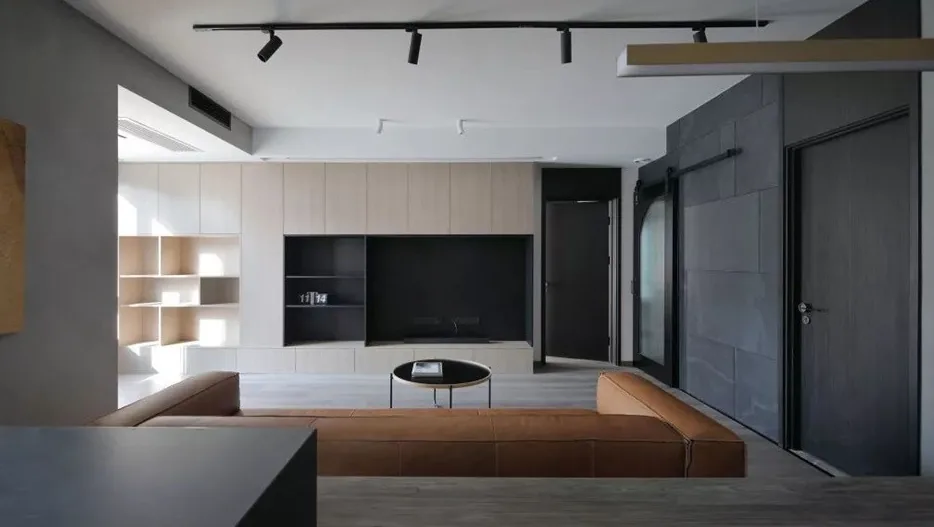
Whole-House Design Case | Integrating Space to Foster Intimate Relationships
This project showcases a modern‑style, whole‑house design. Let’s take a look together! In the living room, a projection box is built into the ceiling, allowing the projector screen to be neatly concealed when not in use. The dining table and kitchen island are designed as a single unit, with the sink positioned on the island to free up cabinet countertop space while optimizing the workflow for washing, chopping, and cooking. The dining table can also double as a prep surface, offering multiple functions. In the bedroom, a soft pink accent wall sets a fresh, sweet tone for the daughter’s room. A custom houndstooth headboard adds timeless style, ensuring the space remains appealing even when she turns eighteen....
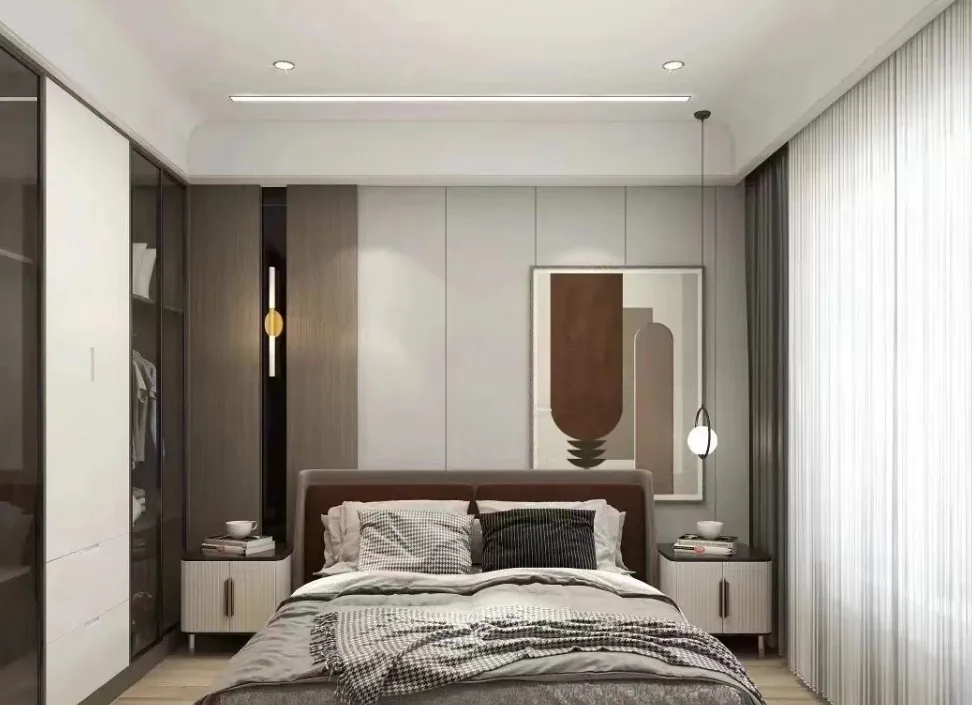
Full-House Design Case | Three-Bedroom Nordic Style—Every Space Boasts Exceptional Natural Light
This project showcases a full-house design in the Nordic style. Let’s take a look together! In the living room, the sofa backdrop wall features a unique and innovative design, complemented by a textured rug that perfectly ties the entire aesthetic together. The bedroom is furnished with an American-style upholstered bed; its backdrop harmonizes beautifully with the overall style. An integrated wardrobe has been installed, and the addition of a bay window enhances natural light. The nightstand stands out with its distinctive design: the wardrobe incorporates floor-to-ceiling sliding doors, offering ample storage for clothes while adding convenience and practicality. The children’s room is decorated in soft pink, filled with the daughter’s favorite dolls, creating a warm and cozy atmosphere. Kitchen...
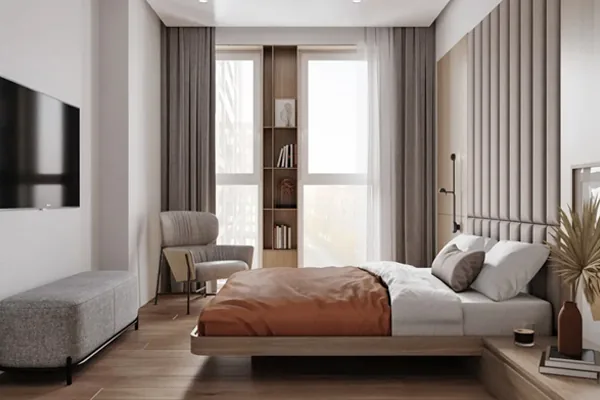
Whole-House Design Case | A Harmonious Blend of Function and Beauty, Naturally Engaging
This project showcases a modern‑style, whole‑house design. Let’s take a look together! Wood tones, gracefully weaving between shades of gray and white, permeate the living spaces—natural and rustic, embodying understated composure, serene detachment from worldly concerns, and inner tranquility. The open‑plan connection between the living room and dining area is thoughtfully enhanced by a carefully chosen log‑colored dining table, which prevents the space from feeling either monotonous or cramped while visually expanding the living room and echoing the core aesthetic of wabi‑sabi. The open‑concept white kitchen makes excellent use of space, blending simplicity with a touch of contemporary flair—classic, stylish, and practical...
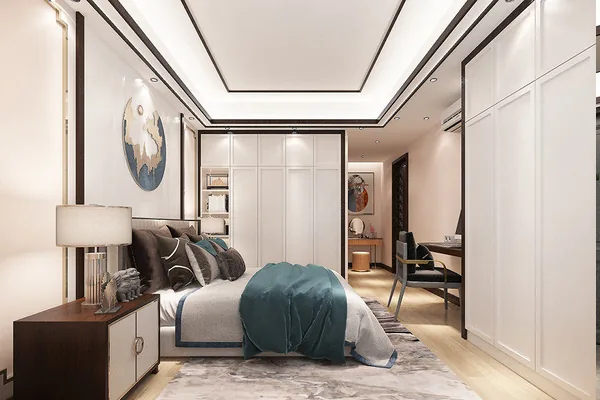
Whole-House Design Case | A Simple Yet Timeless Aesthetic
This project showcases a full‑house design in the New Chinese style. Let’s take a look together! The living room is styled with an opulent, elegant New Chinese aesthetic. Each era has its own contemporary design language, and even the smallest details reflect the most authentic aspects of everyday life—expressing the designer’s vision for modern living while subtly infusing cultural and spiritual depth. History and culture are quietly narrated through meticulously crafted details. The dining area seamlessly merges with the living room, exuding a unique charm that is both understated and refined, blending timeless classics into daily life and conveying the power of space. The master bedroom...
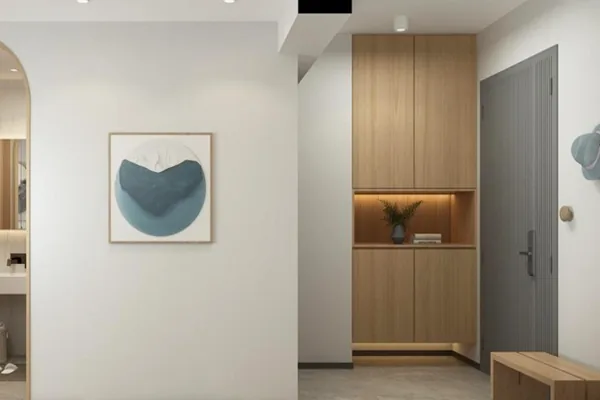
Whole-House Design Case | The Entire Home Feels So Cozy
This project showcases a minimalist‑style, whole‑house design. Let’s take a look together! At the entryway, the cabinet features a floor‑to‑ceiling design: the lower section is perfect for shoes, while the upper space can be used to hang clothes. An open shelf in the middle provides convenient storage for everyday items. Warm yellow LED strips running along the top and bottom of the cabinet add a cozy touch to the entryway. The living room connects seamlessly to the south‑facing balcony through an archway, with no physical barriers in between. The balcony is surrounded by windows on three sides, including a large floor‑to‑ceiling window that floods both the balcony and the living room with abundant natural light. A bamboo‑woven rug accents the living room,...
Turn Inspiration into a Whole-Home Plan
After reading the home encyclopedia, you can continue to browse real cases and custom recommendations, or contact BOSNIE directly to implement your favorite design ideas into your own home.