


Living Knowledge
From the entrance and bedrooms to the integration of door and wall cabinets, space aesthetics and scientific storage, we share practical ideas and real cases for whole-home customization to help you make your home better to live in and more attractive to look at.
Latest Articles
Latest Posts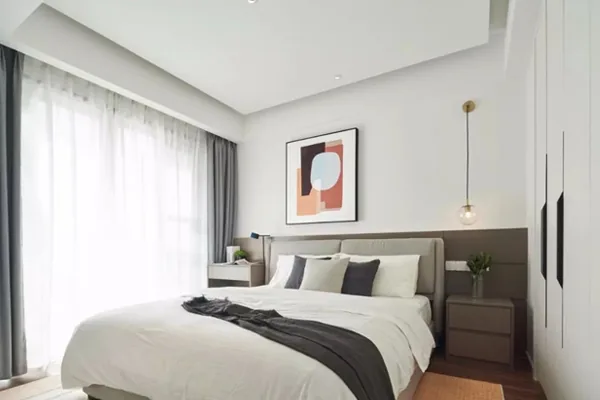
Whole-House Design Case | Love This Simple, Cozy Style
This case showcases a minimalist‑style whole‑house design. Let’s take a look! The layout features a long entry hallway. On one side of the foyer, the designer installed a floor‑to‑ceiling white shoe cabinet, with a wood‑toned bench integrated into the unit—creating a more comfortable space that’s also highly practical for everyday use. For the living room’s TV wall, a pared‑down, uncluttered approach was chosen, with alcoves carved out to provide additional storage. Brightly colored chairs and cushions lend the space an especially warm, inviting feel. The TV wall has been cleverly repurposed with custom cabinetry...
Read More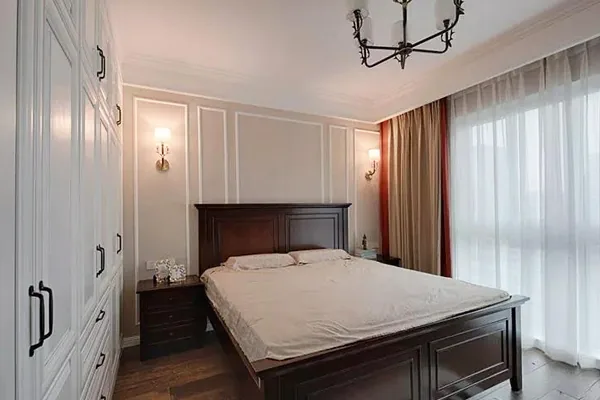
Whole-House Design Case | An Elegant and Romantic Home
This case showcases an American-style, full‑house design. Let’s take a look together! The living room is predominantly in a soft coffee hue, with a minimalist layout: a fabric sofa complements a background wall defined by clean, simple lines, while blue accent paintings and symmetrical metal wall sconces add subtle flair. The TV wall features a sleek, streamlined design that exudes timeless elegance and grandeur. A vintage‑inspired rug on the floor elevates the space’s overall sophistication. The kitchen is clad in white marble, seamlessly blending with all‑white base and wall cabinets—maximizing storage while lending the area a sense of...
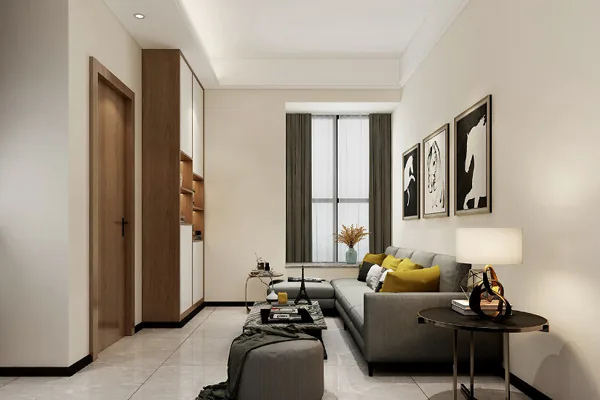
Whole-House Design Case | Fresh and Natural, Scenic Views at Every Turn
This case showcases a modern, light-luxury‑style whole‑house design. Let’s take a look! For family living, storage and comfort are paramount. To enhance the aesthetic appeal of the space, the walls feature numerous wood‑toned, highly concealed cabinets that deliver an exceptional visual impact. The layout adopts an open‑concept kitchen, with an overall low‑saturation color palette punctuated by occasional bold‑color accents in the soft furnishings to brighten the atmosphere. The carefully organized spaces not only expand functionality but also highlight the interior’s refined, fresh, and natural character—offering picturesque views throughout. Though the color scheme is far from flashy, it achieves subtle yet striking variations within its understated elegance...
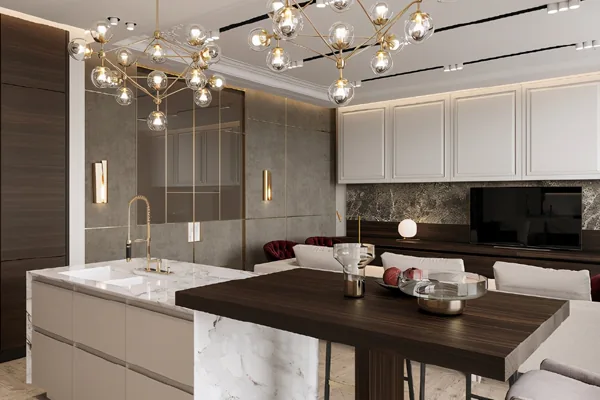
Whole-House Design Case | Modern Style, Grand and Light Luxury
This case showcases a minimalist‑style, full‑house design. Let’s take a look! The living room, dining area, and kitchen all feature an open‑plan layout, making the interior space more spacious, bright, and airy. From the kitchen, the living room presents a stately, refined aesthetic. The ceiling boasts a sculpted design, and the living room eschews a traditional main light in favor of two rows of evenly balanced spotlights that serve as elegant accent lighting. Paired with soft furnishings that exude sophistication—such as the metallic finish of the sofa base and the metal hardware on the cabinets—the overall effect is truly...
Whole-House Design Case | A Life Rhythm of Stability and Serenity
This case showcases a modern-style, full‑house design. Let’s take a look together! The dining room is an essential space for family interaction, and we believe a bright dining area makes the home even more inviting. The open‑plan kitchen features a predominantly white palette, preserving the sense of spatial unity while exuding a sleek, contemporary vibe. Built‑in cabinetry maximizes storage capacity while keeping the space tidy. In the master bedroom, the sofa is a cozy spot for the owners to unwind, perfect for curling up during moments of rest. The transformation of the master bedroom lies in...
Whole-House Design Case | Do It This Way to Elevate Your Home’s Beauty to New Heights
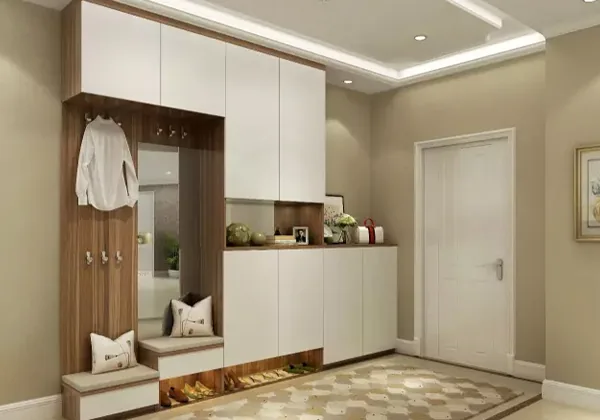
The entryway cabinet is designed as a modular unit; through clever combinations and open‑work detailing, the overall composition features dynamic contrasts and a strong sense of design. Storage, shoe‑changing, and grooming can all be handled in one go right at the entrance. In the living room, taking the floor‑to‑ceiling windows into account, the design favors low‑profile, streamlined elements to maximize natural light and create a more spacious, airy feel. The TV cabinet combines a base unit with a storage cabinet, complemented by wall‑mounted laminate panels—providing ample storage while enhancing the wall’s visual appeal. In the dining area, we’ve embraced simplicity, keeping only the dining table and chairs along with a wine cabinet, so the space focuses squarely on its primary function...
Whole-House Design Case | Unified Color Scheme, Light Luxury That Delights
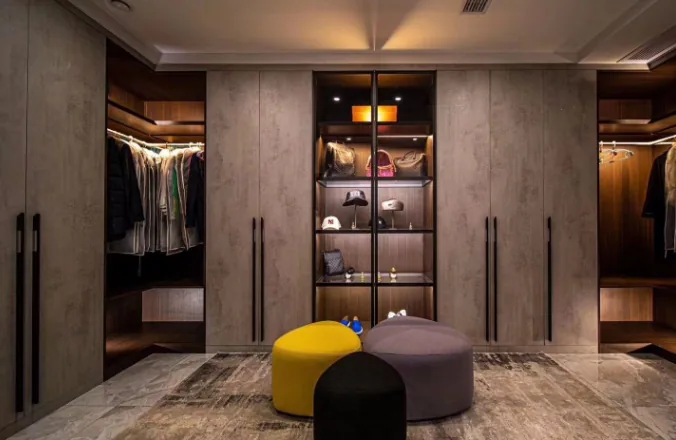
This case showcases a modern-style, full‑house design. Let’s take a look! The living room features a harmonious color palette and a touch of understated luxury that’s truly pleasing. The bedroom exudes warmth with its cozy hues and comfortable materials, complete with an elegant walk‑in closet. The dining area flows seamlessly into the open‑concept kitchen, creating a unified and well‑coordinated space. The bathroom is bright and minimalist, offering a clean, inviting atmosphere throughout. That wraps up our introduction to this modern whole‑house design. If you’re interested, feel free to leave us a comment and join the conversation!
A Whole-House Design Case with a Distinct Chinese Style
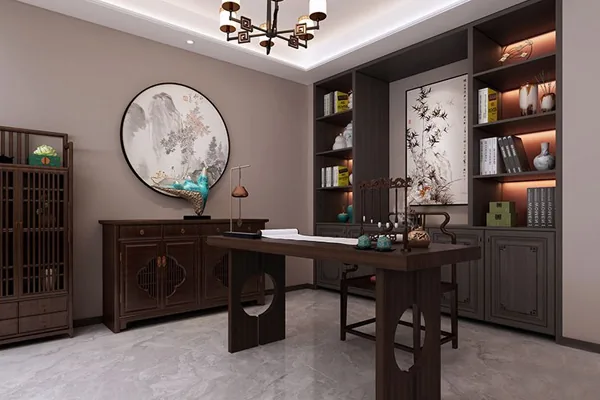
This case showcases a whole-house design in the New Chinese style. Let’s take a closer look! The living room features abundant wood accents, creating an elegant Chinese atmosphere. Empty spaces are subtly accented with ink-wash elements, while landscape wall paintings and traditional Chinese patterns are woven into the details, unfolding harmoniously through symmetrical arrangements for a bright and open feel. The dining area adopts an open layout, balancing the seriousness of dark brown wooden furniture with light, watercolor-like tones that evoke refined charm. A glimpse of greenery peeking through the ceiling adds vitality, echoing the indoor plants. The lighting fixtures are simple yet sophisticated, creating...
Whole-House Design Case | Fresh, Natural Style—Simple Yet Thoughtfully Designed
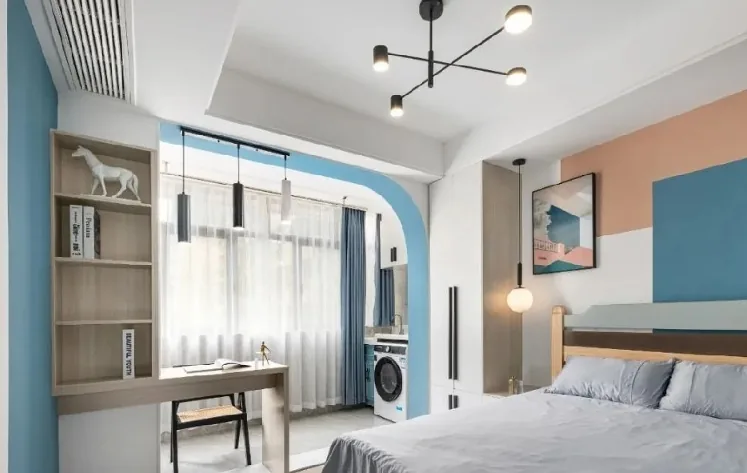
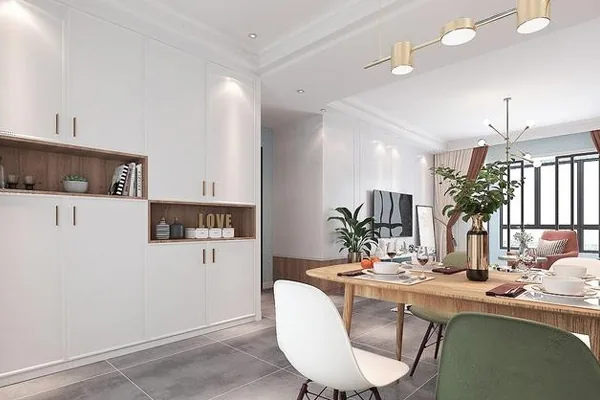
This case showcases a Nordic-style whole-house design. Let’s take a look! The living room uses white as the primary color, accented with pink to create a clean, bright atmosphere. Subtle linear details add layers and depth, while the walls maintain balanced tones and the ceiling features a simple drop‑ceiling treatment, with a “magic bean”‑shaped centerpiece. Along one side of the living‑dining balcony, a dedicated laundry area has been planned, housing the washing machine, a countertop sink, and a mop‑sink—all neatly organized into a dedicated cleaning zone. A set of cabinets above provides convenient storage for detergents and other cleaning supplies. In addition...
Whole-House Design Case | The Most Personalized Space
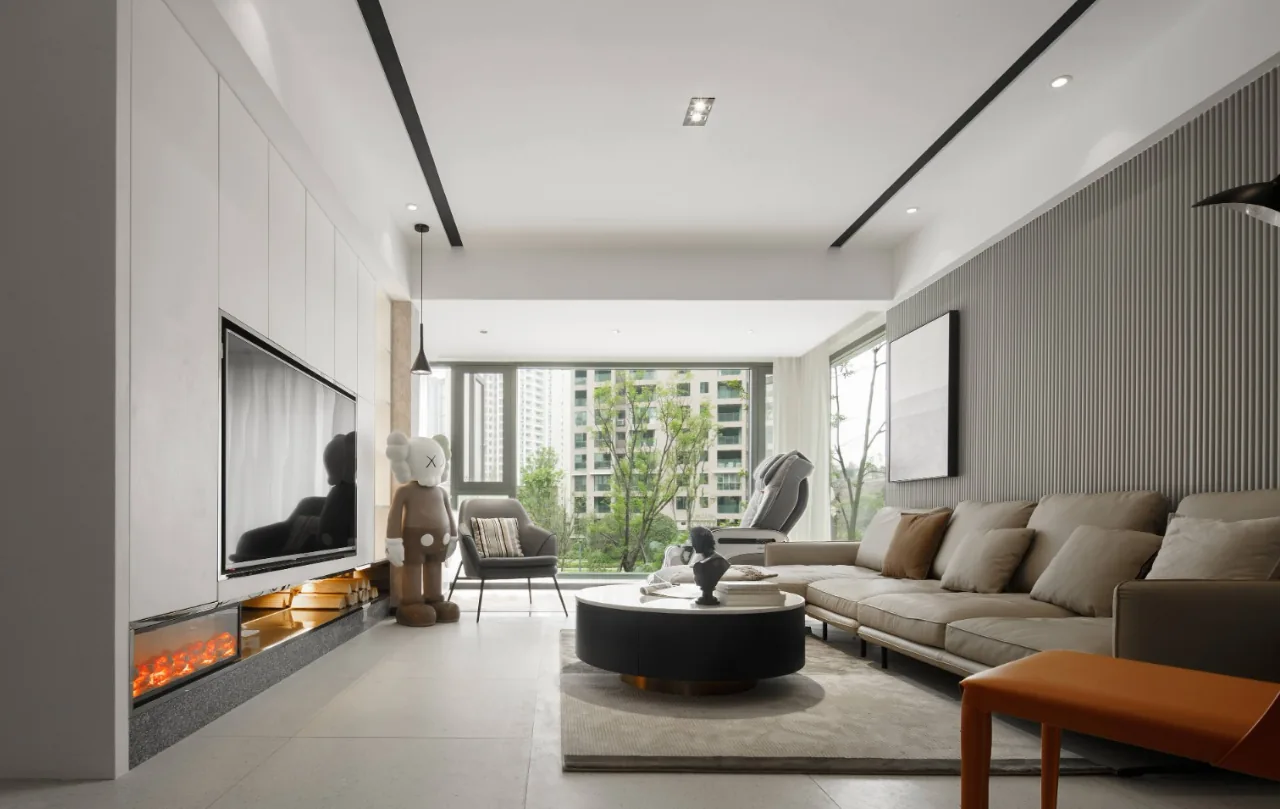
This case showcases a modern-style, full‑house design. As natural sunlight streams in and mingles with the interior, the beauty of nature and space seamlessly blend. Even the black, white, and gray accents on the walls no longer feel cold; instead, they carry the gentle breath of autumn, infusing the room with a heart‑warming warmth. The most personalized space is one that, beyond its various functions, also reflects the unique character of its owner. Now, let’s take a closer look at this project together! Living Room Dining Room Kitchen Bedroom Bathroom Walk‑In Closet And so, our introduction to this modern‑style, whole‑house design comes to an end. If you like it, feel free to leave us a comment...
Turn Inspiration into a Whole-Home Plan
After reading the home encyclopedia, you can continue to browse real cases and custom recommendations, or contact BOSNIE directly to implement your favorite design ideas into your own home.